OK
More than Less than
€  ok

Key-words : first floor

Houses and Apartments, your real estate specialist magazine offers a selection of ads that match with the keyword first floor. You can refine your search by specifying the area or price range in the navigation bar link Search for a House/Apartment.

ROQUEFORT-LES-PINS660 000 €

House for sale first floor - 6 rooms - 139 m²

Exclusive Listing Roquefort-les-Pins Ideally located within walking distance of all amenities, this exclusive property offers a fantastic opportunity for buyers looking to renovate and add their personal touch. Set on a beautiful, flat plot of just over 2,000 m², with space for a swimming pool, this charming homecurrently divided into two apartmentsprovides an ideal setting for comfortable family living. Offering generous living spaces, the property is arranged as follows: On the first floor, you will find a spacious kitchen opening onto a bright 26 m² living area, along with two bedrooms, a shower room, and a separate WC. On the ground floor, there are two additional bedrooms, each with its own en-suite shower room, as well as an open-plan living space featuring a second kitchen and lounge. A rare opportunity on the market, this property is well worth viewing without delay! Some of the photos have been generated using AI.

Ref. : 5359

CENTURY 21 Visa Immobilier

PARIS 6EME1 350 000 €

Apartment for sale first floor - 3 rooms - 68 m²

Paris 6 - Seine - 2 bedrooms - Terrace

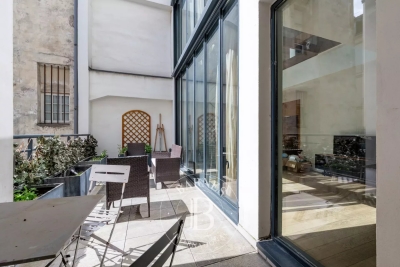
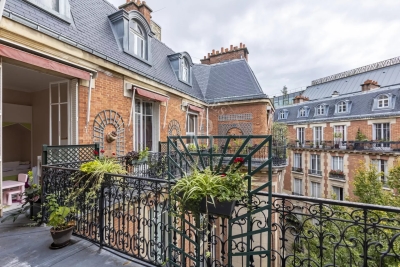
In a prime location on Rue de Seine, on the ground floor of a beautiful 17th-century building, in immaculate condition. We are listing this charming duplex apartment, in a quiet location overlooking a courtyard and garden. Offering a surface area of 68.13m² or 733 sq ft (Carrez Law) and 74m² (797 sq ft) of floor space, it comprises: on the first level, a living room with an open kitchen. On the second level, two bedrooms, one of which has a bathroom, a shower room with toilet, and a 20m² (215 sq ft) terrace. Ideal as a high-end pied-à-terre or a main residence, in one of Paris's most sought-after neighbourhoods. Fees payable by the seller - Number of lots in the building: 50 - Average amount of the share of charges €1,900/year - Estimated amount of annual energy costs for standard use: €2,730 ~ €3,250 - Claire Lise DEPERRAZ - Sales agent - EI - RSAC 877 602 615 Agency fees payable by vendor - Nombre de lots dans la copropriété: 50 - Montant moyen de la quote-part de charges courantes 1,900 €/yearly - Montant estimé des dépenses annuelles d'énergie pour un usage standard : 2730€ ~ 3250€ - Claire Lise DEPERRAZ - Agent commercial - EI - RSAC 877 602 615

Ref. : 87181233

BARNES PIED-À-TERRE SAINT-GERMAIN-DES-PRÉS

VALBONNE455 000 €

House for sale first floor - 4 rooms - 65 m²

VALBONNE VILLAGE - CHARMING HOUSE - TROPICIAN

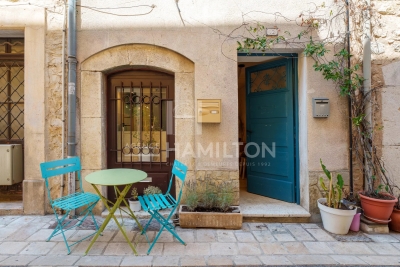
In the heart of the highly sought-after Valbonne village, renowned for its authenticity, its art of living, and its friendly atmosphere all year round, discover this superb fully renovated village house with high-quality amenities. Built over 4 levels, this house elegantly combines the charm of the old with modern comfort. The carefully carried out renovation highlights each space with taste and refinement. It consists of: * a perfectly equipped and furnished kitchen, * a pleasant and warm living room, * two beautiful bedrooms, each with its own shower room, offering comfort and privacy. As a highlight, future owners will enjoy a roof terrace, a true haven of peace, ideal for enjoying the sun, gentle Mediterranean evenings, and a view over the village rooftops. Living in Valbonne means enjoying an exceptional environment: charming paved alleys, renowned Provençal market, quality restaurants, immediate proximity to Sophia Antipolis, and quick access to beaches and major roads. ESTATE AGENT'S IDEA: ideal for investors! student rental in shared housing, as the first floor (living room-WC) can easily be transformed into a third bedroom with a shower room. A rare property, ideal as a main residence, charming pied-à-terre, or quality investment. A sure favorite!

Ref. : 1242

Agence Hamilton SelectionMed

GRIMAUD2 475 000 €

House for sale first floor - 9 rooms - 233 m²

Elegant villa just some steps to the village centre

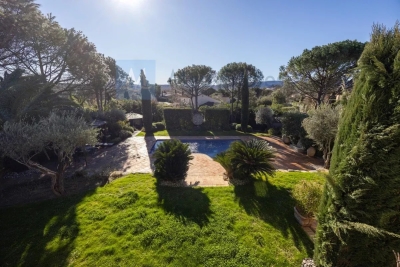
Elegant and spacious Provençal-style villa of +/- 234 m² and in total 6 bedrooms, set on a plot of 2,000 m² with heated swimming pool and double garage. The villa is impeccably maintained and offers a magnificent setting: quiet neighbourhood, ideally south-facing, on flat, landscaped grounds with Mediterranean plants and views onto the vines and the countryside. The historic village of Grimaud is only a 5-minute walk away; the marina of Port Grimaud and the beaches of Grimaud are accessible in +/- 7 minutes. St-Tropez, the white beaches of Pampelonne and the natural beaches of Gigaro are only +/- 20-30 minutes away! The villa Entrance hall; spacious living room with fireplace; dining room, TV lounge. Fully equipped kitchen. Large dining room with direct access to the kitchen; study/third bedroom; 2 bedrooms with en-suite bathrooms. All rooms open onto beautiful terraces. First floor: spacious master bedroom with dressing room, bathroom and private terrace. This room can be converted into 2 bedrooms. Separate studio with kitchenette, shower room and WC. Double garage; laundry room. Outdoor area Heated swimming pool, pool house, WC, jacuzzi. Summer kitchen. Lush garden with Mediterranean species. Ample parking space on the property. Automatic gate. Superb spacious and well-maintained villa, ideal for a large family, within walking distance of the village!

Ref. : 87358861

MED-ESTATES

COURCHEVEL505 000 €

House for sale first floor - 5 rooms - 108 m²

For sale - village house - Courchevel area

Just 15 minutes from Courchevel Le Praz and access to the Three Valleys ski area, this authentic 4-bedroom house combines charm and comfort. Offering a total surface area of 136 sqm, featuring on the ground floor a spacious living area with exposed stone walls, an open-plan kitchen, and lounge with a wood-burning stove. This space opens onto a large terrace and a private garden with no overlooking neighbours. The first floor offers two bedrooms as well as a flexible living area, which can easily be converted into a third bedroom or an independent space. Under the eaves, a spacious 4th bedroom which occupies the entire top floor. The house includes two shower rooms, one of which is yet to be completed. Ample public parking is available close to the property. The property offers generous volumes and a flexible layout in a mountain setting, making it ideal as either a main residence or a holiday home.

Ref. : 1464

AGENCE RMP IMMOBILIER

PARIS 4EME2 070 000 €

Apartment for sale first floor - 3 rooms - 104 m²

Apartment for sale - Paris 4 - Hôtel de Ville - 2 bedrooms - Terrace

Barnes Le Marais is presenting this elegant 88.75m² (955 sq ft) apartment, ideally located on Rue Sainte-Croix de la Bretonnerie, near Paris's Hôtel de Ville, at the heart of one of the most iconic and vibrant parts of the Marais district. On the first floor with lift access, you'll love the superb 14m² (150 sq ft) terrace affording a clear view on the street side and allowing for fantastic natural light. The apartment is composed of a hall leading to a living room, a kitchen, two bedrooms, two shower rooms and a separate toilet. Its harmonious layout and well-designed volumes create a comfortable, functional and pleasant living space. Its sought-after location, rare exterior space in the area and VIP location at the heart of the Marais make this a particularly attractive opportunity, ideal as a primary residence or pied-à-terre in Paris. Fees payable by the seller - Number of lots in the building: 5 - Average amount of the share of charges €5,244.20/year - Estimated amount of annual energy costs for standard use: €1,160 ~ €1,670 - Information on the risks to which this property is exposed is available on the Géorisques website: www.georisques.gouv.fr Agency fees payable by vendor - Nombre de lots dans la copropriété: 5 - Montant moyen de la quote-part de charges courantes 5,244.20 €/yearly - Montant estimé des dépenses annuelles d'énergie pour un usage standard : 1160€ ~ 1670€ - Les informations sur les risques auxquels ce bien est exposé sont disponibles sur le site Géorisques : www.georisques.gouv.fr

Ref. : 86917354

BARNES LE MARAIS

GASSIN5 800 000 €

House for sale first floor - 12 rooms - 300 m²

Exceptional Property in Gassin – Sea View and Absolute Tranquility

Nestled in the heart of preserved nature, this exceptional property offers a rare and privileged living environment, just moments away from the charming village of Gassin and the prestigious Saint-Tropez Golf Club. Combining the authentic charm of Provence with ultimate comfort, this villa boasts an ideal location to fully enjoy the gentle lifestyle of the peninsula. It features an unobstructed, panoramic view of the sea, the village, and the surrounding hills, all in absolute tranquility. Set on a magnificent plot of approximately 13,400 sqm (approx. 3.3 acres), the property offers remarkable outdoor spaces: a superb flat landscaped garden, a large swimming pool with its fully equipped pool house, spacious shaded terraces, a boules court (terrain de pétanque), a closed garage, and numerous parking spaces. Designed to open seamlessly to the outdoors, the main villa offers direct access to the garden from every ground-floor room: Garden Level: An entrance hall leading to a vast double living room with a dining area, a fully equipped independent kitchen, and two en-suite bedrooms with their private bathrooms. First Floor: A master suite featuring a large walk-in closet, a refined bathroom, and a private balcony offering breathtaking sea views over the Gulf of Saint-Tropez. Outbuildings & Guest Accommodation Perfect for hosting guests in complete privacy or accommodating household staff, the property is completed by two independent spaces: The Guest Wing: Attached to the main villa, it features two additional bedrooms with a bathroom and a storage room. The Caretaker's House: Fully detached, it includes a living room, a kitchen, two bedrooms, and a bathroom. A true secret haven of peace, hidden from sight, this property embodies the very essence of Saint-Tropez refinement. A rare opportunity on the market.

Ref. : V2242ST

JOHN TAYLOR SAINT TROPEZ

LACANAU2 070 000 €

House for sale first floor - 7 rooms - 140 m²

House and 3000 m2 plot of land facing the lake, first line L

Exceptional property on the beachfront of lake lacanau - a confidential and privileged address this property is for those who are primarily looking for a rare place to LIV, capable of bringing together several worlds: the privacy of a vast wooded plot, the peaceful beauty of the lake, privileged access to the water thanks to the private pontoon and the immediate proximity of the ocean. A family residence, a holiday home or a custom renovation project : the potential of this property allows you to imagine a unique place, reflecting the image of its future owners. A rare address in lacanau, where the lake becomes the garden, where the ocean is just minutes away, and where every day can be lived to the rhythm of nature, sport and the aquitaine way of life. A rare location, between the lake and the ocean in a privileged and particularly sought-after environment, this exceptional property benefits from a unique location on the front line of lake lacanau, in the heart of a green setting of nearly 3,000 m2. Here, the lake offers itself as a natural extension of the garden. Opposite the property, a private pontoon allows you to fully enjoy this exceptional environment and directly access nautical pleasures: boat trips, paddleboarding, kayaking, sailing or simply swimming and relaxing moments by the water. The property develops a rare atmosphere, where nature, intimacy and the art of living come together on a daily basis. A house with generous proportions the house offers beautiful living spaces and an ideal layout for hosting family and friends. It includes five bedrooms, two bathrooms, a large living room and a separate kitchen. Outside, the property reveals numerous spaces dedicated to well-being and leisure, with a heated and covered swimming pool, an attached garage, a second independent garage in the garden as well as a garden shed of approximately 10 m2. Renovation work will reveal the full potential of this residence and give it a new identity, according to the wishes of its future owners. An extension of approximately 30 m2 is permitted. However, the creation of an additional floor is not possible. The art of living between lake and ocean one of the great privileges of this property lies in its location: living on the edge of the lake while being just minutes from the atlantic ocean. Just 5 km away, the ocean beaches of lacanau offer a spectacular setting and a multitude of activities. An iconic destination on the atlantic coast, lacanau is as appealing for its long sandy beaches as for its vibrant atmosphere and its strong focus on sports and leisure. Surfing, bodyboarding, kitesurfing, paddleboarding, cycling, golf, tennis, sailing or walks in the pine forests: everyone can find their own rhythm and pleasures. The area also benefits from a lively atmosphere throughout the seasons, with restaurants, shops, markets, water sports, sporting events and summer entertainment. Come and visit directly with mr. Alain brussol 05 56 03 15 52

Ref. : 24-67

Agence immobilière Brussol immobilier Lacanau

BIARRITZ1 320 000 €

Apartment for sale first floor - 4 rooms - 131 m²

Apartment in the city center with big terrasse and 2 parkings

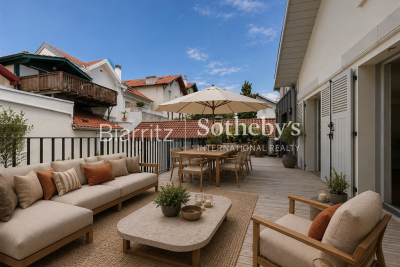
In the heart of the highly sought-after Saint-Charles district, within a small and perfectly quiet residence, this turnkey 108 sqm apartment offers a rare and privileged lifestyle. Located on the first floor, it has been fully renovated with high-end materials and is presented in impeccable condition — a brand-new home, ready to welcome its future owners with no work required. The apartment impresses from the moment you enter, thanks to its generous volumes and natural brightness. The spacious living room opens directly onto a superb 47 sqm terrace, a true outdoor living space ideal for entertaining, relaxing, or enjoying the Biarritz climate in complete privacy — an exceptional feature in the city center. The night area includes three spacious bedrooms, including an elegant 16 sqm primary suite with an adjoining shower room designed to offer comfort and tranquillity. Every space has been thoughtfully optimized to combine functionality with contemporary aesthetics. In terms of performance, the property benefits from an A-rated energy certificate, ensuring excellent insulation, controlled energy consumption, and optimal year-round comfort — an extremely rare feature in Biarritz, especially in the heart of a historic district. The location is absolutely ideal: the Saint-Charles shops are just a 1-minute walk away, and the ocean only 3 minutes on foot. A highly sought-after “walk-everywhere” lifestyle. Finally, two private indoor garages complete this exceptional property — an invaluable luxury in this area. A unique apartment combining high-end amenities, absolute tranquillity, an outstanding terrace, a premium location, and remarkable energy performance.

Ref. : BI1-2557

BIARRITZ SOTHEBY'S INTERNATIONAL REALTY

ANTIBES2 438 000 €

House for sale first floor - 4 rooms - 115 m²

Antibes Old Town, former fisherman's house with panoramic Mediterranean views

In the heart of Antibes Old Town, directly on the ramparts and facing the sea, this former fisherman's house offers approximately 115 sqm and a distinctive opportunity to experience one of the Côte d'Azur's historic coastal settings from the privacy of a house. Arranged across three levels, the property is defined by its vertical layout and an increasingly strong relationship with the Mediterranean as the rooms rise above the Old Town. The ground floor accommodates an independent studio with a kitchen, shower room and toilet. Completely self contained, this space provides a practical solution for welcoming family or guests while maintaining privacy between the different areas of the house. On the first floor are two bedrooms, each benefiting from its own shower room. One of the bedrooms also enjoys a beautiful sea view. The top floor forms the heart of the property. Here, the kitchen and living room open onto panoramic views across the Mediterranean, allowing the sea and natural light to become an integral part of the main living spaces. Air conditioned and filled with natural light, the house offers an intimate setting in which its historic Old Town location and Mediterranean outlook are constantly connected. The address is one of its defining features. From the ramparts of Antibes Old Town, the narrow streets, market and restaurants can all be reached on foot, offering the opportunity to enjoy the atmosphere of the historic centre as part of everyday life. The property is particularly distinctive for buyers seeking an alternative to the apartments typically found in historic centres along the French Riviera. Here, the independence and character of a house are complemented by a separate studio and living spaces overlooking the Mediterranean. With approximately 115 sqm across three levels, two bedrooms with their own shower rooms, an independent studio and panoramic sea views from the main living areas, this former fisherman's house brings together character, flexibility and a remarkable position on the ramparts of Antibes Old Town. Presented by Côte d'Azur Sotheby's International Realty, your specialist in luxury real estate in Antibes and across the French Riviera. Contact our team to arrange a private viewing.

Ref. : CA6-3207

COTE D'AZUR SOTHEBY'S INTERNATIONAL REALTY

SALERNES1 200 000 €

House for sale first floor - 11 rooms - 315 m²

SUPERB ESTATE WITH EQUESTRIAN FACILITIES SALERNES

Extender Immobilier presents a Unique and Exceptional 2-hectare Estate in the heart of Green Provence in the commune of Salernes. This property is dedicated to lovers of space, nature and animals... Come and discover this superb, perfectly maintained, single-storey neo-Provençal building of 315m2 which houses 2 villas connected by a majestic entrance, a double garage, a summer kitchen, a stone pool house, a superb 11x4 swimming pool, all on a perfectly landscaped park, full of flowers and maintained by passionate gardeners... The estate offers a near-professional equestrian property with its private entrance, its boxes that can accommodate up to 7 horses with direct access to different paddocks, a 20mx30m demountable training arena with lighting and watering and a geotextile floor which extends onto a 15mx20m arena, a tack room, a hay shed, meadows as far as the eye can see surrounded by oak forests? When does a dream become reality? The main house opens onto a sumptuous entrance hall with storage and a guest toilet; the view extends over the beautifully landscaped park and then to the surrounding forest. The two single-story villas, each approximately 150m2, are situated on either side of the entrance; each offering its own privacy. The first villa consists of a double living/dining room with fireplace insert, a semi-open equipped kitchen, plenty of storage, two suites (bedroom, bathroom, toilet and storage), the master suite of which also benefits from a dressing area, and then an office. The second villa consists of a double living room with fireplace insert, a semi-open equipped kitchen, plenty of storage, an office, 2 bedrooms, a bathroom with shower, a toilet, and then a superb, intimate 30m2 veranda. All these rooms extend onto a superb south-facing terrace. Another highlight of the villa is its relaxation area: its 11x4 salt water pool protected by an underwater cover, this beautiful beach surrounded by a sumptuous landscaped cover, its stone summer kitchen protected by a PVC enclosure, its technical room and its storage annex. The property benefits from a well and an irrigation canal. Regarding parking, a double garage, a carport and numerous parking spaces are available on this beautiful property... A unique estate offering a gentle way of life and total disconnection, 7 minutes from the heart of the village of Salernes, 10 minutes from Cotignac, 30 minutes from the Verdon, 50 minutes from the sea. For any further information, please contact Valérie Boutemy at 06 18 94 06 16 or

Ref. : 459

Extender immobilier

GRASSE2 079 000 €

House for sale first floor - 8 rooms - 353 m²

GRASSE Peyloubet Hill - 40 minutes from NICE Airport and CANNES Riviera - 3 golf courses within 15 minutes - Classic Grasse country bastide - Clean lines and volumes - living area of 305 m² plus an additional room (independent apartment) of 43 m². It is nestled in the heart of an olive grove and about thirty citrus trees - 13,000 m² terraced land (90 olive trees) in a very residential rural area offering complete peace and tranquility. South and west facing with a panoramic, almost Florentine view in the foreground, extending from the Grasse hills to the sea. Beautiful entrance with cathedral ceiling leading to the living room of nearly 62 m² - Equipped separate kitchen and laundry room - also opening onto a veranda room and terrace. On the same level, a small bedroom (1), a study/library, and a pantry. Staircase leading to the first floor - spacious master suite (2) with walk-in closet and full bathroom including shower, bathtub, and toilet. Bedroom (3) - separate bathroom - bedroom (4) en suite with bathroom - two other bedrooms (5 and 6), a shower room, and another separate bathroom. On the lower ground floor: an independent living space of 43 m² with bathroom, suitable for various uses (dormitory, playroom, etc.) The property includes three closed garages (70 m²) and a wood shelter. Space for a large number of parking spots. Overall features: Air conditioning, Fireplace, Double glazing, Intercom, Internet, pétanque court - ''Information on the risks to which this property is exposed is available on the Géorisques website: www.georisques.gouv.fr.'' Fees payable by the buyer.

Ref. : 561V8088M

opio-rouret-immobilier

PARIS 17EME4 200 000 €

Apartment for sale first floor - 10 rooms - 272 m²

Paris 17 - Niel - 5-bed duplex apartment - Top floors - Full-length balconies

Paris 17 - Niel - 5-bed duplex apartment - Top floors - Full-length balconies 272.24m² or 2,931 sq ft (Carrez Law) duplex apartment with two full-length balconies totalling 38m² (409 sq ft) on the top floors of a high-end Haussmann-style building. The apartment benefits from triple exposure. First level: entrance hall, double-sized reception room, eat-in kitchen (Siematic) with large glass wall that opens onto a wide balcony overlooking the peaceful courtyard, master bedroom with walk-in wardrobe, bath and shower room, two bedrooms, bathroom with bath, shower and toilet, children's play and work area, laundry room and separate guest toilet. Upstairs: a large 4th bedroom, a shower room with toilet, and an office. Fantastic ceiling height, parquet flooring, mouldings, fireplaces. Unobstructed views and great natural light. Two cellars also included with this exceptional apartment, as well as a 21m² (226 sq ft) studio apartment with kitchenette, shower room and toilet (at an additional cost of €250,000) Agency fees payable by vendor - Montant moyen de la quote-part de charges courantes 12,000 €/yearly - Montant estimé des dépenses annuelles d'énergie pour un usage standard, établi à partir des prix de l'énergie de l'année 2021 : 6423.6€

Ref. : 85305058

BARNES SAINT-HONORE

CAP D'ANTIBES790 000 €

House for sale first floor - - 101 m²

Rare property in Cap d'Antibes: a beautiful 1920s house. It features on the ground floor a large triple living room of over 39m², a lovely kitchen of more than 10m², one bedroom (with the possibility of adding a second bedroom in the space of the triple living room), a bathroom, and a separate toilet.On the first floor, there is a spacious attic room with a bedroom (it's possible to divide this space into two bedrooms, as it measures 16m² under the Carrez law and 26m² of living area) and a shower room with WC.A terrace/garden, a cellar, and a garage complete this property. Full of charm and great potential. Contact us to arrange a viewing.

Ref. : 800V33M

PITOIS IMMOBILIER INTERNATIONAL

LE MUY410 000 €

House for sale first floor - 5 rooms - 105 m²

A must-see, beautiful detached family home of 105m², located r

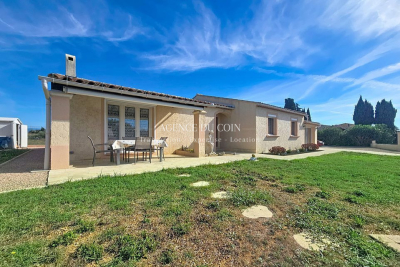
A great opportunity, a beautiful detached five-room house of 105m², located right in the heart of the countryside in Le Muy. The home, facing due south, offers a spacious living room of 40m² with a fireplace, a fully equipped kitchen, 4 ground-floor bedrooms, and a terrace to enjoy the lovely summer days. The property includes a 529m² plot of land, reversible air conditioning to ensure comfort all year round, and double glazing for better insulation. The interior condition of the house is excellent, and it is connected to the main sewer system. Quiet, this family home is perfect for settling into a peaceful and green environment. Must be seen quickly! Buying a house in 83490 Le Muy comes with many advantages. First, the location is excellent, just 15 minutes from the Mediterranean Sea and close to the Verdon Gorges. The Mediterranean climate is another asset, offering hot, sunny summers and mild winters. Le Muy also boasts significant heritage value with its charming Provençal houses and a local market that offers a wide selection of fresh products. Finally, the real estate market in Le Muy is dynamic, featuring affordable prices and good rental yields for investors, thanks to high rental demand, especially during the summer season.

Ref. : 718V2099M

Agence du coin GM