OK
More than Less than
€  ok

Key-words : first floor

Houses and Apartments, your real estate specialist magazine offers a selection of ads that match with the keyword first floor. You can refine your search by specifying the area or price range in the navigation bar link Search for a House/Apartment.

MEUDON1 950 000 €

House for sale first floor - 10 rooms - 250 m²

Family home with swimming pool

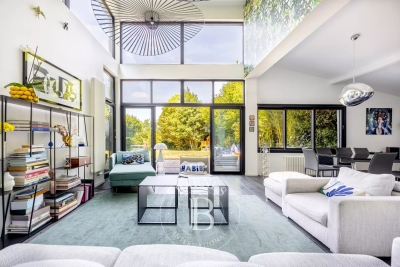
This family home offers generous volumes, abundant natural light and a garden with swimming pool, set in a sought-after residential environment close to Paris. Arranged over several levels, the house features spacious living areas opening onto the garden. The garden level comprises a large reception room filled with natural light through expansive glazed doors, providing direct access to the terrace and garden. This level also includes a dining room, kitchen, laundry room and guest cloakroom. The ground floor features two reception rooms, a study and a cloakroom. The first floor offers four bedrooms, one of which benefits from a private terrace and open views, together with a shower room and WC. The top floor comprises a fifth bedroom, a bathroom and a WC. This level could also be arranged as a principal suite or used as a separate guest area. Outside, the landscaped garden features a swimming pool and a separate outbuilding converted into a studio. This independent space could be used as a home office, guest accommodation or additional living space for family and friends. The property also offers parking for one to two vehicles on the grounds. Located close to Meudon Val Fleury railway station, bus services, schools and local shops, the property provides easy access to everyday amenities and transport links to Paris. Contact Barnes - Elise Karamujic : +33 6 30 71 18 45. Agency fees payable by vendor - Montant estimé des dépenses annuelles d'énergie pour un usage standard, établi à partir des prix de l'énergie de l'année 2021, 2022 et 2023 : 4020€ ~ 5510€ - Elise KARAMUJIC - Agent commercial - EI - RSAC Nanterre 890517527

Ref. : 87218200

BARNES HAUTS DE SEINE SUD/OUEST

GRASSE1 860 000 €

House for sale first floor - 10 rooms - 340 m²

For sale property in Grasse with sea view

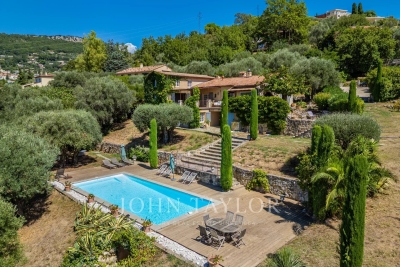
CO-EXCLUSIVE LISTING. ref: 082026 500 18th-century Provençal bastide set within extensive grounds, close to Grasse. SEA VIEW – 8 bedrooms, including 2 within an independent apartment. (More pictures coming soon). Dating back to 1780, this authentic Provençal bastide enjoys a privileged setting in the Cannes hinterland. Its preserved surroundings and elevated position provide remarkable panoramic views extending all the way to the sea. Offering approximately 340 sqm of living space, the property benefits from an excellent exposure and absolute tranquillity. It is set within 3.6 hectares of terraced grounds featuring Mediterranean vegetation, an olive grove and woodland. The outdoor areas also include a heated 10 x 5.4 m swimming pool and a spacious, equipped pool house in need of renovation. On the ground floor, the bastide features a first sitting room with fireplace, a dining room with a Provençal-style kitchen, and a second particularly spacious and bright living room, also with a fireplace. This level also includes an office, a bedroom that can be used as a TV room, and a guest WC. On the first floor, within the oldest part of the bastide, there are two large bedrooms, each with an en-suite bathroom. The second floor offers two additional bedrooms sharing a bathroom. A separate staircase leads to the principal suite, comprising a spacious bedroom, a dressing room and a bathroom. An independent apartment, accessed via its own exterior entrance, completes the accommodation. In need of renovation, it comprises a kitchen, living room and two bedrooms. The property also benefits from numerous additional spaces, including a charming stone tower offering a versatile area to be fitted out, a renovated laundry room, a pantry that could be converted into a wine cellar, a double garage and ample parking. With its generous proportions, authentic character and variety of spaces, this property would be equally suited as a large family home, a holiday residence or a guest house project. It offers a peaceful and preserved setting in the Cannes hinterland, close to the charming village of Cabris. Energy rating: D – Climate rating: D Estimated annual energy costs for standard use: between €7,205 and €9,749 (reference year: 2021). Information on the risks to which this property is exposed is available on the Géorisques website: www.georisques.gouv.fr The property is located in an area subject to mandatory vegetation clearance regulations.

Ref. : 082026-500

FINE AND COUNTRY

BIOT2 290 000 €

House for sale first floor - 6 rooms - 232 m²

NEW 2024 VILLA-SEA VIEW-QUIET-DOMAINE-POOL-GARAGE

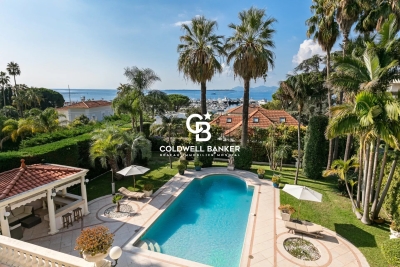
Exclusive listing. Newly built villa (2024), located in a quiet and residential domain in Biot / Saint Julien. Very peaceful surroundings, surrounded by villas only, offering a true sense of privacy while remaining close to all amenities. The villa is well designed and organized into three distinct living areas, making it especially comfortable for family living. Ground floor: a bright and spacious living area with an open-plan kitchen, opening directly onto the garden and the pool. An office space is also located on this level, ideal for working from home. First floor: the master level with two bedrooms, dressing rooms, and a terrace with a pleasant sea view, offering a more private atmosphere. Top floor: two additional bedrooms, perfect for children or guests. Living area of approximately 191 sqm (232 sqm total), set on a plot of around 1100 sqm. Comfortable and easy-to-maintain garden with a swimming pool equipped with a counter-current swimming system. Modern villa with quality features: air conditioning, underfloor heating, high-level thermal and acoustic insulation. East, West, and South exposure, ensuring optimal natural light throughout the day, with open sea views. Les informations sur les risques auxquels ce bien est exposé sont disponibles sur : www.georisques.gouv.fr

Ref. : 86930364

Coldwell Banker Standing Realty

MOUGINS12 500 000 €

House for sale first floor - 7 rooms - 524 m²

Mougins - Exceptional new contemporary Country House

Nestled in one of Mougins' most sought-after neighborhoods, in a quiet and secluded setting, this Provençal country house with contemporary architecture is set amidst approximately 2,142 m² of lush greenery. Currently under construction, with completion scheduled for the first quarter of 2027, it offers unobstructed, panoramic views of the village of Mougins, the sea, and the surrounding hills. With a living area of approximately 524 m², the property spans three levels connected by an elevator, combining natural stone, large floor-to-ceiling windows, and tiled roofs in a resolutely contemporary yet timeless architectural style. The ground floor is organized around a spacious living room with double-height ceilings and a dining room, both of which open widely onto the garden and pool, as well as a fully equipped kitchen with a pantry. This level also features a first master suite with a bathroom, shower, and walk-in closet, complemented by an additional en-suite bedroom. The first floor features a second master suite with a bathroom, shower, walk-in closet, and private terrace, as well as two additional bedrooms, each with its own en-suite bathroom and walk-in closet—for a total of five bedrooms, all designed as true suites. In the basement, there is a dedicated wellness and leisure area featuring a movie theater, gym, sauna, steam room, shower room, laundry room, and utility room, complemented by a garage that can accommodate three vehicles (90 m²). Outside, the landscaped garden, pool, and terraces take full advantage of the south-facing exposure and breathtaking views of the sea and hills—an ideal setting for entertaining or unwinding. Located near Mougins, Cannes, and Antibes, this new property with a distinct contemporary style represents a rare opportunity for those seeking exceptional real estate.

Ref. : MZIMO2850

MICHAËL ZINGRAF CHRISTIE'S INTERNATIONAL REAL ESTATE MOUGINS

MEYRARGUES1 180 000 €

House for sale first floor - 6 rooms - 224 m²

Meyrargues – Charming Provençal Mas

Twenty minutes north of Aix-en-Provence, in the heart of the Pays d'Aix, this exceptional Provençal mas built in 2008 enjoys a privileged location, nestled at the end of a private lane, in a preserved countryside setting. The property flourishes on a flat, tree-lined plot of 3,860 m², offering a living environment of rare serenity. The complete absence of overlooking and the absolute peace of this haven make it a discreet address, ideal for a main or secondary residence. Distinctive Provençal architecture: This family home combines the authenticity of traditional construction with contemporary comfort. The generous volumes reveal all the charm of this carefully crafted property: double rows of genoese tiles, antique tiles, traditional brick and plaster construction, double-louvred shutters. The quality finishes and natural light contribute to the elegance of the premises. Layout: The ground floor accommodates a vast reception room with fireplace, a dining area opening onto a spacious kitchen and a practical utility room, as well as a ground-floor bedroom with shower room and dressing room. On the first floor, two bedrooms with fitted wardrobes and a shower room, together with a master suite featuring a bathroom and dressing room. In the basement, a large storage area and wine cellar. Exceptional outdoor spaces: The landscaped garden, generously planted with Mediterranean species, invites one to fully enjoy the Provençal art de vivre. The swimming pool and shaded terraces naturally extend the living spaces, creating an ideal setting for summer entertaining. Strategic location at the gateway to the Durance valley, close to the characterful villages of the Luberon and Meyrargues amenities. Quick access to Aix-en-Provence TGV station and Marseille-Provence airport. A rare property of charm on the prestige property market in the Bouches-du-Rhône.

Ref. : 85957949

DANIEL FÉAU PROVENCE

NICE3 360 000 €

House for sale first floor - 8 rooms - 561 m²

Exceptional Property – Panoramic Sea View – Secured Private Estate – Nice Gairaut

Located in Nice Gairaut, within a fully secured private estate, this exceptional 323 m² property enjoys a calm, preserved, and unobstructed environment in a dominant position, with breathtaking panoramic views of the sea and the city. Nice Gairaut is one of the most prestigious residential areas of Nice, perched on the hills overlooking the Bay of Angels. It offers a peaceful, green setting while remaining just a few minutes' drive from the city centre. Known for its elegant villas, gated estates, and proximity to top international schools, Gairaut combines tranquility, luxury, and convenience — an exceptional address for refined living on the French Riviera. Garden level: the villa offers superb reception spaces, including a living area of over 84 m² with entrance hall, a large living room, and a dining room, all bathed in light and opening onto the terraces and mirror pool (13 x 6 m). A fireplace structures the space, bringing warmth and elegance. An independent kitchen of 20 m², designed for daily use or entertaining, completes this level. First floor: the sleeping area comprises three comfortable en-suite bedrooms, each with its own bathroom, as well as a dressing / office, offering privacy and functionality. The property also includes an independent apartment, perfect for guests or staff, a gym, a spa area with sauna, a wine cellar, and numerous storage areas (cellars, laundry, technical rooms). Outdoor spaces are designed for exclusive living: Mirror pool 13 x 6 m Generous terraces (475 m²) Landscaped garden Playground Petanque court All perfectly integrated and maintained. A very large garage of 130 m² completes this rare property. Fully renovated with high-end finishes, in perfect condition and full of charm, this villa combines all the assets of an exceptional property: spectacular sea views, dominant position, security, generous volumes, and Mediterranean lifestyle, close to the city centre and road access. A rare and confidential property, for clients seeking excellence. Fees payable by the seller Property tax: €8,447 per year Information on risks related to this property is available on the Géorisques website: www.georisques.gouv.fr

Ref. : 86644363

Coldwell Banker Standing Realty

PARIS 6EME2 184 800 €

Apartment for sale first floor - 5 rooms - 120 m²

PARIS 6TH ARRONDISSEMENT – LUXEMBOURG – Apartment to renovate, ceiling heights near 3 metres – 3 bedrooms

On the second floor with a lift in an older building, this apartment is the only one on its landing. It faces École Bossuet, in a location favoured by families. Requiring full renovation throughout, it offers generous proportions for a bespoke interior. Measuring 117 sqm, the apartment opens onto an entrance hall leading to a bright, sun-filled double reception room, where ceiling heights of almost 3 metres create a genuine sense of scale. A separate kitchen completes the reception area, leaving full scope to reconfigure it to modern needs. On the sleeping side, the apartment has three bedrooms. The first two are generously sized, one with an en-suite shower room. The third, more intimate, suits a child's room or a study. A bathroom completes this part of the apartment, and a large cellar rounds out the property. Requiring full renovation, the apartment sits within an older building with well-preserved character. The area, a short walk from the Luxembourg Gardens and Saint-Sulpice church, combines local shops with well-regarded schools, including École Bossuet directly opposite. Agency fees payable by vendor - Montant moyen de la quote-part de charges courantes 23,200 €/yearly - Montant estimé des dépenses annuelles d'énergie pour un usage standard, établi à partir des prix de l'énergie de l'année 2024 : 1880€ ~ 2560€

Ref. : 87357410

BARNES SAINT-GERMAIN-DES-PRES

NICE740 000 €

Apartment for sale first floor - 3 rooms - 86 m²

3-Room Apartment, 84 m², with Panoramic Sea View, Promenade des Anglais, Nice

EXCLUSIVE 3-Room Apartment, 84 m², with Panoramic Sea View, Promenade des Anglais, Nice Ideally located on the iconic Promenade des Anglais, on the first floor of a prestigious, well-maintained residence with concierge, this 84 m² cross-ventilated apartment offers an exceptional living environment, enhanced by a panoramic sea view. Close to the airport, shops, transport links, and Nice's main points of interest, the property comprises an entrance hall, a spacious bright living room open to a fully equipped kitchen, two bedrooms with built-in wardrobes, a large shower room/WC, and separate WC. The apartment benefits from air conditioning, a balcony overlooking the Mediterranean, and is sold fully furnished, ready to move in or rent immediately. A cellar completes the property. An iconic address, a functional home open to the sea, ideal as a pied-à-terre, a second home, or a heritage investment on the Riviera. Fees: payable by the seller. Condominium charges: €340/month. Property tax: €1,500/year Information on the risks to which this property is exposed is available on the Géorisques website:

Ref. : 86516619

Coldwell Banker Standing Realty

BEAUSOLEIL270 000 €

Apartment for sale first floor - Studio - 28 m²

Horizon Marine – Unit 111 – Studio under construction with sea view, Beausoleil near Monaco border

In the new Horizon Marine development, currently under construction in Beausoleil, in immediate proximity to the Principality of Monaco, we offer a 28.98 m² studio located on the first floor. It benefits from a south-east exposure, excellent natural light and a partial sea view. Construction starting immediately. Its privileged location on the Monaco border makes it an ideal pied-à-terre or rental investment, suitable for both seasonal and long-term stays in a high-demand area. Scheduled delivery: June 2028. Reduced notary fees.

Ref. : HORIZON MARINE STUDIO 111

ITALGEST GROUP INTERNATIONAL REAL ESTATE

RAMATUELLE490 000 €

Apartment for sale first floor - 2 rooms - 40 m²

RAMATUELLE – 1-BEDROOM APARTMENT – VILLAGE CENTER

In the heart of the village of Ramatuelle, this 37.7 sqm apartment (Carrez Law) is located on the first floor of a charming village house. It comprises a living room with an open kitchen and beautiful high ceilings, as well as a bedroom with its own shower room and separate toilet. The property is sold furnished. Information regarding the risks to which this property is exposed is available on the Géorisques website: Géorisques Alice GUIBAL – Commercial Agent – EI – RSAC 944 771 187 For any further information, the Barnes International team in Saint-Tropez remains at your disposal. Tel: +33 4 94 43 32 47

Ref. : 87036542

BARNES SAINT-TROPEZ

VILLEFRANCHE-SUR-MER3 150 000 €

House for sale first floor - 7 rooms - 192 m²

Art Deco Villa In Villefranche-sur-Mer - Sea View

Set in a highly desirable area of Villefranche-sur-Mer, near shops, this 1928 Art Deco villa stands out with its natural elegance, generous volumes and sweeping views over the sea and Cap Ferrat. Surrounded by beautifully landscaped flat terraced gardens, it offers a rare and serene Mediterranean lifestyle filled with light and greenery. The welcoming entrance hall leads on one side to a bright living room opening directly onto the rear terrace and pool, and on the other to an inviting dining room connected to an adjoining kitchen, both enjoying access to the pool area. High ceilings, large openings and well-balanced volumes provide an exceptional framework to enhance and elevate the property. The first floor hosts three luminous bedrooms. The main bedroom includes its own bathroom and WC. A second bedroom enjoys breathtaking sea and Cap Ferrat views with its private shower, while the third bedroom is served by an independent shower room. At the top of the tower, a charming additional bedroom offers a unique atmosphere and lovely sea glimpses. The garden level features a large versatile room that can be used as a bedroom, office or leisure space, along with a shower room with WC, a dressing area, a workshop and the boiler room. The extensive terraced garden offers multiple relaxation areas, lush vegetation, a beautiful pool and a large garage. The villa would benefit from renovation, providing a wonderful opportunity to modernise the interior and enhance its architectural character while preserving its soul. A rare offering in Villefranche-sur-Mer, combining authenticity, potential and an exceptional panorama.

Ref. : 2678404

AGENCE BRISTOL

VILLEFRANCHE-SUR-MER3 200 000 €

House for sale first floor - 8 rooms - 314 m²

Villefranche-sur-Mer — Exceptional Villa with Pool, 200 sqm Solarium & Spectacular Mediterranean Sea Views

VILLEFRANCHE-SUR-MER : Ideally located near the Col de Villefranche, between the middle and lower corniche, just steps from local amenities and only 1 km from the port and the sea, this contemporary 272 sqm villa is nestled in a beautifully landscaped 1,100 sqm terraced garden. The property enjoys stunning, uninterrupted views over the Bay of Villefranche and Saint-Jean-Cap-Ferrat, and is arranged over two main levels plus a magnificent 200 sqm rooftop solarium. The garden level, accessed through the entrance hall, offers a bright 60 sqm reception area, an independent kitchen, a bedroom, a bathroom, and guest toilets. All rooms open onto a terrace and part of the garden. The first floor features a 26 sqm master suite with its own bathroom, opening onto a beautiful terrace with jacuzzi and sea views. A second bedroom, a bathroom with toilet, a study, and a walk-in wardrobe complete this level. The true highlight of the villa is its extraordinary 200 sqm rooftop terrace, offering breathtaking sea and bay views, a dining area, an infinity pool, and access to the upper Mediterranean garden. An independent 35 sqm one-bedroom apartment—perfect for a teenager, guests, or a live-in caretaker—a 42 sqm double garage, and a sauna, all connected by a private lift, complete this exceptional property. Agency fees are payable by the seller. Property tax : 4.800 €

Ref. : 86507406

Coldwell Banker Standing Realty

PARIS 16EME1 190 000 €

Apartment for sale first floor - 2 rooms - 83 m²

Paris 16 - Foch - Duplex apartment - Top floor - Terrace

Magnificent apartment with terrace situated on the top floors (7th and 8th) of a high-end building, dating from 1936, with a lift. With a concierge and security, this building features well-kept common areas. Offering a surface area of 80m² (861 sq ft) and laid out as a duplex, the apartment comprises, on the first level, a good-sized double living room opening onto a terrace and balcony offering pleasant views, and a semi-open fitted kitchen. Upstairs, there is a spacious suite, offering a lovely view of the Eiffel Tower, with a walk-in wardrobe and shower room. With multiple aspects and situated on an upper floor, its numerous windows and patio doors ensure it is bright and sunny. Situated a stone's throw from Avenue Foch, local shops and the Arc de Triomphe, this property offers numerous advantages, whether as a main residence or a lovely pied-à-terre. The apartment comes complete with a cellar. Property subject to shared ownership status. Barnes contact: Jordane Jedwab Brunet - +33 (0)6 12 90 76 31 Fees payable by the seller - Average amount of the share of charges €3,954.56/year - Estimated amount of annual energy costs for standard use based on 21-22-23 energy costs: €1,250 ~ €2,090 - Jordane JEDWAB - Sales agent - EI - RSAC 903220390 Agency fees payable by vendor - Montant moyen de la quote-part de charges courantes 3,954.56 €/yearly - Montant estimé des dépenses annuelles d'énergie pour un usage standard, établi à partir des prix de l'énergie de l'année 21-22-23 : 1250€ ~ 2090€ - Jordane JEDWAB - Agent commercial - EI - RSAC 903220390

Ref. : 86892468

BARNES PIED-A-TERRE TROCADERO

MOUGINS2 750 000 €

House for sale first floor - 8 rooms - 275 m²

CHARM BASTIDE 4BR - OPEN VIEW

MOUGINS - Located in a secure estate, in a quiet area, with an unobstructed view of the golf course, this villa with a total area of 275 sqm is built on a 1410 sqm land with a swimming pool. Main level: a large living-dining room, 1 fully equipped kitchen opening onto the outdoor spaces, 1 en-suite bedroom. First floor: 3 bedrooms, 3 bathrooms including a master bedroom with double dressing. Ground floor: 1 gym about 25 sqm, 1 laundry room, 1 storage room. Additionally: 1 garage, 1 carport, and many parking spaces inside the property. « Information on the risks to which this property is exposed is available on the Georisques website: www.georisques.gouv.fr »

Ref. : 86769206

Luximmo

GORBIO1 150 000 €

House for sale first floor - 4 rooms - 130 m²

Ideally located in Gorbio, for sale independent house with great building land and several possibilities of extension

Ideally located in Gorbio, just a few minutes by car from Roquebrune Cap Martin and Menton, for sale independent house of 130 sqm in good condition, built on a 2.500 sqm plot with several possibilities of extension. Composed as follows : - at the ground floor there is a garage which can be transformed into an 80 sqm apartment - at the first level a spacious living room with fitted open-plan kitchen, bedroom with bathroom, office, separate WC - at the second level two bedrooms and a shower room South-West facing with large terraces, summer kitchen, lush garden, several fruit trees, heated swimming pool and huge outdoor parking. Perfect for a family looking for tranquility and proximity to the city centre. Possibility of building a second house of 130 sqm with an open view up to the sea, to visit without hesitation !

Ref. : 84304102

EDOUARD VII