OK
More than Less than
  ok

Key-words : fireplace

Houses and Apartments, your real estate specialist magazine offers a selection of ads that match with the keyword fireplace. You can refine your search by specifying the area or price range in the navigation bar link Search for a House/Apartment.

EGUILLES2 200 000 €

House for sale fireplace - 6 rooms

Éguilles – Exceptional Contemporary Property with Panoramic Views, Infinity Pool and 2,700 sqm

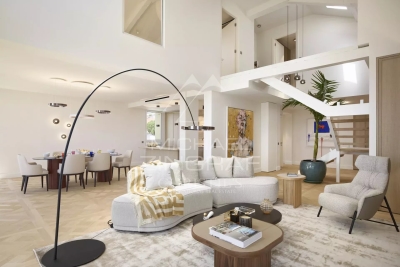
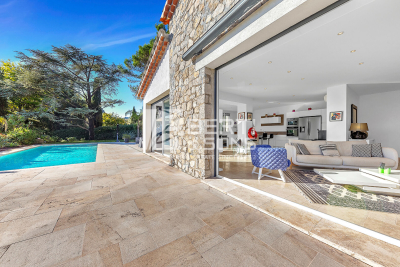
Nestled in one of the most sought-after areas of Éguilles, just minutes from the historic center of Aix-en-Provence, this remarkable contemporary property enjoys a privileged setting, offering absolute tranquility and breathtaking panoramic views over the surrounding countryside. Set within approximately 2,700 sqm of beautifully landscaped grounds, the property immediately captivates with its elegant architecture, clean lines, generous volumes, and seamless integration into its natural environment. Flooded with natural light through expansive floor-to-ceiling windows, the home offers a rare harmony between indoor and outdoor living. Vast terraces extend the living spaces and invite you to fully enjoy the stunning views and the Provençal lifestyle. The heart of the home is an impressive 114 sqm reception area featuring a spacious living room with fireplace, dining area, family dining space, library corner, office area, and a fully equipped semi-open kitchen. A pantry/laundry room completes this highly functional living space. A spectacular glass walkway leads to the magnificent primary suite of approximately 45 sqm, complete with a dressing room and en-suite shower room. Upstairs, three beautiful bedrooms each benefit from their own private shower room and enjoy delightful views over the intimate gardens and surrounding countryside. Several dedicated workspaces make this level perfectly suited for both family living and remote working. Outside, the stunning infinity pool blends perfectly into the landscape, creating a privileged relaxation area overlooking nature. An authentic and fully equipped Camargue-style pool house of approximately 38 sqm offers a welcoming dining and entertaining space for family and friends. Additional features include: High-speed fiber-optic internet Double electric vehicle charging station Multiple terraces and outdoor relaxation areas Highly desirable residential environment Immediate proximity to Aix-en-Provence The renowned IBS International School in Luynes provides a school transportation service from Éguilles, conveniently located near the property. A truly exceptional residence for those seeking peace, natural light and outstanding views, in one of the most desirable settings on the doorstep of Aix-en-Provence.

Ref. : BVI85868

ACTUEL IMMOBILIER - AIX-EN-PROVENCE

MEGÈVE18 300 000 €

House for sale fireplace - 18 rooms - 1359

Domaine Alina - Two exceptional chalets close to Megève

Nestled in Les Choseaux, just minutes from the center of Megève and the Princesse slopes, these twin chalets embody refinement and well-being. Designed to provide a unique experience, they blend elegance and comfort in a preserved natural setting. The estate accommodates up to 22 guests with eleven bedrooms, including a dormitory in Chalet Lina. Each chalet has its own relaxation areas, featuring an indoor pool and a full wellness space. With identical four-level architecture, Chalets Alicia and Lina differ slightly, as Chalet Lina includes an additional dormitory. The ground floor features a ski room, a billiard room, a private cinema, and a wellness area with a pool, sauna, and fitness room. The first floor offers four en-suite bedrooms with dressing rooms and balconies, while the second floor reveals a spacious living area with a central fireplace and a panoramic terrace. Finally, the top floor is dedicated to a magnificent master suite with a private balcony. Each chalet is also equipped with an elevator and a large outdoor parking area, ensuring optimal comfort.

Ref. : PM1-660

Megeve Sotheby's International Realty (Or Immo Megeve)

PARIS 16EME1 400 000 €

Apartment for sale fireplace - 3 rooms - 91

Exclusive listing - Paris 16 - Auteuil - Haussmann style - Full-length balcony

Stunning 91m² (980 sq ft) apartment on the 5th floor of a 1920s building set on a quiet street near the Village d'Auteuil. This dual-aspect property is composed of an entrance hall, a double-sized living room leading onto a full-length balcony, a separate fitted and equipped kitchen, two bedrooms, and a bathroom. The apartment is in a sought-after location and is filled with period charm: parquet flooring, mouldings, fireplace and fantastic light thanks to its upper floor positioning and its dual exposure. Cellar also included. Property subject to co-ownership regulations. Fees payable by the seller - Average amount of the share of charges €2,996/year - Estimated amount of annual energy costs for standard use based on 2021 energy costs: €1,770 ~ €2,410 - Information on the risks to which this property is exposed is available on the Géorisques website: www.georisques.gouv.fr - Carla Grelier - Sales agent - EI - RSAC 823888466 Agency fees payable by vendor - Montant moyen de la quote-part de charges courantes 2,996 €/yearly - Montant estimé des dépenses annuelles d'énergie pour un usage standard, établi à partir des prix de l'énergie de l'année 2021 : 1770€ ~ 2410€ - Les informations sur les risques auxquels ce bien est exposé sont disponibles sur le site Géorisques : www.georisques.gouv.fr - Carla GRELIER - Agent commercial - EI - RSAC 823888466

Ref. : 86450471

BARNES PIED-A-TERRE AUTEUIL

SANARY-SUR-MER1 495 000 €

House for sale fireplace - 5 rooms - 180

For Sale - Sanary - Beautiful Property - Excellent Condition - Pool

Located in the countryside near Sanary, just a short drive from the port of Bandol and its amenities, this beautiful property sits on a flat, wooded lot of over 4,400 m². The villa, approximately 180 m² in size and built in a traditional style, features a spacious living room with a fireplace, a kitchen with a dining area, and a master suite on the ground floor. Three bedrooms, a bathroom, and a converted attic are located on the upper level. An 11 x 4. 10-meter swimming pool, a large outdoor kitchen, and a carport complete the property. Solar panels. Water from the Canal de Provence. A rare property for sale. Agency fees payable by vendor - Montant estimé des dépenses annuelles d'énergie pour un usage standard, établi à partir des prix de l'énergie de l'année 2021 : 1310€ ~ 1840€

Ref. : 86709291

BARNES SANARY LUXURY REALTY

PARIS 7EME6 000 000 €

Apartment for sale fireplace - 8 rooms - 262

Paris 7 - Champ de Mars - Reception apartment - Dual aspect - Eiffel Tower View - 4 or 5 bedrooms - Great volume

This exceptional 262m² (2,820 sq ft) reception apartment, on the raised 1st floor of a high-end building with a lift, is located on one of the very chic side streets of the Champ-de-Mars, and overlooks the Champ-de-Mars and the Eiffel Tower. It comprises a vast entrance hall, a large lounge, a living room, a dining room, a library (or fifth bedroom), a master suite with full bathroom, an eat-in kitchen, a storeroom, three additional bedrooms overlooking the avenue, a bathroom with toilet, a separate toilet and plenty of storage space. This rare property also comes with two cellars. Its exceptional character and typical Parisian charm, with parquet flooring, fireplaces, great volume (3.27m or 9.8ft ceiling height), unobstructed views over the greenery of the Champ de Mars and the Eiffel Tower, dual-aspect layout and interior workshop window are just some of the many attributes of this unique apartment requiring renovation. Option to purchase two additional maid's rooms on the 4th floor. Property subject to shared ownership status. €5,769,230.77 Agency fees not included - Agency fees: 4% incl. VAT Fees payable by the buyer - Average amount of the share of charges €15,000/year - Estimated amount of annual energy costs for standard use: €4,770 ~ €6,490 5,769,230.77 € Agency fees not included - Agency commission: 4%VAT included Agency fees payable by buyer - Montant moyen de la quote-part de charges courantes 15,000 €/yearly - Montant estimé des dépenses annuelles d'énergie pour un usage standard : 4770€ ~ 6490€

Ref. : 86848217

BARNES BAC-VARENNE

PARIS 8EME13 500 000 €

Apartment for sale fireplace - 9 rooms - 372

Golden Triangle - Superb reception apartment

Exceptional - Located within the most beautiful condominium of the Golden Triangle, avenue Montaigne and rue de Marignan, this superb 372 m² apartment is situated on the second floor with lift. Featuring stunning 3m60 ceiling height, totally air-conditioned, it offers magnificent living spaces and is laid out as follows: - A spacious entryway, - A living room with a fireplace opening onto a balcony, - A lounge with a bar, - A formal dining room, - A kitchen with dining area, - A master bedroom with a large walk-in closet and a bathroom with hammam, - Four additional bedrooms, - Three bathrooms with toilets, - A guest restroom. The apartment is sold furnished. Magnificent common areas. A highly secure, luxury condominium. A basement storage unit and a parking space complete this property.

Ref. : V3658PA

JOHN TAYLOR PARIS

GASSIN1 290 000 €

House for sale fireplace - 9 rooms - 165

GOLFE DE SAINT-TROPEZ - GASSIN - 6 BEDROOM VILLA

Located in a private domain, charming Provençal villa of approximately 160m² on a plot of 700m². The villa is composed of a large living room with fireplace, open kitchen, all opening onto a large covered terrace with a swimming pool. Full SOUTH exposure. The night area accommodates 6 bedrooms and 4 bathrooms. A games room, a laundry room and a workshop complete the villa. Information on the risks to which this property is exposed is available on the Géorisques website: www.georisques.gouv.fr. For any further information, the BARNES INTERNATIONAL Saint-Tropez team remains at your disposal. Tel: +33 4 94 43 32 47

Ref. : 84357979

BARNES SAINT-TROPEZ

FONTAINEBLEAU8 900 000 €

Apartment for sale fireplace - 22 rooms - 1200

Riverside Estate near Fontainebleau

Set in an unspoiled natural environment along the banks of the Seine, Château de la Rivière offers a rare combination of privacy, architectural elegance and strong patrimonial value. Fully renovated in 2024, the estate comprises approximately 1,000 sqm of living space and enjoys landscaped grounds opening directly onto the river, with swimming pool, caretaker's house and additional outbuildings. The ground floor is dedicated to grand entertaining. A sequence of reception rooms including a large salon, an intimate sitting room and a formal dining area ; offers remarkable volumes and exceptional ceiling heights. Fireplaces, large openings and architectural symmetry create an atmosphere that is both noble and warm. The kitchen and service areas have been carefully modernized, ensuring contemporary comfort while preserving the spirit of the property. The upper floors accommodate multiple suites and generously proportioned bedrooms, allowing for refined and comfortable hosting. The principal suite benefits from particularly spacious volumes and a dedicated dressing area. Additional bedrooms enjoy beautiful natural light and views over the park or the river. The fully converted attic level provides significant additional accommodation, ideal for extended family, guests or private events. Ideally located near Fontainebleau and less than one hour from Paris, the estate offers a rare balance between accessibility and seclusion. The presence of the Seine, the surrounding forest and the absence of any disturbance create a refined retreat atmosphere — peaceful yet perfectly connected.

Ref. : 87215684

VANEAU Trinité - Saint-Georges

MARSEILLE 8EME820 000 €

House for sale fireplace - 4 rooms - 120

FOR SALE – MARSEILLE 13008 – VIEILLE CHAPELLE – HOUSE – GARDEN – TERRACE – SEA VIEW

Nestled in the heart of the highly sought-after Vieille Chapelle district, in a calm and residential setting prized for its tranquility and immediate proximity to the sea and local shops, BARNES Immobilier de Prestige is pleased to present this elegant property of approximately 120 sqm, offering a rare lifestyle, completely private and not overlooked. From the moment you enter, the home reveals a warm and inviting atmosphere enhanced by abundant natural light throughout. The main living space, spanning approximately 50 sqm, is centered around a charming lounge with fireplace, creating the perfect setting for relaxing or entertaining year-round. The dining area flows seamlessly from the living room, while the fully integrated kitchen completes this harmonious and functional space. Large openings extend the interior towards the outdoors, creating a natural continuity with the garden. Generous windows flood the home with light and offer pleasant views of the surroundings, with a glimpse of the sea adding a truly special dimension to everyday living. Upstairs, a bright bedroom benefits from an open outlook over the rooftops and the Mediterranean, enhancing the sense of escape and serenity. The property features two comfortable bedrooms, each with its own bathroom, ensuring optimal comfort and privacy. One of the bedrooms enjoys independent access, making it ideal for hosting guests, creating a private workspace, or accommodating a professional activity. Outside, the intimate garden is a true haven of peace. Carefully landscaped, it offers multiple living areas including a convivial dining space perfect for al fresco meals, as well as a charming lounge area surrounded by greenery, ideal for relaxation. The Mediterranean-inspired setting, with its natural materials and thoughtful layout, perfectly complements the character of the property. This rare home will appeal to discerning buyers seeking a unique residence combining charm, comfort, and a prime location just steps from the sea. Information regarding potential risks to which this property is exposed is available on the Géorisques website: www.georisques.gouv.fr Contact: Philippe Manni +33 (0)6 69 25 19 75 BARNES Immobilier de Prestige Agency fees payable by vendor - Montant estimé des dépenses annuelles d'énergie pour un usage standard : 1000€ ~ 1400€ - Les informations sur les risques auxquels ce bien est exposé sont disponibles sur le site Géorisques : www.georisques.gouv.fr

Ref. : 86927411

BARNES MARSEILLE CASSIS LITTORAL

PARIS 16EME2 850 000 €

Apartment for sale fireplace - 7 rooms - 221

Paris 16th arrondissement – Trocadéro/Muette – Haussmann-style flat – 4 bedrooms

Exclusive listing. Situated within easy reach of all transport links, shops and top schools, on the second floor of a beautiful Haussmann-style building with a caretaker, a 221m² family apartment with east-west aspect, in very good condition and architect-renovated, comprising an entrance hall, a double living room opening onto a balcony, a dining room and an adjoining kitchen-diner overlooking a pretty tree-lined courtyard, a master bedroom with a balcony and en-suite bathroom/WC, three further bedrooms (two en-suite), and a bathroom/WC. Utility room. Guest WC. Excellent layout. High ceilings. Parquet flooring, mouldings, fireplaces. A cellar completes this bright apartment. Two parking spaces included in the price (€50,000 each) in the neighbouring building. Property subject to co-ownership regulations. Agency fees payable by vendor - Nombre de lots dans la copropriété: 58 - Montant moyen de la quote-part de charges courantes 15,000 €/yearly - Montant estimé des dépenses annuelles d'énergie pour un usage standard, établi à partir des prix de l'énergie de l'année 2021 : 5550€ ~ 7520€ - Marion CONSTANT - Agent commercial - EI - RSAC 530821040

Ref. : 87000948

BARNES PASSY-LA MUETTE

PARIS 10EME950 000 €

Apartment for sale fireplace - 4 rooms - 98

Paris 10th – Rue d'Enghien – Elegant Family Apartment – 3 Bedrooms

Just steps from the Grands Boulevards, on the border between Paris's 2nd and 9th arrondissements, this elegant family apartment offers 98.84 sqm of floor area (96.52 sqm Carrez law surface) and is located on the first floor of a beautiful period building. Dual-aspect and perfectly laid out, the apartment impresses from the moment you enter with its harmonious proportions and abundant natural light. Its well-designed star-shaped floor plan leads to a welcoming reception room with a fully fitted and equipped open-plan kitchen, extended by a convivial dining area that forms the true heart of the home. The sleeping area comprises three bedrooms, two of which overlook a quiet courtyard, as well as a bathroom, a shower room, a spacious utility/laundry room, and separate guest toilets. The apartment has retained all the charm of period Parisian architecture, featuring parquet flooring, decorative moldings, and fireplaces, which lend the property a timeless elegance. Presented in excellent condition, it enjoys beautiful natural light throughout the day. Ideally located in a vibrant and highly sought-after central Paris neighborhood, renowned for its lively atmosphere, shops, and excellent transport links, this property perfectly combines period character, modern comfort, and a prestigious Parisian address. A cellar completes this property. Bicycle storage room. Option to purchase a parking space nearby at an additional cost. No legal proceedings currently in progress. Agency fees payable by vendor - Nombre de lots dans la copropriété: 16 - Montant moyen de la quote-part de charges courantes 3,360 €/yearly - Montant estimé des dépenses annuelles d'énergie pour un usage standard, établi à partir des prix de l'énergie de l'année 2023 : 2340€ ~ 3230€ - Les informations sur les risques auxquels ce bien est exposé sont disponibles sur le site Géorisques : www.georisques.gouv.fr

Ref. : 87071403

BARNES PARIS 10/19

PARIS 7EME2 800 000 €

Apartment for sale fireplace - 3 rooms - 120

Noble reception apartment

A stone's throw from Rue de la Chaise, in a charming old building with beautiful common areas. A noble 3-room apartment with a 44m2 reception area and a ceiling height of 3.65m, facing southwest, offering very spacious volumes and character elements: Versailles parquet, fireplaces, frescoes, and large windows with their wrought iron balcony. The sleeping area is adjacent to the double reception area: no overlooking, overlooking the courtyard and facing southeast. This property is complemented by a 13m2 terrace and a cellar. An inseparable storage room completes this sale with an area of 28 m2 and a ceiling height of 3.80 m: for 150,000 euros. A total price of 2,950,000 euros.

Ref. : PRG94

MAGREY AND SONS PARIS

FAYENCE1 249 000 €

House for sale fireplace - 15 rooms - 575

Discover a Haven of Peace

Discover a Haven of Peace From the moment you enter this property, time seems to stand still, inviting you to savor the beauty of the surroundings. An enchanting panorama unfolds before you: majestic verdant trees, a tranquil river, and its gentle cascades, all set in a backdrop where tranquility reigns supreme. Nestled in a serene environment, this property is not isolated and is just a 15-minute walk from the heart of the village. It comprises three independent buildings, totaling a generous area of 575 sqm, offering multiple possibilities: ideal for a large family, for rental, or for wellness-related activities. The estate spans a lush park of 23,193 sqm, rich in various tree species and adorned with a river that adds a touch of magic to this natural space. The main house, in need of refreshing, dates back to 1974 and offers 215 sqm of living space with a basement of 135 sqm. On the ground floor, you will find a welcoming entrance hall, a functional fitted kitchen, and a spacious living room of 62 sqm featuring a fireplace, providing access to two charming terraces. This level also includes one bedroom, an office, a separate toilet, and a bathroom with a shower. Upstairs, a mezzanine leads to four bedrooms, an additional small bedroom, a bathroom with a toilet, a separate toilet, and a shower room. The basement houses a dormitory, a shower room, a separate toilet, as well as a laundry room, an oil-fired boiler room, a garage, a workshop, and a cellar. To complete this ensemble, a traditional swimming pool of 9 x 4.5 m with its terrace invites you to unwind. The guest house, renovated 2018, spans 93 sqm. It features an entrance leading to a bright living room with an open-plan kitchen, providing access to two terraces. This building includes a master bedroom with its own bathroom and toilet, two additional bedrooms, a separate toilet, and a shower room. Upstairs, an independent room of 30 sqm awaits your personal touch. Finally, there is an independent agricultural house of 104 sqm, which comprises, on the ground floor, a large shelter of 47 sqm and a spacious room of 53 sqm. Upstairs, accessible from the outside, a large room of 51 sqm opens onto a terrace of 47 sqm. This rare property stands out for the quality of its environment, the charm of its river, and the diversity of its three independent buildings. For more information, please feel free to contact us; we will be delighted to assist you in this beautiful discovery.

Ref. : 0266

AZUR EUROPEENNE REAL ESTATE

LES GETS2 950 000 €

Apartment for sale fireplace - 6 rooms - 277

Magnificent penthouse in the heart of the resort

Discover this somptuous duplex penthouse ideally located in the heart of the Les Gets village. This lodge is situated in a small luxury residence constructed in 2015 by a renouned local designer. Alligning elegance and comfort, your're sure to be charmed by it's generous volumes, high quality finishes and warming ambiance. Composition : Level 1 : Entrance with multiple storage units Well-being area with a massage table and sauna Bedrrom 1 : A double bed, a bathroom with a lavatory and hand basin, bespoke wardrobe and acces to the south-facing balcony. Bedroom 2 : Four bunk beds and a bathroom with lavatory and band basin. Bedroom 3 : A double bed, a bathroom with a lavatory and hand basin, bespoke wardrobe and acces to the balcony. Bedroom 4 : A double bed, a bathroom with a lavatory and hand basin, a wardobe and acces to the balcony Bedroom 5 : A double bed, a bathroom with a lavatory and hand basin, a wardobe and acces to the balcony Level 2 : Well-lit 77m2 living room with fantastic views of the slopes, a large sofa surrounding a central fireplace and a large south -facing balcony ideal for ummer diners Bespoke open-plan kitchen with a breakfast bar Dining area for up to 10 people Lounge/TV/games room with multiple sofa's Library/office corner Independant lavatory Tech room and wine cellar This penthouse offers an exeptional life style merging modern comfort and mountainous charm mearly a few steps away from the slopes and village commodities.

Ref. : PR 600

AGENCE IMMO'SELECT

GARCHES1 790 000 €

House for sale fireplace - 8 rooms - 374

Period house in the town centre with 5 bedrooms

Early 20th-century period house in an exceptional location, situated a stone's throw from shops, the railway station and schools, while also enjoying a completely peaceful setting. Facing south and offering 375m² (4,036 sq ft) of floor space, it boasts generous volumes and a perfect floor plan. Ground floor: large entrance hall with closet, beautiful double-sized living room with fireplace opening onto a south-facing terrace, dining room and large adjoining kitchen, which is also suitable for entertaining. First floor: dedicated to the children, features four very bright bedrooms, a bathroom, a shower room and a balcony. Top floor: master suite, comprising a very large bedroom opening onto a terrace, an office and bathroom. A large basement level with a laundry room, boiler room, several cellar or storage areas and a wine cellar complete this magnificent house in an exceptional location. Barnes contact Marta Perez-Embid: +33 (0)6 42 07 58 37 Fees payable by the seller - Estimated amount of annual energy costs for standard use based on 2021 energy costs: €7,300 ~ €9,880 Agency fees payable by vendor - Montant estimé des dépenses annuelles d'énergie pour un usage standard, établi à partir des prix de l'énergie de l'année 2021 : 7300€ ~ 9880€

Ref. : 87110397

BARNES HAUTS DE SEINE SUD/OUEST