OK
More than Less than
  ok

Key-words : fireplace

Houses and Apartments, your real estate specialist magazine offers a selection of ads that match with the keyword fireplace. You can refine your search by specifying the area or price range in the navigation bar link Search for a House/Apartment.

MOUGINS1 350 000 €

House for sale fireplace - 5 rooms - 195

Beautiful villa with open views of the hills in Mougins

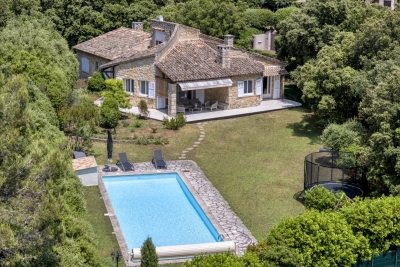
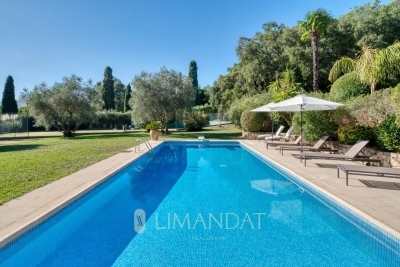
Villa of approximately 195 m² for sale near the Siagne Canal, south-west facing with panoramic views of the surrounding nature. Set on a landscaped 2,000 m² terraced plot with olive trees and Mediterranean plants, this villa in excellent condition is arranged over three levels, offering bright and harmonious living spaces both inside and out. The ground floor features a double living/dining room with fireplace, opening onto spacious terraces, an independent fully equipped kitchen, and a study. Three bedrooms, including a master suite, and an independent studio complete the living spaces. Outside, the property offers an infinity pool with pool-house and relaxation areas designed to enjoy the serenity of the setting. A large garage, a cellar, and a two-car carport complete the property. Ideally located near shops, international schools, and golf courses, this villa combines comfort, open views, and Provençal lifestyle.

Ref. : 86826618

LIMANDAT REAL ESTATE

ST-CANNAT900 000 €

House for sale fireplace - 7 rooms - 289

Aix countryside – A superb period property

This superb late 18th century property set in a peaceful garden with a swimming pool is located in the heart of a village under 30 minutes from Aix en Provence and 10 minutes from Mallemort golf course. Entirely revamped in 2005 and meticulously maintained since, it includes an over 85 sqm living/reception room featuring a remarkable marble fireplace, an open-plan kitchen with a skylight, and a terrace accessing a suite. Upstairs a library area leads to a master suite with a bathroom, and two further bedrooms sharing a bathroom. A spare bedroom with a washroom is in the attic. With a recently renovated studio apartment with a kitchen and shower room, a 33 sqm garage, a utility room, a boiler room and a near 100 sqm vaulted cellar. The property can also include a separate 63 sqm area comprising three offices, two of which are currently rented.

Ref. : 87029652

DANIEL FÉAU PROVENCE

GORDES4 200 000 €

House for sale fireplace - - 440

Gordes, contemporary home with a view of the Luberon

Luxury real estate in Gordes: Since 1970, Agence Rosier, a specialist in luxury properties in the Luberon, has been offering for sale this property located in the heart of Gordes, one of Provence's most sought-after villages. The interior spaces have been designed to create a warm, elegant and timeless atmosphere. The spacious living room with fireplace forms the heart of the house. The fully equipped kitchen, extended by a dining area, has been designed with entertaining and conviviality in mind. The property offers five bedrooms, each with its own shower room or bathroom, providing comfortable and private accommodation for family and guests. Additional amenities include a private cinema room and a wine cellar with reception and tasting area, designed for wine enthusiasts and entertaining. Outside, a 15 x 5-meters heated swimming pool is set within the landscaped grounds. The pool house completes this area and features a kitchenette and shower room. A double garage, technical rooms and a utility room/back kitchen provide additional practical spaces. The 2,500 sqm landscaped grounds offer several outdoor living areas and also benefit from solar panels. A distinctive property in Gordes, combining traditional stone architecture, contemporary amenities and the Provençal art of living.

Ref. : 11566

ROSIER

GRASSE1 370 000 €

House for sale fireplace - 6 rooms - 163

Charming Provençal Stone House - Sought-After Domaine in Saint-Jacques

Set within a highly sought-after private estate in the residential area of Saint-Jacques, this authentic Provençal stone house enjoys a beautiful setting on 1978 sqm of flat, fully enclosed grounds, planted with approximately 80 oak trees that give the property its unique charm and atmosphere. Built in the 1970s and enjoying a desirable south / south-west exposure, the property offers approximately 163 sqm of living space, together with excellent potential for further development, with the possibility of adding approximately 57 sqm. The house currently features four bedrooms, one bathroom and one shower room, with the possibility of creating a third bathroom. The living area, with its fireplace, enhances the warm Provençal character of the home and opens naturally onto the garden. The property also benefits from a 44 m² cellar and a 40 m² double garage, providing generous additional storage and parking space. Outside, the extensive flat grounds offer a private and peaceful setting. The saltwater swimming pool, surrounded by areas designed for relaxation, makes the most of the property's sunny aspect. The mature oak trees create a particularly attractive natural environment, providing welcome shade and coolness during the warmer months. Located in a highly desirable residential setting while remaining close to local amenities and schools, including an international school, this property combines Provençal charm, generous proportions, an exceptional natural setting and excellent potential for further enhancement. A charming and exceptionally easy home to live in, set within a privileged environment. A rare property well worth discovering.

Ref. : 87403455

Riviera estate office

LES GETS2 200 000 €

Apartment for sale fireplace - 5 rooms - 221

Magnificent penthouse of over 220 m2!

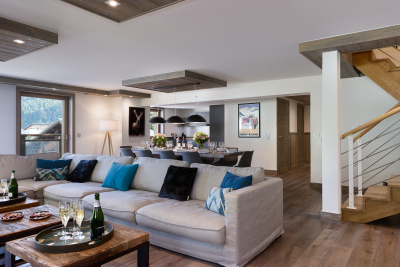
Just 200 metres from the centre and shops of the Les Gets resort, this residence represents excellence in every way. Enjoy special moments: treat yourself at the Vina Annapurna restaurant and bar, relax in the wellness area with heated indoor pool, sauna, hammam and whirlpool and treat yourself to the expert advice of their team of ski experts thanks to the on-site store, private ski room inside the residence. In this secure residence with concierge service, we offer this apartment located on the 3rd and top floor with elevator. It has five bedrooms and a mountain corner, as well as four bathrooms and five toilets. The bright living room benefits from a sitting area, a fully equipped kitchen with a central island, a fireplace, and a large 22 m2 corner balcony. This apartment is sold furnished with a private parking space located in the basement as well as a cellar. Guaranteed rental income!

Ref. : ANNA-B303

AGENCE IMMO'SELECT

OPPÈDE995 000 €

House for sale fireplace - 7 rooms - 190

Oppède - Beautiful house in a hamlet with exceptional views, just a stone's throw from the shops

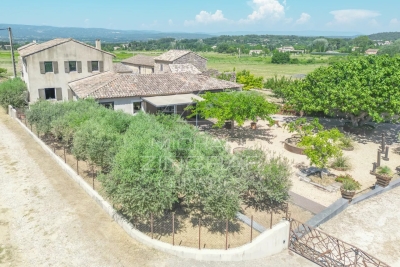
Located just outside the village of Oppède, at the foot of the Luberon, this beautiful hamlet home enjoys a peaceful setting and remarkable views of the Luberon, Mont Ventoux, and the surrounding countryside. With a living area of approximately 190 m², it offers bright and comfortable spaces. The ground floor consists of a spacious living room bathed in light thanks to its three-sided exposure, extended by an open kitchen, as well as a second living room with a fireplace. The entire space opens onto the outdoors and its various terraces. A master bedroom with an en-suite bathroom that also opens onto a private terrace, a laundry room, and a guest bathroom complete this level. Upstairs, two en-suite bedrooms each have their own private shower room. The basement features a large room with multiple layout possibilities (TV lounge, game room, fitness area, etc.) as well as a utility room. Outside, the enclosed, landscaped garden of approximately 1,074 m² is centered around a majestic fig tree and features several terraces facing south, west, and east. These outdoor living spaces allow you to enjoy, at any time of day, superb views of the Luberon, Mont Ventoux, and the surrounding countryside. A storage shed and a carport complete the property. A charming property that combines authenticity, comfort, and modern architecture with the relaxed Provençal lifestyle, just minutes away from shops and the Luberon's most beautiful landscapes.

Ref. : MZIGO3477

Michaël Zingraf Christies International Real Estate GORDES

ANTIBES820 000 €

House for sale fireplace - 4 rooms - 130

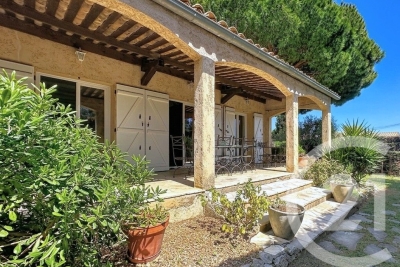
Antibes Les Groules Nestled at the end of a quiet cul-de-sac, this detached villa of approximately 130 sqm offers a peaceful setting while remaining just a few minutes' drive from shops and everyday amenities. Arranged on a single level, the property features an entrance hall leading to a spacious double living room with fireplace, as well as a separate kitchen with adjoining utility room. The sleeping area comprises three bedrooms, each benefiting from its own bathroom or shower room, ensuring comfort and privacy for all occupants. Set on approximately 750 sqm of land, the property offers several landscaped garden areas, a terrace, multiple parking spaces, a garage, and a basement. Perfectly maintained and fully air-conditioned, this home is ideally suited for family living and offers a comfortable lifestyle in a peaceful residential environment.

Ref. : 3685

CENTURY 21 COAST & COUNTRY

LAGNES2 750 000 €

House for sale fireplace - 9 rooms - 371

Gorgeous village property with lap pool and landscaped garden.

Set in the centre of this lively Luberon village, within walking distance of its cafés, shops and restaurants, this farmhouse has been carefully renovated to blend modern comfort with the property's timeless authentic character. The garden is entirely private and walled, centred on a lap pool, while inside, generous open-plan spaces and volumes are complemented by an abundance of natural light and considered décor throughout. The ground floor comprises: expansive 90m² living space, with kitchen featuring high quality fittings and appliances, a large island unit and an adjoining wine cellar, sitting area centred on a fireplace with a flagstone hearth, and dining area, where arched French doors open onto the outdoor terrace and walled garden, connecting the interior directly to the garden beyond; double bedroom with en suite bathroom; cloakroom with fitted cupboards; office, which could equally serve as a further bedroom; guest shower room; utility room. The first floor comprises: secondary living space, where vaulted ceilings and garden-facing windows give the floor a lovely sense of volume and light; principal suite with a double bedroom fitted with a fireplace, dressing area and en suite shower room; double bedroom suite; further bedroom; guest shower room; (which could be used as a bedroom). Handsome wrought-iron gates unveil the garden on arrival, private and enclosed by walls. Its centrepiece is a 13m x 4m heated lap pool, complemented by its own pool house with kitchen – ideal for entertaining without returning indoors. A centenary plane tree shades terraces that run the length of the façade, lit for evening use, while trumpet vine and wisteria trained over the pergolas soften the surrounding stone walls. The garden further includes a tool storage shed and private parking. Amenities include: heat pump central heating; reversible air-conditioning; mains water; thermodynamic water heater; well water for the garden, with automatic watering system; mains drainage; exterior lighting; fibre-optic internet; wood-framed double glazing. A house of this calibre, in a village that offers everything on foot, is a rare combination in the Luberon – for a buyer looking to put down roots without giving up the ease of village life, this is a compelling opportunity. __________Information on the risks to which this property is exposed is available on the Géorisques website: payable by the seller

Ref. : V03289.02019L

Maison Victoire

PARIS 16EME2 190 000 €

Apartment for sale fireplace - 7 rooms - 206

Passy/Trocadero - Family home

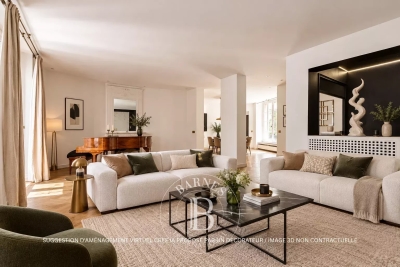
EXCLUSIVE LISTING! Located on the first floor of a beautiful period building dating from 1880, this apartment offers 207 sqm of living space (Carrez law) and stands out for its elegant renovation, ideal for a family. The apartment features a welcoming entrance leading to a spacious double living room, a dining room, and a large separate eat-in kitchen. The first bedroom (which can also be used as a large office, with the possibility of adding an en-suite shower room) completes this area. Further along, there are two additional bedrooms sharing a shower room, guest toilets, and a master suite (with the option to be divided into two bedrooms, each with its own shower room). The property offers generous volumes and retains the charm of the original architecture, including a working fireplace and decorative mouldings beneath a false ceiling. A cellar is also included with this property. School zoning: Janson de Sailly. Agency fees payable by vendor - Nombre de lots dans la copropriété: 19 - Montant moyen de la quote-part de charges courantes 14,496 €/yearly - Montant estimé des dépenses annuelles d'énergie pour un usage standard, établi à partir des prix de l'énergie de l'année 2021 : 2350€ ~ 3190€

Ref. : 87083957

BARNES PASSY-LA MUETTE

AURIBEAU-SUR-SIAGNE Price between 1 300 000 € and 2 300 000 €

House for sale fireplace - 8 rooms - 237

240 m² villa - 5000 m² land - Swimming pool - Garage -

Charming property with tennis court and swimming pool - On the outskirts of Mougins, in a private, gated estate. Just a few minutes from the village of Mougins and access to Cannes and the international airport, this elegant Provencal-Tuscan-inspired villa nestles in the heart of a gated estate, in a verdant, peaceful setting. Set in landscaped grounds of almost 5,000 m², it offers around 240 m² of living space within a total property of 410 m². The main house is organized around a luminous living room with fireplace, extended by a terrace shaded by a sumptuous wisteria. The adjoining dining room features a fully-equipped kitchen, ideal for meals with family or friends. Divided between the ground and first floors, six bedrooms offer a high degree of modularity, including a master suite with private bathroom upstairs. Several bedrooms are divided into independent wings, offering the possibility of guest areas or a completely self-contained T3 apartment, with kitchen and TV lounge. Outside, the property boasts a beautiful pool area with a recently renovated 12x5m pool and charming pool house with Mediterranean arches. There's also an artificial turf tennis court, lit for night games, a fully-equipped children's chalet, a wine cellar, and a multi-purpose area to be converted as required (gym, spa or games room). Spacious garages complete the complex, with space for up to five vehicles. Offering a rare balance between modern comforts, authenticity and top-of-the-range leisure amenities, this property will appeal to customers looking for tranquility, security and generous space, just a stone's throw from the Côte d'Azur's most attractive attractions. ECD: D 234 Energy performance diagnosis GHG: B 7 Greenhouse gas emissions

Ref. : 86961735

LIMANDAT REAL ESTATE

MANDELIEU-LA-NAPOULE2 690 000 €

House for sale fireplace - 8 rooms - 300

300 m² villa with pool and sea view

This architect-designed 300 m² villa with pool offers a view of the Cannes Bay and the mountains. Built on a landscaped land of 1,850 m², this property is ideally located in Mandelieu-la-Napoule, just 15 minutes from Cannes and 35 minutes from Nice Côte d'Azur Airport. South-east facing, the property benefits from numerous terraces allowing you to fully enjoy the sunshine throughout the day. The villa is spread over three levels, served by a staircase and an elevator. On the ground floor, we find the living space comprising a living room with a fireplace, a dining room, and a separate kitchen, all opening onto a terrace. The first floor is dedicated to the master suite, with its private terrace, a bathroom with shower, a dressing room, and separate toilets. On the garden level, we find three bedrooms, two of which have their own shower room, an office that can be transformed into an additional room, and a laundry room. A apartment, a 40 m² double garage, and several outdoor parking spaces complete this property.]}}rige,ÎlE$Assistant ight_array_response},{

Ref. : 86125421

SOLARI PROPERTIES

PARIS 17EME1 610 000 €

Apartment for sale fireplace - 6 rooms - 116

Paris 17 - Pereire / Guersant - Family apartment - 3 or 4 bedrooms

Paris 17 - Pereire /Guersant - Family apartment - 3 or 4 bedrooms 115m² (1,238 sq ft) apartment, situated on the 5th floor of a Haussmann-style building, comprising an entrance hall, a living room with a 9m² (97 sq ft) full-length balcony, a dining room, 2 bedrooms overlooking a tree lined deadlock, a bathroom with toilet, 2 additional bedrooms, a shower room, a kitchen overlooking the courtyard and a separate toilet. Bright and quiet dual aspect apartment. Period features: parquet flooring, mouldings, fireplace. Fees payable by the seller - Number of lots in the building: 41 - Average amount of the share of charges €3,816/year - Estimated amount of annual energy costs for standard use based on 2021 energy costs: €1,640 ~ €2,230 - Valérie Frot-Douek - Sales agent - EI - RSAC 949 753 578 Agency fees payable by vendor - Nombre de lots dans la copropriété: 41 - Montant moyen de la quote-part de charges courantes 3,660 €/yearly - Montant estimé des dépenses annuelles d'énergie pour un usage standard, établi à partir des prix de l'énergie de l'année 2021 : 1640€ ~ 2230€ - Les informations sur les risques auxquels ce bien est exposé sont disponibles sur le site Géorisques : www.georisques.gouv.fr - Valérie FROT-DOUEK - Agent commercial - EI - RSAC 949 753 578

Ref. : 87123864

BARNES COURCELLES

TANNERON800 000 €

House for sale fireplace - 6 rooms - 150

Single-storey villa in a completely quiet location with swim

The ORION Mandelieu-la-Napoule agency offers you this superb single-storey villa nestled in a green environment, sheltered from any overlooking, on a magnificent landscaped plot of 2,465 m2 just 9 kilometres from the centre of Mandelieu-la-Napoule and 20 kilometres from Cannes. The exterior boasts exceptional and meticulously maintained amenities: a swimming pool with a motorized cover, a pool house with a summer kitchen, a sauna, automatic watering system, a carport for a car and campervan, and a 34 m2 garage. The property is also equipped with an alarm system and a solar water heater for optimal everyday comfort. The main house comprises three bedrooms, including a beautiful master suite with a dressing room and private bathroom, a separate shower room, and a separate WC. The bright 43 m2 living room, featuring a wood-burning fireplace, includes a welcoming open-plan kitchen and opens directly onto a pleasant terrace overlooking the garden. An independent studio completes this property with quality amenities, ideal for hosting family and friends or considering a rental project.

Ref. : 2690

Orion immobilier

NEUILLY SUR SEINE1 560 000 €

Apartment for sale fireplace - 4 rooms - 115

Apartment – Neuilly – 4th floor – 2/3 bedrooms – Period property – Sablons

This 115.25m² (1,241 sq ft) apartment is on the 4th floor of a beautiful stone building with concierge, in the heart of the Sablons neighbourhood, in a prime location a stone's throw from Les Sablons metro station, shops, buses and schools. Fully renovated in 2024, it has retained all its period charm, with herringbone parquet flooring, beautiful mouldings and a working fireplace. An entrance hall with a desk area leads to a bright, west-facing living room and dining room with lovely unobstructed views, as well as an eat-in kitchen. The bedrooms are extremely quiet and enjoy a very pleasant, leafy views. Each of the two good-sized bedrooms have a bathroom and a walk-in wardrobe. The functional and modular floor plan makes it possible to easily reconfigure the apartment to obtain a three-bedroom property as required. A cellar rounds off this property, as well as a private bicycle storage room available to rent in the building. Property subject to shared ownership status. Fees payable by the seller - Number of lots in the building: 24 - Average amount of the share of charges €5,000/year - Estimated amount of annual energy costs for standard use based on 2023 energy costs: €1,570 ~ €2,180 - Information on the risks to which this property is exposed is available on the Géorisques website: www.georisques.gouv.fr Agency fees payable by vendor - Nombre de lots dans la copropriété: 24 - Montant moyen de la quote-part de charges courantes 5,000 €/yearly - Montant estimé des dépenses annuelles d'énergie pour un usage standard, établi à partir des prix de l'énergie de l'année 2021 : 2520€ ~ 3470€ - Les informations sur les risques auxquels ce bien est exposé sont disponibles sur le site Géorisques : www.georisques.gouv.fr

Ref. : 87160171

BARNES NEUILLY

MENTON590 000 €

Apartment for sale fireplace - 4 rooms - 125

Exclusive: Character Apartment 4P 125.11m²

Menton center 4 rooms 125.11m² with a Very high ceiling 3.50m. Occupying the entire 2nd and top floor, of a small condominium. You will be seduced by its exceptional volumes and brightness. It consists of an entrance, independent kitchen, living room with fireplace, three large bedrooms, a bathroom with toilet. Balcony. Unobstructed view and SEA VIEW. You will enjoy a parking lot in the private courtyard. Modernization work to be planned. However, the roof has been redone. A rare property for lovers of beautiful volumes and charm.

Ref. : Y16237

Agence Europeenne