OK
More than Less than
  ok

Key-words : fireplace

Houses and Apartments, your real estate specialist magazine offers a selection of ads that match with the keyword fireplace. You can refine your search by specifying the area or price range in the navigation bar link Search for a House/Apartment.

CAVALAIRE-SUR-MER2 280 000 €

House for sale fireplace - 10 rooms - 255

Cavalaire sur Mer - A superb property enjoying open views

This delightful villa is set in a 1630 sqm plot in a peaceful elevated setting in the immediate vicinity of the harbour and the beaches. Enjoying open views of the sea and the hillsides, it offers about 255 sqm of living space including a spacious living/reception room featuring high ceilings and a fireplace, a dining room, an open-plan kitchen, a master suite with a bathroom, four further bedrooms with bath or shower rooms, a study and a guest wc. A near 100 sqm terrace faces the sea. With a utility room and storage rooms. The property also includes a self-contained apartment with a living room, a kitchen, a bedroom, a shower room and a wc. Set on the edge of a non-constructible conservation area, the garden features a heated overflow swimming pool, an annex with a shower room and wc, a boules pitch and parking space for three cars.

Ref. : 86402227

Daniel FÉAU Saint-Tropez

THÉOULE-SUR-MER1 895 000 €

House for sale fireplace - 6 rooms - 145

THÉOULE-SUR-MER: PANORAMIC SEA VIEW - 6 BEDROOMS

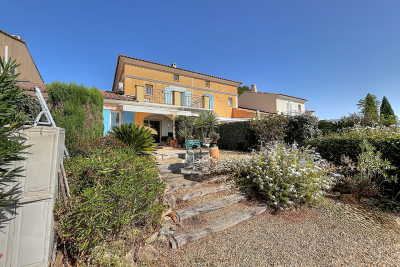
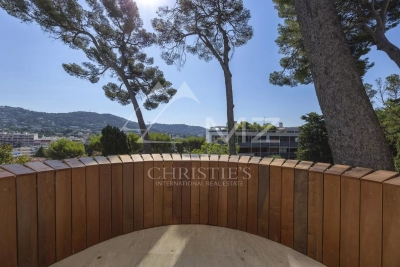
This charming Provençal villa is located in one of the most sought-after areas of Théoule-sur-Mer, just five minutes from the village, beaches, port and restaurants, it also benefits from a swimming pool with exceptional panoramic views of the bay of Cannes. Built on two levels, this property enjoys 150 m² of living space. The ground floor consists of a bright living room with fireplace, opening onto a pleasant terrace, an independent kitchen and a bedroom with its bathroom. The lower level benefits from five bedrooms, four of which open onto a covered terrace with sea views. Two bathrooms, a laundry room and a boiler room complete this space. Agency fees payable by vendor - Montant estimé des dépenses annuelles d'énergie pour un usage standard, établi à partir des prix de l'énergie de l'année 2021 : 5090€ ~ 6900€

Ref. : 87030586

BARNES THÉOULE-SUR-MER

LE CANNET1 100 000 €

Apartment for sale fireplace - 4 rooms - 248

248 M² APARTMENT WITH PANORAMIC VIEW, BRIGHT AND FULL OF POTENTIAL

In the sought-after Cannet les Collines area, this rare apartment offers a total surface of 248 m² (162 m² Carrez). It stands out for its generous volumes, remarkable ceiling height, and unobstructed views stretching to the sea. The entrance opens onto a vast, bright living space comprising a lounge with fireplace, a dining room, and a fully equipped open-plan kitchen, all extended by a double south-west facing terrace of 40 m². Upstairs, a mezzanine arranged as an office provides an additional space with access to a Tropezian terrace. The night area features two en-suite bedrooms, ensuring comfort and independence. An adjoining two-room apartment with living room, bedroom, shower room, and terrace can either be integrated into the whole or used separately, depending on your needs. A private parking area with capacity for up to four vehicles completes this unique property. A rare opportunity combining elegance, light, and exceptional panoramic views, just minutes from the heart of Cannes. Agency fees payable by the seller. Information on the risks to which this property is exposed is available on the Géorisques website: www.georisques.gouv.fr

Ref. : 84728914

LIMANDAT REAL ESTATE

MORZINE1 630 000 €

House for sale fireplace - 8 rooms - 139

STUNNING development of 4 luxury chalets NOW READY for completion, MORZINE

Marketed by Morzine Immobilier an international associate of Savills Les Chalets Soleil development comprises of 4 chalets situated in the highly a sought after area of L'élé. Individual chalets with 5 ENSUITE BEDROOMS. From its elevated location it has breathtaking panoramic views over Morzine and the surrounding mountains. All of the chalets are south west facing so have superb sunshine throughout winter and summer months. L'Élé is situated between Morzine and Montriond centres so is within easy walking distance of both centres with their abundance of shops and restaurants. The free bus which connects this area to the centre of Morzine and the Ardent cable car (giving direct access to Avoriaz) stops at the bottom of the road. Showcasing elegant and modern architecture, the chalets are for now nearing completion, with kitchen and bathrooms included. Each chalet is built to the latest building regulations and will have advanced heating and hot water systems which are exceedingly efficient. The chalets could be for private use but will also be of interest to investors who would be able to reclaim the TVA (20% of the purchase price) by renting out the property as a business. Designed and constructed by a renowned local architect with a long track record in developing high quality mountain properties, the chalets will be finished to a very high standard using the finest materials. The chalets are built over 4 levels and the accommodation is arranged as follows: Ground floor : -Entrance hall, -1 double bedroom with ensuite bathroom -Ski storage or cloakroom -An enclosed garage. First floor : -3 double bedrooms with en-suite bathrooms -access onto a large terrace where there is the opportunity to have a hot tub Second floor : -Spacious open plan living, dining and kitchen area with vaulted ceilings. -These open onto a large west facing terrace to the front with a wrap around balcony to take in the north east facing views. -A chimney has been allowed for in the event the purchaser would like a fireplace. Third floor -Double bedroom with ensuite bathroom and vaulted ceilings This is a fantastic location and represents a unique opportunity to acquire a quality chalet with reduced notaire's fees (2.2%) The benefits of buying new -Customizable interiors -Optimal thermal and acoustic insulation -10 year Building warranty -Much cheaper running costs -Reduced notary fees – 2.2% Please contact Morzine Immo for more information. The natural geographic risks that the property is exposed to can be found on the website www.georisques.gouv.fr

Ref. : 3899 - C

MORZINE IMMOBILIER

MEGÈVE14 900 000 €

House for sale fireplace - 10 rooms - 838

Chalet Louisa - Traditional alpine chalet at Mont d'Arbois connected to ski & golf

Located in an exclusive hamlet of Mont d'Arbois, on the edge of the golf course and ski slopes, Chalet Louisa embodies the elegance and authenticity of a mountain retreat while embracing contemporary design. Built in 2021, it seamlessly blends tradition and modernity with its exposed wooden beams, stone walls, and expansive bay windows that flood the interiors with natural light. The five bedrooms and en-suite dormitory, ideally positioned on the garden level, offer direct access to terraces and green spaces. Upstairs, the living areas, including a spacious lounge and a double living room with a central fireplace, open onto a south-facing balcony and loggia, as well as a terrace adjacent to the kitchen. The top floor is entirely dedicated to the luxurious master suite, featuring a private south-facing balcony, a dressing room, and a bathroom. The lower ground floor houses a vast wellness area with a pool, hammam, sauna, shower, and fitness room. Additional amenities include a wine cellar, ski room, cinema, games room, massage area, storage space, and garage. Megève – Sotheby's International Realty, a specialist in luxury real estate, assists you in acquiring exceptional chalets and apartments in Megève.

Ref. : PM1-658

Megeve Sotheby's International Realty (Or Immo Megeve)

VILLENEUVE-LOUBET3 950 000 €

House for sale fireplace - 7 rooms - 288

Exceptional Villa with Panoramic Sea Views in the Heart of Les Hauts de Vaugrenier

Located in the heart of the prestigious and secure private estate of Les Hauts de Vaugrenier in Villeneuve-Loubet, with 24/7 security and exceptional amenities including lakes, tennis courts, an Olympic swimming pool and walking paths, this property enjoys a dominant position with remarkable panoramic views over the sea and Cap d'Antibes. Facing south, the villa of approximately 288 sqm is arranged over two and a half levels. It opens onto an elegant reception room with cathedral ceiling, featuring a living room with fireplace and a dining area, both widely opening onto the garden and swimming pool with spectacular sea views. A fully equipped independent kitchen extends to the summer terrace and barbecue area through sliding pocket doors. The ground floor sleeping area comprises two bedrooms, as well as a magnificent master suite with sea view, large dressing room and full bathroom. A remarkable staircase with wrought-iron railing originating from the legendary Palais de la Méditerranée leads to the upper level, which features a bedroom with bathroom and a Tropezian terrace. The garden level includes an en-suite bedroom with dressing room, a laundry room, a second dressing room and the pool technical room. An independent guest house of approximately 50 sqm with living room, bedroom and bathroom completes the property. Particularly rare within the estate, the villa benefits from both pedestrian and vehicle access, a carport and numerous parking spaces within the property. A character property offering sea views, elegance and an exceptional lifestyle in one of the most sought-after residential estates on the French Riviera.

Ref. : 6131

MAGREY & SONS VALBONNE

NICE1 290 000 €

Apartment for sale fireplace - 4 rooms - 198

Nice : Cimiez - Exceptional 4-room bourgeois apartment

Nice – Lower Part of Cimiez: Exceptional Bourgeois 4-Room Apartment EXCLUSIVE. Located in the heart of the highly sought-after Cimiez district, within the prestigious Palais Majestic, a listed historic monument, this 190 sqm bourgeois apartment captivates with its timeless elegance and the outstanding quality of its remarkably well-preserved original features. Designed by Jules Febvre in 1906, the Majestic is the largest hotel ever built in Nice, measuring 175 meters in length, 44 meters in height and rising over 9 floors. Converted into a residential building in 1947, it remains one of the most iconic Belle Époque palaces in the city of Nice. From the moment you enter the apartment, you will be charmed by the generous volumes, the impressive ceiling height (approximately 4 meters), the ornate moldings and period fireplaces, giving the property a rare and authentic character. The apartment features a spacious entrance hall leading to a modern, fully independent kitchen, a 38 sqm reception living room flooded with natural light thanks to its large rounded windows, a master suite with its own bathroom, shower and toilet, as well as two other large bedrooms of over 25 sqm each, sharing a second shower room with toilet. The apartment enjoys exceptional natural light thanks to its open views from an elevated position and its south-facing exposure. Two continuous balconies further enhance this outstanding property. A laundry room adds practical comfort to the living space. Ideally located close to the city center and local shops, and only a 20-minute walk from the Promenade des Anglais, this property offers a privileged lifestyle combining peace, prestige and accessibility. A large, dry cellar completes this exceptional property. Information regarding potential risks to which this property is exposed is available on the Géorisques website: www.georisques.gouv.fr

Ref. : 87157355

Beau Site Estate

MEGÈVE3 750 000 €

Apartment for sale fireplace - 6 rooms - 186

Apartment Dream - Penthouse of 195 m2 in total, very high standing

This unique penthouse embodies elegance and exclusivity, perfectly aligning with the most exceptional properties. Designed with absolute refinement, it features bespoke furnishings and décor crafted by two talented interior designers. Offering breathtaking panoramic views over the Megève valley, Dream draws inspiration from alpine architecture, showcasing the authenticity of exposed wooden structures. The night area includes a Master suite with a balcony and en-suite bathroom, two double bedrooms with a shared shower room, and a four-bed dormitory with its own en-suite shower. On the upper level, the living spaces revolve around a fully equipped kitchen with a south-facing balcony, a spacious living room extending onto a 10 m² terrace integrated into the roof, and a reading lounge, all centered around a striking fireplace. An elevator serves all units of the chalet and the common areas, which include a wine cellar, a ski room, and a shared wellness space with a hammam, sauna, dressing room, and fitness area. Structured as a para-hotel, Dream embodies excellence and prestige, offered by Megève - Sotheby's International Realty, the leading expert in luxury properties in Megève.

Ref. : PM1-559

Megeve Sotheby's International Realty (Or Immo Megeve)

NICE1 990 000 €

House for sale fireplace - 9 rooms - 238

NICE CIMIEZ - INDIVIDUAL STONE VILLA OF 240SQM FOR SALE - ENTIRELY RENOVATED - GARDEN - PARKINGS

NICE - CIMIEZ: A magnificent detached cut-stone house of approximately 240 m², renovated with high-end finishes and abundant charm. Ideally situated in the highly sought-after residential area of ??Cimiez, this property enjoys a central location offering direct, immediate access to city-center shops, transport links, and renowned schools. You will be captivated by its preserved period character, impressive ceiling heights, parquet flooring, fireplaces, and tasteful décor. Perfectly laid out for family living, the house features a spacious main-level living area combining a lounge and dining room, a separate fully equipped kitchen, and a ground-floor bedroom. The upper floors house four spacious bedrooms, along with bathrooms and shower rooms. The garden level offers an ideal independent living space complete with a kitchen, bedrooms, walk-in closets, and ample storage. The wooded garden provides lovely outdoor areas. A permit has been filed and cleared for the installation of a swimming pool, offering a rare opportunity to enhance the property's value in the heart of the city. On-site parking is available. This family home—blending the prestige of period architecture with modern comfort—is sure to win over a discerning family. Contact us to arrange a viewing of this unique opportunity.

Ref. : Z-26079

Century 21 LAFAGE TRANSACTIONS NICE CORVESY

PARIS 16EME2 590 000 €

Apartment for sale fireplace - 7 rooms - 197

Paris 16 - Apartment - 4 bedrooms

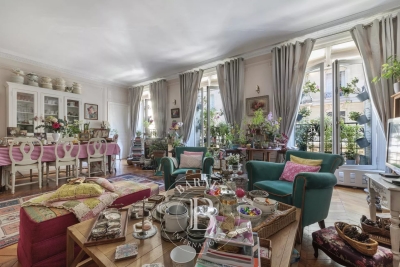
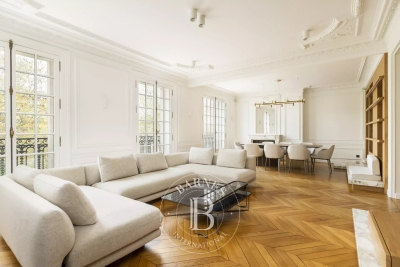
On the second floor of a beautiful Haussmann-style building with an elevator, a superb dual-aspect apartment of approximately 198 m², bright and enjoying an open view. The apartment consists of an entrance gallery, a double reception room with a continuous balcony, a dining room, and a separate kitchen. The sleeping area includes a master bedroom with its own shower room, three additional bedrooms, two more shower rooms, a laundry room, and guest toilets. This property is appealing for its generous volumes and all the charm of period features, including parquet flooring, moldings, and fireplaces. A cellar completes this property. There is also the possibility to acquire a studio with a kitchenette of approximately 12 m² on the sixth floor, at an additional cost. School zoning: Janson de Sailly. Property subject to co-ownership regulations. Agency fees payable by vendor - Nombre de lots dans la copropriété: 47 - Montant moyen de la quote-part de charges courantes 6,180 €/yearly - Montant estimé des dépenses annuelles d'énergie pour un usage standard, établi à partir des prix de l'énergie de l'année 2021 : 3980€ ~ 5390€ - Leslie MORCET - Agent commercial - EI - RSAC 980 233 126

Ref. : 86911637

BARNES TROCADERO

LA CADIÈRE-D'AZUR1 190 000 €

House for sale fireplace - 6 rooms - 210

Superb 210 m2 house with sea view in a quiet location

Exclusive! 5 minutes from Dolce Frégate, and 10 minutes from the magnificent beaches of Saint-Cyr-sur-Mer and Bandol, discover this superb house of 210 m2 of living space, situated on a fenced and wooded plot of 7,330 m2, with no overlooking neighbors, offering a beautiful sea view from every room. On the main level, you will discover a fitted and equipped kitchen, opening onto a magnificent living room with a cathedral ceiling and fireplace, offering exceptional sea views and giving access to a vast terrace. On a split level, the master suite consists of a dressing room, bathroom and separate WC, offering comfort and privacy. Upstairs, the house has two bedrooms with closets, a shower room and a separate toilet. On the garden level, the property includes a self-contained two-bedroom apartment comprising a living room with kitchen, two bedrooms, a bathroom, and a separate toilet. This space has its own independent access while remaining connected to the main house, making it ideal for hosting family and friends or for a rental investment. A laundry room, a workshop, a cellar and a pétanque court complete this property.

Ref. : 2_JGVMA1558

FC AGENCE

LA CROIX-VALMER2 995 000 €

House for sale fireplace - 9 rooms - 180

Sumptuous Provençal Property in the Heart of Gigaro

Nestled in the heart of one of Gigaro's most exclusive, sought-after, and secure private estates, this elegant villa of approximately 190 sqm offers a privileged living environment where discretion, absolute comfort, and Mediterranean sweetness come together. Benefiting from an ideal south-facing orientation, the property enjoys optimal sunshine throughout the day. A highly coveted and rare location: situated just 350 meters (less than a 5-minute walk) from the famous Gigaro beach, its waterfront restaurants, and the unspoiled coastal paths of Cap Lardier, this residence offers an idyllic lifestyle where everything can be done on foot. Set on a magnificent landscaped plot of 1,500 sqm with absolute privacy (not overlooked), the villa is immersed in a peaceful, lush haven of greenery, adorned with Mediterranean plants and equipped with an integrated watering system. The garden is fully suitable for a swimming pool (piscinable), offering the perfect opportunity to create an exceptional swimming area seamlessly integrated into its natural surroundings. Meticulously maintained, the villa unfolds elegantly over two levels: From the entrance on the ground floor, the generous volumes and natural light instantly captivate. The vast, sun-drenched living room, enhanced by a cozy fireplace, opens onto wide, south-facing terraces that invite seamless indoor-outdoor living. This level also features a comfortable bedroom suite with its en-suite bathroom, an office space (which can easily serve as an additional bedroom), a laundry room, and guest toilets. On the lower level, accessible via a beautiful staircase from the living room, the living space extends in a very convivial manner. It comprises a fully equipped kitchen with its dining area, a beautiful formal dining room, and a relaxation lounge. This level is completed by very practical storage spaces. Outside, an elevated terrace equipped with a shower and an electrical outlet offers a lovely, unobstructed view of the surroundings. To welcome family and friends in complete autonomy and privacy, the property benefits from a 31 sqm independent studio, fully equipped with its own kitchenette and bathroom. The outdoor amenities are completed by an independent outbuilding equipped with a shower and toilets, offering remarkable potential for conversion into a pool-house or a wellness area. Several private parking spaces complete this exceptional property. A confidential estate with authentic charm, offering an incomparable lifestyle in the most prestigious and sought-after area of La Croix Valmer.

Ref. : V2026ST

JOHN TAYLOR SAINT TROPEZ

PARIS 7EME2 250 000 €

Apartment for sale fireplace - 6 rooms - 124

Exceptional address-family apartment Paris 7

Exclusive six-room family apartment close to the Eiffel Tower. In the heart of the 7ème arrondissement, at one of the most sought-after addresses on rue du Général Lambert, this luxury apartment is set in an elegant freestone building dating from 1900, with beautiful common areas, elevator and live-in janitor. Completely renovated to a high standard, this rare property combines old-world charm with contemporary comfort. The apartment features a living room and dining room, four bedrooms ideal for family living or entertaining, and a contemporary kitchen that's sleek, functional and perfectly integrated. It also boasts a bathroom with toilet, a shower room and an independent toilet, and benefits from plenty of natural light. Original parquet floors, fireplaces and generous volumes give the property a warm, refined atmosphere. A cellar completes the property.

Ref. : PRG106

MAGREY AND SONS PARIS

NICE1 850 000 €

House for sale fireplace - 7 rooms - 262

NICE PESSICART - 6 BEDROOM VILLA, 262 SQM - PANORAMIC VIEWS - PLUS A SEPARATE 59 SQM FLAT - SEVERAL TERRACES - SWIMMING POOL - SPA - PARKING SPACES

NICE - PESSICART : Located in a privileged setting, this stunning 1930s villa combines charm with high-end features. Its unique location offers breathtaking panoramic views of the city and the sea, visible from all living areas. With a total surface area of 262 sqm (302.54 sqm of living space), it features an entrance hall, two spacious reception rooms with marble fireplaces, a fully equipped kitchen, three bedrooms, two bathrooms, and a dressing room. Numerous storage spaces complete the layout. An independent 59 sqm apartment includes a living room, kitchen, bedroom, dressing room, and bathroom. Outside, several landscaped terraces, a swimming pool with a spa and pool house, and a tiered garden create an idyllic setting. A garage and multiple parking spaces complete this rare property. A true haven of peace with an exceptional panorama !

Ref. : A-23325

Century 21 LAFAGE TRANSACTIONS - PROMENADE

AIX-EN-PROVENCE1 700 000 €

House for sale fireplace - 24 rooms - 555

Near Aix en Provence – A character property

This early 20th century former silkworm farm is located in La Roque-d'Anthéron, a delightful village nestled in the Durance Valley near Silvacane Abbey, 30 minutes from Aix en Provence and 15 minutes from Lourmarin. Set in 7 hectares of grounds planted with olive trees and enjoying a view of the hillsides, the main house offers about 335 sqm of living space including several living/reception rooms, two kitchens, 11 bedrooms and several shower rooms. Period features include exposed stone and fireplaces. A near 200 sqm caretaker's house is divided into two apartments. The garden features a swimming pool, a water feature and a shady terrace. With a 2-car garage. Great potential for a tourist-based business just 40 minutes from Aix en Provence TGV station.

Ref. : 87092992

DANIEL FÉAU PROVENCE