OK
More than Less than
  ok

Key-words : fireplace

Houses and Apartments, your real estate specialist magazine offers a selection of ads that match with the keyword fireplace. You can refine your search by specifying the area or price range in the navigation bar link Search for a House/Apartment.

MEGÈVE6 900 000 €

House for sale fireplace - 10 rooms - 460

Chalet Bella Vista : 460 sqm of authenticity nestled in the heights of Megève

Perched in the heights of Megève, this chalet seamlessly blends alpine authenticity with modern amenities for absolute comfort. Offering panoramic views and optimal sunlight, this property, neighboring the Nordic ski area, benefits from a preserved setting protected by urban planning regulations that ensure no new constructions in front. Its meticulously designed outdoor spaces invite relaxation, perfectly harmonizing with the surrounding nature. The interior architecture features generous volumes under the roof, enhanced by an exposed massive wood frame, adding a timeless elegance to the space. Spanning four levels and totaling over 400 m², with an additional 45 m² garage, the chalet offers 4 en-suite double bedrooms, 3 children's rooms, and an independent studio. The main living area, located on the garden level, includes a spacious kitchen, a bright living room with a fireplace, and large balconies and terraces, covering over 100 m². The lower level is dedicated to wellness and leisure, featuring a hammam, a children's playroom, and a home cinema. Megève - Sotheby's International Realty, your reference for buying and selling exceptional properties in Megève.

Ref. : PM1-522

Megeve Sotheby's International Realty (Or Immo Megeve)

PARIS 11EME460 000 €

Apartment for sale fireplace - 3 rooms - 43

Exclusive listing - Sainte Marguerite - 2-bed - Immaculate condition - Cellar

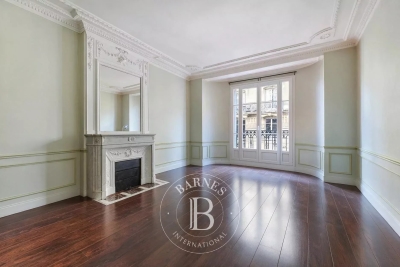
Barnes Paris Est has the exclusive listing of this charming 43m² (463 sq ft) apartment, situated on the first floor of a well-maintained shared ownership building dating from 1890 with a lift, in the sought-after Sainte-Marguerite district, a stone's throw from the Rue des Boulets metro station. The apartment comprises an entrance hall with cupboards, a pleasant living room with fireplace and dining area, a fitted kitchen, two bedrooms with built-in storage, and a shower room with toilet. Period charm in the form of parquet flooring, mouldings and fireplaces, enhanced by a fantastic ceiling height that maximises the west-facing aspect and ensures complete privacy. Cellar also included. Bicycle storage room in the shared ownership building. Contact Louisa Hammadi - +33 (0)6 35 19 70 86 Fees payable by the seller - Number of lots in the building: 56 - Average amount of the share of charges €1,632/year - Estimated amount of annual energy costs for standard use based on 2023 energy costs: €990 ~ €1,390 - Information on the risks to which this property is exposed is available on the Géorisques website: www.georisques.gouv.fr Agency fees payable by vendor - Nombre de lots dans la copropriété: 56 - Montant moyen de la quote-part de charges courantes 1,632 €/yearly - Montant estimé des dépenses annuelles d'énergie pour un usage standard, établi à partir des prix de l'énergie de l'année 2023 : 990€ ~ 1390€ - Les informations sur les risques auxquels ce bien est exposé sont disponibles sur le site Géorisques : www.georisques.gouv.fr

Ref. : 87070408

BARNES PARIS EST

PARIS 15EME735 000 €

Apartment for sale fireplace - 3 rooms - 71

Paris, 15th arrondissement - Ideal for a liberal profession: hig

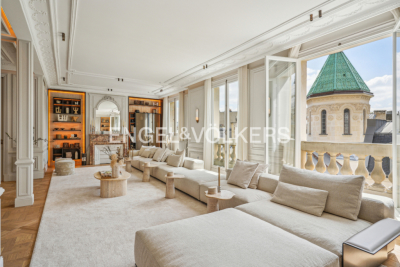
Engel & Völkers offers you a rare opportunity on the market: a high-end professional space of 63 m² (Carrez law), ideally configured for the practice of a liberal profession (fully authorized by the condominium association). Located on the garden level of a beautiful 1925 dressed-stone building, this property perfectly combines the prestige of period features, modern comfort, and fully independent access for your patients or clients. An Optimal and Flexible Layout Very bright and in perfect condition, the premises offer an ideal layout for a professional activity: Reception / Secretariat Area: A large, bright living room with open kitchen (perfect for a welcoming waiting room or a tea area for your staff). Consultation / Office Area: The current sleeping area provides two main offices/consulting rooms as well as a third auxiliary office (ideal for archives, a laboratory, or a rest area). Facilities: Separate WC and a bathroom. Security: the apartment has its own security system. The ++ Clientele: A superb 24 m² outdoor garden, offering a green and highly privileged waiting or break setting, with an independent entrance from Rue de la Convention. Welcome your clients in an enhancing setting that inspires confidence: Absolute period charm: beautiful parquet flooring, period moldings and a fireplace. High ceilings offering superb volumes. A cellar completes this property (ideal for storing archives or equipment). Expert's opinion: A strategic garden-level location, a prestigious dressed-stone address and a private outdoor area. A turnkey workspace to set up or develop your activity. EPC: E /319; GHG: D/44 Estimated annual energy costs for the dwelling: €1,670 - €2,310. Condominium of 43 lots Ongoing procedure: no Average annual charges: €3,000 Transaction fees incl. VAT payable by the seller Information on the risks to which this property is exposed is available on the Géorisques website: www.georisques.gouv.fr. W-049ZWI The Convention district, centered around the station of the same name, represents an often-forgotten side of Parisian life: everyday life in a highly secure neighborhood. A simple, practical daily routine, born of a fair balance between chic and good deals. Local shops, gourmet grocers, home furnishings, brunch spots and the cinema—Convention is a city within the city. Like a number of artists, it was for this tranquility and gentle way of life that Georges Brassens chose to live here. Metro: Line 10 Javel André Citroën - RER C - Bus 30 - 62

Ref. : W-049ZWI

ENGEL & VÖLKERS

MOUANS-SARTOUX1 995 000 €

House for sale fireplace - 8 rooms - 370

Sea View Villa - Castellaras Sector

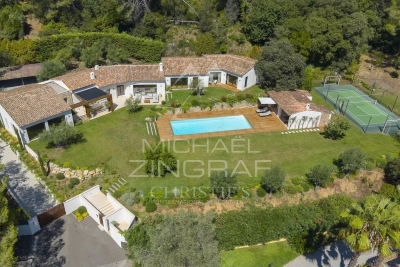
Located in the sought-after and secure area of Castellaras, in a peaceful setting with complete privacy, this property enjoys a prime location close to international schools. It offers stunning panoramic views over the sea, the mountains, and the surrounding hills, along with ample parking and a garage of over 60 sqm. Numerous possibilities for further development enhance the appeal of this property. This beautiful family villa of approximately 370 sqm is set on landscaped grounds of about 4,000 sqm with a swimming pool. Spread over three levels, the villa features generous volumes and exceptional natural light. It comprises a spacious living room with a fireplace, opening onto a welcoming kitchen and a pleasant terrace. The property includes six bedrooms, three of which are en-suite, including a large master suite. Upstairs, a study with terrace and a large games room further complement the living spaces. The terraced garden is beautifully landscaped and features an elegant heated swimming pool measuring 12 x 5 meters. A carport for several vehicles as well as a large enclosed garage complete this property, which offers many attractive features.

Ref. : 86918276

FINE AND COUNTRY

LA CROIX-VALMER1 495 000 €

House for sale fireplace - 5 rooms - 133

4-bedroom house with swimming pool, sea and vineyard views

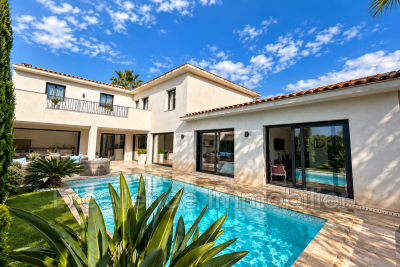
Located in a cul-de-sac in a sought-after area of Croix-Valmer, close to the village and the beach, this 1962 house underwent a complete renovation in 2023. It combines the charm of a traditional house with contemporary amenities. Built on two levels, the ground floor opens onto an entrance hall with a guest dressing room and separate WC. The bright living room, featuring a fireplace, offers direct access to two terraces, one of which is covered, ideal for enjoying the outdoors for much of the season. The fully equipped open-plan kitchen blends seamlessly into the living space. This level also includes three bedrooms, a separate bathroom with WC and a laundry room. Upstairs, a spacious master suite has its own bathroom with WC and a private balcony. New aluminum sliding doors and windows. Reversible air conditioning in all bedrooms. Outside, you'll be captivated by the pool area, which has been renovated this year. It's surrounded by an elegant wooden and stone deck, perfect for relaxation. The property also has two parking spaces within the property grounds.

Ref. : V30000543

GOLFE ESTATE

MEGÈVE9 400 000 €

House for sale fireplace - 7 rooms - 672

Chalet Lina - Ideal location near the center of Megève

Chalet Lina, located in Les Choseaux, Megève, offers a prestigious setting that blends modernity with elegance. Ideally situated near the village center and ski slopes, it captivates with its refined architecture and high-end amenities. This exceptional chalet spans four levels, all connected by an elevator. The ground floor is dedicated to wellness and leisure, featuring an indoor pool, sauna, massage room, fitness room, and entertainment spaces, including a private cinema, a billiard room, and a children's dormitory that can be converted into a playroom. The lower floor houses four luxurious bedrooms, each with an en-suite bathroom and dressing room. The main living area, located on the upper level, consists of a grand double-height living room, a dining room, and a fully equipped kitchen. A central fireplace serves as the focal point, while a balcony and a spacious terrace offer stunning mountain views. On the top floor, the master suite enjoys complete privacy, with its own balcony, dressing room, and en-suite bathroom. A large outdoor parking area completes this exceptional chalet.

Ref. : PM1-656

Megeve Sotheby's International Realty (Or Immo Megeve)

PARIS 6EME2 190 000 €

Apartment for sale fireplace - 3 rooms - 86

For sale Paris 75006 Apartment Rue Bonaparte

Between Place Saint-Germain-des-Prés and Place Saint-Sulpice, near the Jardin du Luxembourg, this 88 sq.m (860 sq ft) apartment has undergone full renovation on the 3rd floor of an old building. Bathed in light and set in particularly quiet surroundings, the apartment comprises an entrance hall, a spacious double-sized reception room with fireplace and three large windows, an equipped kitchen with window, and a large bedroom with wardrobes and bathroom. An ideal pied-a-terre complete with quality fittings, in the heart of one of the most sought-after areas of the capital. Sold furnished.

Ref. : 6643

AGENCE VARENNE PARIS 6E

ST-PAUL-DE-VENCE3 200 000 €

House for sale fireplace - 8 rooms - 473

Exceptional village property in the heart of Saint-Paul de Vence

Located in the heart of the historic village, this magnificent village house will charm you with its authentic character and rich history. This property, with its generous volumes, features a patio with a pool/jacuzzi and a spacious terrace offering panoramic views of the sea and mountains. With a living area of approximately 338 sq.m spread over 5 levels, this unique home offers bright and spacious living spaces. A private courtyard welcomes you and provides access to the main entrance of the house as well as a commercial space. The house consists of a living room with a fireplace, a large eat-in kitchen with a fireplace, opening onto a large semi-covered terrace perfect for admiring the breathtaking views of the sea and mountains; a sitting room/boudoir, three bedrooms, one with a balcony, a bathroom, three shower rooms, a majestic music room, numerous storage spaces, and a garage that can accommodate two vehicles. There is also the possibility to create an independent apartment, offering additional flexibility for this property. This unique and rare house, located in the heart of Saint-Paul-de-Vence, will undoubtedly win your heart with its unparalleled charm and absolute tranquility. Energy class: C - Climate class: C / Estimated annual energy costs for standard use: between €3, 993 and €5,403 (ref year : 2021). Information on the risks to which this property is exposed is available on the Geohazards website : www.georisques.gouv.fr Property located in an area subject to compulsory brush clearance. Agency fees payable by vendor - Montant estimé des dépenses annuelles d'énergie pour un usage standard, établi à partir des prix de l'énergie de l'année 2021 : 3993€ ~ 5403€ - Les informations sur les risques auxquels ce bien est exposé sont disponibles sur le site Géorisques : www.georisques.gouv.fr - Amélie DOLLÉ - Agent commercial - EI - RSAC 884 445 081

Ref. : 84943164

BARNES Saint-Paul de Vence

MANDELIEU-LA-NAPOULE598 000 €

Apartment for sale fireplace - 4 rooms - 109

MANDELIEU-LA-NAPOULE - EXCLUSIVE - LOVELY 4-ROOM PROVENCAL VILLA

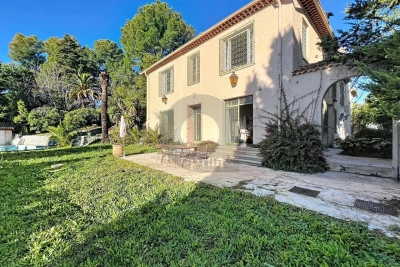
Just a few minutes' walk from shops, beaches, and the seafront, this charming Provençal villa perfectly combines tranquility, comfort, and quality of life. Located in a sought-after residential area, it offers 109 sq m of living space, spacious rooms bathed in light, a pleasant landscaped garden, and a superb covered terrace, ideal for enjoying the French Riviera climate year-round. A true gem, this villa captivates with its charm, generous proportions, and magnificent ceiling height of approximately 4 meters in the living room. It comprises: an entrance hall with built-in wardrobes, a guest WC, a vast reception area of nearly 50 sq m, including a living room, lounge with fireplace, and dining room, a separate, fully fitted and equipped kitchen, a ground-floor bedroom with its own shower room and WC, and a laundry room. Upstairs: two lovely bedrooms with built-in wardrobes, a bathroom, and a separate WC. Outside, you'll enjoy a superb covered terrace of nearly 19 sqm, a true extension of the house, ideal for meals with family and friends. The private, beautifully landscaped garden of approximately 335 sqm includes a garden shed and offers a pleasant, low-maintenance relaxation area. Ample communal parking is available within the residence. A charming villa, ideal as a primary or secondary residence. A rare find in this area!

Ref. : MCVV1909

AGENCE DE LA POSTE

PARIS 6EME2 500 000 €

Apartment for sale fireplace - 5 rooms - 122

PARIS 6 – CROIX ROUGE – Characterful dual-aspect apartment – 2 bedrooms

This 115.08m² or 1,239 sq ft (Carrez Law) dual-aspect apartment offers 122.40m² (1,318 sq ft) of floor space beneath a 3.70m (12ft) ceiling height and is situated on the main floor of the former Hôtel de Sully-Charost on Rue du Cherche-Midi. The charm of the building's common areas sets the tone for the property: that of an exceptional architectural setting, in the heart of one of the most sought-after neighbourhoods on the Left Bank. The apartment has retained all its decorative period features: Versailles parquet flooring, original fireplaces and elegant plaster mouldings. The dual-aspect light, combined with its generous volumes, lends each room a striking appearance. It comprises an entrance hall, a large, dual-aspect living room overlooking the street and the courtyard, a kitchen area, two bedrooms, two shower rooms, two toilets and an office. Requiring complete renovation, this property offers a wide range of possible layouts. This superb property also comes with a cellar. Located a stone's throw from Le Bon Marché, between Saint-Germain-des-Prés and Hôtel Lutetia, it offers architectural prestige and an exceptional setting. €2,857,143 Agency fees not included – Agency fees: 5% incl. tax Fees payable by the buyer - Estimated amount of annual energy costs for standard use based on 2021 energy costs: €3,480 ~ €4,710 – Information on the risks to which this property is exposed is available on the Géorisques website: www.georisques.gouv.fr 2,381,000 € Agency fees not included - Agency commission: 5%VAT included Agency fees payable by buyer - Nombre de lots dans la copropriété: 42 - Montant estimé des dépenses annuelles d'énergie pour un usage standard, établi à partir des prix de l'énergie de l'année 2021 : 3480€ ~ 4710€ - Les informations sur les risques auxquels ce bien est exposé sont disponibles sur le site Géorisques : www.georisques.gouv.fr

Ref. : 87109883

BARNES SAINT-GERMAIN-DES-PRES

MEGÈVE2 290 000 €

House for sale fireplace - 7 rooms - 225

Chalet Nivra - Alpine chalet close to the center of Combloux

This newly built chalet offers approximately 225 m² of living space on a 971 m² plot located just steps from the biotope and the center of Combloux. Designed by a reputable local builder, the property blends traditional alpine character with modern, high-quality finishes. Its elevated position provides open views of Mont-Blanc and the Fiz mountain range. The ground floor features an entrance hall with a cloakroom, an open-plan kitchen equipped with a central island, and direct access to a landscaped terrace and garden. The dining area and living room, complete with a fireplace and TV corner, create a warm and inviting atmosphere. A closed garage is also located on this level. On the first floor, a master suite with an en-suite shower room and balcony ensures comfort and privacy. Two additional bedrooms, each with a balcony, share a bathroom. The garden level includes two more bedrooms with private shower rooms, as well as a versatile space with outdoor access, suitable for a fitness room, home cinema, or sauna. An additional unfinished room offers potential for a bike storage area or seasonal equipment room.

Ref. : PM1-642

Megeve Sotheby's International Realty (Or Immo Megeve)

RENNES990 000 €

House for sale fireplace - 9 rooms - 280

Elegant Townhouse with Independent Apartment – For Sale in Central Rennes

Rare opportunity to acquire a charming townhouse in the heart of Rennes, combining historic character, generous living space, and a prime location. Just steps from shops, schools, transport, and cultural amenities, this elegant property is ideal for a large family, a professional office, or mixed residential and commercial use. Behind a discreet façade, a private cobbled courtyard offers a peaceful outdoor area — perfect for parking bikes, enjoying al fresco meals, or simply relaxing in the heart of the city. The ground floor features two separate spaces: A welcoming entrance hall with built-in storage, guest WC, laundry room, and a guest bedroom with en-suite shower. A fully independent apartment, including a living room with open kitchen, a bedroom, and a bathroom. This unit benefits from a private entrance and is very popular for short-term rentals, generating a comfortable and consistent additional income. An elegant wooden staircase with wrought iron railing leads to the upper floors: First floor: A spacious, light-filled kitchen with fireplace, and a double living area of 60 m², including a dining room and grand salon with marble fireplace, parquet floors, wall paneling, and high ceilings. Second floor: A master bedroom with dual exposure, fireplace, washbasin, and unobstructed views over a nearby park. This level also includes two large additional bedrooms, a bathroom, and a shower room. Top floor: A partially converted attic with two bedrooms (roof windows, park view) and a large open space to be fitted out to suit your needs (home office, playroom, studio, etc.). A cellar completes this exceptional property. Original hardwood floors, refined period details, generous volumes, and natural light make this a unique address in Rennes, offering the perfect balance between city living, architectural charm, and investment potential. For sale: Townhouse with rental income – Rennes city center Ideal for families, professional practices, high-end offices, or real estate investors.

Ref. : 2019

PRESTANT Luxury Realty

BEAUSOLEIL1 780 000 €

House for sale fireplace - 5 rooms - 150

Charming atypical Neo-Provençal villa overlooking Monaco Port and the Rock Beautiful unobstructed sea view. East, South, and West exposure. Lovely green and flowered garden. Quiet location in a private road. Just a few hundred meters from Monaco (10 minutes on foot). 5 minutes from the highway. Reversible air conditioning, fireplace with insert. Main level 110 m², lower level 40 m², veranda 9 m². Beautiful bioclimatic pergola roof with electric blinds and LED lighting. Exterior annex 16 m². 8x4 pool with cover. All on a 930 m² plot. Main level: living room, open kitchen, guest WC, master suite, dressing room, bathroom with shower and WC. Upstairs bedroom with shower area. Lower level: bedroom with large shower room and WC, gym. Possibility to create a large independent studio. Parking for numerous vehicles.

Ref. : 519V900505M

AFIM France

PARIS 16EME1 990 000 €

Apartment for sale fireplace - 5 rooms - 152

Elegant 4-Bedroom Apartment in Chaillot, Paris 16ème

Located in the prestigious Chaillot district of Paris 16ème, this refined 152.4 m² apartment offers generous living spaces and classic Parisian charm. The residence comprises four spacious bedrooms and five rooms, making it ideal for families or those in need of extra space. Beautiful original features such as herringbone parquet flooring and a decorative fireplace add a sense of warmth and sophistication to the living area. The inviting open-plan living and dining area is bathed in natural light, thanks to large windows overlooking charming Parisian architecture. The fully-equipped modern kitchen seamlessly integrates with the dining space, creating a welcoming environment for both entertaining and daily life. Elegant details, such as contemporary lighting and stylish furnishings, provide a perfect balance between classic and modern aesthetics. Enjoy the tranquil views of the tree-lined street and the architectural beauty that surrounds the property. With its prime location, this apartment grants easy access to Paris's finest shops, restaurants, and cultural attractions. Experience luxury, comfort, and timeless elegance in one of Paris' most sought-after neighborhoods.

Ref. : V4065PA

JOHN TAYLOR PARIS

CAVALAIRE-SUR-MER1 995 000 €

House for sale fireplace - 8 rooms - 225

STUNNING SEA VIEWS FROM THIS PROPERTY!

CAVALAIRE, NEAR THE BEACHES AND TOWN CENTRE - In a residential area with a splendid location, this charming property, built in the 2000s, boasts a breathtaking sea view. Fully air-conditioned, it spans two levels and offers 225 sq m of living space on a 1046 sq m plot. The property also features a swimming pool with a pool house and a large garage. The ground floor comprises a living/dining room with an inset fireplace, an office, a bar, an open-plan kitchen with access to the garden and surrounding terraces, a billiard room, a pantry, a large bedroom with a dressing room, and a bathroom with shower and WC. The first floor includes an entrance hall, a shower room, a terrace, three bedrooms (one with a solarium), and a WC. Additional features include a large garage, paved driveway, automatic watering system, Mediterranean plants, a pool house, and a pétanque court. The grounds are fully landscaped. This villa is fully air-conditioned and of exceptional quality.

Ref. : 1_V10008680

AGENCE AGNES MALECKI - GOLFE DE SAINT TROPEZ