OK
More than Less than
€  ok

Key-words : entrances

Houses and Apartments, your real estate specialist magazine offers a selection of ads that match with the keyword entrances. You can refine your search by specifying the area or price range in the navigation bar link Search for a House/Apartment.

ASCAIN379 000 €

House for sale entrances - 4 rooms - 70 m²

Ascain village center - 3-bedroom house with terrace

In the heart of Ascain, just steps from the Fronton square, I am proud to present, exclusively, this authentic village house that elegantly combines old-world charm with the comfort of careful renovation. Behind its white facade with red shutters, this house reveals a warm and unique atmosphere, enhanced by exposed stone, antique wood, and the character of its original elements. From the entrance, charm works its magic. The living room, equipped with a wood stove, offers a friendly and welcoming space, extended by an open kitchen conducive to sharing moments. The original staircase, a true witness to the house's history, fully contributes to its authenticity. Outside, a pleasant paved and sunny terrace welcomes you. The sleeping area features three bedrooms, offering multiple possibilities to host family and friends or set up a workspace. A shower room, WC, and laundry room complete the ensemble. Everything here is within walking distance: shops, restaurants, and Fronton square are just a few steps away. An ideal location. By bike, Saint-Jean-de-Luz is accessible within about fifteen minutes, allowing easy access to the coastline and its beaches. A house full of character, ideal for those seeking an authentic living place in the heart of the Basque Country, blending old-world charm with the art of living. Visits by appointment with Matthieu Lliboutry, real estate agent Maison BONAPARTE -Art de vivre, reachable at 06 01 73 96 62. To ensure the quality of exchanges and to best support each buyer, please verify in advance of any visit the solidity and maturity of your financing project.

Ref. : MLL-3972

Maison BONAPARTE

LES LOGES EN JOSAS4 700 000 €

House for sale entrances - 30 rooms - 1200 m²

Les Loges-en-Josas - Ferme de l'Hôpital - 1,200m² (12,917 sq ft) period property - Several dwellings

Barnes Versailles is listing a period property offering 1,200m² (12,917 sq ft) of living space and set on a 6,500m² (69,965 sq ft) plot, in the historic estate of the Ferme de l'Hôpital, in the heart of the village of Les Loges-en-Josas. The property is a well-known iconic feature of the village and part of the local history. The Ferme de l'Hôpital once belonged to the Knights Hospitaller of Saint John of Jerusalem, a religious order dedicated to welcoming and caring for travellers. Over the centuries, it has retained its layout surrounding an inner courtyard and its architectural features, and nowadays comprises several buhrstone buildings forming a small hamlet. The ground floor of the 500m² (5,382 sq ft) main house opens with a large entrance hall complete with cathedral ceiling and a period staircase from the former Halles de Paris. This level also has a well-proportioned living room, an office, a kitchen, a laundry room, three bedrooms and a bathroom. Upstairs, you will find a master suite with bathroom and wardrobe, and several further bedrooms. The converted attic space has been converted to two more bedrooms, a bathroom, and an office or rec room. A full basement level rounds off this main area. The adjoining ‘longère' house comprises several separate dwellings including a 250m² (2,691 sq ft) house featuring a living room, a kitchen, five bedrooms and two shower rooms, as well as several studio or 1-bed apartments. The property is rounded off by two further houses at the entrance, one spanning 153m² (1,647 sq ft) with a private garden, and the other comprising an apartment and a duplex. The outdoor areas are laid out around a large courtyard and a 3,500m² (37,674 sq ft) wooded garden featuring a swimming pool and a former tennis court. Several outhouses, covered areas and parking spaces are also included. This historic property with great character now requires significant renovation work, offering the opportunity to restore an estate with a rich past to its former glory. The property is located approximately 8km (5 miles) from Versailles and 20km (12 miles) from Paris. Shops and schools can be found in the village and in the neighbouring towns of Buc and Jouy-en-Josas. Petit-Jouy-Les-Loges RER C station, just a few minutes away, provides easy access to Versailles and central Paris. Your BARNES contact: Nicolas Moirignot: +33 (0)6 63 26 32 32 or by email: “Information on the risks to which this property is exposed is available on the Géorisques website: www.georisques.gouv.fr” Fees payable by the seller Agency fees payable by vendor

Ref. : 84200187

BARNES YVELINES

GILETTE228 000 €

House for sale entrances - 5 rooms - 102 m²

Authentic village house with panoramic views above Nice – Gilette

UNDER OFFER! Idyllically located beside a small square on the way up to the old castle, this charming village house of approximately 102 m² is arranged over three levels and includes a small garden of around 70 m². The house has an intimate, authentic character and will appeal to those who appreciate older properties with preserved original features. The house and terrace enjoy far-reaching, impressive views over the mountains and the valley where the L'Esteron meets the Var. At the same time, the village centre is only a few minutes' walk away, while the house offers a peaceful and secluded setting. The entrance level comprises a bright living room with an open-plan kitchen, a bedroom and a shower room with WC. There is also a covered terrace with panoramic views and a small traditional storage room. The next level has two rooms, one of which could be used as a sitting room or additional living space, while the other serves as a bedroom. There is also a spacious cellar facing the square and a stair hall providing access to the lower level. On the lowest level is the house's third bedroom, discreetly positioned at the end of a spacious corridor that could also be used as a home office. From here, a staircase leads down to the private garden – a lovely space for gardening, relaxing and entertaining. The house is accessed on foot via picturesque cobbled streets from the village parking area. There is no traffic directly outside the property, creating a particularly peaceful setting. Nice Airport is approximately 40 minutes away. A charming and authentic home with beautiful views, several versatile rooms and a small private garden, set within the historic village environment.

Ref. : 86358593

WRETMAN ESTATE & CONSULTING

BEAULIEU-SUR-MER650 000 €

Apartment for sale entrances - 3 rooms - 71 m²

BEAULIEU SUR MER - TOWN CENTER - MAGNIFICENT 68 SQM DUAL-ASPECT 2-BEDROOM APARTMENT ON A HIGH FLOOR FOR SALE - BELLE EPOQUE BUILDING

Beaulieu-sur-mer, town centre, magnificent two-bedroom apartment on a high floor in belle epoque style building in the heart of beaulieu-sur-mer, within an elegant 1930s building, discover this magnificent two-bedroom apartment located on a high floor, benefiting from an east-west exposure and the authentic charm of a period property. The dual-aspect apartment comprises an entrance hall, a living room featuring a fireplace and opening onto a small balcony, a separate kitchen, two bedrooms, a bathroom with a toilet, hallways and ample storage space. The apartment stands out for its generous proportions, impressive ceiling height, decorative mouldings, fireplaces and original period features. A large cellar completes the property. A character-filled apartment ideally located in the town centre, within immediate proximity of shops, schools, public transport and all amenities.

Ref. : B-1950

Century 21 LAFAGE TRANSACTIONS Beaulieu-sur-mer

MORZINE1 800 000 €

House for sale entrances - 9 rooms - 350 m²

A UNIQUE 8 bedroom chalet on a huge plot of 2,369 sqm, MORZINE

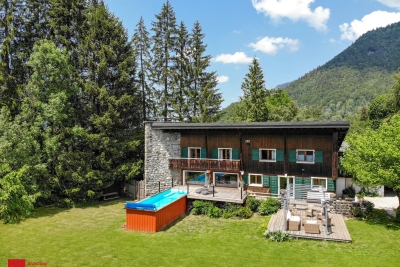
A UNIQUE 8 bedroom chalet on a huge plot of 2,369 sqm, MORZINE An authentic chalet with an abundance of charm is the first thing you notice about Chalet Morin. Set in gardens of 2,369 sqm which are laid to lawn it is hard not to fall love with the setting. Built in the 1950's the chalet has since been extensively refurbished to be sympathetic to the original design. The chalet sits on its own with a private entrance which takes you to the grounds of the chalet. The main chalet has extensive living areas on the garden level with 7 ensuite bedrooms on the first floor. There is an additional classic 1 bedroom chalet in the opposite corner of the grounds. This is certainly a chalet where you would feel at home in Summer and Winter. Friends and family would be able to enjoy the area of Morzine but equally find it hard to leave such a nice setting. The chalet is located just over 2km from the centre of Morzine. The free bus with access to the mountain lifts is very close by. There is also a fantastic bakery at the end of the driveway for the morning croissants! The chalet has been superbly designed around entertaining guests and is currently run as a very successful catered chalet. The total habitable area of the chalet and smaller garden chalet is in the region of 350m². The large entrance hallway invites you into the chalet with ground floor given over to entertaining space. The living room areas face onto the garden which faces South West receiving the sunshine all day throughout winter and summer. There is a separate “wet room” entrance for storage of skis, boots and other sporting equipment. The first floor has a choice of 7 bedrooms ensuite, each with its own individual character. Plans are attached for you to look through. The gardens as you can imagine are expansive. Currently laid out with small swimming pool and hot tub, terraces and lawn laid to grass. The smaller 1 bedroom chalet is tucked away in one corner to offer total privacy. There is an ample parking area. All of the land is constructible so if you felt that you needed another chalet on the grounds then this could be achieved quite easily. There is also further potential for the chalet. At present there is an additional 1 bedroom staff apartment and a very large basement area which can be converted to more leisure space. Whether it would be cinema rooms, gym, spa or wine cellar the potential is there to include these. This is an opportunity that is RARE to the market. Generally chalets are built on such small plots but the grounds of this chalet are truly magnificent. The added benefit that the land is also fully constructible. For more information please contact us at Morzine Immobilier The natural geographic risks that the property is exposed to can be found on the website www.georisques.gouv.fr

Ref. : 3928

MORZINE IMMOBILIER

PORT-GRIMAUD3 100 000 €

House for sale entrances - 7 rooms - 240 m²

Port Grimaud – Waterfront Property to Renovate, Rare Location

In the heart of the renowned lakeside town of Port Grimaud, in an exceptional waterfront setting, this elegant bastide of approximately 239 sqm offers a rare lifestyle where the sea, canals and landscapes of the Gulf of Saint-Tropez create a truly unique backdrop to everyday life. Arranged over three levels, the property enjoys generous living spaces and a layout ideally suited to both family living and entertaining, while benefiting from a privileged location within one of the Côte d'Azur's most iconic environments. The main living level hosts the reception areas. The fully equipped kitchen opens onto a spacious living and dining room, creating a bright and welcoming atmosphere. Large openings naturally extend these spaces onto a pleasant terrace of approximately 16 sqm, offering beautiful views over the sea and surrounding scenery. On the upper floor, the principal suite features a bathroom with shower, while two additional en-suite bedrooms each benefit from their own private shower room, ensuring comfort and privacy for family and guests alike. The lower level, corresponding to the entrance floor of the property, accommodates three additional bedrooms, two shower rooms, a laundry room and a versatile extra room that could easily be transformed into an additional bedroom, office, games room or leisure space according to individual requirements. Outside, a private landscaped garden and several relaxation areas invite residents to fully embrace this exceptional waterfront setting. A further highlight is the rooftop terrace, offering a particularly intimate space with charming open views over the canals and the unique atmosphere that makes Port Grimaud so special. The property would benefit from a complete refurbishment, presenting a wonderful opportunity for future owners to enhance its value and create a residence perfectly tailored to their lifestyle and vision. Between the rolling hills of the Massif des Maures, the Bay of Saint-Tropez and the tranquil waters of the lakeside town, the setting offers remarkable scenery and an incomparable quality of life. A rare opportunity to acquire a character property directly on the water in one of the most iconic locations of the Gulf of Saint-Tropez.

Ref. : 83498

MAGREY&SONS SAINT-TROPEZ

PARIS 16EME900 000 €

Apartment for sale entrances - 3 rooms - 74 m²

Exclusive listing - Paris 16 - Parc de Passy - Top floor - 2 bedrooms

This 75m² (807 sq ft) apartment, situated in a high-end shared ownership building dating from 1925, is a real gem thanks to its natural light, numerous windows and top-floor location. Situated on the 5th floor with lift access, the apartment has a private entrance. From the 5th-floor landing, a private staircase leads to the 6th and top floor, which is entirely occupied by the apartment. It comprises a spacious 28m² (301 sq ft) living room opening onto a full-length balcony, a semi-open fitted and equipped kitchen, two bedrooms, a shower room, a laundry room and a separate toilet. Property subject to the co-ownership regime. The property enjoys unobstructed views over the Seine and benefits from a leafy environment, with no overlook. Fees payable by the seller - Number of lots in the building: 11 - Average amount of the share of charges €4,000/year - Estimated amount of annual energy costs for standard use based on 2021 energy costs: €1,990 ~ €2,700 - Information on the risks to which this property is exposed is available on the Géorisques website: www.georisques.gouv.fr - Sophie Ghazal - Sales agent - EI - RSAC 921525234 Agency fees payable by vendor - Nombre de lots dans la copropriété: 11 - Montant moyen de la quote-part de charges courantes 4,000 €/yearly - Montant estimé des dépenses annuelles d'énergie pour un usage standard, établi à partir des prix de l'énergie de l'année 2021 : 1990€ ~ 2700€ - Les informations sur les risques auxquels ce bien est exposé sont disponibles sur le site Géorisques : www.georisques.gouv.fr

Ref. : 87354253

BARNES PIED-A-TERRE PASSY-LA MUETTE

CANNES395 000 €

Apartment for sale entrances - 2 rooms - 53 m²

Cannes Oxford-Montrose – One-bedroom apartment with garden, pool and garage

In Cannes' sought-after residential neighbourhood of Oxford-Montrose, exclusively presents this garden-level, one-bedroom apartment offering 53.86 m² of living space under the Carrez law, within the Villa Victoria residence with a swimming pool. Its standout feature is a 26.50 m² living room opening onto a covered terrace and a leafy garden for exclusive use. Olive trees and Mediterranean greenery create an inviting setting for outdoor dining or a relaxing moment. The apartment comprises an entrance hall with storage, a separate fitted kitchen connected to the living room by a serving hatch, and a bedroom with a built-in wardrobe opening onto a second outdoor area. A bathroom and separate WC complete the layout. An underground garage and a cellar are included in the sale. The residence also benefits from a lift. Offering scope for cosmetic updating to suit your taste, this property combines a leafy outdoor space, a generously proportioned living room and the appeal of a residence with a swimming pool, whether as a year-round home or a pied-à-terre in Cannes. Information on the risks to which this property is exposed is available on the Géorisques website: www.georisques.gouv.fr.

Ref. : 87438647

PROVIDENCE PROPERTIES

MORIÈRES-LES-AVIGNON357 000 €

House for sale entrances - 4 rooms - 120 m²

Morieres, close to the center, charming single-story detached

Morieres, close to the center, charming single-story detached villa of 120 m² of living space, set on a 1500 m² plot,consisting of an entrance, a lovely living room with a fireplace of 35 m², an independent kitchen of 11.70 m²,4 bedrooms with closets and a dressing room, a shower room, a bathroom, a toilet, a patio, a garage with a motorized door,a 10 x 5 swimming pool, air conditioning, wooded park. Some refreshing work to be expected. Aluminum shutters. Irrigation water supplied by the canal.

Ref. : 1004V62M

VIVRE EN PROVENCE IMMOBILIER

PARIS 7EME1 395 000 €

Apartment for sale entrances - 2 rooms - 68 m²

PARIS 7 - Carré des Antiquaires - 1 bedroom - 68.70 sq.m (739 sq ft) - €1,3950,000

Rue de Lille In the Carré des Antiquaires area, a stone's throw from the banks of the River Seine, this dual-aspect 68.70 sq.m (739 sq ft) apartment (Carrez Law surface) is situated on the second floor of a charming 18th-century shared ownership building without lift. Composed of an entrance, a spacious living room with fireplace, an equipped kitchen, a bedroom and bathroom. The high ceilings and exposed beams add to the property's charm.

Ref. : 6664

AGENCE VARENNE PARIS 7E

LA CROIX-VALMER1 690 000 €

House for sale entrances - 6 rooms - 154 m²

LA CROIX VALMER NEAR GIGARO BEACHES!

LA CROIX VALMER PLAGES, in a quiet residential area, just 900m from the beaches... Beautiful RENOVATED SOUTH-FACING PROPERTY of 154m2 built on a 1593m2 PLOT... It offers two levels with an entrance hall leading to a very bright living/dining room, a fitted and equipped kitchen opening onto a lovely outdoor terrace with a pantry... Adjoining are 3 beautiful bedrooms with en-suite bathrooms and toilets. Upstairs: Master bedroom opening onto a solarium, ample closet space, shower room and separate toilet. An outbuilding converted into a fifth bedroom with shower and toilet completes the property. Swimming pool with pool house and terraces. Garage on the garden level. BEAUTIFUL RENOVATION!

Ref. : 1_V10008251

AGENCE AGNES MALECKI - GOLFE DE SAINT TROPEZ

BOULOGNE BILLANCOURT440 000 €

Apartment for sale entrances - 2 rooms - 55 m²

Barnes Boulogne - Large studio apartment - Top floor overlooking gardens

55m² (592 sq ft) studio apartment in a high-end residence, complete with a pleasant 5m² (54 sq ft) balcony overlooking private gardens. Located on the third and top floor with lift access, this apartment is quiet and bright, with no overlook. The rooms include an entrance hall with storage space, an open kitchen, a bedroom and a shower room with toilet. Cellar also included. Fees payable by the seller - Average amount of the share of charges €3,960/year - Estimated amount of annual energy costs for standard use based on 2021 energy costs: €1,050 ~ €1,440 420,000 € Agency fees not included - Agency commission: 4.76%VAT included Agency fees payable by buyer - Nombre de lots dans la copropriété: 156 - Montant moyen de la quote-part de charges courantes 3,960 €/yearly - Montant estimé des dépenses annuelles d'énergie pour un usage standard, établi à partir des prix de l'énergie de l'année 2021 : 1050€ ~ 1440€

Ref. : 86844432

BARNES BOULOGNE

SCEAUX1 095 000 €

House for sale entrances - 6 rooms - 145 m²

Meulière stone townhouse in the Marie-Curie school catchment, steps from Robinson RER B

Exclusively offered by BARNES, in Sceaux, within the sought-after Marie-Curie school catchment area and just a short walk from Robinson RER B station and its shops, this late 19th-century house built in traditional meulière stone strikes a fine balance between period charm, timeless elegance and generous family proportions. The house is reached via a quiet side lane, through a garden gate opening onto a private garden, sheltered from view. Set on a plot of approximately 200 m², it offers 145 m² of floor space over three levels, complemented by a 40 m² basement and a 17 m² garage. Its east-west dual aspect lets the sun follow you through the house from morning to evening. The stone façade, highlighted by colourful period friezes, immediately conveys the character of a classic period home, carefully preserved through successive renovations. Inside, the entrance hall retains all the poetry of a house of character. Original cement tiles with floral and geometric patterns, a ceiling height of almost 2.80 m and a turning timber staircase with a wrought-iron banister create an elegant atmosphere with a distinctly Parisian feel. The ground floor features a bright living room, warmed by a fireplace, with original parquet flooring and ceiling mouldings. Beyond it, a large eat-in kitchen of more than 16 m² forms a true living space, as welcoming as it is practical for everyday family life. A separate WC completes this level. The first floor is devoted to the sleeping quarters, with three bedrooms, a spacious library set within the landing, a shower room with WC and a dressing area. On the top floor, beneath the eaves, two further bedrooms, a bathroom with dressing area and a separate WC offer flexible space that can become a children's floor, a teenager's retreat, guest rooms or a quiet home office, depending on your needs. The basement adds to the practicality of the house, with a laundry room, two large cellars and a boiler room. A garage with outside access and a parking space in the driveway provide welcome everyday convenience. Renovated and meticulously maintained, the house has benefited from significant improvements, notably a fully rebuilt and insulated roof in 2025 and a boiler installed in 2020. With 185 m² of usable space, this home offers a fluid, well-balanced layout designed to accompany family life for years to come. Its discreet access, natural light, well-proportioned rooms and preserved period features give it an atmosphere that is both elegant and warm. A family home of character, ideally located within easy reach of public transport, shops and schools. Your BARNES consultant, Priscilla Tchen: +33 7 85 82 69 71 / Agency fees payable by vendor - Montant estimé des dépenses annuelles d'énergie pour un usage standard, établi à partir des prix de l'énergie de l'année 2021 : 3070€ ~ 4170€ - Les informations sur les risques auxquels ce bien est exposé sont disponibles sur le site Géorisques : www.georisques.gouv.fr - Priscilla TCHEN - Agent commercial - EI - RSAC 952 922 821

Ref. : 87054259

BARNES HAUTS DE SEINE SUD/OUEST

MOUGINS1 000 000 €

House for sale entrances - 7 rooms - 200 m²

Great opportunity: Provencal villa in sought-after estate

In a highly sought-after gated estate with swimming pool and tennis court, this 199 m² west-facing Provencal villa offers a magnificent view of the village. On one level, the spacious entrance opens onto a large, bright living room, a kitchen, a guest toilet, a bedroom/study with shower room, as well as a bedroom with dressing room and bathroom en suite. Upstairs, you'll find a bedroom, a bedroom with balcony, a large dressing room, a bathroom, and a master bedroom with balcony and en suite bathroom. The villa also features a storeroom, cellar, double carport and single carport. The front garden is beautifully landscaped and complemented by a covered swimming pool, while the lower terraced garden offers further potential for development. A great opportunity to discover without delay!

Ref. : V1624MGS

JOHN TAYLOR MOUGINS

DRAGUIGNAN1 050 000 €

House for sale entrances - 8 rooms - 248 m²

Near Lorgues – Magnificent Property of 218 m² + Independent Apartment – 8,000 m² of Land

Nestled between the charming villages of Lorgues, Flayosc, Les Arcs and Draguignan, just a short walk from a renowned vineyard, this exceptional property combines Provençal charm with modern comfort. Set on a beautifully landscaped 8,000 m² plot, the estate includes a spacious villa of approx. 218 m² and an independent 30 m² apartment. A majestic cypress-lined driveway leads to an elegant entrance hall opening onto two living rooms and a dining room with a fully equipped open-plan kitchen, with direct access to a covered terrace perfect for al fresco dining. On the same level you will also find: a double garage (35 m²), a laundry room, a fitness room and numerous utility spaces. A wrought-iron staircase leads upstairs, where there are four bedrooms, two bathrooms, a dressing room and a separate toilet. The basement houses a charming wine cellar. The independent apartment, ideally located by the pool, offers a living room with kitchen, a bedroom, a shower room and a separate toilet – perfect for guests or rental. The landscaped, fully fenced garden embodies the Provençal lifestyle: a heated saltwater pool with outdoor shower, several terraces for relaxing and dining, a boules court, a volleyball court, and olive trees producing your own oil. Many modern features complete the property: electric gate, alarm system, video surveillance, videophone, air conditioning and underfloor gas heating. A prestigious villa, rare on the market, even offering the possibility of helicopter landings in the garden. Information on the risks to which this property is exposed is available on the Géorisques website: www.georisques.gouv.fr

Ref. : DBC-1214-MDr

AAA RIVIERA