OK
More than Less than
€  ok

Key-words : plan construction

Houses and Apartments, your real estate specialist magazine offers a selection of ads that match with the keyword plan construction. You can refine your search by specifying the area or price range in the navigation bar link Search for a House/Apartment.

MOUGINS478 000 €

Building plot for sale plan construction - 6 rooms - 778 m²

MOUGINS – 778 M² BUILDING PLOT

In Mougins, at the heart of a peaceful and highly sought-after residential area, this 778 sqm building plot benefits from an approved permit for the construction of an elegant two-storey contemporary villa, featuring spacious reception areas and four en-suite bedrooms. An amended planning application has also been submitted to include a 100 sqm basement, an 8.60 × 4.10 m swimming pool and a landscaped terrace. Close to amenities, international schools and major transport links, the property offers an exceptional lifestyle just minutes from Cannes, Sophia Antipolis and Nice International Airport. Information regarding the risks to which this property is exposed is available on the Géorisques website: www.georisques.gouv.fr

Ref. : 85760469

LIMANDAT REAL ESTATE

RUEIL MALMAISON1 750 000 €

Building plot for sale plan construction - - 1790 m²

BARNES - RUEIL-MALMAISON | HAMEAU DE LA JONCHÈRE RARE - BUILDING PLOT WITH APPROVED PERMIT

At the heart of the highly coveted Hameau de La Jonchère, BARNES is delighted to present this particularly rare opportunity: a 1,790m² (19,267 sq ft) plot with an approved building permit cleared of all third-party claims, allowing for the construction of a house offering approximately 200m² (2,153 sq ft) of habitable surface area. Designed for refined family life, the plans include an elegant 5-bed home offering generous proportions and making the most of the preserved natural environment. Set in a lush residential area, the property boasts a particularly coveted setting while still being close to shops, schools and other urban facilities. Its location also provides quick access to the A86 motorway for easy travel to Paris and the main economic hubs in the western Paris region. An exclusive address, an exceptional property and a no-risk project thanks to the approved permit: a rare opportunity in Rueil-Malmaison. Shared ownership building comprising 65 main lots (no ongoing proceedings). Annual charges: €1,000.00 Quick access to the A86 and A13 motorways. 500m (550 yards) from the Elysée II shopping centre. 700m (765 yards) and a 7-minute walk from EIB in La Jonchère (78170): École International Bilingue. 11 minutes from Daniélou Rueil-Malmaison (92500) and Passy Buzenval 14 minutes from the Lycée international de Saint-Germain-en-Laye (78100) 8 minutes from Blanche de Castille in Le Chesnay (78150) and from the English school in Croissy (78290). Fees at 4% payable by the buyers, i.e. a net seller price of €1,682,692.31. Your Barnes contact: Patricia Porquet: +33 (0)6 61 85 65 93 €1,682,692.31. Agency fees not included - Agency fees: 4% incl. tax Fees payable by the buyer 1,682,692.31 € Agency fees not included - Agency commission: 4%VAT included Agency fees payable by buyer

Ref. : 87432212

BARNES HAUTS DE SEINE NORD

NICE1 950 000 €

House for sale plan construction - 8 rooms - 250 m²

Charming property with swimming pool, sea view and extension potential – Gairaut area

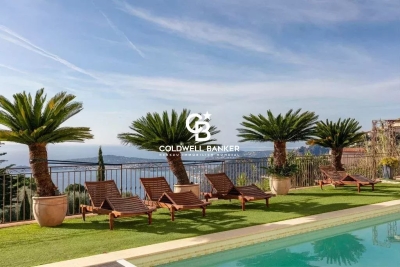
Located in one of the most sought-after districts of Nice – Gairaut, this elegant character villa enjoys a green setting while remaining perfectly connected to major transport links. The tramway can be reached within minutes, Nice International Airport is 15 minutes away, and Monaco approximately 20 minutes. Built in the 1920s, the property offers around 250 sqm of living space and sits on a 2,233 sqm landscaped plot, carefully maintained and sheltered from view. The villa is in excellent condition, combining authenticity with modern comfort. The interior features generous, light-filled spaces: The lower level comprises three bedrooms, one with an en-suite shower room, a home office area, utility rooms, and a large garage. The main level features an entrance hall, a spacious double living room with fireplace opening onto a terrace with sea views, a fully fitted and equipped kitchen, and a separate guest toilet. Upstairs, two large en-suite bedrooms benefit from built-in storage and private bathrooms. The outdoor areas are designed to fully enjoy the Mediterranean climate, with a beautiful swimming pool area, summer kitchen, several relaxation and entertaining spaces, and independent sanitary facilities. A rare asset in this area: the plot still offers potential for an extension or additional construction of approximately 180 sqm (subject to current planning permissions). The property also benefits from two separate vehicle accesses: a main access located at the upper part of the plot near the house, and a second independent access at the lower part, offering multiple development possibilities. Agency fees payable by the seller. Property tax: €4,784 per year. Information on potential risks to which this property is exposed is available on the Géorisques website: www.georisques.gouv.fr

Ref. : 86667021

Coldwell Banker Standing Realty

ST-PAUL-DE-VENCE1 590 000 €

House for sale plan construction - 6 rooms - 180 m²

Brand-New Contemporary Villa with Swimming Pool – Saint-Paul-de-Vence

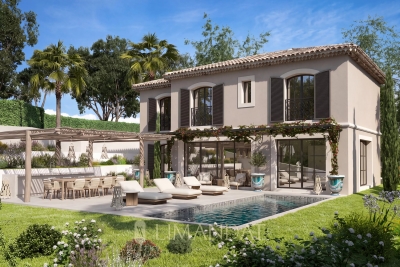
Located in a highly sought-after setting, this outstanding contemporary villa, currently under construction, combines refined architecture, generous living spaces, and premium finishes. Set on beautifully landscaped grounds of over 1,500 sqm, the property offers approximately 180 sqm of living space and enjoys a desirable west-facing orientation, ensuring exceptional natural light throughout the day and spectacular sunsets. Designed for modern living, the villa features expansive, light-filled reception areas, including an elegant open-plan living room and kitchen that seamlessly extend onto a magnificent terrace overlooking the swimming pool and landscaped gardens. The ground floor also offers a luxurious primary suite with a walk-in dressing room and en-suite shower room, as well as a laundry room. Upstairs, four elegant en-suite bedrooms, each with its own private shower room or bathroom, open onto a spacious west-facing terrace, providing an exceptional living environment. The outdoor areas have been thoughtfully designed as a true haven of tranquility, featuring a swimming pool surrounded by expansive terraces, a flat lawn, and ample space for a pétanque court, an orchard, a vegetable garden, or a children's play area. A garage, a cellar, and high-quality contemporary amenities complete this exceptional property. Estimated completion: December 2026. Honoraires à la charge du vendeur Les informations sur les risques auxquels ce bien est exposé sont disponibles sur le site Géorisques : www.georisques.gouv.fr

Ref. : 87222793

Coldwell Banker Standing Realty

EZE5 400 000 €

House for sale plan construction - 8 rooms - 500 m²

TWO LUXURY VILLAS - SEA AND POOL VIEWS

Enjoy Eze Village on the French Riviera and all its tourist attractions (ideal location between Nice and Monaco). Discover your new property overlooking the historic Château Balsan, comprised of two independent villas boasting breathtaking panoramic sea views. - A main house with approximately 250 sq m of living space, featuring 3 bedrooms (including a suite with a balcony), 3 bathrooms, 4 toilets, a dressing room, a living room with a fireplace and terrace, a dining room, and a separate/open-plan fitted kitchen with a terrace. This villa also includes a large garage/workshop with direct access. - A separate, four-room house of approximately 130m², comprising: Garden level: A bedroom with shower room, laundry room, and toilet Upstairs: An open-plan, fully equipped American-style kitchen with adjoining terrace, a living/dining room with terrace, two bedrooms, and a bathroom This house can be used for friends and/or guests or rented out (generating approximately €60,000 in annual income). - A magnificent heated swimming pool with a summer kitchen; - On the same level, an annex suitable for use as a nightclub, gym, or independent apartment, complete with cellars. Ample parking and a private garage complete this property, built to the highest standards on 1100 m² of land. The entire property is in perfect condition, boasting top-of-the-range construction and finishes. For more information or to arrange a viewing, please do not hesitate to contact me.

Ref. : 86445763

Coldwell Banker Standing Realty

ST-TROPEZ50 000 000 €

House for sale plan construction - 25 rooms - 1035 m²

SAINT-TROPEZ - EXCEPTIONAL ESTATE COMPRISING 4 PROPERTIES

Located near Château de la Messardière, between the village of Saint-Tropez and the beaches of Pampelonne, this exceptional estate boasts a truly rare configuration. Set within 6.3 hectares (15.6 acres) of landscaped grounds with vineyards, it comprises a main residence, a new hamlet consisting of three houses, a tennis court and a helipad. The main residence offers approximately 350 sqm of living space, featuring generous reception areas opening onto the terraces and gardens, six bedrooms, a swimming pool with its pool house, several garages and lovely sea views. The new hamlet consists of three guest houses, offering outstanding potential for enhancement through an approved extension project. The first guest house, measuring approximately 385 sqm, comprises five bedrooms, a living room, a dining room, a kitchen, as well as a swimming pool and pool house. The second guest house offers approximately 230 sqm of living space and includes three bedrooms, a living room, a dining room and a kitchen. The third guest house is currently under construction. A caretaker's house and several garages complete the property's amenities. The estate also features a tennis court, a helipad and vineyard plots, creating a unique lifestyle opportunity on the Saint-Tropez peninsula. An approved building permit allows for the extension of the three guest houses. The authorized project provides for a total of approximately 1,750 sqm of living space across the three guest houses, each benefiting from its own swimming pool, in addition to the main residence. The works remain to be completed, offering the opportunity to create an exceptional estate in accordance with the approved plans. Information regarding the potential risks to which this property is exposed is available on the Géorisques website: [www.georisques.gouv.fr]( This property is located in an area subject to the legal obligation for vegetation clearance. The Tahiti area enjoys a privileged location just moments from the famous Pampelonne Beach. Renowned for its beautiful properties and iconic beachfront establishments, this sought-after area offers a Mediterranean lifestyle, just a few minutes from Saint-Tropez. A leading name in luxury real estate and an ambassador of the French art of living, BARNES operates an integrated network of 159 agencies across 21 countries and 75 destinations, assisting its clients with every aspect of their property and lifestyle projects. For any further information, the BARNES International Saint-Tropez team remains at your disposal. Tel: +33 4 94 43 32 47

Ref. : 86196645

BARNES SAINT-TROPEZ

MOUGINS5 500 000 €

House for sale plan construction - - 780 m²

Mougins - Lot with a valid building permit

Located on one of Mougins' most sought-after hills, this approximately 2,872 m² lot, facing due south and in an elevated position, offers unobstructed panoramic views of the surrounding hills, the old village of Mougins, and the sea in the background. The property is being sold as-is, featuring an existing villa of approximately 300 m² and a final building permit—with all appeals exhausted—for the construction of a contemporary home of approximately 780 m², complete with a swimming pool, pool house, separate apartment, and a garage for six vehicles. A complete architectural plan has already been designed and approved, allowing the buyer to start with a well-developed foundation while retaining the freedom to choose contractors, materials, and finishes, and to incorporate their own preferences and adjustments. Just 15 minutes from Cannes and 20 minutes from Nice International Airport, this property combines location, views, and development potential in one of the most sought-after areas of Mougins. A rare opportunity to bring a custom-built property to life, with a fully developed plan to serve as a starting point.

Ref. : MZIMO2851

MICHAËL ZINGRAF CHRISTIE'S INTERNATIONAL REAL ESTATE MOUGINS

ST-LAURENT-DU-VAR380 000 €

Apartment for sale plan construction - 3 rooms - 65 m²

PLATEAUX FLEURIS / SAINT LAURENT DU VAR

Saint-laurent-du-var? Plateau fleuri? 3-room apartment with private terrace - reversible air conditioning the centre agency offers you exclusively in the sought-after plateau fleuri area of saint-laurent-du-var, within a recent 2019 residence, discover this very pleasant 3-room apartment with a bright, open layout, benefiting from excellent lighting and an unobstructed view with a glimpse of the sea. Located on the 1st floor, but benefiting from a hillside position giving it a feeling of height equivalent to a second floor, the apartment offers a particularly pleasant layout. It consists of a beautiful entrance with storage, a living room with a high-quality furnished and equipped open-plan kitchen, opening onto a 14 m2 south-west facing terrace, ideal for fully enjoying the outdoors and the view. The sleeping area comprises two beautiful bedrooms with closed dressing rooms: one with its own shower room, the other with a bathroom and wc. A separate guest wc completes the ensemble. The apartment is bright, well laid out, and benefits from the amenities of a recent construction meeting accessibility standards. A double parking space in the basement, in tandem, completes this property. Close to all amenities, shops - intermarché 3 minutes away, shopping center (butcher, greengrocer, florist, tobacconist...) cap 3000, train station (7 minutes), airport (10 minutes), ravet primary schools, saint exupéry middle school...

Ref. : V10000676

L'AGENCE DU CENTRE

COLOMARS550 000 €

House for sale plan construction - 3 rooms - 77 m²

COLOMARS - INDIVIDUAL VILLA OF 77SQM FOR SALE - ENTIRELY RENOVATED - WITH OUTBUILDINGS - POTENTIAL FOR EXPANSION

Colomars – renovated villa with outbuildings, garden, and significant expansion potential located in a pleasant setting in colomars, this charming, fully renovated villa offers an unobstructed view and complete privacy. It provides a peaceful and functional living environment. The single-story home features comfortable, light-filled living areas, including a spacious main living space with a fully fitted and equipped open-plan kitchen, two bedrooms with walk-in closets, a bathroom, and a separate toilet. A delightful, light-drenched veranda extends the interior living space, serving as an additional room—perfect for enjoying the garden all year round. A separate laundry room completes the layout. For added comfort, the property is equipped with reversible air conditioning, a wood-burning stove, double glazing, and insulation for both the walls and the roof. Another major asset is the potential for expansion. Thanks to high ceilings, there is scope to convert the attic or raise the roof, allowing you to increase the living area to suit your needs. Outside, you will find a pleasant, flat, and fully enclosed garden, which already includes a pool basin—offering the perfect opportunity to have a swimming pool without the need for new construction or a building permit. The property also includes a garage, a cellar, and five parking spaces—a highly convenient feature for hosting family and friends with ease. The property is connected to the mains sewage system and includes a crawl space. A home with many strengths, combining recent renovations, comfort, outdoor space, and significant potential for future development. A fantastic opportunity—come and discover it without delay!

Ref. : C-3162

Century 21 LAFAGE TRANSACTIONS NICE CORVESY

CANNES3 900 000 €

Building plot for sale plan construction - 8 rooms - 3106 m²

Last Opportunity to Acquire a Prime Building Plot in Prestigious La Californie

Located in one of Cannes' most prestigious and sought-after residential addresses, this exceptional 3,000+ sqm building plot enjoys a privileged setting with beautiful views over the Mediterranean Sea and the Esterel hills. This is the last opportunity to acquire a vacant building plot in La Californie. The building permit has been fully cleared of all third-party appeals and was granted under the provisions of the 2010 Local Urban Plan (PLU), allowing the construction of a villa with a maximum height of 7.50 metres. The approved project provides for the construction of an elegant 5-bedroom villa offering a total gross floor area of 432.87 sqm, in an outstanding residential environment. The approved floor areas are as follows: Basement floor area: 22.51 sqm Ground floor area: 230.45 sqm First floor area: 159.26 sqm + 20.65 sqm Total approved gross floor area: 432.87 sqm A truly rare opportunity to build a bespoke villa in one of the most exclusive and desirable locations on the French Riviera.

Ref. : 220-8523VAC

AMANDA PROPERTIES

STE-MAXIME6 400 000 €

House for sale plan construction - 9 rooms - 760 m²

SAINTE-MAXIME – 760 SQM VILLA – CLOSE TO TOWN CENTRE – GARAGE – SWIMMING POOL

Located in the highly sought-after residential neighbourhood of Le Sémaphore in Sainte-Maxime, this magnificent contemporary villa, built in 2026, enjoys a privileged setting with open views over the Mediterranean Sea and Sainte-Maxime town centre. Set within beautifully landscaped grounds of approximately 1,650 sqm, the property offers nearly 760 sqm of total floor space, including 488 sqm of living accommodation, and stands out for its elegant architecture, impressive proportions and exceptional finishes. Inspired by the finest standards of luxury hospitality and yachting, the villa has been thoughtfully designed to provide an exclusive lifestyle combining sophistication, absolute comfort and privacy. On the upper level, an outstanding reception area of approximately 170 sqm, flooded with natural light, features a spacious living room, a fully equipped open-plan kitchen and a separate preparation kitchen. Large openings seamlessly connect the interiors to a generous terrace enjoying beautiful sea views. A luxurious master suite with an en-suite bathroom and dressing room completes this level. On the pool level, an elegant entrance leads to five beautifully appointed en-suite bedrooms, each featuring built-in wardrobes and direct access to the outdoor areas. A spacious terrace with a summer kitchen extends the living space, creating the perfect setting for enjoying the Mediterranean climate. A glass-enclosed wine cellar, additional storage areas and a secure room further enhance this level. On the lower level, the villa benefits from an impressive 90 sqm garage, a 17 sqm cellar and approximately 165 sqm of additional storage space, offering exceptional potential for a private cinema, fitness room, spa or wellness area. A separate laundry room and a seventh bedroom complete this level. Outside, the beautifully landscaped gardens are arranged around a magnificent heated swimming pool, complemented by expansive terraces, elegant lounge areas and a pétanque court. Every outdoor space has been designed to offer an atmosphere of relaxation, privacy and refined Mediterranean living. Built using reinforced concrete construction and premium-quality materials, the property offers an outstanding level of comfort and craftsmanship, including a lift serving the different floors, concealed ducted air conditioning, bespoke fittings and meticulously selected finishes. A rare opportunity in Sainte-Maxime, combining a prestigious address, beautiful sea views, remarkable volumes and exceptional amenities. An outstanding property, perfectly suited as either a luxurious primary residence or an exclusive holiday home on the French Riviera. Sale subject to recoverable VAT and reduced notary fees, provided the applicable legal requirements are met. Agency fees payable by vendor

Ref. : 87432400

BARNES Sainte-Maxime

LES ISSAMBRES1 685 000 €

House for sale plan construction - 8 rooms - 185 m²

Villa with sea view, swimming pool, wine cellar, 50 meters from the sea, in Les Issambres

Enjoy pleasant sea views from this beautiful, recently built villa situated in a quiet cul-de-sac on a 975 sq m plot. This meticulously constructed home boasts high-quality finishes and features a stunning double living room with an open-plan kitchen, three bedrooms, an office, and a separate one-bedroom apartment opening onto a lovely garden-level terrace. The fully finished basement includes a bedroom with an English courtyard, a shower room, a games/gym room also with an English courtyard, a storage room, and a wine cellar. The total living area is approximately 320 sq m. The swimming pool is heated, and you'll appreciate the comfortable terraces, both covered and uncovered. A major advantage: just 250 m from the sea!

Ref. : 3912

SEA VIEW PROPERTY / GROUPE AGENCE DU CAP

VEYRIER-DU-LAC691 600 €

Apartment for sale plan construction - 2 rooms - 60 m²

VEYRIER-DU-LAC ¦ NEW 1-BEDROOM APARTMENT 60.53 SQM ¦ LAKE VIEW ¦ GARDEN 106 SQM ¦ TERRACE ¦ FNR

VEYRIER-DU-LAC - A PRIVATE ADDRESS WITH LAKE VIEWS New 1-bedroom apartment off-plan? 60.53 sqm - Private garden 106 sqm - Terrace 14 sqm In Veyrier-du-Lac, discover La Villa Veri, a private development of only 6 apartments. Within this intimate residence, unit A1 offers an elegant 1-bedroom apartment of 60.53 sqm, extended by a 14 sqm terrace and a remarkable private garden of 106 sqm. Benefiting from lake views, this property offers an exceptional living environment, with the latest standards of contemporary comfort and close to shops, allowing you to fully enjoy everyday life in a sought-after residential setting. AN INTERIOR DESIGNED FOR COMFORT The apartment benefits from a functional and harmonious layout: An entrance hall A living room with direct access to the terrace and garden A bedroom A dressing room A shower room A WC The terrace and garden form a true extension of the living space, ideal for enjoying sunny days and the lake view. QUALITY CONTEMPORARY AMENITIES This new residence meets the requirements of the RE 2020 environmental regulations and offers modern amenities: Underfloor heating Individual air-to-water heat pump 60 x 60 cm porcelain stoneware tiles Engineered wood flooring in the bedroom Elevator Small, intimate condominium of only 6 units Option to purchase a garage separately A PRIVILEGED LIVING ENVIRONMENT Renowned for its natural surroundings and residential character, Veyrier-du-Lac is appealing thanks to its prime location on the shores of Lake Annecy. The proximity to shops is an added advantage. The combination of a small residence, a generous private garden, and a lake view gives this apartment a unique character. KEY INFORMATION Unit: A01 Type: New 1-bedroom apartment Living area: 60.53 sqm Terrace: 14 sqm Private garden: 106 sqm View: Lake Residence: 6 units with elevator Construction: Off-plan purchase - RE 2020 Estimated delivery: 2028 Garage: Available at an additional cost Reduced notary fees (FNR). Contact us to discover the project and obtain more information.

Ref. : 3265

Vallat Immobilier

ROQUEBRUNE-CAP-MARTIN319 000 €

House for sale plan construction - 3 rooms - 42 m²

Rare find in Roquebrune-Cap-Martin Land with villa project

In the heart of Carnolès, just a few steps from shops, schools and the SNCF train station, discover an exceptional opportunity: a plot of land of approximately 250 m2 , sold with a 3-room house under construction . The structural work has already been completed (ground floor and first floor slab), with a building permit granted and free from any appeals by third parties . The project includes: On the ground floor : two bedrooms opening onto the garden and a shower room with WC. Upstairs : a spacious living room with an open-plan kitchen, enjoying plenty of natural light and a pleasant sea view. Facing due south, the future house will benefit from a quiet and residential environment as well as pleasant outdoor spaces. A private underground parking space, located in a nearby residence, is included in the sale price. A rare opportunity to realize your life project or a tailor-made investment in one of the most sought-after areas of Roquebrune-Cap-Martin. Please note: the property is sold as is and requires a budget to complete the renovations. It is not currently habitable. Full file available at the agency. No co-ownership? No charges? Fees payable by the seller.

Ref. : 1607

AB immobilier

CAMBLANES-ET-MEYNAC630 000 €

Building plot for sale plan construction - Studio

5,892 m² of preserved nature for a signature single-storey home

At the gateway to Bordeaux, on the right bank of the Garonne, the village of Camblanes-et-Meynac combines village tranquillity with a preserved quality of life. It is here that this plot of 5,892 m² according to the title deed (6,035 m² measured during the boundary survey by the chartered surveyor) is nestled, offering magnificent views over the hills of Quinsac, its church bell tower and the vineyards covering the hillside. Currently a grass-covered clearing, the land slopes gently and is punctuated by mature trees — cypresses and umbrella pines — which frame its boundaries without ever closing off the horizon. From its upper section, the view extends freely over the surrounding countryside and the silhouette of the village of Quinsac in the distance: a rare open outlook that the future house will be able to showcase. Part of the discreet “Le Clos de Bernasau” development and served by a private, tree-lined road with a turning area, this land benefits from a dense natural setting that preserves the future owner's privacy while retaining fine views towards Sainte-Eulalie Church. The buildable area of the plot (approximately 2,956 m²) permits the construction of a single-storey detached house, with a maximum building footprint of 388 m² and the possibility of installing a swimming pool. The remainder of the land, classified as a natural area, forms a genuine wooded setting protecting the surrounding landscape — a rarity at such a short distance from the village centre. The development's architectural guidelines, drawn up in consultation with the French Heritage Architects (the site lies within the protected area surrounding Château de Lagarette, a listed historic monument), require a restrained, high-quality contemporary design: light-coloured render in a “Gironde stone” tone, a green roof and a maximum height of 3.5 m. These rules ensure perfect integration into the landscape and overall consistency throughout the hamlet. A rare advantage for this type of land: planning permission has already been granted and is no longer subject to challenge, for a single-storey house with photovoltaic panels on the roof, a two-space carport and a 50 m² swimming pool with terrace, designed by Le Bris-Rol Architectes, as required by regulations for a construction of this size. All design, costing and administrative application work has therefore been completed — a valuable time saving for the purchaser, whether they retain the project as it stands or adapt it to their preferences. The plot is serviced: water, electricity, mains drainage and fibre-optic broadband have been brought to the plot boundary as part of the development works. In the immediate vicinity of the village's shops and transport links, this rare property is suited to those seeking a contemporary single-storey home in a quiet, wooded and perfectly preserved setting. Exclusive sale, presented in complete confidentiality — information pack and viewing available on request. Transaction fees, including VAT, payable by the seller. Information regarding the risks to which this property is exposed is available on the Géorisques website: www.georisques.gouv.fr. Camblanes-et-Meynac is a village on the right bank of the Garonne, approximately 13 km southeast of Bordeaux, between Cénac, Latresne and Quinsac. Bordeaux city centre is accessible within 15 to 20 minutes by car via the D113 and the François-Mitterrand Bridge, as well as by direct bus. The village has preserved its rural character and traditional Gironde stone buildings, centred around the Church of Saint Eulalia and close to Château de Lagarette, an elegant residence listed as a Historic Monument, nestled among the vineyards. The surrounding vineyards, classified under the Cadillac-Côtes de Bordeaux appellation, create a landscape of rolling hills that gives this part of Bordeaux's right bank its distinctive charm. With approximately 3,000 residents, Camblanes-et-Meynac offers

Ref. : W-04BCKG

ENGEL & VOLKERS BORDEAUX