OK
More than Less than
€  ok

Key-words : entrances

Houses and Apartments, your real estate specialist magazine offers a selection of ads that match with the keyword entrances. You can refine your search by specifying the area or price range in the navigation bar link Search for a House/Apartment.

ANTIBES830 000 €

Apartment for sale entrances - 4 rooms - 75 m²

4-room village house – Old Antibes

Located in the heart of Antibes' Old Town, just a few steps from the cathedral, this charming house is one of the first residences built around this historic district. Fully renovated with great charm, it offers approximately 76 m² of living space spread over four levels. The entrance is accessed via a staircase leading to a pleasant living area with a fully equipped open-plan kitchen, enhanced by beautiful exposed stone walls that give the room an authentic character. The two upper floors each feature a bedroom with its own private shower room and WC, offering comfort and privacy. On the ground floor, an independent studio has its own shower room with WC, as well as a space designed for the installation of a kitchen, with water supply and drainage already in place. An ideal feature for hosting family and friends, creating a home office or considering independent rental use. Whether as a main residence, a pied-à-terre on the French Riviera or a rental investment, this house represents a rare opportunity in the heart of Antibes. Its car access is a real advantage in the Old Town. Please do not hesitate to contact us to arrange a viewing and discover all the charm this house has to offer.

Ref. : 87334004

WRETMAN ESTATE & CONSULTING

CAP D'ANTIBES8 900 000 €

House for sale entrances - 9 rooms - 262 m²

Villa of 262sqm in needs of renovation with splendid sea view, Cap d'Antibes

CAP D'ANTIBES : Superb location for this villa facing the sea, offering approximately 262sqm living space on a plot of land of 903sqm, with more than 90sqm of terraces, an elevator and a beautiful swimming pool. It consists of 3 levels: - On the 2nd floor: an entrance, a living room opening onto a beautiful terrace, a kitchen, a bedroom with bathroom, toilet. - On the 1st floor: 3 bedrooms, 2 shower rooms, a bathroom and a large terrace. - On the ground floor: kitchen, laundry room, cellar, a terrace and a garage. To renovation. Agency fees included at the expense of the seller.

Ref. : SB-11394 B

NICE PROPERTIES Cannes

EZE2 800 000 €

House for sale entrances - 4 rooms - 138 m²

Eze - Villa 138 m², panoramic sea view, garden 390 m2

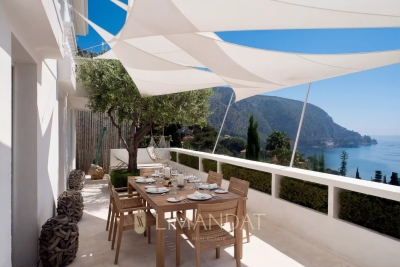
In Èze, close to Monaco, this contemporary villa of approximately 138 m², renovated, is spread over three levels and enjoys breathtaking panoramic views of the Mediterranean Sea. Built on a 390 m² plot, the property offers numerous outdoor spaces with terraces on each level,(56 m2, 18 m2 et 17 m2) a swimming pool and jacuzzi, in a quiet and privileged environment. The villa is composed as follows: ? Ground floor: entrance hall, bedroom, shower room with WC, adjoining garage, balcony and parking. ? Middle floor: two bedrooms, one bathroom, one shower room with WC, separate WC, laundry room and terrace. ? Garden level: large living/dining room with fully equipped open-plan kitchen, opening onto a terrace 56 m2 and balcony Exteriors and outbuildings: ? Double parking area with motorised gate ? Swimming pool ? Numerous terraces on each level ? Wooded and landscaped grounds with local species: orange, mandarin, lemon, peach, cypress, palm and yucca trees. Features: ? Solid wood exterior and interior doors ? Contemporary tiled or solid wood parquet flooring ? Double-glazed aluminium windows ? Fitted kitchen with brand-name appliances ? Air conditioning, videophone, fibre optics ? Semi-automatic watering system and outdoor lighting.

Ref. : 85630309

LIMANDAT REAL ESTATE

GORDES1 180 000 €

House for sale entrances - 5 rooms - 167 m²

Maison en pierre avec piscine et joli jardin paysager.

Set in the countryside between Gordes and Goult, this charming stone house enjoys a peaceful setting in the heart of the Luberon. Designed for year-round living, the single-storey property offers generous, air-conditioned living spaces, a private enclosed garden and a heated swimming pool. Its traditional Provençal character, practical layout and proximity to the region's vibrant villages make it equally suited as a main residence or holiday home. The accommodation is composed of: charming entrance courtyard paved in flagstone, featuring an arched gateway, bench and fountain; spacious vaulted sitting room with stone fireplace, filled with natural light; fully equipped kitchen and dining area with exposed wooden beams; generous principal suite with bathtub and access to the covered terrace; two further bedrooms, one with its own cosy private terrace; shared shower room; utility/laundry room; guest WC; covered terrace overlooking the garden and swimming pool; double garage. Set on 0.8 acres of beautifully landscaped and fully enclosed grounds, the property enjoys a natural flow around the house and pleasant open views towards Gordes. Mature pine trees, lavender and olive trees create a quintessential Provençal setting, complemented by a “pétanque” court and a charming wisteria-draped arched entrance. The heated 10m x 5m swimming pool is surrounded by a generous terrace and a pool house which offers a barbecue and water connections. Amenities include: air-conditioning throughout the house; fireplace; double glazing with wooden frames; mains water and drainage; heated 10m x 5m swimming pool; pool house; “pétanque” court; outdoor lighting; automatic watering system; double garage with electric door & ample parking outside; electric gates; intercom; alarm system; fully-enclosed garden; secondary gated entrance. Combining the timeless appeal of a classic Gordes stone house with comfortable single-storey living and an inviting garden with swimming pool, this property offers an exceptional setting from which to enjoy the Luberon, with Gordes, Goult and the region's renowned markets, restaurants and boutiques all within easy reach. __________Information on the risks to which this property is exposed is available on the Géorisques website: payable by the seller

Ref. : V03210.02034L

Maison Victoire

STE-MAXIME2 200 000 €

House for sale entrances - 8 rooms - 220 m²

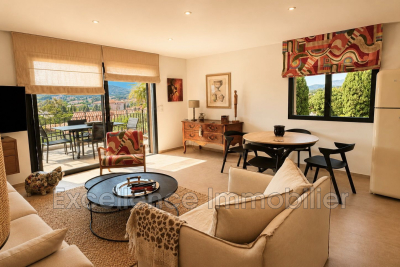
Exclusive to Excellence Immobilier. Set in a leafy, residential area, discover this villa of approximately 220 m², built on a landscaped plot of 1,500 m², offering views of the sea and the Gulf of Saint-Tropez. It features an entrance hall as well as an impressive living space of 78 m² with a fireplace, opening widely onto the garden and extended by a covered terrace with a summer kitchen. The sleeping area includes 5 bedrooms, including a beautiful master suite with a dressing room and shower room, as well as two other suites each with their own shower room. Two additional bedrooms share a communal shower room. Outside, the carefully landscaped Mediterranean garden hosts a heated pool with a cover, lovely terraces, and several relaxation areas. A real advantage: the property's layout also allows for two independent living spaces, each with its own private terrace. Garage of 36 m² and parking for several vehicles. A particularly pleasant property to enjoy the French Riviera, combining sea views, generous living spaces, five bedrooms, a pool, and a large garden, about 900 meters from the Casino.

Ref. : 956V1750M

EXCELLENCE IMMOBILIER

LE PLAN-DE-LA-TOUR2 650 000 €

House for sale entrances - 10 rooms - 20000 m²

Stunning 6 bedroom villa brimming with character and charm

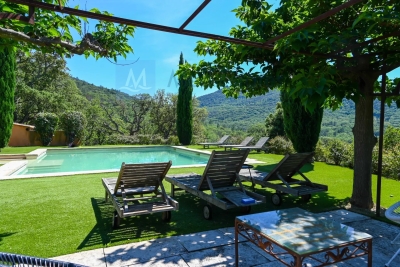
This superb Provençal Bastide offers uninterrupted panoramic views of the surrounding countryside. The Bastide has been constructed with finest materials, featuring oak beams, a stone fireplace, original terracotta floors and stone sweeping staircase. The capacious villa offers 6 beautifully decorated bedrooms and 5 bathrooms. The property is composed of a main house with a large living room leading to a covered terrace, overlooking the pool area reached by a stone staircase bordered with Mediterranean plants and a flowing fountain. There is a spacious open plan dining and kitchen area, separate pantry, a vast splendid master bedroom with balcony, dressing room, bathroom. There are 2 further bedrooms each with their own bathroom opening onto terraces. There is also a fourth independent bedroom with shower room and toilet. On the garden level, an apartment composed of 2 bedrooms, a bathroom, kitchen, living room and a terrace. Nestled in the heart of the vineyards, this Bastide is located in a private park of 2 hectares landscaped with carefully chosen plants in a delightful enclosed garden with an impressive electric gate entrance. There is a 6mX6m heated swimming pool next to a glorious shaded terrace and grass area for 12 sun loungers. This unique location, is a truly exceptional piece of paradise for those searching for ultimate tranquility and privacy. There is a Septic tank, 2 wells and a large electric water tank.

Ref. : 84111301

MED-ESTATES

STE-MAXIME630 000 €

Apartment for sale entrances - 3 rooms - 63 m²

Beautiful three-room apartment for sale in the heart of Sainte-Maxime, located in a modern building with contemporary features. On the top floor with elevator access, this bright, spacious apartment offers a welcoming entrance opening onto a living room with a fully equipped open kitchen, two large sunny terraces, two lovely bedrooms with closets, and a garage within the residence. A rare find on the market.

Ref. : 956V1502A

EXCELLENCE IMMOBILIER

ST-AYGULF410 000 €

Apartment for sale entrances - 3 rooms - 72 m²

SAINT AYGULF: APARTMENT WITH WINDOWS - VIDEO AVAILABLE

EXCLUSIVE: Ideally located just steps from the city center, in a prestigious residence, this bright, first-floor apartment with elevator access offers 72.90 sq m of living space. It comprises an entrance hall, an air-conditioned living room opening onto a terrace, a separate kitchen with terrace access, two air-conditioned bedrooms with built-in wardrobes, a shower room with toilet, and a separate toilet. The apartment is very well maintained and enjoys a southeast exposure. A parking space in the basement is included. A garage is available for purchase separately. Information regarding the risks to which this property is exposed is available on the Géorisques website: www.georisques.gouv.fr

Ref. : 7179

ANGELI IMMOBILIER

COGOLIN1 650 000 €

House for sale entrances - 5 rooms - 400 m²

A peaceful villa with unobstructed views of the countryside

Property offering approximately 237 sq m of living space, set in absolute calm surroundings on landscaped grounds of more than 2,300 sq m. With open views over the countryside, the single-level villa comprises an entrance hall, a study, and a spacious reception room ideal for entertaining of nearly 55 sq m, featuring a fireplace and a cathedral ceiling with exposed beams. It also includes a fully equipped kitchen and a utility room. The sleeping area offers three bedrooms, one bathroom, two separate toilets, as well as a principal bedroom with its own full bathroom and toilet. On the lower ground floor, there is an additional surface of approximately 200 sq m including a garage, a wine cellar and numerous rooms and storage areas. Perfectly maintained, the property offers optimal comfort with underfloor heating and cooling, as well as low energy consumption thanks to solar panels. A pétanque court and a parking area complete the property. There is also the possibility to build an additional structure, subject to the evolution and provisions of the local urban planning regulations.

Ref. : STZ260356

SAVILLS SAINT-TROPEZ

PARIS 16EME650 000 €

Apartment for sale entrances - 2 rooms - 50 m²

2 rooms on gardens - rue de la Tour - Henri Martin

Located within a very high standard stone building, we offer a two-room apartment entirely overlooking a peaceful large garden. On the second floor by elevator, it includes: - An entrance - A large living room with fireplace and a continuous balcony facing southeast over gardens - A beautiful bedroom with cupboards also overlooking the balcony - A bathroom with storage - A kitchen facing the garden - Guest toilet Quiet and bright apartment with an excellent layout optimized within a well-maintained and secure co-ownership with a full-time caretaker. Ideal for a pied-à-terre, close to shops and transportation. Energy performance certificate in progress.

Ref. : V4123PA

JOHN TAYLOR PARIS

CANNES495 000 €

Apartment for sale entrances - 2 rooms - 48 m²

EXCLUSIVITY Cannes, in a highly sought-after and exclusively residential area, just a 5-minute walk from the first local shops and less than 15 minutes on foot from the famous Rue d'Antibes, this beautiful 48 sqm one-bedroom apartment is located within an intimate, high-end residence built in 2011. In immaculate, almost new condition, the apartment offers a refined and comfortable living environment, enhanced by a spacious terrace of over 12 sqm overlooking a lovely green and peaceful setting. The property opens onto an entrance hall with built-in storage and leads to a beautiful living area comprising a comfortable lounge and dining space, extended by a fully fitted and equipped open-plan kitchen. The sleeping area features a bright bedroom with built-in wardrobes, while a bathroom and separate toilet complete the layout. The apartment benefits from reversible air conditioning, double glazing and ample storage throughout, ensuring excellent comfort all year round. A private cellar and an underground garage are also included. A beautifully maintained apartment, ready to move into, offering an exceptional lifestyle in Cannes, combining peace and greenery with easy access to shops, the city centre and the renowned Rue d'Antibes.

Ref. : 2233

CENTURY 21 ADHERE TRANSACTIONS

ST-LAURENT-DU-VAR890 000 €

House for sale entrances - 4 rooms - 117 m²

Pleasant Contemporary 3-Bedroom Family Home, Energy Rating A, with Eco-Friendly Mini Pool, Garden an

Abriculteurs is pleased to present this magnificent contemporary family home exclusively, ideally located in the heart of Saint-Laurent-du-Var (06700), less than 10 minutes from Nice and its international airport. Situated on a quiet little street, just steps from schools, shops, public transport, the SNCF train station and restaurants, this recent 118 m² home (energy rating A) perfectly combines modern comfort, innovation and energy efficiency. On the ground floor, discover a superb living area of over 50 m², bathed in light thanks to its south- and west-facing aspects. Enjoy a spacious lounge area, a fully fitted and equipped open-plan kitchen with an adjoining pantry, and direct access to the terrace and garden through large picture windows. An entrance hall with storage and a guest toilet with a window complete this level. Upstairs, the landing leads to three comfortable bedrooms: a bright master suite with a private shower room and dual aspect; a bedroom with a custom-fitted dressing room; and a third bedroom. The large bathroom, with a bathtub, shower and window, and a second separate toilet complete this level. Outside, enjoy a private 300 m² garden sheltered by its stone wall, a sunny 30 m² terrace and an eco-friendly 9 m² swimming pool that is easy to maintain and has low running costs. The property also features innovative amenities: reversible air conditioning, a heat pump, a thermodynamic hot water tank, electric shutters with centralised controls, motorised blinds, security doors and private parking for two vehicles. The house also has an automated gate and is covered by ten-year warranties. All shops, leisure facilities, the nursery school and public transport are within walking distance, at the end of the street. The SNCF train station is less than a 5-minute drive or a 20-minute walk away, and the beaches and Cap3000 are easily accessible on foot, by bicycle or by public transport. Highlights: - Private 300 m² garden and 30 m² terrace - Eco-friendly mini pool (

Ref. : WRGT0053_CD_2710_15

abriculteurs

PARIS 6EME4 150 000 €

Apartment for sale entrances - 6 rooms - 176 m²

Paris 6 - High floor apartment - Very bright - Unobstructed views of the Luxembourg Gardens - 3 to 4 bedrooms - Rare

Superb dual-aspect apartment, very bright without vis-à-vis, located on the 4th floor with elevator of an elegant Art Deco-style building, boasting direct views of the Luxembourg Gardens and Paris's main monuments: St. Sulpice, Panthéon, Eiffel Tower, Invalides, Sacré-Cœur, and more. This beautiful reception apartment to renovate features, on the street side, an entrance gallery, a vast double reception room, and a superb spacious suite with a dressing room, a full bathroom, and a separate private toilet. On the courtyard side, there is a magnificent dining room, a fitted and equipped kitchen, two other bedrooms, a shower room, a laundry room, and a guest toilet. Beyond its highly sought-after address and exceptional views of the Luxembourg Gardens and the monuments and rooftops of Paris, which underline its rarity, this property is enhanced by beautiful brightness and superb volumes, highlighted by a ceiling height of 3.13 m. It is distinguished by its layout and features celebrating the charm of the 1930s, including parquet flooring, beautiful original fireplaces, and optimized space with lots of storages. A cellar in the basement completes the property. Possibility of purchasing, in addition to the listed price, a nearby parking space., a nearby parking space. The residence benefits from the services of a live-in concierge. Property subject to the co-ownership regime. Agency fees payable by vendor - Nombre de lots dans la copropriété: 37 - Montant moyen de la quote-part de charges courantes 8,545 €/yearly - Montant estimé des dépenses annuelles d'énergie pour un usage standard : 2660€ ~ 3650€ - Les informations sur les risques auxquels ce bien est exposé sont disponibles sur le site Géorisques : www.georisques.gouv.fr

Ref. : 86202296

BARNES SAINT-GERMAIN-DES-PRES

CANNES899 000 €

Apartment for sale entrances - 4 rooms - 107 m²

CANNES CALIFORNIE – RENOVATED 3-BEDROOM APARTMENT – OVER 300 SQM OF OUTDOOR SPACE

In the heart of Cannes' highly sought-after Californie district, within a prestigious residence, discover this superb dual-aspect 107 sqm apartment offering over 300 sqm of exceptional outdoor space, with two terraces including one of 200 sqm and a remarkable private elevated garden. Benefiting from a triple South, East and North exposure, the apartment enjoys abundant natural light throughout the day. Its three spacious terraces, totalling over 200 sqm, together with a private elevated garden of more than 100 sqm, provide exceptional additional living areas, ideal for entertaining, outdoor dining or simply enjoying the peaceful and green surroundings of the residence. Fully renovated and redesigned with great attention to detail and high-quality materials, the apartment comprises: A spacious entrance hall with built-in storage A generous 40 sqm living area combining lounge, dining room and a fully fitted high-end kitchen, opening onto two terraces A large principal suite with WC and its own private 20 sqm terrace Two spacious bedrooms of approximately 14 sqm each, featuring bespoke dressing areas and terrace access A large shower room with walk-in shower and double vanity A separate guest WC The entire apartment is equipped with reversible air conditioning. A large private garage and a cellar complete this exceptional property. A rare opportunity offering generous volumes and outstanding outdoor spaces in one of Cannes' most desirable residential neighbourhoods.

Ref. : 87408306

MELLONE et GASTALDI PROPERTIES

RAYOL-CANADEL-SUR-MER6 900 000 €

House for sale entrances - 12 rooms - 440 m²

Exceptional Contemporary Property with 6 En-Suite Bedrooms, Panoramic Sea Views over the Îles d'Or, and Heated Infinity Pool

Nesting in one of the most sought-after and preserved areas of Rayol-Canadel-sur-Mer, just 25 kilometers from Saint-Tropez, this exceptional contemporary villa of nearly 400 m² of living space is set within a majestic natural backdrop. Situated in an elevated position on a landscaped plot of over 2,080 m², the property enjoys a rare location and offers a spectacular marine panorama overlooking the Mediterranean and the Îles d'Or. Thanks to its ideal South-West orientation, it benefits from optimal sunlight and magical sunsets. The result of a complete renovation to an exceptionally high standard (backed by Ten-Year Building Insurance / Décennale and Structural Damage Insurance / Dommage Ouvrage), this architect-designed residence reinvents the Mediterranean art of living. It is sold fully furnished with custom-made fittings and pieces signed by leading Italian design houses. An elegant and fluid layout across three levels connected by an elevator and a design staircase: The Ground Floor: From the entrance (equipped with digital lock access and a welcome cloakroom/dressing area), the magic operates. The vast reception area opens into a double living room bathed in light thanks to immense 5-meter-wide sliding glass doors. It seamlessly extends into a dining room and a high-end Italian kitchen fully equipped with Miele appliances (double fridge/freezer, steam oven, 80-bottle wine cellar). This level also houses 2 first private en-suite bedrooms with walk-in closets and shower rooms. The entire floor opens seamlessly onto over 150 m² of terraces, featuring a covered dining area beneath a majestic umbrella pine. The First Floor: Also accessible via the private elevator, this level serves 4 exceptional en-suite bedrooms. Each features its own custom walk-in closet and private bathroom or shower room. Among them, the 38 m² master suite reveals a spectacular bathroom fitted with an Antonio Lupi bathtub facing the sea. All bedrooms enjoy direct access to a huge continuous wrap-around terrace offering spectacular views. The Garden Level & Wellness Area: Designed for relaxation and convenience, this level houses a private spa area with a hammam, a fully equipped laundry room, secure storage/cellar space, as well as a large 55 m² enclosed garage accommodating 2 to 3 vehicles with an electric vehicle charging station. Outdoor Spaces & Swimming Pool: The beautifully landscaped flat garden (centuries-old olive tree, palm trees, citrus trees, and stone retaining walls made of pierres de Bormes) centers around a heated salt-water infinity pool. Designed to visually merge with the blue of the sea, it is complete with a submerged safety cover and expansive sunbathing decks. A paved turnaround area facilitates easy access and parking for your guests. Top-of-the-Line Equipment & Amenities: Full home automation (Niko Home Control), ducted reversible air conditioning (Hitachi), hardwired video surveillance system, Technal aluminum joinery with adjustable sunshades (BSO Waremma), integrated architectural lighting (Modular, Tooy, Platek), solar water heating. A truly unique property in Rayol-Canadel-sur-Mer, combining understated luxury, modern technology, absolute comfort, and breathtaking panoramic views.

Ref. : V2271ST

JOHN TAYLOR SAINT TROPEZ