OK
More than Less than
  ok

Key-words : entrances

Houses and Apartments, your real estate specialist magazine offers a selection of ads that match with the keyword entrances. You can refine your search by specifying the area or price range in the navigation bar link Search for a House/Apartment.

VENCE5 950 000 €

House for sale entrances - 15 rooms - 550

Exceptional property with Panoramic Sea View

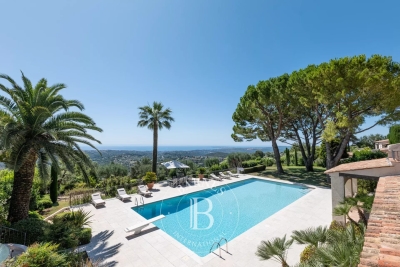
Nestled within the most sought-after residential area of Vence, this outstanding estate offers approximately 500 sqm of living space set in the heart of a magnificent 17,296 sqm landscaped park designed by renowned landscape architect Jean Mus. Enjoying a commanding position above the French Riviera, the property boasts breathtaking 180-degree panoramic views stretching across the Mediterranean coastline from Beaulieu-sur-Mer to the Esterel hills. Offering complete privacy and tranquillity, the main residence combines elegant architecture with exceptional living spaces. It features eight bedrooms with en-suite bathrooms, an impressive double reception room filled with natural light, a spacious mezzanine with TV lounge and billiard area, several panoramic terraces, a wine cellar, and a fully equipped professional kitchen. Additional accommodation includes an independent guest house and a separate studio apartment. The estate also benefits from two enclosed garages, covered parking areas and extensive storage and cellar space. The outdoor amenities are equally remarkable, perfectly integrated into the Mediterranean landscape. A heated 18 x 8 metre swimming pool, a twelve-seat panoramic jacuzzi, a sauna, a tennis court, a pétanque court, an olive grove and more than 300 sqm of sun-drenched terraces create an exceptional lifestyle setting for entertaining and relaxation. Designed for modern comfort, the property is equipped with a comprehensive home automation system, connected garden lighting with over 160 lighting points, high-speed fibre internet, video surveillance and a remotely operated electric entrance gate. Located just 15 kilometres from Nice International Airport, this unique estate represents a rare opportunity to acquire a prestigious Riviera property combining luxury, privacy and outstanding natural beauty. Ideal as a primary residence, holiday home or family retreat, the property is presented in impeccable condition and requires no renovation work. Energy class: E – Climate class: E The estimated annual energy expenses for standard use are between €6,800 and €9,260 (reference year 2021). Information regarding risks related to this property is available on the Géorisques website: www.georisques.gouv.fr Property located in an area subject to compulsory brush clearance. Agency fees payable by vendor - Montant estimé des dépenses annuelles d'énergie pour un usage standard : 6800€ ~ 9260€ - Les informations sur les risques auxquels ce bien est exposé sont disponibles sur le site Géorisques : www.georisques.gouv.fr - Amélie DOLLÉ - Agent commercial - EI - RSAC 884 445 081

Ref. : 82285507
BARNES Saint-Paul de Vence

CAVALAIRE-SUR-MER259 000 €

Apartment for sale entrances - 2 rooms - 45

BERTRAND FOUCHER REAL ESTATE invites you to discover, just 50 meters from shops and the beach, a peaceful two-room apartment in a modern complex; covering 45 m², it includes an entrance hall, a living room, a kitchen, a bedroom, a bathroom, and a toilet. A SOUTH-facing terrace and a garage complete this property.

Ref. : 949V488A

BERTRAND FOUCHER IMMOBILIER

VILLEFRANCHE-SUR-MER750 000 €

Apartment for sale entrances - 4 rooms - 84

House-style flat – 4 rooms – Terrace – Parking – CORNE d'OR, VILLEFRANCHE-SUR-MER

A self-contained apartment with all the charm of a house. Located in the Corne d'Or district of Villefranche-sur-Mer, in a quiet residential complex close to shops and public transport. This bright and perfectly laid-out property, with a floor area of 84m² (78m² Carrez), offers a pleasant living environment, combining comfort, privacy and practicality. With its private entrance and villa-style feel, it provides a real sense of home whilst enjoying the benefits of an apartment. The living room opens onto a pleasant terrace with no overlooking neighbours, whilst the separate kitchen offers a practical and welcoming space. Separate guest toilet.. A staircase leads to the two upper floors comprising two bedrooms, one of which features a 6m² covered terrace offering a lovely glimpse of the sea, as well as a bathroom. The master suite, with its en-suite shower room, opens onto a superb roof terrace of approximately 19 m² with a magnificent sea view. Its spacious rooms and outdoor areas make it a warm and welcoming home, ideal for enjoying a peaceful and privileged setting. A rare property, combining comfortable living with independence.

Ref. : 87109356 VA P

NICOLAS PISANI & LAURENT ROMOR

GUJAN-MESTRAS1 345 000 €

House for sale entrances - 7 rooms - 210

LA HUME NEIGHBOURHOOD - 7-BEDROOM VILLA WITH OUTBUILDING AND SWIMMING POOL

Michael Zingraf Real Estate is pleased to present, in the heart of the sought-after La Hume district in Gujan-Mestras, an elegant villa situated just a few minutes' walk from shops, the train station and the beach. Set on a landscaped plot of approximately 900 m², sheltered from view and in a peaceful setting, this villa of over 210 m² impresses with its generous proportions and high-quality fittings. On the ground floor, there is an entrance hall, a living room opening naturally onto the terrace and swimming pool, a fitted and equipped open-plan kitchen with an adjoining pantry, a master bedroom with an en-suite shower room and a large walk-in wardrobe, as well as an additional bedroom. Upstairs, a landing leads to two bedrooms and a bathroom. The property includes an annex comprising a living room with an open-plan kitchen, a bedroom, a shower room and a toilet. A terrace completes this separate living space. The garden, a truly intimate haven dedicated to relaxation, features a swimming pool and a partially covered terrace, perfectly sheltered from view.

Ref. : MZIBA1416

MICHAEL ZINGRAF BASSIN ARCACHON

PARIS 16EME2 100 000 €

Apartment for sale entrances - 5 rooms - 201

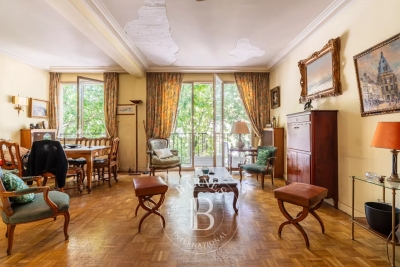
Paris 16 - Chaillot - 4 or 5 bedroom apartment, "like a house" with terrace

Located on Rue Saint Didier, between Avenue Raymond Poincaré and Avenue Kleber, this charming and unique apartment offers 202 sqm of living space (Carrez law). Housed in a building dating from 1861, it is both the ground floor and the top floor, as it is only topped by a 133 sqm roof terrace. With a U-shaped layout, it is bright and entirely overlooking the courtyard. This property, in need of renovation, comprises an entrance hall leading to two wings. On the right wing, there are built-in wardrobes, a separate WC, a kitchen/dining room (with a hatch to the cellar), and a bedroom with an en-suite bathroom and WC. On the left wing, there is a spacious living and dining room, a master suite (with a dressing room, bathroom/shower, and WC), an office, two further bedrooms, a bathroom, a laundry room, and a WC. A house-like feel, spacious rooms (ceiling heights between 3m and 3.95m), perfectly situated in the tranquility of a pretty, tree-lined courtyard. Excellent potential for renovation (interior and exterior, including the roof terrace). Accessible for people with reduced mobility. Suitable for professionals. Property subject to co-ownership regulations. 2,020,000 € Agency fees not included - Agency commission: 3.96%VAT included Agency fees payable by buyer - Nombre de lots dans la copropriété: 23 - Montant moyen de la quote-part de charges courantes 9,600 €/yearly - Montant estimé des dépenses annuelles d'énergie pour un usage standard, établi à partir des prix de l'énergie de l'année 2021 : 2780€ ~ 3770€ - Les informations sur les risques auxquels ce bien est exposé sont disponibles sur le site Géorisques : www.georisques.gouv.fr

Ref. : 86905533

BARNES TROCADERO

VERSAILLES215 000 €

Apartment for sale entrances - 2 rooms - 39

Versailles Porchefontaine - Top-floor 1-bed apartment - lift

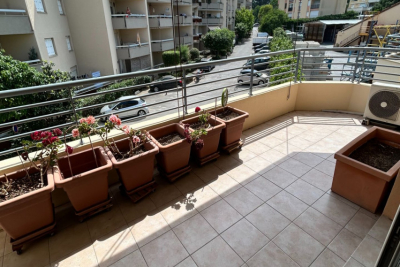
Barnes is listing this 1-bedroom apartment on the 6th and top floor with a lift, combining convenience, beautiful light and great potential. Located a stone's throw from Porchefontaine RER station, it is sure to delight both investors and young professionals looking for a first-time buy. The bustling family-friendly neighbourhood offers everything you could wish for: shops, schools, and excellent rail services to Paris. The apartment is in immaculate condition and comprises an entrance with cupboards, a bright living room with patio doors, a separate kitchen and a bedroom. Its two balconies (9m² and 5m² (97 and 54 sq ft)), accessed via the bedroom and living room, add a welcome outdoor living space. District heating and hot water, double glazing and southerly and westerly orientation. Shared ownership complex formed of 50 lots. Charges €1,884/year. EPC rating: F/F Property tax: €661 Fees payable by the buyer €15,000 incl. tax. Net seller price: €200,000. Your BARNES contact: Vadim Souedet +33 (0)6 61 88 82 05 “Information on the risks to which this property is exposed is available on the Géorisques website: www.georisques.gouv.fr” €200,000 Agency fees not included - Agency fees: Fees at 7.5% incl. tax payable by the buyer - Number of lots in the building: 46 - Average amount of the share of charges €1,904/year - Estimated amount of annual energy costs for standard use based on 2021 energy costs: €1,450 ~ €1,980 - Information on the risks to which this property is exposed is available on the Géorisques website: www.georisques.gouv.fr 200,000 € Agency fees not included - Agency commission: 7.5%VAT included Agency fees payable by buyer - Nombre de lots dans la copropriété: 46 - Montant moyen de la quote-part de charges courantes 1,904 €/yearly - Montant estimé des dépenses annuelles d'énergie pour un usage standard, établi à partir des prix de l'énergie de l'année 2021 : 1450€ ~ 1980€ - Les informations sur les risques auxquels ce bien est exposé sont disponibles sur le site Géorisques : www.georisques.gouv.fr

Ref. : 87053746

BARNES YVELINES

CHATEAUNEUF-GRASSE1 495 000 €

House for sale entrances - 6 rooms - 277

Magnificent Villa with Swimming Pool and Panoramic Sea Views – Châteauneuf-de-Grasse

UNDER OFFER Charming Provençal property of approximately 190 m² enjoying panoramic sea views and beautifully landscaped gardens. Located in a small private estate on the hills of Châteauneuf-de-Grasse, within walking distance of the shops and cafés of Pré du Lac. The villa is mainly set on one level and features a spacious entrance hall, a bright double living room with a fireplace, a dining room opening onto the outdoor areas, a large functional kitchen, a principal bedroom with en-suite bathroom and sea views, as well as two generous bedrooms sharing a bathroom. On the garden level, there is a large garage and two additional rooms that could be renovated into further living accommodation. The beautifully landscaped garden, designed by landscape architects, surrounds the villa and leads down to an attractive swimming pool area and a pétanque court. A truly exceptional property that is sure to steal your heart!

Ref. : 86917599

WRETMAN ESTATE & CONSULTING

LA CLUSAZ790 000 €

Apartment for sale entrances - 4 rooms - 81

4-room apartment - Close to village & ski-in/ski-out

In La Clusaz, with direct access to the ski slopes and close to the village centre, this three-bedroom apartment enjoys a particularly sought-after location within an intimate residence comprising only six main units. Located on the first floor, the apartment offers 81.12 sqm under the Carrez Law and features a functional and comfortable layout, ideal both as a primary residence and as a mountain retreat. The entrance leads to a sleeping area comprising three bedrooms, each with access to a balcony, offering a beautiful view of the outside and the surrounding landscapes. A shower room and a separate toilet complete this space. The living area of approximately 31 sqm features an open-plan kitchen connected to the lounge and dining room. Bright and welcoming, it opens onto a south-west-facing terrace offering unobstructed views over the village of La Clusaz and the Aravis mountain range. The property benefits from excellent natural light and a privileged natural setting, while still allowing quick access to shops and local amenities. Additional features include a cellar of approximately 10 sqm, one underground parking space, and two outdoor parking spaces. The property also offers strong rental potential. A character property combining prime location and comfort in the heart of the Aravis mountains. Référence agence : 3615

Ref. : YG5E-K5H-G20

Agence ATHERAC - Transaction

MENTON545 000 €

Apartment for sale entrances - 3 rooms - 87

Front of the sea - Spacious 3 rooms - Terrace and panoramic sea view - Cellar - Garage in option

Your agency offers you this exceptional property for sale, located on the second floor of a luxury residence with a magnificent sea view. This 3-room apartment, with a surface area of 87,30 m² loi Carrez, is composed as follows: entrance hall with cupboard, living room, independent kitchen, two comfortable bedrooms with cupboards, bathroom with WC, shower room, independent WC, hallways with numerous cupboards and storage space. The whole apartment needs to be brought up to date. A beautiful 12 m² south-facing terrace with sea views over Garavan Bay, ideal for enjoying the outdoors. A north-facing balcony on the courtyard side with ornamental pond, in a quiet location. A cellar complete this exceptional property. A locked garage in the basement of the residence at an additional cost: €45,000. Information on the risks to which this property is exposed is available on the Géorisques website: www.georisques.gouv.fr.

Ref. : W2834

IDM PROPERTIES

VILLEFRANCHE-SUR-MER2 600 000 €

House for sale entrances - 8 rooms - 188

Neo Provençal villa with flat land and a swimming pool

Presenting this beautiful neo-Provencal villa, situated in the prestigious Le Castellet domain in Villefranche-sur-Mer. This magnificent villa offers quiet and serene living with sunshine from morning to evening, making it the perfect home for relaxation and comfort. Built on a beautiful flat and raised land of 1500 m2 with a large swimming pool, this villa offers over 200 m2 of habitable space with 8 main rooms. The garden level boasts a spacious entrance, a large living room, a fully equipped kitchen, 4 elegant bedrooms, and 3 modern bathrooms, 2 of which include toilets. There are also 2 guest toilets, a laundry room, and a large garage for your convenience. The upper level features an additional bedroom, a shower room with toilets, an office, and two lovely terraces, perfect for enjoying the stunning views. The lower level offers a large basement for additional storage or living space. Practical and comfortable, this beautiful villa requires a small modernization to become the home of your dreams. The fees of 5% are included in the price, at the expense of the seller.

Ref. : 8213188

Marks Real Estate

CAP-D'AIL3 350 000 €

House for sale entrances - 7 rooms - 267

CAP D'AIL - TOWNHOUSE - ON THE BORDER OF MONACO

In Cap d'Ail, in a prime location in the immediate vicinity of the Principality of Monaco, a magnificent house spread over three levels, offering spacious rooms and an exceptional living environment. On the garden level, the property comprises a triple living/dining room with a fireplace and an entrance hall of approximately 78 square meters, opening onto a lovely terrace, a brand-new, fully fitted kitchen, a guest toilet, and a bedroom with an en-suite shower room and toilet. Upstairs, a hallway leads to two bedrooms, a shower room with WC, and a master bedroom comprising a bathroom and a shower room with WC. All the bedrooms have access to a magnificent terrace offering panoramic sea views. On the ground floor, there is a 28 square metre boiler room, which also serves as a storage area and is directly accessible from the house, as well as two separate studios – the smaller measuring 26 square metres and the larger 38 square metres, the latter opening onto a lovely terrace. Set on a plot of 581 square metres, the house also features a separate garage with space for two cars. Above the garage is a storage area of approximately 19 square metres, which could be converted into a studio flat. A rare find in Cap d'Ail, combining charm, comfort and an exceptional location. The seller is responsible for paying the agency fees unless otherwise stipulated in the mandate. Estimated annual energy costs for standard usage: between €3,670 and €5,040. Average energy prices indexed for 2023. The property is not subject to the co-ownership regime. The property is subject to a natural hazards and pollution risk assessment, which can be viewed on the Géorisques website:

Ref. : 87119374

VALERI AGENCY BY JM BAREI

NEUILLY SUR SEINE990 000 €

Apartment for sale entrances - 4 rooms - 84

Neuilly-Mairie - 2 or 3-bed apartment - Balcony -Bright - Walking distance from shops and public transport services - View of the Town Hall - Upper floor

85m² (915 sq ft) apartment with balcony affording superb views of the Town Hall from the third floor of a semi-recent residence in a prime location at the heart of Neuilly, close to shops and transport services. Comprising an entrance hall, a double-sized living room, a fitted and equipped separate kitchen, two bedrooms, a bathroom, a separate toilet, and plenty of storage space. Cellar and parking space included in the sale. Highly sought-after area - Bright - Upper floor - Unobstructed views of the Town Hall - Close to shops and transport services Property subject to shared ownership status €1,058,252 Agency fees not included - Agency fees: 3% incl. tax Fees payable by the buyer - Number of lots in the building: 12 - Average amount of the share of charges €4,700/year - Estimated amount of annual energy costs for standard use: €1,280 ~ €1,780 - Caroline Lezy - Sales agent - EI - RSAC 897485215 961,165 € Agency fees not included - Agency commission: 3%VAT included Agency fees payable by buyer - Nombre de lots dans la copropriété: 12 - Montant moyen de la quote-part de charges courantes 4,700 €/yearly - Montant estimé des dépenses annuelles d'énergie pour un usage standard : 1280€ ~ 1780€ - Caroline LEZY - Agent commercial - EI - RSAC 897485215

Ref. : 87078175

BARNES PIED-A-TERRE NEUILLY

PARIS 16EME1 020 000 €

Apartment for sale entrances - 3 rooms - 114

EXCLUSIVE LISTING - Paris 16 - South Auteuil - Ground floor - Period charm - 1/2 bedrooms

Delightful apartment, fully renovated by an architect, situated on the garden level of a secure high-end Art Deco building with concierge, in a quiet setting. The apartment comprises an entrance hall, a large 45m² (484 sq ft) living area opening onto a 28m² (301 sq ft) south-west facing furnished terrace, a fitted and equipped open kitchen, a bedroom with a custom-built wardrobe leading to a charming furnished and heated veranda, a bathroom with shower and bath, and a separate toilet. The spacious living room easily allows for the creation of a second bedroom, in line with the original floor plan. This apartment has benefited from a high-quality renovation and features a 3.10m (10ft) ceiling height and peaceful surroundings, while also being within easy reach of shops and transport services. Option to acquire a parking space at an additional cost. Cellar also included. Property subject to the co-ownership regime. Fees payable by the seller - Number of lots in the building: 71 - Average amount of the share of charges €3,456/year - Estimated amount of annual energy costs for standard use: €1,320 ~ €1,840 - Carla GRELIER - Sales agent - EI -RSAC - Carla Grelier - Sales agent - EI - RSAC 823888466 Agency fees payable by vendor - Nombre de lots dans la copropriété: 71 - Montant moyen de la quote-part de charges courantes 3,456 €/yearly - Montant estimé des dépenses annuelles d'énergie pour un usage standard : 1320€ ~ 1840€ - Carla GRELIER - Agent commercial - EI - RSAC 823888466

Ref. : 87040235

BARNES PIED-A-TERRE AUTEUIL

L'ISLE-SUR-LA-SORGUE1 790 000 €

House for sale entrances - 11 rooms - 340

At the gateway to the Luberon - Stunning stone farmhouse with a pool and a view

Just a stone's throw from the center of the famous village of Fontaine-de-Vaucluse, this 17th-century stone farmhouse—recently renovated with understated elegance—perfectly combines authenticity with modern comfort. With a living area of approximately 340 m², the farmhouse—featuring generous spaces and abundant natural light—consists of: On the ground floor, spacious living areas that open onto the outdoors, as well as two separate en-suite bedrooms, ideal for hosting guests. The sleeping quarters continue with two en-suite bedrooms on the first floor and two bedrooms sharing a bathroom on the second floor. A huge reception room with impressive high ceilings perfectly complements this unique farmhouse. Outside, a wooded, enclosed garden of approximately 3,620 m² features a beautiful, large shaded terrace, a 10x3m swimming pool, and a pétanque court, offering stunning views of the surrounding countryside and the ruins of the Château de Fontaine-de-Vaucluse. This property combines Provençal charm, modern renovation, and a highly sought-after location (near L'Isle-sur-la-Sorgue, at the entrance to the Luberon) and lends itself to a variety of projects, from a large family home to a tourist accommodation business.

Ref. : MZIGO3434

Michaël Zingraf Christies International Real Estate GORDES

ST CLOUD765 000 €

Apartment for sale entrances - 5 rooms - 135

Saint-Cloud / Banks of the Seine

Spacious 136m² (1,464 sq ft) family apartment situated in a 1970s residence on the banks of the Seine. It comprises an entrance hall with vestibule, a separate kitchen and a 40m² (431 sq ft) living room opening onto a full-length balcony with views of the Seine. The 40m² (431 sq ft) master suite has its own bathroom and toilet. In the sleeping area, a corridor with plenty of storage space leads to a shower room, a separate toilet and two bedrooms. A cellar, a lock-up garage and an outdoor parking space round off this property. Tram and Line L station a 5-minute walk away. Line 10 a 20-minute walk away. Coteaux primary school and Emile Verhaeren middle school sectors. €735,000 Agency fees not included - Agency fees: 4.08% incl. tax Fees payable by the buyer - Number of lots in the building: 30 - Average amount of the share of charges €6,000/year - Estimated amount of annual energy costs for standard use based on 2021 energy costs: €3,340 ~ €4,530 - Julia TRUCHOT - Sales agent - EI - RSAC 735,000 € Agency fees not included - Agency commission: 4.08%VAT included Agency fees payable by buyer - Nombre de lots dans la copropriété: 30 - Montant moyen de la quote-part de charges courantes 6,000 €/yearly - Montant estimé des dépenses annuelles d'énergie pour un usage standard, établi à partir des prix de l'énergie de l'année 2021 : 3340€ ~ 4530€

Ref. : 87103009

BARNES HAUTS DE SEINE SUD/OUEST