OK
More than Less than
€  ok

Key-words : dressing

Houses and Apartments, your real estate specialist magazine offers a selection of ads that match with the keyword dressing. You can refine your search by specifying the area or price range in the navigation bar link Search for a House/Apartment.

CAGNES-SUR-MER1 900 000 €

House for sale dressing - 6 rooms - 192 m²

CAGNES-SUR-MER : Entirely renovated villa with sea view

In the highly sought-after area of Gros Buaux in Cagnes-sur-Mer, where properties for sale are particularly rare, discover this exceptional villa undergoing complete renovation, combining modernity, generous volumes, and high-end features. Built on a plot of approximately 897 m², this property offers about 260 m² of living space and will feature an ideal layout for family living or a luxury secondary residence. On the ground floor, you will be captivated by a spacious bright living area including a large living-dining room and an open kitchen of over 72 m², extended by a loggia and terrace of over 60 m². An office, a guest WC, and a laundry room complete this level. Upstairs, the sleeping area consists of 3 beautiful bedrooms, including a master with generous areas, each with its own bathroom, and a dressing room for the master bedroom. This level benefits from a superb terrace offering panoramic sea views. Outside, a landscaped garden will host a swimming pool, creating a true relaxation area away from prying eyes. The property also has two garages, a cellar, and parking spaces. Access is via two secure gates, ensuring comfort and tranquility. Estimated delivery: Spring 2027 A rare property on the market, combining a privileged location, exceptional views, and quality features.

Ref. : 87423134

STRAND PROPERTIES

OLLIOULES990 000 €

House for sale dressing - 12 rooms - 400 m²

For sale - Ollioules - Villa - Swimming pool

Located close to the heart of the village of Ollioules, this property offers over 400 m² of living space on 9,035 m² of flat, fully enclosed, wooded land. The main residence, which has been carefully renovated, offers approximately 330 m² of living space. It opens onto a large 1,300 sq ft reception room with an open kitchen, a ground-floor master suite, a laundry room, and a toilet. Upstairs, you will find two additional bedrooms, a shower room with toilet, a library lounge, and a second master suite with a bathroom and dressing room. A separate 650 sq ft apartment adjoining the house completes the property with its living room and two bedrooms. There is also a large garage of almost 550 sq ft, along with a 750 sq ft space converted into accommodation, ideal for a caretaker or additional lodgings. Outside, there is a 53x33 ft swimming pool and several terraces on a large flat plot of land. Information on the risks to which this property is exposed is available on the Géorisques website: www.georisques.gouv.fr Agency fees payable by vendor - Martin SABIN - Agent commercial - EI - RSAC 879 704 690

Ref. : 86342337

BARNES SANARY LUXURY REALTY

EZE990 000 €

House for sale dressing - 5 rooms - 112 m²

ÈZE - 4-BEDROOM HOUSE - PERFECT CONDITION

Located in the heart of Èze Village, this 112 sqm semi-detached house enjoys a pleasant setting within immediate reach of local amenities. Presented in excellent condition, the property benefits from attractive outdoor spaces, including a terrace and private garden. Arranged over two levels, it comprises: On the ground floor: an entrance hall with built-in storage, a bedroom with dressing room, a bedroom with fitted wardrobe, a bedroom with shower room, WC and bidet, as well as a main shower room with WC and bidet. On the garden level: a living room with fireplace and fully equipped open-plan kitchen, a bedroom with bathroom and a guest WC. The residence also benefits from a beautiful swimming pool. Two parking spaces complete this property. Fees are payable by the vendor unless otherwise stipulated in the mandate. Estimated annual energy costs for standard use: between €1,340 and €1,900. Average energy prices indexed in 2023. The property is subject to the co-ownership regime and comprises a total of 70 units, including 21 residential units. The property is subject to an inventory of natural risks and pollution, which can be consulted on the Géorisques website:

Ref. : 87306724

VALERI AGENCY BY JM BAREI

BEAUSOLEIL1 050 000 €

Apartment for sale dressing - 4 rooms - 114 m²

Villa Paradiso spacious three - room apartment of 114.69 m² with 20.67 m² panoramic terrace, Monaco view and SPA

Just a few steps from the Monte Carlo border, on the 11th floor of a high-standing residence featuring a swimming pool, sauna and wellness area, we present a charming and spacious apartment offering exceptional comfort and a spectacular view over the Principality. With an interior surface of 114.69 m², the property offers generous and well- designed spaces: a bright living room, separate kitchen, three bedrooms each with private bathroom and dressing room, and a large area dedicated to laundry and ironing. The outdoor spaces are a true highlight: a covered and enclosed loggia of 8.31 m², usable all year round, and a beautiful 20.67 m² terrace equipped with a summer kitchen, perfect for outdoor dining while enjoying a magnificent view of Monaco. The location is unbeatable: the supermarket is right downstairs, all services are within walking distance, and Monaco is only a few minutes away. Possibility to purchase one or more parking spaces and one or more cellars separately, highly sought-after features near the Monaco border. A rare opportunity to live at the gates of Monte Carlo, with all the comfort of a modern residence and the magic of an exceptional panorama.

Ref. : VILLA PARADISO

ITALGEST GROUP INTERNATIONAL REAL ESTATE

NICE460 000 €

Apartment for sale dressing - 3 rooms - 92 m²

Atypical 3-room duplex at the Port of Nice

Atypical duplex apartment of 92.78 m² floor area, on the 2nd floor of a low-fee condominium, located in the sought-after Port district in Nice, in absolute calm, and 1 minute walk from the Port basin. The apartment consists of a main space with an open kitchen, a cathedral living room with exposed beams reaching almost 6m, a bathroom with WC, and a mezzanine with 3 areas: a bedroom, an office, and a dressing room – AS WELL AS a completely independent secondary space with its own entrance, but which can easily be connected to the main area: this space is a studio with its living/kitchen area, mezzanine bedroom, and bathroom with WC. This secondary space has strong rental potential with €23,000 rental income generated on Airbnb per year. It is however possible to connect this space to the main area to enlarge the first space. Both spaces open onto a long balcony overlooking the courtyard. This apartment with beautiful volumes, bright, and air-conditioned is located in absolute calm in a very sought-after area, 2 minutes on foot from the tramway directly from Nice airport. Very low condominium fees. Energy performance rating D Fees €65 / month Property tax €1100 / year For any information request, contact your AMOUR IMMO agent. Information on the risks to which this property is exposed is available on the Géorisques website: www.georisques.gouv.fr

Ref. : 87446580

AMOUR IMMO CÔTE D'AZUR

NICE2 500 000 €

Apartment for sale dressing - 4 rooms - 132 m²

Nice Port, luxury top floor apartment with panoramic sea views and private boat berth

In one of the most desirable waterfront settings of the Port of Nice, this exceptional corner apartment of over 130 sqm occupies a top floor position with sweeping views across the harbour, Castle Hill and the Mediterranean Sea. Benefiting from south and west facing exposures, the property enjoys remarkable natural light and a direct visual connection with the waterfront. Fully renovated, the four room apartment offers generous reception spaces, including a spacious living room with six windows overlooking the harbour. Two balconies provide additional outdoor areas from which to admire the boats, colourful waterfront architecture and Mediterranean horizon. The accommodation includes three bedrooms, among them a principal suite with dressing room, private shower room and toilet. A second shower room and separate toilet complete the layout, while air conditioning throughout provides contemporary comfort. A rare opportunity combining waterfront living and boating The offering includes an authentic pointu, a traditional Mediterranean boat, together with its berth in the Port of Nice. This unusual combination offers a distinctive opportunity to enjoy the French Riviera both from an exceptional waterfront residence and from the sea itself. A large double garage, situated a short walk from the apartment in a modern and easily accessible residential building, completes the property. Nice Port, one of the city's most distinctive neighbourhoods The Port of Nice, also known as Port Lympia, is celebrated for its maritime heritage, colourful architecture and vibrant Mediterranean atmosphere. The surrounding streets offer a rich selection of restaurants, cafés and shops, while Rue Bonaparte and Place Garibaldi are within easy reach. The nearby seafront adds to the appeal of this central waterfront location. The neighbourhood combines the authentic character of historic Nice with the convenience of contemporary city living, making it particularly attractive to international buyers seeking a residence on the French Riviera. With its top floor position, panoramic views, three bedrooms, two balconies, traditional boat with harbour berth and double garage, this property represents a distinctive opportunity in the luxury real estate market of Nice. Côte d'Azur Sotheby's International Realty provides specialist guidance for luxury property acquisitions in Nice and throughout the French Riviera. Contact our Nice agency for further information or to arrange a private viewing.

Ref. : CA14-868

COTE D'AZUR SOTHEBY'S INTERNATIONAL REALTY

CANNES437 000 €

Apartment for sale dressing - 2 rooms - 51 m²

APARTMENT - CANNES - PALM BEACH - 1 BEDROOM - TERRACE -

Cannes: Located in the sought-after Palm Beach district, within a secure residence, this 1 bedroom cross-ventilated apartment of 51 sqm has been fully renovated with quality features. It consists of an entrance opening onto a bright living room with a fully equipped contemporary kitchen. Thanks to its double exposure, the apartment benefits from beautiful brightness throughout the day. The living room gives access to a sunny terrace with an open view, ideal for lunching or relaxing outside. The sleeping area includes a bedroom with a dressing room and an adjoining bathroom. An independent laundry room completes the layout and offers valuable storage space. A basement cellar is also included in the sale. Possibility to acquire a parking space (basement) in addition to the price. The beaches, the Croisette, and shops are nearby. A ready-to-live property, ideal as a main residence, secondary residence, or investment. The annual charges include collective gas heating, hot and cold water, as well as maintenance of common areas and amount to €2800. The property is subject to condominium regulations. The condominium comprises 7 residential lots. Located in the sought-after Palm Beach district, this property enjoys a privileged location between the sea, beaches, and Port Canto, at the tip of Pointe Croisette. Appreciated for its elegant and residential atmosphere, the area is attractive due to its proximity to the casino, the exclusive Palm Beach private club, and renowned restaurants. Worldwide renowned for its elegance and lifestyle, Cannes attracts with its iconic beaches, the Croisette, its famous restaurants, and luxury boutiques. Considered the best global destination for hosting festivals and events, the city annually hosts prestigious events at the Palais des Festivals such as the Cannes Film Festival, MIPIM, and Cannes Lions. Ideally located between Monaco and Saint-Tropez, close to Nice international airport and Cannes-Mandelieu aerodrome, Cannes offers an exclusive living environment in the heart of the French Riviera. A major player in high-end real estate and ambassador of the French art of living, Maison BARNES deploys its integrated network of 159 agencies in 21 countries and 75 destinations, supporting its clients in all their life projects. Agency fees payable by vendor - Nombre de lots dans la copropriété: 48 - Montant moyen de la quote-part de charges courantes 2,800 €/yearly - Montant estimé des dépenses annuelles d'énergie pour un usage standard, établi à partir des prix de l'énergie de l'année 2025 : 490€ ~ 670€

Ref. : 86777731

BARNES Cannes

BEAUSOLEIL1 920 000 €

Apartment for sale dressing - 5 rooms - 140 m²

BEAUSOLEIL - ROOF TERRACE 5 ROOMS - NEW RESIDENCE - SEA AND MONACO VIEW

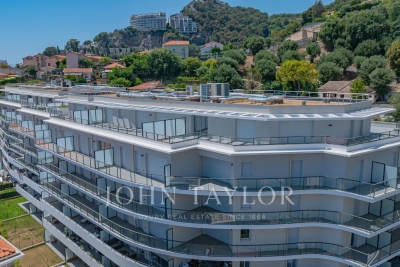
In a new residence located in Beausoleil, a few steps from Monaco, magnificent 140m2 very bright roof terrace benefiting from a panoramic sea view as well as a view of the principality. Ideally located close to shops, schools, and beaches, it offers a privileged living environment with reduced notary fees. This apartment benefits from a large 65 m2 roof terrace with sea and Monaco views, a master bedroom en suite with dressing room and bathroom, a large sea view living/dining room, a partially equipped kitchen, three other bedrooms, and two shower rooms. A double underground parking space is available as an option for €95,000. Possibility to acquire a cellar additionally. This high-end new residence also offers a selection of apartments available for sale with comfortable outdoor areas. Prices starting from €950,000 depending on the types of apartments and floors. Property subject to co-ownership, comprising 206 lots in total including 62 residential lots (excluding social housing). A rare investment opportunity in one of the most sought-after areas of the French Riviera. Reduced notary fees.

Ref. : V2119SJ

JOHN TAYLOR Cap Ferrat

MANDELIEU-LA-NAPOULE2 990 000 €

House for sale dressing - 6 rooms - 200 m²

-Exclusivity- Exceptional Equestrian Property at the Portes de Mandelieu

-Exclusivity- Exceptional Equestrian Property at the Portes de Mandelieu Nestled in the heart of a 10-hectare estate, this unique equestrian property combines charm, comfort and tranquility, just a few minutes from Mandelieu. Without vis-à-vis, in a green setting, it offers an ideal living environment for nature and horse lovers. The property consists of two houses: ? A main villa of 300 m², bright and elegant, with beautiful volumes, overlooking a large swimming pool and a sunny terrace. ? A longère of 200 m², converted into four independent 2-room apartments, perfect for seasonal rental, guests or staff. In terms of equestrian facilities, enthusiasts will be satisfied: ? Stable of 15 boxes ? Dressing area ? Balneotherapy for horses ? Many paddocks and large meadows A rare place, combining high-end services and a preserved environment, ideal for a family, tourist or professional project around the horse. ? To discover without delay!

Ref. : 85494919

LIMANDAT REAL ESTATE

CAVALAIRE-SUR-MER2 590 000 €

House for sale dressing - 6 rooms - 207 m²

Great sea view - swimming pool - city center and within walk

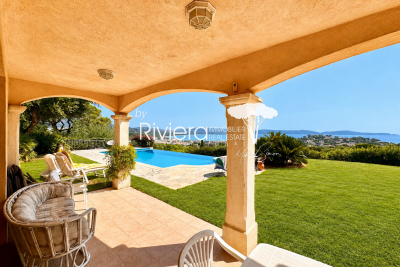
RIVIERA IMMOBILIER presents for sale in CAVALAIRE SUR MER, in a sought-after, private, and gated community, a property of approximately 230m2 offering stunning sea views on a flat plot of 1499m2 with a superb infinity pool. The ground floor features a grand entrance hall with high ceilings opening onto a living/dining room with a fireplace, which leads to a large covered terrace overlooking the pool and enjoying breathtaking sea views. There is also a dining room, a separate kitchen, a pantry and laundry room, two bedrooms, a bathroom with a whirlpool tub, and a dressing room. Upstairs, two further bedrooms with terraces and sea views, a bathroom/shower room, and a dressing room provide ample space for family and friends. A garage and parking area are included, as well as a large cellar in the basement. The infinity pool offers a true relaxation space, ideal sun exposure, and stunning sea views. Finally, the adjoining 1499m2 plot of land, almost entirely flat, offers numerous possibilities! A truly beautiful property close to the village and beaches, all within walking distance! Information on the risks to which this property is exposed is available on the Georisques website: www.georisques.gouv.fr

Ref. : VPR10002831

Riviera Immobilier Real Estate

COGOLIN755 000 €

House for sale dressing - 5 rooms - 120 m²

In Cogolin, close to the center in a sought-after neighborhood, a beautiful villa of approximately 124 m² on a plot of around 510 m² On the ground floor, a stunning 51 m² living room filled with light, overlooking the Grimaud castle, an open, fully equipped kitchen, with direct access to the pool. On the same level, a master bedroom with its own shower room and dressing area, guest WC On the garden level, a second bedroom of about 20 m² with its bathroom and WC, an independent studio of 24 m². An additional space of 12 m² that could be used as a fourth bedroom or an office. Swimming pool, air conditioning throughout the house, 3 parking spaces, automatic gate. A gem in perfect condition, quiet and ready to be discovered quickly!

Ref. : 394V3234M

JAGER IMMOBILIER

LE CANNET8 900 000 €

House for sale dressing - 8 rooms - 383 m²

Cannes Heights - Le Cannet Hills

Located in one of the most sought-after residential areas of the Cannes heights, close to the hills of Le Cannet, this elegant Provençal-inspired residence has been completely and recently renovated, offering a contemporary and particularly refined living environment. Enjoying a south-western exposure, the property benefits from beautiful views over the sea and coastline, visible from the majority of the principal living areas. Developing a total surface area of approximately 450 sq m, the residence has been designed around light, generous volumes and a seamless flow between the living spaces. The impressive double-height living room forms the heart of the home and opens naturally onto the dining area and fully equipped kitchen, creating a generous and welcoming reception space. The property comprises five bedrooms, including a principal suite occupying the entire upper floor. This private space features a bathroom, dressing room and a spacious covered terrace overlooking the sea. Set within approximately 2,284 sq m of landscaped grounds, the property offers several outdoor areas designed for relaxation and entertaining. An infinity pool blends harmoniously into the garden, while an elegant pool house with summer kitchen and TV lounge provides a natural extension of the living spaces. A characterful residence combining Provençal architecture, contemporary renovation, generous volumes and Mediterranean views, in a privileged residential setting between Cannes and Le Cannet.

Ref. : CAN260254

Savills Cannes

CHEVAL BLANC770 000 €

House for sale dressing - 5 rooms - 155 m²

Renovated architect-designed 155 m² villa with natural swimming pool, at the foot of the Luberon in

Abriculteurs is offering this villa for sale in the sought-after Cassouillet area, in the heart of a protected natural setting in Cheval-Blanc (84460), at the foot of the Luberon massif. The property enjoys a peaceful setting and direct access to hiking trails from the house. Located in a residential area, it is 2 km from the village of Cheval-Blanc and its shops. Avignon TGV station is approximately 30 minutes away. Fully renovated using quality materials, the villa combines Provençal charm with modern comfort. From the moment you enter, the generous proportions and natural light define the living spaces. The spacious living room, with large floor-to-ceiling windows, opens onto a large covered terrace, ideal for dining and relaxing, with uninterrupted views over the garden and natural swimming pool. The separate, contemporary kitchen is fitted with high-end appliances and includes a dining area. A utility room completes this space. The sleeping area comprises a bedroom overlooking the garden with its own shower room, a master suite with a custom-fitted dressing room and a bathroom equipped with both a shower and a bathtub, as well as a third bedroom. Upstairs, a spacious attic area can be adapted to suit your needs as a playroom, office, guest bedroom or multipurpose room. Plumbing can be added. The landscaped garden of approximately 3,000 m² features Mediterranean plants. The natural swimming pool, designed by Jacques Brens, blends into the surrounding vegetation and includes areas dedicated to relaxation. Two large terraces, one of them covered, along with several landscaped outdoor areas, make it possible to enjoy the grounds throughout the year. The villa also has an insulated, tiled 33 m² garage, a shelter for three vehicles, a borehole and plenty of storage. Features include a recently installed heat pump (2023), reversible air conditioning, wood heating, double glazing and fibre-optic internet. The energy performance assessment rates the property B for energy consumption and A for greenhouse gas emissions. **Property highlights:** - Sought-after Cassouillet area, at the foot of the Luberon - Natural surroundings and direct access to hiking trails - Cheval-Blanc village and shops 2 km away - Landscaped garden of approximately 3,000 m² and natural swimming pool - Two terraces with a total area of 100 m² - Four bedrooms, including a master suite with a dressing room - 33 m² garage, shelter for three vehicles and parking for four vehicles - Heat pump, air conditioning, wood heating, double glazing and fibre-optic internet **Additional information:** - Property tax: €1,545 - Estimated heating costs: between €890 and €1,220 per year - Property condition: renovated - Drainage: non-mains (septic tank) - Standard energy consumption: 106 kWhEP/m²/year (class B) - Greenhouse gas emissions: 4 kg CO2/m²/year (class A) - Estimated energy costs: between €1,390 and €1,950 - Reference year for energy prices: 2023 Sale price: €739,200 including VAT, excluding agency fees. Fees payable by the buyer: €30,800, bringing the total price to €770,000 including agency fees. Listing prepared under the editorial responsibility of Ms Sophie Maucotel, commercial agent (EI) registered with the Avignon Trade and Companies Register (RSAC) under number 928 034 008, not holding client funds and acting on behalf of SARL Abriculteurs Immobilier, with share capital of €5,000, registered under SIREN number 837 704 584 and holder of professional licence no. CPI 7501 2018 000 025 842 issued by the Paris Île-de-France Chamber of Commerce and Industry. Its legal representative is Mr Adrien Piot. Registered office: 12 rue des Halles, 75001 Paris.

Ref. : BOVF0288_SM_2610_7

abriculteurs

PARIS 19EME549 000 €

Apartment for sale dressing - 3 rooms - 75 m²

Bright Apartment with Clear View for Sale in Paris 19th Arrondissement 75019

Abriculteurs is pleased to present this apartment for sale located in the 19th arrondissement of Paris (75019). The apartment opens onto an entrance that leads to the living area with a spacious living room, featuring large windows opening onto a 5 m² balcony with a clear view. A large, independent, and functional eat-in kitchen with ample storage space. The sleeping area consists of two bedrooms measuring 10 and 13 m². Bathroom and separate toilet. Plus an independent dressing room. The building has benefited from external thermal insulation works (ETICS), showing an excellent energy performance rating of class C for optimal comfort and reduced, controlled expenses. The apartment is located close to Parc de la Villette and the Ourcq Canal, as well as the Cité des Sciences and Parc des Buttes-Chaumont. Several schools (nursery, elementary, and middle schools) are accessible within a few minutes' walk. Local shops, bakeries, and sports facilities (Mathis swimming pool, gyms, fitness centers) are all within a 500 m radius. Nearby transport includes metro line 7 (Crimée station), metro line 5 (Ourcq), and numerous bus routes. Property highlights: - Clear, unobstructed view on the 17th floor - Bright living space with balcony access - Close access to transport, shops, and green spaces Additional information: - Property tax: €1,200/year - Quarterly maintenance fees: €1,324 (elevator, caretaker, collective heating and hot water) - Annual heating cost: collective heating - Condition: good general condition - Property subject to co-ownership rules - 180 lots - Apartment lot 103 Share: 534 / 100,000 - Complete energy renovation: External Thermal Insulation (ETICS) with cladding completed, allowing the building to achieve an exceptional "C" rating on the EPC. Conventional consumption (kWhEP/m2.year): 136 (C) Estimated emissions (kg CO2/m2.year): 21 (C) Min/max energy cost: not provided Reference year for prices: 2022 Sale price: €549,000 including VAT (Abriculteurs fees payable by the seller) Announcement drafted under the editorial responsibility of Ms. Stéphanie ANRIOT, commercial agent (EI), registered with the Paris RSAC under no. 903 609 949, without holding funds, acting on behalf of SARL Abriculteurs Immobilier, with a capital of €5,000, registered under SIREN no. 837 704 584, holder of professional card no. CPI 7501 2018 000 025 842 issued by the Paris Île-de-France Chamber of Commerce, whose legal representative is Mr. Adrien Piot, with registered office at 12 rue des Halles, 75001 Paris.

Ref. : GIWD4785_SA_10101_1

abriculteurs

GARCHES3 790 000 €

House for sale dressing - 10 rooms - 686 m²

Exceptional property on a vast parkland with pool and staff apartment

In an unspoilt area of Garches, just a few minutes' walk from the town centre and station and on the edge of Paris, this exceptional property extends over almost 700 m² (7,535 sq ft) of floor surface. This residence, conceived by an architect associated with the school of Robert Mallet-Stevens, embodies the elegance of French modernist architecture of the 1930s. Built on a magnificent landscaped parkland of over 2,300 m² (24,755 sq ft), all of the property's rooms are spacious and open onto terraces and the grounds, facing directly south and offering peace and quiet away from prying eyes. The ground floor has a vast entrance hall with very high ceiling, a triple-sized reception room with fireplace and dining room, an office, and a large kitchen with dining area. On the first floor is a spacious master suite with dressing room area and bathroom, opening onto a balcony overlooking the garden, and a second bedroom with shower room. The top floor is devoted to children and friends and also has lift access. Here you'll find three bedrooms and one bathroom. Several annexes round off the property: two garages, an independent staff apartment, a utility room, cellars, a wine cellar, a gym, and an independent studio apartment or guest house. The large garden also has a swimming pool and has been beautifully landscaped. The property has a unique design and is a rarity on the market, located near to prestigious and international schools: American School of Paris, Internationale Deutsche Schule Paris, EIB de La Jonchère, Passy Buzenval, Daniélou. Barnes contact Marta Pérez-Embid: +33 (0)6 42 07 58 37 Fees payable by the seller - Estimated amount of annual energy costs for standard use based on 2021 energy costs: €3,048 ~ €4,126 Agency fees payable by vendor - Montant estimé des dépenses annuelles d'énergie pour un usage standard, établi à partir des prix de l'énergie de l'année 2021 : 3048€ ~ 4126€

Ref. : 85976187

BARNES HAUTS DE SEINE SUD/OUEST