OK
More than Less than
  ok

Key-words : dressing

Houses and Apartments, your real estate specialist magazine offers a selection of ads that match with the keyword dressing. You can refine your search by specifying the area or price range in the navigation bar link Search for a House/Apartment.

PARIS 17EME3 980 000 €

Apartment for sale dressing - 5 rooms - 167

Paris 17th arrondissement - Martin Luther King Garden - Terrace - Panoramic view - 4 bedrooms

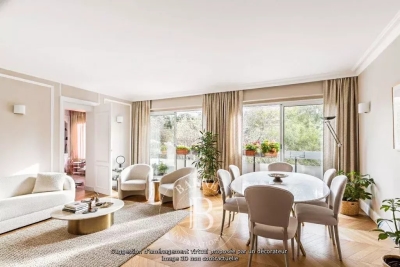
Paris 17th arrondissement - Martin Luther King Garden - Terrace - Panoramic view - 4 bedrooms Ideally located in the heart of the new Batignolles district, on the 9th floor of a contemporary luxury building with elevator, this exceptional apartment offers breathtaking views of Paris and its monuments. It comprises an entrance hall with wardrobe, a large living/dining room extending onto a spectacular green terrace of approximately 245 sq. ft., a veritable oasis of greenery suspended above the city. The fully equipped kitchen opens onto the living room. The sleeping area comprises a master suite with dressing room and shower room, a study, and two bedrooms, each with its own bathroom or shower room. There is also a laundry room. All rooms open onto the terrace. Two parking spaces and a cellar complete this rare property. Agency fees payable by vendor - Montant moyen de la quote-part de charges courantes 9,360 €/yearly - Montant estimé des dépenses annuelles d'énergie pour un usage standard, établi à partir des prix de l'énergie de l'année 2023 : 990€ ~ 1380€ - Les informations sur les risques auxquels ce bien est exposé sont disponibles sur le site Géorisques : www.georisques.gouv.fr - Claire BARY DUMON - Agent commercial - EI - RSAC 533 412 706

Ref. : 86351319
BARNES SAINT-HONORE

ST-PAUL-DE-VENCE1 950 000 €

House for sale dressing - 6 rooms - 438

Artist's House in Saint-Paul de Vence

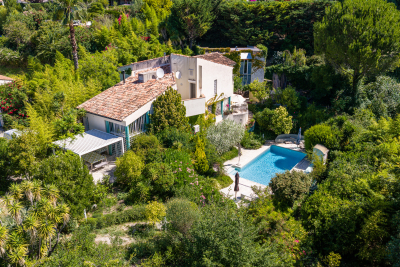
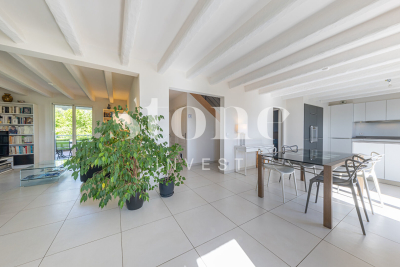
SOLE AGENT - This Provençal-contemporary style property is located in a residential area. Atypical in its architecture, this artist's house with a living area of ??438m2 includes: A house built on one floor on garden level and basement which is broken down as follows: On the garden level: - Entrance hall - Living/dining room benefiting from very high ceilings with fireplace opening onto a south-facing terrace - An open fitted kitchen opening onto the living room with partly covered outdoor terrace - a garage a scullery/laundry room Upstairs: - Mezzanine converted into a library overlooking the living room - A bedroom with private bathroom and toilet - A bedroom with dressing room, complete bathroom with sauna opening onto a terrace. Dependencies: - A workshop adjoining the house with a floor area of ??90m2 with mezzanine of 50m2 - A fitted cellar of 80m2 Rectangular mosaic swimming pool of 10.5m x 5m with pool house. The garden is almost entirely enclosed. Flat around the house, it is converted into a parking area for vehicles and a shaded dining area under the oak trees. The lawns have an automatic watering system.

Ref. : 776277

COUNTRYSIDE IMMOBILIER

CUVAT925 000 €

House for sale dressing - 5 rooms - 123

Near the town of Cuvat, discover this pleasant, bright 131 sq m (1,410 sq ft) house with a swimming pool, set on a 1,636 sq m (17,900 sq ft) plot. This house offers every comfort thanks to its high-quality features. On the ground floor: a 41 sq m (441 sq ft) garage, two cellars, a 17 sq m (183 sq ft) workshop, and a boiler room. Upstairs: an entrance hall, a double living room, a fully equipped open-plan kitchen, a master bedroom with en-suite shower room and toilet, a balcony, and a 15 sq m (161 sq ft) covered terrace with direct access to the garden. On the second floor: a landing leading to three bedrooms, a dressing room, a bathroom with garden views, and a toilet. Information regarding the risks to which this property is exposed is available on the Géorisques website: www.georisques.gouv.fr

Ref. : SP26-457

Stone Invest

PARIS 16EME3 330 000 €

Apartment for sale dressing - 6 rooms - 292

Paris XVI - Walter Buildings - Family and Reception Apartment - four bedrooms.

Ideally located just a few steps from the Ranelagh Gardens, within the prestigious Walter building complex built in 1930 by the architect of the same name, this magnificent 292 m² apartment according to the Carrez law is located on the first floor by elevator. Perfectly quiet and private, it consists on the reception side of an entrance leading to a majestic living room with fireplace, a large dining room, and a semi-professional fully equipped large kitchen. On the night side, it features three beautiful en-suite bedrooms each with its own bathroom and a master bedroom with a spacious bathroom with bathtub and shower as well as a large fitted dressing room. This through property benefits from impressive volumes with its large reception room of 94 m² and its 37 m² kitchen, inviting hosting family and friends. The same applies to the four bedrooms. It combines modernity, splendor, and the charm of the 30s while retaining some period attributes: mosaic in the entryway, Art Deco motifs, fireplace, marble, and Hungarian point parquet. The upscale, secure building, which was recently renovated, offers very good amenities in the well-maintained common areas. On-site caretaker. It is complemented by a double basement cellar and the possibility to purchase a service room. LOI ALUR: 85 lots in the co-ownership. Annual quota of the estimated budget of about €. Simple mandate No. 22 184. Agency fee payable by the buyer 4% including VAT, i.e., €135,000 - sale price €3,485,000 excluding fees - DPE: (E). No ongoing procedures based on Articles 29-1 A and 29-1 of Law No. 65.557 of July 10, 1965, and Article L. 615-6 of the CCH. Information on the risks to which this property is exposed is available on the Georisques website: www.georisques.gouv.fr Details of our pricing at

Ref. : 86909503

VANEAU AUTEUIL - PASSY

NICE699 000 €

Apartment for sale dressing - 4 rooms - 120

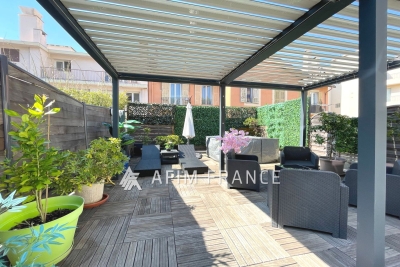
Magnificent, atypical duplex apartment located in a quiet area of Nice, with two terraces of 45 and 55 m2. The main room is topped with a large glass roof benefiting from pleasant light, leading to a mezzanine upstairs opening onto a beautiful 45m2 terrace with its jacuzzi. The apartment offers a master bedroom with dressing room, its en-suite bathroom equipped with a whirlpool bath, a shower with sauna, as well as another second bedroom with its en-suite bathroom. To fully enjoy the beautiful summer evenings, the apartment benefits from a second 55m2 terrace decorated with Mediterranean plants. The apartment also has a double garage.

Ref. : 519V900932A

AFIM France

BIOT1 250 000 €

House for sale dressing - 8 rooms - 236

Sole Agent - BIOT - Family villa with pool, unobstructed view, and independent studio

Sole Agent - Located in a sought-after residential area of Biot, in complete tranquility and offering a pleasant view of green hills, this charming south and west-facing property is built on approximately 1300 m² of land. Built in 1985, this well-maintained, quality villa consists of a main house spread over three levels. On the ground floor, you find an entrance hall with guest toilettes, a large bright living room of 37.5 m² with a fireplace (insert) and an open kitchen of 9.17 m², a TV lounge of 12.8 m² (easily convertible into an additional bedroom), and a first bedroom with a shower room. All living space on this floor open onto a beautiful and spacious covered terrace, harmoniously extending the living spaces and giving acces to the breathtaking view over the surrounding hills. Upstairs, a landing leads to two bedrooms and a balcony, a shower room with toilet, a seperate toilet, and converted attic spaces providing additional living or storage space. One of the bedrooms has air condition. On the garden level, facing the pool, a fourth independent bedroom has its own shower room and dressing room. At this same level are also a garage, a workshop, and two storage spaces. Automatic entrance gate and outdoor parking space for 2 cars. The pool area, particularly pleasant and intimate, is complemented by a real outdoor kitchen equipped with, among other things, a pizza oven, ideal for entertaining family and friends. In the lower part of this slanted property, a second independent access with a private gate leads to a 37 m² studio with its own outdoor space, offering many possibilities: secondary accommodation, rental, or professional activity. The main house is equipped with gas boiler heating, an electric water heating system and a photovoltaic panel system (on the roof) that can be extended. The entire property is connected to the main sewer. The garden is equipped with an automatic watering system. The location is highly sought after, close to shops, Niki de Saint Phalle College, Simone Veil High School in Valbonne, and school transportation serving the primary schools of Biot. A rare property on the market, ideal for a family seeking space, tranquility, and quality of life in a green environment.

Ref. : ARV-1165VB

AAA RIVIERA

PARIS 19EME1 200 000 €

Apartment for sale dressing - 5 rooms - 129

EXCLUSIVE LISTING - Buttes Chaumont - Clear view of the Parc - Balcony - 3 bedrooms

Ideally located on Rue Manin, opposite the Parc des Buttes Chaumont, this superb dual-aspect family apartment with balcony affords a stunning view of the park from the 3rd floor of a very high-end building with concierge and lift. The property benefits from an advantageous dual orientation (southeast & southwest) and has an entrance hall, a spacious living room with balcony and custom woodwork, a separate eat-in kitchen, followed by three bedrooms each with built-in cupboards, an office/dressing area, a bathroom with toilet, a shower room, and a separate toilet. Incredible green views and no overlook. Cellar also included. Bicycle and pushchair storage. Coveted location close to transport services, the shops around Marché Secrétan, and schools. Exclusive listing - BARNES PARIS EST €1,238,095 Agency fees not included - Agency fees: 5% incl. tax Fees payable by the buyer - Number of lots in the building: 21 - Average amount of the share of charges €6,360/year - Estimated amount of annual energy costs for standard use based on 2021 energy costs: €1,649 ~ €2,231 - Information on the risks to which this property is exposed is available on the Géorisques website: www.georisques.gouv.fr 1,145,000 € Agency fees not included - Agency commission: 4.8%VAT included Agency fees payable by buyer - Nombre de lots dans la copropriété: 21 - Montant moyen de la quote-part de charges courantes 6,360 €/yearly - Montant estimé des dépenses annuelles d'énergie pour un usage standard, établi à partir des prix de l'énergie de l'année 2021 : 1649€ ~ 2231€ - Les informations sur les risques auxquels ce bien est exposé sont disponibles sur le site Géorisques : www.georisques.gouv.fr

Ref. : 86805958

BARNES PARIS 10/19

PARIS 16EME1 495 000 €

Apartment for sale dressing - 4 rooms - 118

Foch Avenue - 4-room apartment with terrace

Located within a high-end cut stone building with concierge service. We offer you a four-room apartment situated quietly in the courtyard and featuring an outdoor space shielded from view. It includes: - An entrance - A living room with two French doors opening onto a landscaped patio terrace of 15 m² - A fully equipped dining kitchen open to the living room - A master bedroom with a dressing area and an adjoining shower room - Two bedrooms with closets - A bathroom accessible from both bedrooms - Separate toilets - A dedicated office space Additional: a cellar The apartment is in excellent condition and offers an efficient layout. Possibility to purchase part of the furniture for an extra charge. Secured and well-maintained building. Ideal for family or pied-à-terre.

Ref. : V4179PA

JOHN TAYLOR PARIS

LES GETS1 015 000 €

Apartment for sale dressing - 4 rooms - 123

APARTMENT T4 + CABIN ON THE GROUND FLOOR - LES GETS

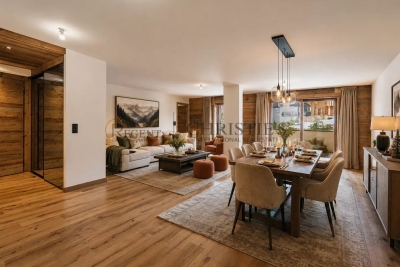
Hoani 004 – A Spacious Family Apartment in the beautiful Les Gets REGENT ALPS EXCLUSIVITY – CHRISTIE'S INTERNATIONAL REAL ESTATE Located in the sought-after hamlet of La Turche, Hoani is a newly completed development by Biotope & Aspen Immobilier, offering a limited collection of high-quality apartments in one of Les Gets' most desirable locations. Positioned just 50 metres from the ski slopes, the residence provides direct access to the Portes du Soleil ski area while remaining within easy reach of the village centre, shops, restaurants and year-round amenities. Designed to blend naturally into its mountain surroundings, Chalet Hoani combines traditional Alpine architecture with contemporary construction, quality materials and modern comforts. Whether you are searching for a family holiday home, a permanent residence or an investment in the French Alps, the development offers an exceptional balance of location, style and practicality. Offering approximately 123 m² of living space, this beautifully designed apartment has been planned to maximise both comfort and natural light. Its dual-aspect layout allows daylight to flow through the property throughout the day, creating bright and welcoming living spaces in every season. The spacious entrance hall includes practical built-in storage before opening into an impressive open-plan living area of more than 47 m². The fully fitted Italian kitchen sits at the heart of the room, seamlessly connecting the kitchen, dining and lounge areas to create an ideal space for everyday living as well as entertaining family and friends. Large glazed doors lead directly onto the east-facing terrace, where you can enjoy the morning sunshine and open scenic views. The accommodation has been thoughtfully arranged to provide both privacy and flexibility. Three generous en-suite bedrooms each benefit from their own shower room, making the apartment particularly well suited to welcoming guests. One of the bedrooms has been designed as a family suite, incorporating a dressing area and an additional cabin sleeping space that is ideal for children while allowing parents to retain their own private bedroom. A separate guest WC and a dedicated laundry room add further convenience, providing practical storage for outdoor clothing and equipment after a day on the slopes or exploring the mountains. The quality of the finishes reflects the standard of the Hoani development. Engineered wood flooring, underfloor heating with individual remote control, traditional timber detailing and carefully selected materials create an elegant interior that combines contemporary living with authentic Alpine character. The apartment is sold with a private cellar, a secure underground parking space and a private garage, providing excellent storage for skis, bicycles and outdoor equipment as well as secure parking throughout the year. One of Hoani's greatest strengths is its location. The La Turche ski slopes are just a short walk from the residence, providing immediate access to the extensive Portes du Soleil ski area. At the same time, the centre of Les Gets remains close by, allowing owners to enjoy the village's restaurants, shops, weekly market and year-round events without relying on a car. During the summer, the surrounding mountains become a popular destination for hiking, mountain biking and a wide range of outdoor activities, making this an apartment to enjoy throughout the year. With its generous proportions, excellent natural light and carefully considered layout, this apartment offers an outstanding opportunity to acquire a newly completed home in one of the French Alps' most established and desirable resorts. Key Features: • Approximately 123 m² of living space • Newly completed apartment within Chalet Hoani • Prime location in La Turche, Les Gets • Ski slopes approximately 50 metres from the residence • Bright dual-aspect design with east-facing terrace • Spacious 4

Ref. : HOANI004

REGENT ALPS - Christie's International Real Estate

PARIS 14EME990 000 €

Apartment for sale dressing - 5 rooms - 96

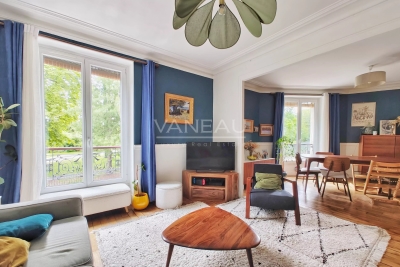
Paris XIV - Montsouris Park - Family apartment with open view of the park

Opposite Montsouris Park, on the first floor by elevator of a well-maintained late 19th-century co-ownership, a family apartment of 96.55 m2 Carrez law in good condition. Benefiting from a star-shaped plan, it consists of an entrance with closets and wardrobe, a beautiful double living room of 28.5 m2 facing East with direct view of the park, a separate fitted and equipped kitchen, three bedrooms of 11.5 m2, 12.2 m2 and 12.5 m2 respectively, a dressing room, a bathroom with laundry area, and separate toilets. Two cellars complete this property. It retains preserved old-world charm (parquet, moldings, functional fireplaces). Loi ALUR: Mandate No. 22331 - Number of lots in the co-ownership: 26 - Annual co-ownership charges: 3960 euros - No ongoing proceedings (Articles 29-1A/29-1 Law 65-557, L. 615-6 of the CCH). Agency fees borne by the seller - DPE: E / GES: E. Selling price including agency fees: 990,000 euros. Risk information related to this property is available on the Géorisques website: www.georisques.gouv.fr - Details of our rates:

Ref. : 87072687

VANEAU LUXEMBOURG

LES GETS3 390 000 €

House for sale dressing - 6 rooms - 242

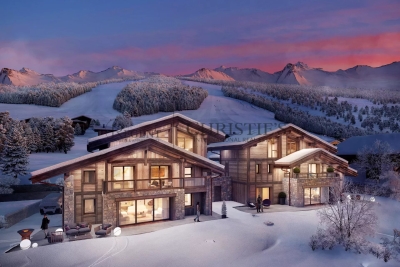
BLACK MOON CHALET - 5 bedrooms - LES GETS

Exclusivity: regent alps - christie's international real estate nestled at the end of a quiet cul-de-sac in the heart of the la turche hamlet in les gets, chalet black moon enjoys a private and secluded location, free from overlooking, offering complete tranquility and the perfect vantage point to admire the sought-after sunsets over the mountains. This prestigious development stands out for its exceptional craftsmanship and materials: reclaimed wood cladding, natural stone, large openings, and meticulous attention to detail and finishes. The result is an authentic charm and a perfect harmony with the surrounding alpine landscape. A signature creation by local builders biotope and aspen immobilier. Chalet black moon features an entrance hall with built-in storage and a guest restroom. The living area, bathed in natural light and spanning over 57 sqm, includes a fully fitted and bespoke kitchen, opening onto a beautiful 56 sqm terrace, perfect for relaxing or entertaining while enjoying the surrounding scenery. A master suite with a dressing room and en suite shower room also benefits from direct access to the terrace. A double garage, a technical room, and a cellar opening onto the kitchen complete this level. Upstairs, you will find three spacious en-suite bedrooms with dressing rooms, as well as, under the eaves, a large dormitory / playroom of over 32 sqm with its own bathroom — ready to be fitted out according to your wishes. Every detail has been carefully designed to provide optimal comfort and an exceptional living experience. The generous, light-filled interiors are perfectly suited for use as a primary residence or an exclusive mountain retreat. Don't miss this rare opportunity to acquire an exceptional property that combines elegance, authenticity, and modern comfort. ?“the information on the risks to which this property is exposed is available on the georisques site: www. Georisques. Gouv. Fr”.

Ref. : BLACM02

REGENT ALPS - Christie's International Real Estate

LES GETS3 290 000 €

House for sale dressing - 6 rooms - 238

BLACK STORM CHALET - 5 bedrooms - LES GETS

Exclusivity: regent alps - christie's international real estate nestled at the end of a quiet cul-de-sac in the heart of the la turche hamlet in les gets, chalet black storm enjoys a private and secluded location, free from overlooking, offering complete tranquility and the perfect vantage point to admire the sought-after sunsets over the mountains. This prestigious development stands out for its exceptional craftsmanship and materials: reclaimed wood cladding, natural stone, large openings, and meticulous attention to detail and finishes. The result is an authentic charm and a perfect harmony with the surrounding alpine landscape. A signature creation by local builders biotope and aspen immobilier. Chalet black storm features an entrance hall with built-in storage and guest restroom. The living area, bathed in natural light and spanning over 69 sqm, includes a fully fitted and bespoke kitchen, opening onto a beautiful 59 sqm terrace, perfect for relaxing or entertaining while enjoying the surrounding scenery. A master suite with dressing room and en-suite shower room also benefits from direct access to the terrace. A single garage, a double garage, and a technical room complete this level. Upstairs, you will find three spacious en-suite bedrooms with dressing rooms, as well as, under the eaves, a large dormitory / playroom of over 32 sqm with its own bathroom — ready to be fitted out according to your wishes. Every detail has been carefully designed to provide optimal comfort and an exceptional living experience. The generous, light-filled interiors are perfectly suited for use as a primary residence or an exclusive mountain retreat. Don't miss this rare opportunity to acquire an exceptional property that combines elegance, authenticity, and modern comfort. ?“the information on the risks to which this property is exposed is available on the georisque site: www. Georisques. Gouv. Fr”.

Ref. : BLACS01

REGENT ALPS - Christie's International Real Estate

CANNES1 390 000 €

Apartment for sale dressing - 4 rooms - 155

CANNES BASSE CALIFORNIE - 4 ROOMS - 45 SQM TERRACE - SEA VIEW - DOUBLE GARAGE

Just steps from Rue d'Antibes, in an intimate, high-end residence, discover this beautiful 4-room apartment of 155 sq m, offering a privileged living environment of elegance, tranquility, and light. From the moment you enter, the spaciousness and fluidity of the rooms are immediately captivating. The entrance hall with built-in storage leads to a large reception room opening onto a contemporary living room and an American-style kitchen designed around a large central island, a true hub for sharing and conviviality. The entire space opens naturally onto a magnificent 45 sq m terrace with unobstructed views all the way to the sea, creating a harmonious continuity between indoors and outdoors. The apartment also features three bedrooms with built-in wardrobes, two walk-in showers with toilets, a bathroom with toilet, a laundry room, and a dressing area originally intended to house a sauna. A private patio of approximately 25 sq m with a shower and retractable roof completes this exceptional property. Formerly equipped with a spa, this space still has the necessary water connections, allowing for a new wellness setup to suit your needs. Sold with a double garage. A discreet and sought-after address in the heart of Cannes, for an apartment combining contemporary comfort, spacious rooms, and a relaxed lifestyle. Video on demand

Ref. : V1323

LEPINE IMMOBILIER

CANNES699 000 €

Apartment for sale dressing - 3 rooms - 70

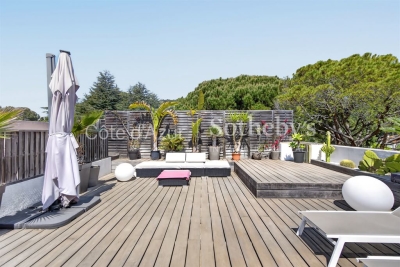
La Californie - Co-exclusive Apartment with rooftop terrace and open nature views – Residence with s

In Cannes, in the residential district of La Californie Pézou, this approximately 70 sqm apartment is set within a residence with a swimming pool. It features a living room with an open-plan kitchen extending onto a terrace facing the rising sun, two bedrooms with en-suite shower rooms, as well as a dressing area. A 60 sqm rooftop terrace offers open views over the surrounding natural landscape. A cellar, an indoor parking space, and an outdoor parking space complete this property. Ideally located in a quiet and sought-after environment, close to the centre of Cannes and the beaches. Presented by Côte d'Azur Sotheby's International Realty. Côte d'Azur Sotheby's International Realty.

Ref. : CA6-3061

COTE D'AZUR SOTHEBY'S INTERNATIONAL REALTY

STE-MAXIME1 950 000 €

House for sale dressing - 11 rooms - 286

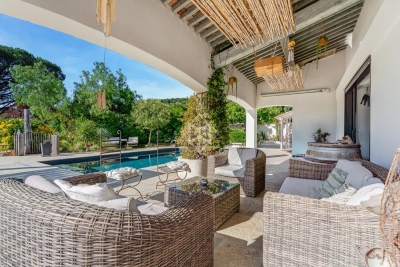
Sainte-Maxime – Family Villa with Independent Guest Accommodation and Excellent Rental Potential

Within one of Sainte-Maxime's most sought-after private and secure estates, just 800 metres from the beaches and five minutes from the town centre, this beautifully renovated property, completed in 2020, offers an exceptional lifestyle combining contemporary comfort, generous entertaining spaces, and outstanding guest accommodation potential. Set on approximately 1,700 sqm of landscaped grounds, the main villa offers around 170 sqm of living space. The bright and welcoming living areas revolve around a spacious lounge opening onto the terraces and garden, complemented by a dining area and a fully equipped open-plan kitchen featuring a central island. Expansive floor-to-ceiling windows create a seamless transition between the interior and the outdoor living spaces. Designed to embrace the Mediterranean lifestyle, the exterior features a heated swimming pool, a large covered terrace, a summer kitchen with a traditional wood-fired oven, and several inviting relaxation areas perfectly integrated into the landscaped garden. A magnificent plane mulberry tree provides welcome natural shade, creating the ideal setting for long summer lunches and evening gatherings. The main residence offers four bedrooms, including two ground-floor suites. The principal suite benefits from a dressing room, an en-suite bathroom, and direct access to the terrace and swimming pool. Upstairs, a mezzanine currently arranged as a study or reading lounge leads to two additional bedrooms and a shower room. A particularly valuable feature of the property is its three completely independent guest suites, all located at garden level. Each enjoys its own private terrace and jacuzzi, while one also benefits from an independent garden and its own swimming pool. This unique configuration is ideal for hosting family and friends in complete privacy, while also offering excellent potential for a seasonal rental business already successfully established. A double garage, ample parking, a private borehole, reversible air conditioning, and electric roller shutters complete the high-quality amenities of this impeccably maintained property. A villa offering remarkable versatility, equally suited as a primary residence, a luxurious holiday home, or a lifestyle investment combining personal enjoyment with attractive rental income potential, in one of Sainte-Maxime's most prestigious residential addresses.

Ref. : 83529

MAGREY&SONS SAINT-TROPEZ