OK
More than Less than
  ok

Key-words : dressing

Houses and Apartments, your real estate specialist magazine offers a selection of ads that match with the keyword dressing. You can refine your search by specifying the area or price range in the navigation bar link Search for a House/Apartment.

ST-JEAN-CAP-FERRAT16 000 000 €

House for sale dressing - 6 rooms - 327

Saint-Jean-Cap-Ferrat – Contemporary Villa in the Heart of the Village

In the heart of Saint-Jean-Cap-Ferrat, just a short walk from the village, marina and beaches, this elegant contemporary villa has been entirely renovated with quality materials and refined finishes. Offering approximately 327 sqm of living space, the ground floor features a contemporary kitchen, living room, dining area, hallway with built-in storage and guest WC. The first floor comprises two double en-suite bedrooms, each with a dressing room, shower room and WC. The second floor offers a superb master bedroom with bathroom, connected to an additional bedroom with dressing room, shower room and WC. The property also benefits from a beautiful rooftop terrace with summer kitchen and outdoor lounge, a pleasant flat garden with heated swimming pool, and a lower ground floor including a fitness room with shower and WC, laundry room, storage room and technical room. Three private parking spaces complete this rare property in one of the French Riviera's most prestigious locations. 327 sqm living space – Heated pool – Flat garden – Rooftop terrace – 4 bedrooms – 3 parking spaces

Ref. : SJCF 55
Sud Azur Properties

CANNES1 785 000 €

House for sale dressing - 8 rooms - 278

Sea View, Renovated Contemporary Villa 280m². Tree-lined park 2500m²

15 Minutes from CANNES in a PRIVATE Domain: In a dominant position, in a secure estate of 12 properties, this character villa, in absolute quiet and no overlooking, completely renovated with noble materials, benefits from a privileged location, only 20 minutes from NICE and SOPHIA ANTIPOLIS. Walking distance to shops. Situated on a landscaped plot of 2,500 m², flat and tree-lined, the property develops approximately 300 m² (including pool house). The natural and peaceful setting hosts a superb mosaic swimming pool with a 110 m² beach, a remarkable pool house equipped with a professional kitchen, summer lounge and dining room open to the garden without overlooking. A second partially sheltered terrace of 60 m² offers a cozy space shaded by tall trees. The main villa: 4 bedrooms including 3 en suite, 2 shower rooms, 1 bathroom, 3 WC, laundry room, numerous dressing rooms, south-facing terrace with garden view. Upstairs: Spacious 80 m² living area with sea view (living room, dining room, fitted and equipped kitchen with dining area), fireplace lounge, master bedroom with en suite bathroom/shower room, toilet, and private terrace with sea view. Annexes: Independent 35m² gym or office, cellar, garden shed, double carport with charging station for electric vehicle. Crawl space under the entire house, all drains. A charming family home in an exceptional natural environment. Fees 5% including VAT payable by the buyer, included in the asking price. Possibility to be sold furnished! Information on the risks to which this property is exposed is available on the Géorisques website: www.georisques.gouv.fr

Ref. : 83414566

MCI IMMOBILIER

ANTIBES895 000 €

Apartment for sale dressing - 3 rooms - 121

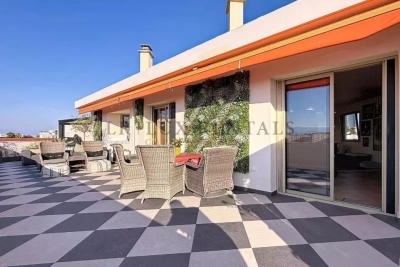
Exceptional top-floor apartment with terrace and sea view

Located in Juan-les-Pins, within a prestigious residence, this superb top-floor 2-bedroom apartment offers over 120 sqm of living space (94.49 sqm under Carrez law) and enjoys an exceptional living environment. Fully renovated with high-end finishes, it impresses from the moment you step inside with its generous volumes, refined details, and outstanding natural light. The spacious, sun-filled living room opens onto a magnificent south-facing terrace of approximately 65 sqm, a true extension of the living space, offering unobstructed views of the sea and surrounding hills. An ideal setting for entertaining or simply enjoying the Mediterranean lifestyle. The modern, fully equipped kitchen blends seamlessly with the overall design. The night area features two comfortable bedrooms, two elegant bathrooms, a custom-made dressing room, as well as two verandas providing additional space and ample storage. A summer kitchen completes this exceptional property, perfect for outdoor gatherings. Bright and dual-aspect throughout the day, the apartment is sold with a garage and two cellars. A rare property on the market, combining comfort, space, and quality of life. A must-see.

Ref. : 86884407

CENTRAL OFFICE

CANNES1 260 000 €

Apartment for sale dressing - 2 rooms - 80

High-floor apartment

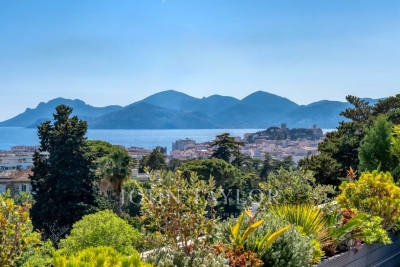
Located in a sought-after residential area of Cannes, in absolute peace and quiet and just a 15-minute walk from the city center, this magnificent one-bedroom penthouse apartment offers a rare and privileged living environment. Its spacious, fully fitted terrace boasts exceptional panoramic views over the Baie de Cannes, Le Suquet, and the Massif de l'Esterel. The apartment features an elegant, light-filled corner living room, open to the outdoors and seamlessly extending the living space onto the terrace. The contemporary, fully equipped kitchen integrates perfectly with the overall layout. A guest toilet completes the reception area. The night area includes a beautiful bedroom with its own en-suite shower room, as well as a large dressing room, offering both comfort and functionality. This property stands out for the quality of its amenities and the attention to detail in its finishes. A basement garage, an outdoor parking space reserved for guests, and a cellar complete this exceptional property, ideal as a primary residence or a pied-à-terre.

Ref. : V7362CA

JOHN TAYLOR Cannes

PARIS 14EME3 465 000 €

House for sale dressing - 10 rooms - 360

EXCLUSIVITY - Parc Montsouris - architect house 360m2

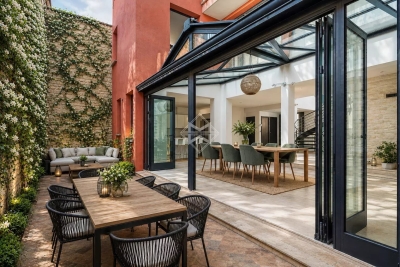
On the edges of Parc Montsouris, nestled in a private dead-end street and sheltered from the Parisian hustle and bustle, we offer for rent this contemporary house with remarkable volumes, covering approximately 360 sqm, built with high-quality materials. This-through house, benefiting from triple exposure North, South, and West, enjoys exceptional brightness. Large fully openable glass doors are present on all floors, as well as a large glass roof, naturally extending the spaces outward. The entire property is organized over 4 levels, including a basement level, and revolves around a sculptural staircase, a true centerpiece of the house's architecture. A fully open living space of about 100 sqm, combining kitchen, lounge, and dining room under a glass roof, opens onto a paved courtyard of about 30 sqm, offering breathing space, tranquility, and everyday comfort. An entirely dedicated master floor includes a lounge area with a study corner, a bedroom with a dressing room and en-suite bathroom, all opening onto a sunny terrace. A supplementary sleeping level offers: • a bedroom with en-suite bathroom • two bedrooms sharing a separate bathroom and toilets • a private terrace In addition to the numerous outdoor spaces on different levels and the paved courtyard of about 30 sqm, the house features a vegetated roof terrace. In the basement, 110 sqm fully open, customizable according to desires (sports area, cinema, games, relaxation…), complemented by a laundry room, a technical room, and a wine cellar, all equipped with quality fittings. A closed garage completes the set. A unique property, designed for upscale urban living, where architecture, light, volumes, and quality of features prevail.

Ref. : PRG76

MAGREY AND SONS PARIS

CAVALAIRE-SUR-MER2 800 000 €

House for sale dressing - 5 rooms - 200

MAGNIFICENT SEA VIEW, LARGE CONTEMPORARY HOUSE IN A PRIVATE

CAVALAIRE - ULTRA-RESIDENTIAL ESTATE - Stunning, fully renovated, high-end contemporary property set on a 2000m2 plot with a 12 x 4m heated swimming pool, south-facing and sheltered from the Mistral wind, offering panoramic sea views of Cavalaire and its illuminated harbor at night. The villa comprises: Ground floor: entrance hall, living room, dining room, fully equipped kitchen with central island, laundry room, guest toilet, master suite with bathroom, shower room, and dressing room. First floor: entrance hall, two beautiful bedrooms with en-suite shower rooms and toilets, a bedroom with en-suite shower room and toilet, and an alcove. The villa is equipped with a carport, perimeter and volumetric alarm system, security cameras, video intercom, cable TV in all rooms, and reversible air conditioning throughout. Extremely peaceful!

Ref. : 1_V10007817

AGENCE AGNES MALECKI - GOLFE DE SAINT TROPEZ

NEUILLY SUR SEINE1 150 000 €

Apartment for sale dressing - 4 rooms - 93

listing - Neuilly-Perronet - 3-bed apartment - High-end building - Close to shops and transport services

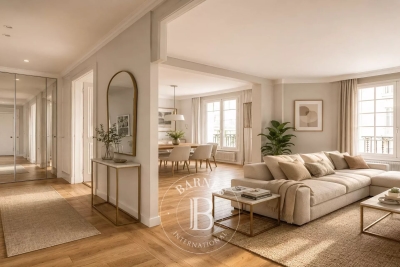
This 94m² (1,012 sq ft) apartment complete with period features is situated on the third floor of a stunning dressed stone building with a lift, on a quiet street in the "Village Chézy-Perronet”, close to the shops. Comprising an entrance hall, a double-sized west-facing living room, a fully fitted and equipped separate kitchen, two bedrooms (option to fit out a third bedroom), a bathroom, a shower room, a separate toilet, and plenty of storage space. Cellar also included with the sale. Sought-after area - Quiet surroundings - Bright and sunny - Generous proportions - Smooth and modular layout (2 or 3 bedrooms - separate or open kitchen) - Good general condition - Double glazing - Lycée Pasteur school sector - Close to shops. Property subject to shared ownership status €1,144,230.77 Agency fees not included - Agency fees: 4% incl. tax Fees payable by the buyer - Number of lots in the building: 28 - Average amount of the share of charges €3,804/year - Estimated amount of annual energy costs for standard use based on 2021, 2022 and 2023 energy costs: €1,550 ~ €2,160 - Information on the risks to which this property is exposed is available on www.georisques.gouv.fr - Soumia Inane - Sales agent - EI - RSAC 438332231 1,105,770 € Agency fees not included - Agency commission: 4%VAT included Agency fees payable by buyer - Nombre de lots dans la copropriété: 28 - Montant moyen de la quote-part de charges courantes 3,804 €/yearly - Montant estimé des dépenses annuelles d'énergie pour un usage standard, établi à partir des prix de l'énergie de l'année 2021, 2022, 2023 : 1550€ ~ 2160€ - Les informations sur les risques auxquels ce bien est exposé sont disponibles sur le site Géorisques : www.georisques.gouv.fr - Soumia INANE - Agent commercial - EI - RSAC 438332231

Ref. : 86443897

BARNES PIED-A-TERRE NEUILLY

CHATEAUNEUF-GRASSE860 000 €

House for sale dressing - 4 rooms - 150

Traditional single-storey villa

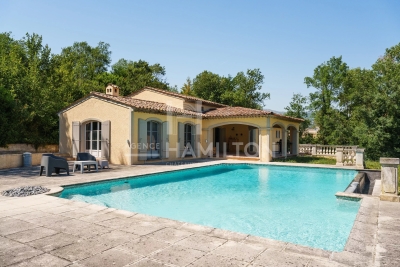
Traditional single-storey villa of approx. 150 m2, near Valbonne. The entrance leads to the open-plan living area, comprising a lounge with fireplace, an open-plan kitchen and dining room opening onto a vast covered terrace. A mezzanine overlooks the room, which benefits from high ceilings. A corridor leads to two bedrooms sharing a shower room with toilet, and an independent master suite with fireplace, dressing room and bathroom (studio possible). The vast grounds of over 4400 m2 include a large infinity pool surrounded by a terrace with pergola. Parking for several cars.

Ref. : 1215

Agence Hamilton SelectionMed

BONNIEUX5 900 000 €

House for sale dressing - 23 rooms - 722

Impressive 18th-century bastide in the heart of the Luberon.

This timeless 18th-century bastide presents a rare opportunity to own a property of remarkable scale and elegance in the heart of the Luberon countryside, within immediate proximity of its most beautiful and sought-after villages. Benefiting from a panorama of exceptional beauty, this fantastic estate has been entirely reimagined to seamlessly combine authentic Provençal charm with contemporary volumes. With a solid structure and thoughtfully designed floorplans, this property is poised to become either an opulent boutique hotel or a spectacular country retreat, tailored to its future owner's vision. Spanning nearly 1,100m² of usable interior space, the property's harmonious layout is arranged over three levels served by an elevator and accommodates 13 generously proportioned bedrooms, along with 11 bathrooms, providing exceptional living comfort. Vast reception and entertaining areas complement the accommodation, together with indoor and outdoor swimming pools. The ground floor comprises: spectacular double-height sitting room with ceilings soaring over six metres high, featuring a superb five-metre-wide opening on the south façade that reveals breathtaking views of the surrounding landscape and creates an exceptional sense of volume; fully equipped kitchen extended by terraces and an intimate courtyard, creating a seamless connection between indoor and outdoor living; dining room overlooking the grounds and outdoor swimming pool; vaulted stone dining room of warm and authentic character, ideal for entertaining family and guests; suite with shower room and private veranda; majestic indoor swimming pool sheltered beneath striking timber beams and surrounded by a travertine terrace; changing room; cloakroom; storage area; large room that could be converted into a cinema room. The first floor accommodates: six en suite bedrooms with private bathrooms; sitting room; superb landing completed by a mezzanine overlooking the exquisite living space, offering an additional perspective on its impressive volumes; large dressing room adjoining the principal suite of this floor. The second floor is composed of: sumptuous principal suite offering over 100m2 of usable space, which benefits from a second adjoining bedroom and a vast south-facing bay window flooding the interiors with natural light; triple bedroom with en suite shower in the west wing of this floor. An adjoining caretaker's house, currently occupied by the owners, comprises on the ground floor: sitting/dining room; kitchen; shower room; workshop; utility room. The first floor consists of: three bedrooms; shower room. Set on over 10 acres of private grounds, the property is surrounded by expansive terraces, tranquil courtyards, and a mature cedar forest to the east. The grounds include a natural freeform swimming pool nestled in the wooded landscape and a newly installed 12m x 6m swimming pool positioned at the front of the property, offering panoramic views of the Luberon. An impressive sense of arrival is created by stone pillars and ornate wrought-iron gates, leading to a cypress-lined driveway. The property is further adorned with authentic stone fountains, basins, and archways that bring charm the charm of the courtyard and terraces. Amenities include: reversible air conditioning; double glazing with wood and wrought-iron joinery; mains water; mains drainage; indoor and outdoor swimming pools; natural swimming pool; walk-in fridge; electric gate. Whether envisioned as a prestigious family residence, a holiday retreat, or a high-end hospitality project, this exceptional bastide offers a unique opportunity to continue the legacy of an iconic Provençal estate, blending timeless elegance with modern luxury in one of the most iconic settings in the Luberon. __________Information on the risks to which this property is exposed is available on the Géorisques website: payable by the seller

Ref. : V02542.01820L

Maison Victoire

TOURRETTES-SUR-LOUP1 190 000 €

House for sale dressing - 7 rooms - 210

Family Home with open view

SOLE AGENT - Located in the heart of a quiet environment, this elegant south-facing house built in 2005 benefits from a beautiful unobstructed view on the hills. With a surface area of ??approximately 210m2, this comfortable house, with current amenities, is the perfect combination of charm and modernity. It includes: - At entrance level: a spacious and bright living/dining room with wood stove, all opening onto a deep terrace, a guest toilet, an equipped kitchen opening onto a shaded terrace with barbecue, a bedroom with en-suite shower room. - Upstairs: a master bedroom with en-suite bathroom and dressing room, 2 bedrooms, a bathroom. Each bedroom opens onto a south-facing terrace. - A garage, several parking spaces and a large cellar. Beautiful 2400m2 plot of land planted with Mediterranean species with 11x5 meter mosaic swimming pool.

Ref. : 214904

COUNTRYSIDE IMMOBILIER

PARIS 16EME2 930 000 €

House for sale dressing - 7 rooms - 170

The Art of Parisian living in an exceptional triplex - Avenue Foch

Within one of the most prestigious and sought-after addresses in the capital, this exceptional triplex mansion is located in a very high-end Haussmannian building, embodying pure elegance and refinement of the Parisian art of living. Developed over three harmoniously arranged levels, the property offers rare volumes, smooth circulation, and carefully thought-out amenities, in a distinctly contemporary spirit while preserving the charm of the old. The ground floor opens onto a refined entrance hall, leading to a children's room with a shower room, a discreet laundry room, and a wellness space including a gym, offering particularly enjoyable daily living comfort. A staircase leads to the first floor, entirely dedicated to reception areas. It includes an elegant landing, a large living room enhanced by a fireplace and extended by an intimate terrace, as well as a high-end dining kitchen open to a convivial dining room, ideal for entertaining. The second level hosts a landing distributing a pleasant family room, designed as a relaxation and additional living space, as well as a second children's room with a shower room and toilets, ensuring independence and comfort. Finally, on the third and top floor, the master suite reveals itself as a true private sanctuary, with its own terrace, a custom dressing room, and a full bathroom with a shower and toilets. This exclusive space offers a privileged living environment, shielded from any nuisances. This rare property expertly combines the intimacy of a house, the nobility of an emblematic address, and the sophistication of a perfectly mastered contemporary layout. A confidential opportunity in the heart of one of the most prestigious avenues in Paris. Subject to co-ownership status. No ongoing proceedings. Average annual charges: €8,400. DPE: F (414 kWh/m²/year) Greenhouse gas emissions: 13 kg CO²/m²/year Estimated annual energy costs of the dwelling: between €5,040 and €6,870. Transaction fees including VAT borne by the seller. Information on the risks to which this property is exposed is available on the Georisques website.']}]}

Ref. : 86511838

Polo Properties

PARIS 7EME2 380 000 €

Apartment for sale dressing - 5 rooms - 133

Paris 7th – Sainte-Clotilde – House-Like Apartment – 3 Bedrooms

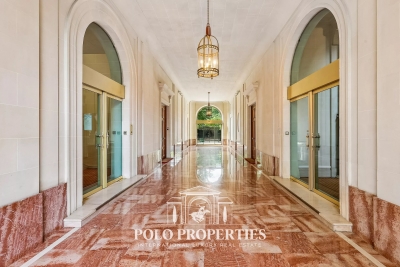
Set within a charming late 19th-century condominium on one of the area's most sought-after streets, just moments from Sainte-Clotilde Church, this delightful property enjoys open views over a picturesque courtyard and garden. Offering approximately 130 sq m (1,399 sq ft) of living space, this apartment has a true "country house in Paris" atmosphere, combining elegance, tranquility, and abundant natural light. The layout includes a spacious living and dining room, a primary suite with dressing room and en-suite bathroom/shower room with WC, a study/library area, a fitted kitchen, a guest toilet, a laundry area, two children's bedrooms, and a shower room. The apartment benefits from an excellent floor plan and impressive 3-metre (9.8 ft) ceiling heights in the reception rooms, enhancing the sense of volume and light. Sheltered from view and bathed in sunshine throughout the day, this unique property exudes warmth, charm, and a wonderfully peaceful atmosphere. A cellar completes this property. Agency fees payable by vendor - Nombre de lots dans la copropriété: 57 - Montant moyen de la quote-part de charges courantes 7,752 €/yearly - Montant estimé des dépenses annuelles d'énergie pour un usage standard, établi à partir des prix de l'énergie de l'année 2021 : 6460€ ~ 8750€ - Les informations sur les risques auxquels ce bien est exposé sont disponibles sur le site Géorisques : www.georisques.gouv.fr

Ref. : 87089671

BARNES BAC-VARENNE

PARIS 16EME1 075 000 €

Apartment for sale dressing - 3 rooms - 107

Paris XVIe - Flandrin - Henri Martin - Duplex "like a house" - Large balcony and green living space.

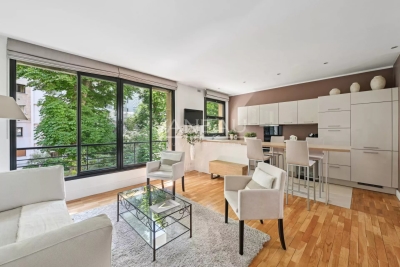
The VANEAU Group offers you a duplex apartment "just like home" nestled in greenery. With a surface area of 80 m², it is located on the first and second floors of an elegant two-storey building dating from the 1950s. On the first level, it comprises a vast living room with a fully-equipped open-plan kitchen and guest toilet; on the second level, two beautiful bedrooms opening onto a large balcony, a bathroom with laundry and dressing room, and a separate toilet. Out of sight and perfectly quiet, this property in excellent condition is bathed in light. It benefits from an ideal layout and plenty of storage space. It comes complete with a cellar and the possibility of acquiring a box in the building at an additional cost.

Ref. : 85938931

VANEAU AUTEUIL - PASSY

NICE2 150 000 €

Apartment for sale dressing - 5 rooms - 138

Garden apartment with panoramic sea views in Mont Boron

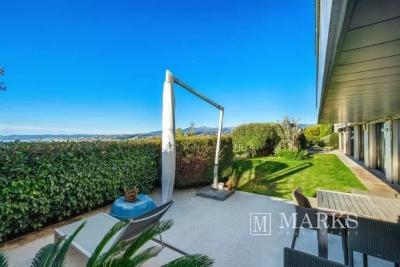
Set within a recent, quiet and secure residence with swimming pool, this elegant garden-level apartment enjoys a commanding position overlooking the sea and the city of Nice. Offering approximately 138 m² of living space, the property combines the comfort of a contemporary residence with the feel of a private villa, thanks to its generous outdoor areas and open panoramic outlook. The interior centres around a bright reception room of approximately 35 m² with open-plan kitchen, designed for easy everyday living and entertaining. The apartment offers four bedrooms in total, including a principal suite with its own bathroom and dressing room, while the three additional bedrooms are served by two shower rooms and separate guest toilets. A laundry and storage area completes the layout. All principal rooms open directly onto a landscaped garden of approximately 180 m² and two terraces, creating a seamless connection between the interiors and the outdoor spaces. From here, the apartment enjoys a particularly impressive 180-degree view over the Mediterranean and Nice, giving the property a rare sense of openness and light. The residence is secure and well maintained, with concierge service, while the apartment also benefits from its own interior and exterior alarm system. A private parking space and cellar are included, with the possibility to acquire two large underground garages in addition. Shops and public transport are close by, with the centre of Nice and the coastline easily reached. No ongoing legal proceedings. Current charges: €7,200 per year. Estimated annual energy expenses for standard use: between €1,260 and €1,790 per year (subscription included). Reference date for the energy prices used to establish this estimate: 13/08/2025. Information on the risks to which this property is exposed is available on the Géorisques website: www.georisques.gouv.fr

Ref. : 84129323

Marks Real Estate

ST-JEAN-D'AULPS298 000 €

Apartment for sale dressing - 4 rooms - 57

Rare on the Market: Beautiful 3 Bedroom Duplex Apartment with Private Garden in Saint-Jean-d'Aulps

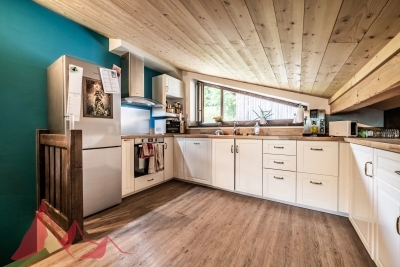
Looking for a home that combines Alpine charm, modern comfort and an ideal location? This beautifully renovated 3 bedroom duplex apartment is a true hidden gem, nestled in the peaceful and sought-after settlement of Mont d'Évian, within a small, well-maintained co-ownership with low charges. Perfect for a family or as a mountain retreat, this apartment offers an exceptional lifestyle - quiet and surrounded by nature, yet just a short drive to local amenities and ski lifts. Fully renovated over the past five years, the apartment is spread over two levels and is ready to move into: Ground Floor: Covered entrance patio. -Hallway leading to a spacious master bedroom with dressing area and private west-facing balcony. -Two additional bright bedrooms and a separate office space. -Contemporary bathroom with walk-in shower, double vanity, heated towel rail and washing machine. -Separate WC. Upper Level: -Luminous attic-style open-plan living area with fully equipped kitchen (ceramic hob, oven, extractor hood, dishwasher). -Attic space with technical access (potential for further renovations). Enjoy peaceful outdoor living with a small fenced private garden, ideal for relaxing or entertaining. A terrace and balcony offer additional seating areas with beautiful panoramic mountain views - a rare find in this area. Additional Features: -Private mazot (external storage chalet). -Two outdoor parking spaces. -Excellent sun exposure and natural light throughout. -Quiet, tranquil setting with no traffic. -Convenient access to village life and ski areas by car. This property offers a rare opportunity to own a charming, low-maintenance mountain home in a highly desirable part of the valley - whether as a main residence, second home or rental investment. For more information, please contact Morzine Immobilier. Information on natural risks affecting the property is available at: www.georisques.gouv.fr

Ref. : 4134

MORZINE IMMOBILIER