OK
More than Less than
  ok

Key-words : dressing

Houses and Apartments, your real estate specialist magazine offers a selection of ads that match with the keyword dressing. You can refine your search by specifying the area or price range in the navigation bar link Search for a House/Apartment.

MOUANS-SARTOUX3 790 000 €

House for sale dressing - 13 rooms - 540

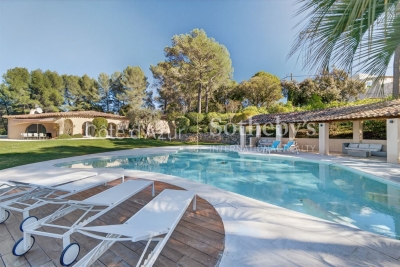
Mouans-Sartoux near Cannes, Couëlle style bastide with pool and valley views

Located in the Le Redon residential area of Mouans-Sartoux, this property offers approximately 540 sqm of living space with open views over the valley. The house includes a separate kitchen, six en-suite bedrooms, including a master suite with dressing room, as well as an independent living space with kitchen and lounge. The property also benefits from a swimming pool, jacuzzi, laundry room and two garages. Côte d'Azur Sotheby's International Realty For further information or to arrange a viewing, please contact Côte d'Azur Sotheby's International Realty, your specialist in luxury real estate on the French Riviera.

Ref. : CA15-110

COTE D'AZUR SOTHEBY'S INTERNATIONAL REALTY

ST-PAUL-DE-VENCE2 490 000 €

House for sale dressing - 8 rooms - 327

Contemporary villa - 327m2 - Saint Paul de Vence

Magnificent contemporary architect-designed villa with 327 m2 situated on a plot of 4638 m2 built in 1971. In perfect condition!!! Ideally located in Southwest exposure. Enjoying panoramic views of the surrounding countryside, this villa comprises a spacious air-conditioned living/dining room with fireplace and mezzanine, a separate fitted kitchen, 3 bedrooms with bathrooms and closets, and a 47 m2 master suite with bathroom, dressing room and toilet, the latter opening onto a very beautiful terrace with a huge swimming pool. On the lower level: an independent apartment of approximately 45 m2, a guest bedroom with shower room and dressing room, a workshop, a technical room and a laundry room as well as a storage space. Huge garage for 6/8 cars. A must-see!!!

Ref. : SPP121RM

Saint Paul Properties

LES GETS1 614 000 €

Apartment for sale dressing - 5 rooms - 136

MONTELO 201 - 4 bedrooms + cabin

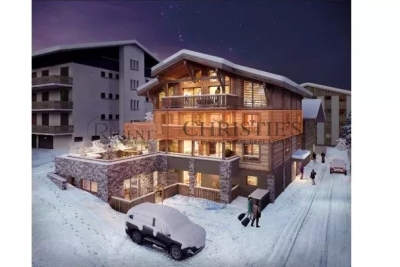
Exclusivity: regent alps - christie's international real estate discover montelo, an exceptional new residence by biotope & aspen immobilier, perfectly located just moments from the vibrant centre of les gets. Offering an intimate and exclusive setting, it comprises just six flats, from t4 to t5 cabins, designed to combine comfort, elegance and authenticity. Built using noble materials such as old wood and stone, this top-of-the-range residence reflects the charm and soul of alpine chalets while incorporating modern features. A lift serves every level for optimum comfort, and basement parking is provided to make your day-to-day life easier. Magnificent 136 sqm apartment located on the second floor, offering generous volumes and beautiful natural light. Upon entering, you are welcomed into a spacious living area featuring a fully fitted and equipped kitchen, and a bright lounge opening onto two large terraces of 14 sqm and 23 sqm, enjoying a dual south-east and north-east exposure. A stylish en-suite bedroom with built-in wardrobes and dressing area completes this space. From the entrance, two hallways lead to the night areas: . On one side, a bedroom and a cabin bedroom (with window) sharing a shower room, along with a guest toilet; . On the other, a utility room, a separate toilet, and two elegant en-suite bedrooms offering comfort and privacy. Prestigious and optimized investment, montelo invites you to enjoy the unique experience of les gets in a warm and refined setting. Delivery q2 2028 property subject to condominium status (6 main units). Annual condominium fees: unknown no ongoing legal proceedings. “the information on the risks to which this property is exposed is available on the georisques site: www. Georisques. Gouv. Fr”.

Ref. : MONT201

REGENT ALPS - Christie's International Real Estate

GASSIN9 000 000 €

House for sale dressing - 5 rooms - 200

OFF MARKET GASSIN WATERFRONT VILLA

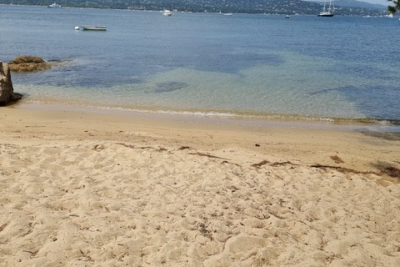
Waterfront villa combining charm and modernity with swimming pool and private beach for sale in Gassin in the heart of the Gulf of Saint-Tropez. This exceptional property has its own beach nestled in a green setting sheltered from everything. The villa renovated in 2019, of approximately 2000 m2 is built on two levels. All the rooms of the house face the sea and benefit from great light. The villa consists of a living-dining room with fireplace, a fully equipped open kitchen, a large pantry. For the bedrooms: a first suite with bathroom and dressing room, opening onto a beautiful furnished terrace with outdoor kitchen. On the lower floor, three bedrooms with shower rooms enjoying direct access to a second terrace. The beautifully wooded grounds benefit from an infinity pool with teak beach. For parking, it accommodates three vehicles without forgetting a 40m2 boat garage: THE DREAM ....

Ref. : VGPDE

SHOWROOM IMMOBILIER DE SAINT-TROPEZ

LES GETS1 964 000 €

Apartment for sale dressing - 3 rooms - 139

NAGANO 307 - 2 bedrooms + cabin

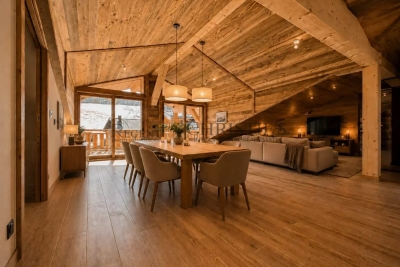
Regent alps exclusivity - christie's international real estate an exceptional "ski-in/ski-out" location on the snowfront les gets, in a premium and highly strategic location, situated directly at the foot of the slopes, on the main snowfront of the resort. This exceptional property offers immediate, smooth, and privileged access to the 650 km of ski runs of all levels in the interconnected portes du soleil ski area, the largest in europe. The property also benefits from the exceptional summer activity of the station, recognized worldwide for its upscale infrastructure and major events: 18-hole golf facing mont-blanc, world mtb championships, a stocked swimming lake, and its preserved historic village center. A rare and sought-after heritage investment in the heart of an idyllic alpine environment. A grand architectural signature with exquisite finishes high-end residence completed in december 2024, distinguished by the excellence of its traditional construction: authentic noble old wood cladding on the facades, elegant dressings in local cut stone, and handcrafted copper eaves. Located on the 3rd and top floor, a true "penthouse" of the residence, this 109 m² living space (plus 30 m² under 1.80 M, for a total usable area of 139 m²) offers generous volumes, grandeur, and an unparalleled warm atmosphere. Upon entry, a large closet with mirrored facades sets the tone for the high-end interior. The space then opens onto a majestic and spacious living room with exposed old wood beams, fully flooded with natural light. The fully equipped and customizable high-end kitchen extends harmoniously from the living room. This opens onto a large private south-facing terrace, a true summer lounge overlooking the snowfront and offering breathtaking panoramic views of the surrounding mountains. The particularly cozy sleeping area features a comfortable cabin bedroom with its private shower room, two large additional bedrooms including a stunning master suite, a second contemporary shower room, as well as an ergonomic guest wc/laundry area. Here you will find the spirit, prestige, and comfort of a true individual chalet, a signature of renowned local builders biotope and aspen immobilier, blending authenticity, timeless elegance, and modernity. Cutting-edge technologies and exceptional annexes high-end equipment: individual underfloor heating with remote home automation control, centralized electric roller shutters, connected electronic lock with remote control, all complying with the strictest energy performance standards and the latest environmental regulations. Annexes: a private cellar, a well-equipped ski locker, and, exceptionally for the sector, 2 large secure enclosed garages. Legal information property subject to co-ownership status (32 main lots). Annual co-ownership charges: €1,715 (a perfectly controlled and optimized cost for such a surface). No ongoing proceedings. Information on the risks to which this property is exposed is available on the georisques website: www. Georisques. Gouv. Fr.

Ref. : NAG307

REGENT ALPS - Christie's International Real Estate

COLOMARS820 000 €

House for sale dressing - 4 rooms - 123

COLOMARS - HOUSE 4 ROOMS OF 123 M2 FOR SALE - ABSOLUTE CALM - VERY BEAUTIFUL VIEW - PERFECT CONDITION - PROXIMITY SCHOOLS AND SHOPS

COLOMARS: House of 120 m2 on a plot located on the hills of Nice, in Colomars. In absolute calm and offering very beautiful unobstructed views of the hills, the house is in perfect condition and has been renovated with charm. It is currently composed: on the ground floor, a living room with kitchen opening onto a sheltered terrace enjoying a beautiful exposure and an unobstructed view of the hills, upstairs, 2 bedrooms, a bathroom and a toilet, on the ground floor, the master bedroom with dressing room, office and bathroom with WC. Many outdoor spaces including a jacuzzi, terraces, a bowling green. Schools and shops in the immediate vicinity. The countryside 20 minutes from the Promenade des Anglais, the Airport and the highway.

Ref. : Z-26076

Century 21 LAFAGE TRANSACTIONS - Cimiez

PARIS 5EME720 000 €

Apartment for sale dressing - 5 rooms - 127

Elegant Duplex with Historic Charm in Paris 5ème

Located in the heart of the Val-de-Grâce district in Paris's 5th arrondissement, within the former Carmel of the Incarnation—the first Carmelite monastery in France, founded in 1604—this exceptional 127 sqm duplex apartment features a room listed as a Historic Monument. The ground floor comprises an entrance hall with built-in storage, while the main living areas are distributed across the upper levels. On the first floor, a landing leads to a kitchen, a dining room, and a guest WC. A bedroom with its own dressing room and en-suite shower room completes this level. The true soul of the property lies in its extraordinary living room: the former oratory, distinguished by its 17th-century barrel-vaulted ceiling and original frescoes, all protected as part of France's historic heritage. This remarkable space has undergone an exceptional restoration, enhanced by rare marbles and noble stonework crafted by master marble artisan François Selle. The second floor offers two additional bedrooms, a bathroom, and a separate WC. A cellar and an indoor parking space complete the property. Steeped in a rich history associated with Madame Acarie and Louise de La Vallière, this unique residence harmoniously combines art, spirituality, and architecture. Located close to the Panthéon, Port-Royal, the Paris Observatory, and the Luxembourg Gardens, it enjoys a prestigious setting within one of Paris's most historically and intellectually significant neighborhoods. This property represents a rare and meaningful long-term heritage investment. Acquiring it means becoming the custodian of a remarkable legacy that has endured for more than four centuries. Please note that when purchasing the bare ownership (nue-propriété) with a retained usufruct, the buyer bears no ongoing charges (except those falling under Article 606 of the French Civil Code), while the seller retains the right to occupy or rent out the property. Bare Ownership Sale (78-year-old male usufructuary): Market Value: €2,400,000 Lump Sum (agency fees included): €720,000 Monthly Annuity: €6,900 An alternative acquisition structure consisting of a lump-sum payment only of €1,600,000 (agency fees included) may also be considered. A virtual tour is available upon request.

Ref. : 86649963

VIVA VIAGER

LA TURBIE1 350 000 €

House for sale dressing - 5 rooms - 205

Provençal villa with terraces, heated pool and garages

Located in La Turbie, in a privileged setting just a few minutes from Monaco and 20 minutes from Nice International Airport, this superb property enjoys an unobstructed view of the Trophy of Augustus and the surrounding mountains. Built over several levels, the villa offers a comfortable and functional living environment. The main level features a beautiful, bright living area comprising an open-plan kitchen opening onto the living room and dining room, with direct access to the terrace, the heated swimming pool and the summer kitchen. A laundry room completes this level. Upstairs, the sleeping area consists of a master bedroom with dressing room and en-suite shower room, as well as two additional bedrooms sharing a shower room. The lower level houses a one-bedroom apartment with a private entrance that can be independent from the house or connected to the house via an existing internal staircase. It includes a kitchen, a living room with dining area, a bedroom, a bathroom and a pleasant private terrace. A spacious workshop adjoining the apartment completes the features of this property. The property also includes two large garages and offers the possibility of parking several additional vehicles in front of the house. A sought-after address, generous volumes and an ideal location at the gates of Monaco make this villa a rare opportunity in the area. Energy performance diagnosis: 132 (C) Greenhouse gas emissions: 24 (C) Estimated annual energy costs for the home: 2513-3401 euros. Transaction fees incl. VAT payable by the seller. Information on the risks to which this property is exposed is available on the Géorisques website: www.georisques.gouv.fr Images in the Exposé may have been optimized or adapted using AI for illustrative purposes. The luxury real estate market on the French Riviera is one of the most attractive in the Mediterranean region. Located between Nice and Monaco, the town of La Turbie is among the most sought-after places. Holiday homes and second homes on the French Riviera not only offer an incomparable lifestyle but also, in light of the international economic situation, represent a safe investment and a smart retirement plan, especially at premium addresses. The high-end real estate market on the French Riviera is independent of individual economies and always offers great stability for prestigious and unique properties.

Ref. : W-02YQ8B

ENGEL & VÖLKERS

PARIS 7EME2 690 000 €

Apartment for sale dressing - 6 rooms - 181

Paris 7th - Breteuil

We are pleased to present this magnificent family and reception apartment of 181.31 sqm loi Carrez located at an iconic address in the 7th arrondissement. On the first floor accessible by elevator in a beautiful old stone building, alone on the landing, this property has many advantages: unobstructed view from the spacious and bright double living room, ceiling height, herringbone parquet, period moldings, and fireplaces with mantels. The apartment consists of six main rooms with optimal distribution: an entrance, a living room, a dining room, a fully equipped kitchen, an office, and a separate toilet. The corridor leading to a lovely landscaped interior courtyard serves three bedrooms, a shower room, a bathroom, a storage room, a separate toilet, then a master suite consisting of a dressing room, a bedroom, and a shower room with toilets. A cellar completes this property. Licensed professions.

Ref. : 86650551

VANEAU SÈVRES-LECOURBE

LE TIGNET1 390 000 €

House for sale dressing - 8 rooms - 237

French Riviera estate combining modern architecture and historic stone charm

Contemporary villa with restored guest house and pool in Le Tignet Located in Le Tignet within a peaceful residential setting and close to local amenities, this property offers approximately 237 sqm of living space set on a flat landscaped plot of approximately 2,598 sqm. The estate combines a contemporary villa completed in 2020 with a fully renovated stone bergerie dating from 1792, now configured as an independent guest house. The main residence is arranged entirely on one level and features a spacious reception area with living room, dining area and open-plan kitchen with integrated wine cellar. Large pocket sliding doors open directly onto the terraces and gardens. The accommodation also includes a primary suite with dressing room and shower room, together with a second bedroom. The guest house offers additional reception areas, a kitchen and several bedrooms, including a distinctive vaulted primary suite with direct access to the swimming pool area. The property benefits from quality amenities including ducted air conditioning, gas fireplace, polished concrete floors, a 12 x 4 metre saltwater swimming pool and a pétanque court. South-facing throughout, the estate enjoys excellent natural light and pleasant views towards the village of Cabris. Ideally located less than ten minutes from Lake Saint-Cassien, close to several renowned golf courses and approximately fifteen minutes from motorway access, the property offers an excellent balance between privacy, accessibility and lifestyle. Côte d'Azur Sotheby's International Realty Complete brochure and private viewings available upon request. Contact Côte d'Azur Sotheby's International Realty, your trusted luxury real estate specialist on the French Riviera.

Ref. : CA15-372

COTE D'AZUR SOTHEBY'S INTERNATIONAL REALTY

AIX-EN-PROVENCE5 400 000 €

House for sale dressing - 14 rooms - 500

Aix en Provence – A superb private mansion with a garden

This exceptional 18th century private mansion with a 150 sqm garden and a garage is located in a peaceful street in the Mazarin neighbourhood. 465 sqm of living space has been recently meticulously renovated allying modern comfort with period authenticity and charm. South-facing, featuring high ceilings and air conditioned, it includes an entrance hall with fitted storage space, a 37 sqm living/reception room with a fireplace opening onto the garden, and a family kitchen with a fireplace. The 95 sqm upper floor comprises a master suite with a bathroom and a dressing room. A south-facing 37 sqm study/bedroom, and a bedroom with a shower room and walk-in wardrobe are on the second floor. The top floor comprises a further bedroom with a shower room and walk-in wardrobe enjoying a view over the rooftops. A fitness room, a screening room, a utility room, a wine cellar and technical premises are on the garden level. The property is equipped with a lift. The garden features a peaceful timber-decked terrace ideal for al-fresco dining. Above a garage for a large car is a self-contained 35 sqm apartment with a living room, a kitchen and a bedroom, taking the total living space to around 500 sqm. A rare opportunity on the market.

Ref. : 86476722

DANIEL FÉAU PROVENCE

SCIEZ4 950 000 €

House for sale dressing - 9 rooms - 448

Coudrée private estate Architect-designed property a few steps

Located in the heart of the prestigious private and secure Domaine de Coudrée, just a few steps from the beaches of Lake Geneva, this superb architect-designed villa, built in 2014 by the builder AXE&D, offers a rare and privileged living environment in one of the most sought-after residential areas in the region. Offering approximately 447 m² of living space, the property is situated on a magnificent enclosed and landscaped plot of 2,406 m², offering peace, privacy and a perfectly maintained green setting. The house also benefited from significant renovation work carried out in 2023 and 2024, allowing it to now offer modern amenities and an excellent level of comfort. The villa impresses from the moment you enter with its generous proportions, abundant natural light, and high-quality finishes. The three reception areas, opening onto the garden and terraces, create an elegant and inviting living space. The contemporary open-plan kitchen, seamlessly integrated into the overall design, further enhances this sense of shared comfort and shared enjoyment. The sleeping area consists of five suites, including a spacious master suite with dressing room, guaranteeing comfort and privacy for family and guests. Outside, the landscaped garden features a heated swimming pool, several terraces and a summer kitchen area by the pool, ideal for fully enjoying sunny days and entertaining in an exceptional setting. The property also features a double garage, a carport and a courtyard allowing parking for several vehicles. The Domaine de Coudrée offers a unique living environment with private beaches, private ports on Lake Geneva, tennis courts and leisure areas, within a particularly sought-after secure residential environment.

Ref. : 1059V37M

LES RIVAGES DU LEMAN

MANDELIEU-LA-NAPOULE3 850 000 €

House for sale dressing - 6 rooms - 290

Modern villa with pool in La Napoule

Located in a sought-after residential area of Mandelieu-la-Napoule, within walking distance of the beaches and village amenities, this beautifully decorated villa with swimming pool offers refined finishes and modern features. Ideally positioned between the Bay of Cannes and the Estérel hills, the property enjoys a prime location just minutes from motorway access and the main points of interest along the French Riviera. The villa opens onto a spacious entrance hall with built-in storage, leading to a bright triple living area featuring a TV lounge with wood-burning fireplace, a dining area, and a fully equipped high-end open-plan kitchen, extended by a second lounge. All living spaces open onto two terraces enjoying multiple exposures and optimal natural light throughout the day. On the same level, the master suite features a dressing room, an en-suite shower room, and direct access to the terrace with sea views. Guest WC. On the lower level, three additional suites each offer a shower room or bathroom, dressing area, and WC, all with direct outdoor access and sea views. A wellness area including a fully equipped gym and a hammam opens onto the swimming pool and its terrace. A laundry room, guest WC, technical room, and ample storage complete this level. The property also benefits from a large parking area with carport, turning area, EV charging station, as well as a pétanque court.

Ref. : 86835007

SOLARI PROPERTIES

MARSEILLE 7EME More than 2 300 000 €

Apartment for sale dressing - 6 rooms - 605

MARSEILLE 7TH DISTRICT – EXCEPTIONAL 336 SQM PENTHOUSE WITH PANORAMIC SEA VIEWS

Some properties transcend the traditional market. By virtue of their location. Their discretion. Their rarity. Within the highly exclusive and secure Les Alpilles estate, featuring 24-hour security services as well as a private park with swimming pool, this exceptional penthouse occupies the entire top floor and offers truly remarkable proportions overlooking the Mediterranean Sea. With approximately 336 sqm of living space and nearly 330 sqm of panoramic terraces, the penthouse offers the rare sensation of living in a contemporary villa suspended between sky and sea. From the moment you step inside, the apartment is bathed in natural light. Expansive floor-to-ceiling windows dissolve the boundaries between indoor and outdoor living, unveiling a breathtaking panorama encompassing the Bay of Marseille, the Frioul Islands, Notre-Dame de la Garde, Château d'If and the Côte Bleue. The eye moves effortlessly. The volumes are generous and harmonious. The layout has been carefully designed to ensure that the sea remains a constant presence throughout the reception spaces. Entirely redesigned by a renowned architect, the apartment combines contemporary elegance, refinement and exceptional craftsmanship. Every material has been selected with the utmost attention to detail: marble, solid wood, bespoke joinery, natural stone and sophisticated lighting schemes create an atmosphere that is both elegant and timeless. The magnificent reception room, with its impressive proportions, extends seamlessly onto a vast terrace overlooking the Mediterranean in a spectacular continuity of space and light. The dining room has been designed as a sophisticated entertaining space while maintaining an enduring sense of tranquillity and comfort. Entirely bespoke, the kitchen is a true masterpiece of interior architecture. Conceived as both a living and entertaining space, it combines premium appliances, noble materials and perfectly balanced volumes. A stunning full-height wine cellar forms a striking architectural feature, while a separate service pantry discreetly completes the layout. The private accommodation comprises four luxurious suites, each enjoying direct access to its own terrace. The magnificent principal suite offers an exceptionally exclusive retreat, featuring a dedicated dressing room, a bathroom, a separate shower room and private outdoor spaces bathed in natural light. Designed in a refined and minimalist spirit, the bathrooms reflect the same exacting standards, with particular attention paid to materials, proportions and overall harmony. Home automation, underfloor heating, reversible air conditioning, electric blinds and shutters, a comprehensive security system, reinforced security door, videophone, fibre-optic internet and extensive bespoke storage solutions all contribute to a level of comfort rarely found on the Marseille property market. Three enclosed garages, including double parking spaces, together with two cellars, complete this exceptional property. A truly remarkable residence, undoubtedly one of Marseille's most exclusive residential addresses. Information regarding potential risks affecting this property is available on the Géorisques website: www.georisques.gouv.fr. Contact: Mrs Claude LEONETTI, BARNES Ambassador +33 (0)6 82 90 66 62 Agency fees payable by vendor - Nombre de lots dans la copropriété: 235 - Montant estimé des dépenses annuelles d'énergie pour un usage standard, établi à partir des prix de l'énergie de l'année 2021 : 4930€ ~ 6680€

Ref. : 86054948

BARNES MARSEILLE CASSIS LITTORAL

CAP D'ANTIBES5 970 000 €

House for sale dressing - 6 rooms - 1010

Modern villa with sea view

Located on the western part of Cap d'Antibes, this stunning villa has been fully renovated. Facing southwest, it offers exceptional sea views. The garden extends over a 1,010 m² plot, while the villa's living area covers 320 m² across three levels. Garden Level: A spacious entrance hall opens onto the garden and swimming pool, leading to a bright living room that extends onto a flower-adorned terrace. The fully equipped kitchen, with sea views, provides direct access to the garden and pool, creating a pleasant outdoor living space. First Floor: The master suite, featuring a dressing room and large bay windows, is bathed in natural light and offers panoramic views of the sea. Its en-suite bathroom, with shower and bathtub, completes this elegant and comfortable space. Lower Ground Floor: This level comprises three bedrooms with bathrooms, including one shared. A large additional bedroom, opening onto the garden, has its own bathroom and dressing room. A spacious office and a games room with a view of the pool complete this level. For parking, the villa includes a covered garage for one vehicle and three outdoor parking spaces.

Ref. : 87021681

CENTRAL OFFICE