OK
More than Less than
€  ok

Key-words : dressing

Houses and Apartments, your real estate specialist magazine offers a selection of ads that match with the keyword dressing. You can refine your search by specifying the area or price range in the navigation bar link Search for a House/Apartment.

ARCACHON599 000 €

House for sale dressing - 4 rooms - 110 m²

Townhouse with garden, terrace and outbuilding in the heart of Arcachon

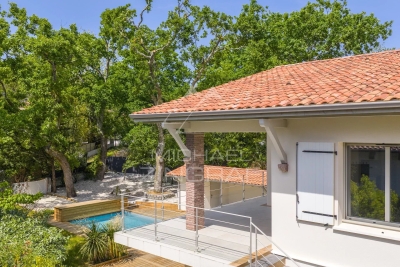
Michael Zingraf Bassin d'Arcachon presents, in the heart of Arcachon, in a quiet second-line address, this townhouse of approximately 110 sqm of living space, arranged over two levels, with a garden, terrace and outbuilding. Set on a 220 sqm plot, the house enjoys a preserved environment while remaining within immediate reach of the town centre, shops and everyday amenities. Its position set back from the street gives it a peaceful, discreet and highly pleasant atmosphere, a particularly rare quality in this sought-after area of Arcachon. The main level features a living and dining room with fireplace of approximately 33 sqm, arranged into several living areas. The layout naturally allows for a lounge area, a dining space and a more intimate corner around the fireplace. An independent kitchen, a utility room and a WC complete this level. The whole creates a welcoming, bright and practical living floor, in the spirit of a townhouse opening onto its outdoor spaces. The garden level, slightly semi-basement on the western side, offers a well-designed family layout. It includes two bedrooms, a suite, a bathroom and a separate WC, forming a comfortable and functional night area. This level also includes an office of approximately 15 sqm, ideal for remote working, a professional activity or an additional room depending on needs, as well as a landing with dressing area and storage. Outside, the garden and terrace naturally extend the living areas and provide a pleasant setting for meals, relaxing moments or returns from the beach. An outbuilding of approximately 12 sqm, currently used for storage, completes the property and offers additional potential, depending on future plans and subject to the necessary authorisations. A barbecue area further enhances the convivial character of the property. This well-maintained house, located in a central yet quiet area of Arcachon, brings together highly sought-after qualities: an intra-muros address, pleasant outdoor spaces, generous volumes, a family-friendly layout and scope for future development. It represents a rare opportunity to fully enjoy the Arcachon lifestyle, in a preserved residential setting, close to shops, the town centre and the beaches.

Ref. : MZIBA1435

MICHAEL ZINGRAF BASSIN ARCACHON

MANDELIEU-LA-NAPOULE6 500 000 €

House for sale dressing - 8 rooms - 564 m²

MANDELIEU-LA-NAPOULE – EXCEPTIONAL 6-BEDROOM CONTEMPORARY VILLA WITH PRIVATE HELIPAD

A Rare Private Estate Above Cannes Just minutes from Cannes, in the hills above Mandelieu-la-Napoule, this exceptional contemporary estate brings together three increasingly rare features on the French Riviera: nearly five acres of private landscaped grounds, a 118-foot swimming pool, and a private helicopter landing pad. Set within a protected natural setting and discreetly sheltered from view, the estate offers approximately 6,070 square feet of living space, combining architectural scale, privacy, and an exceptional sense of freedom. The grounds unfold across nearly five acres of Mediterranean landscape, with mature olive trees, pines, and fruit trees, complemented by expansive lawns and beautifully appointed outdoor entertaining areas. At the heart of the property, the 118-foot swimming pool is one of its defining features. Its extraordinary length reflects a time when projects of this scale could still be realized. Today, securing the necessary planning approvals for a pool of comparable dimensions has become exceptionally difficult, making this a particularly rare and virtually irreplaceable amenity. A private helicopter landing pad provides direct access to the estate, offering an exceptional level of convenience and freedom of travel for an international lifestyle. Inside, the contemporary architecture is defined by generous proportions, natural light, and a seamless connection with the surrounding landscape. The principal reception area is particularly impressive, with soaring, cathedral-height ceilings that create a remarkable sense of volume. Expansive floor-to-ceiling windows open onto the grounds, bringing the Mediterranean setting into the heart of the home. An open mezzanine overlooking the main living area accommodates a private office and reading lounge, making elegant use of the home's dramatic ceiling height while providing more intimate spaces. The private quarters include a principal suite with its own sitting room, dressing room, and bathroom, two additional spacious suites, and three further bedrooms, each with an en-suite bathroom. The layout is ideally suited to hosting family and guests while allowing everyone to enjoy their own privacy and independence. High-quality finishes and a sophisticated security system complete the property, offering comfort, peace of mind, and discretion. A distinctive private estate where exceptional grounds, architectural volume, and rare amenities come together in a setting of remarkable privacy, just minutes from Cannes and the finest destinations of the French Riviera. Agency fees payable by vendor - Montant estimé des dépenses annuelles d'énergie pour un usage standard, établi à partir des prix de l'énergie de l'année 2021 : 3140€ ~ 4270€ - Les informations sur les risques auxquels ce bien est exposé sont disponibles sur le site Géorisques : www.georisques.gouv.fr - Christophe GOURNAY - Agent commercial - EI - RSAC 501 162 648

Ref. : 86648041

BARNES THÉOULE-SUR-MER

LA COLLE-SUR-LOUP2 380 000 €

House for sale dressing - 6 rooms - 200 m²

EXCEPTIONAL ESTATE - STONE PROPERTY DESIGNED BY ROBERT DALLA

In the heart of one of the most prestigious and secluded estates on the French Riviera, this elegant stone property designed by Robert Dallas unfolds in a bucolic setting, sheltered from prying eyes and offering absolute tranquility. Nestled within a magnificent 3,540 sq m landscaped garden, this approximately 210 sq m farmhouse elegantly embodies Robert Dallas's signature style: distinctive architecture, authentic stone, harmonious proportions, and characteristic woodwork that lend the property a warm and timeless atmosphere. From the moment you enter, the house captivates with its charm and the fluidity of its spaces. The living room with dining area and fireplace opens generously onto the outdoors through large sliding glass doors. A separate kitchen completes this living space. Outside, a vast covered terrace with a summer kitchen naturally extends the reception rooms and invites you to fully enjoy the garden and swimming pool. On the ground floor, the master suite offers a truly private space with a full bathroom, dressing room, and toilet. A pantry/laundry room and a separate toilet complete this level. Upstairs, two bedrooms with balconies share a bathroom and toilet. Completely independent from the main house, an apartment comprising a living room with kitchen, a bedroom, a shower room, and a toilet offers privacy for family and friends or can be used as staff accommodation. The 10 x 6 meter swimming pool, harmoniously landscaped in the garden, is surrounded by greenery and enjoys a particularly peaceful setting at the heart of the property. A garage and several parking spaces within the grounds complete this ensemble. A signature property with timeless charm, where the authenticity of the stone, the discretion and elegance of Robert Dallas's architecture meet the art of living on the French Riviera, just 15 minutes from the international airport and the renowned village of Saint-Paul-de-Vence.

Ref. : 15698

AGENCE LE MAS PROVENÇAL

NANTERRE1 090 000 €

House for sale dressing - 8 rooms - 200 m²

MONT VALERIEN FAMILY HOUSE WITH GARDEN

Charming 200m² (2,153 sq ft) family house with a large garden, set on a 529m² (5,694 sq ft) plot. The house benefits from excellent transport services: bus routes 141 and 360 are just a 3-minute walk away and ensure access to La Défense in 10 minutes, and Suresnes station is a 15-minute walk away. Ground floor: a first living room with fireplace, a semi-open kitchen, a dining room and a second living room opening onto the terrace and garden on the same level. This level also has a bedroom/office with storage space and a shower room. First floor: a landing leads to a dressing room and four spacious bedrooms, one of which has a shower room. A bathroom and storage space complete this floor. The converted attic offers additional space and is currently used as a family room. Basement level: accessible from the kitchen and garden, with a laundry room, storage areas and a playroom. Outside, the beautiful garden enjoys plenty of sunlight throughout the day. Finally, the house has several parking spaces as well as a lock-up garage for bicycles. Contact: +33 (0)6 76 12 78 59 €1,139,000 agency fees not included - Agency fees: 3.6% incl. tax Fees payable by the buyer - Estimated amount of annual energy costs for standard use based on 2021 energy costs: €3,780 ~ €5,130 1,053,000 € Agency fees not included - Agency commission: 3.51%VAT included Agency fees payable by buyer - Montant moyen de la quote-part de charges courantes 3,500 € - Montant estimé des dépenses annuelles d'énergie pour un usage standard, établi à partir des prix de l'énergie de l'année 2021 : 3780€ ~ 5130€

Ref. : 87415585

BARNES HAUTS DE SEINE NORD

ARCACHON2 525 000 €

House for sale dressing - 7 rooms - 202 m²

Arcachon - Pereire

Michael Zingraf Real Estate – Bassin d'Arcachon presents: Located in the highly sought-after Pereire district, just moments from the beaches and within a prime residential environment, this elegant fully renovated villa offers a refined and private lifestyle. Set on approximately 1,000 sqm of landscaped grounds, the property offers around 202 sqm of living space, designed with generous volumes ideally suited for both family living and entertaining. From the moment you enter, the living areas reveal a warm and contemporary atmosphere. The main living room, approximately 55 sqm, opens widely onto the outdoors and extends onto a terrace and balcony totaling over 30 sqm, creating a seamless connection between indoor and outdoor spaces. The separate kitchen, spacious and functional, completes this living area. The villa features 5 bedrooms, including an upstairs suite with dressing room and shower room, as well as a total of 3 bathrooms/shower rooms, ensuring optimal comfort for family and guests. Additional spaces (utility rooms, storage) have been carefully designed for practical everyday living. Outside, the landscaped garden hosts a swimming pool with a sun deck, complemented by a pool house with summer kitchen, a true additional living space ideal for enjoying the long sunny days of the Bassin d'Arcachon. A garage and additional parking spaces complete this property. Recently renovated, the villa offers modern features and a coherent architectural style, blending the charm of the original structure with a contemporary design.

Ref. : MZIBA1402

MICHAEL ZINGRAF BASSIN ARCACHON

EZE1 790 000 €

House for sale dressing - 5 rooms - 120 m²

SAINT-LAURENT D'EZE ESTATE - VILLA WITH SWIMMING POOL AND GARAGE - NEAR MONACO

Set within a gated and secure estate in the immediate vicinity of Monaco, this elegant villa enjoys a particularly peaceful setting and optimal sunlight. Bathed in light, the property offers spacious rooms and a harmonious layout. It comprises a master bedroom, a bedroom/dressing room, and, on the upper floor, two bedrooms with terraces and a bathroom. The spacious living area, comprising a lounge and dining room, opens out onto the garden and terrace, creating a seamless flow between the indoor and outdoor spaces. Outside, a pleasant garden with a swimming pool invites you to relax. The villa also features a utility room, a large garage and several parking spaces. The seller is responsible for paying the estate agent's fees unless otherwise stipulated in the agency agreement. Estimated annual energy costs for standard usage: between €1,812 and €2,452. Average energy prices indexed to 2021. The property is subject to the co-ownership regime, comprising a total of 43 units, including 11 residential units. The property is subject to a natural hazards and pollution risk assessment, which can be viewed on the Géorisques website:

Ref. : 87314121

VALERI AGENCY BY JM BAREI

SANARY-SUR-MER1 770 000 €

House for sale dressing - 6 rooms - 252 m²

For sale - Sanary - residential area - villa - swimming pool

In a quiet residential neighborhood of Sanary, in an elevated position, a beautiful contemporary villa of 252m², bathed in sunlight, offering spacious rooms and unobstructed views of the surrounding countryside as well as glimpses of the sea. On the ground floor: an entrance hall, a living room with open-plan kitchen, a hallway, a suite with shower room and closet opening onto a terrace. First floor: hallway, master bedroom with bathroom, dressing room opening onto a solarium. Garden level: hallway, shower room, two bedrooms, laundry room, cellar. A swimming pool and carport complete the property. Agency fees payable by vendor

Ref. : 86392078

BARNES SANARY LUXURY REALTY

STE-MAXIME1 195 000 €

House for sale dressing - 5 rooms - 126 m²

Sale of a villa in Sainte-Maxime. In a quiet, residential area close to the town center, stunning recently built villa of approximately 126m² of living space. It includes: entrance, guest WC, spacious living and dining room opening onto a terrace and patio, equipped open kitchen, three bedrooms, and a shower room.On the upper floor: the master suite with shower room, WC, and dressing room opening onto a solarium.A swimming pool enhances the beautifully landscaped garden.

Ref. : 489V1168M

STIL IMMOBILIER

MARSEILLE 7EME1 760 000 €

House for sale dressing - 10 rooms - 291 m²

Marseille 7th District – A superb 6-bed property with a swimming pool

This property offering 291 sqm of living space as defined by the Carrez Law is hidden from view in the heart of the Saint-Victor neighbourhood, in a peaceful location nonetheless just a stone's throw from the Vieux Port and the shops. A revamped former printing works, it includes a triple living/reception room, a dining room and a kitchen opening onto a leafy patio with a swimming pool. The two upper floors comprise six bedrooms each with a bath or shower room, a study, a dressing room and a utility room. The property also includes a fitness room with a climbing wall, a double garage and a cellar. Units:2

Ref. : 86268658

Daniel FEAU Marseille & Littoral

STE-MAXIME577 500 €

Apartment for sale dressing - 4 rooms - 61 m²

GROUND FLOOR APARTMENT ON THE SEAFRONT OF SAINTE MAXIME

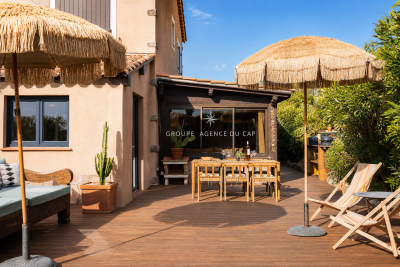
In Sainte-Maxime, in a sought-after area, discover this charming ground-floor apartment located just a few minutes' walk from the beaches of La Nartelle. It comprises a living room, a kitchen, two bedrooms, an office that could also be used as a dressing room, a shower room, and a WC. You will also enjoy a lovely private garden with a barbecue area, outdoor shower, and relaxation space, ideal for making the most of sunny days. A garage completes this property. An ideal property for a primary residence, a second home, or an investment, in close proximity to the beaches and amenities.

Ref. : 4528A

SEA VIEW PROPERTY / GROUPE AGENCE DU CAP

CANNES2 590 000 €

Apartment for sale dressing - 6 rooms - 172 m²

RARE Rooftop terrace with sea view, 400m from the port of Cannes

Located in an elegant and intimate residence built in 2012, just 400 metres from Cannes city centre, the renowned Forville Market, the Old Port and only a short stroll from the Palais des Festivals, this exceptional penthouse apartment has been beautifully renovated and tastefully furnished. Offering approximately 172 sqm of living space and 148 sqm of terraces, the property enjoys breathtaking panoramic sea views over the Bay of Cannes, the Old Port and the Lérins Islands. The bright and spacious living area features a lounge and dining room enhanced by impressive vaulted ceilings, as well as a large open-plan kitchen complemented by a separate utility/laundry room. Floor-to-ceiling openings lead onto a magnificent terrace, creating a seamless indoor-outdoor lifestyle while showcasing the stunning sea views. The generous master suite benefits from a private shower room, a large walk-in dressing room with access to a balcony, and a separate toilet. Three additional bedrooms, each with its own en-suite bathroom or shower room, including one with a bathtub, complete the accommodation. Two of these bedrooms also feature spacious independent dressing rooms. All bedrooms open onto a balcony with sea glimpses. A guest toilet completes the layout. To enhance the comfort and exclusivity of this rare property, it comes with a double garage with an automated door as well as an additional underground parking space. A rare opportunity combining a prime location, exceptional outdoor spaces, beautiful sea views and quality amenities, in the heart of Cannes. Montant moyen de la quote-part de charges courantes 7,200 €/yearly

Ref. : 13680

MAGREY AND SONS

CANNES1 250 000 €

Apartment for sale dressing - 4 rooms - 140 m²

3 Bedrooms apartment for sale - Modern Résidence

Just a few minutes' walk from the beaches and the center, within a modern residence built in 2016, this remarkable penthouse is located on the 4th and top floor and offers 140 sqm of living space (Carrez law) together with 87 sqm of outdoor space, spread across three terraces. Facing south-west, the apartment enjoys beautiful natural light throughout the day and pleasant outdoor surroundings, with open views over the city extending towards the Esterel hills. The property is composed of a spacious reception area comprising a living room and a fully equipped open-plan kitchen, fitted with high-end appliances. The master bedroom features a spacious bathroom with a spa bath, as well as a shower, WC and direct access to a terrace. The second bedroom benefits from a dressing room, a private shower room with WC and access to the outdoors. The third bedroom also has its own shower room with WC and access to a terrace. The apartment is fully air-conditioned and also benefits from a separate guest WC. The outdoor spaces are one of the property's key features, offering a total of 87 sqm of terraces, including an exceptional terrace of over 50 sqm, providing a true open-air living space, ideal for entertaining or enjoying the sunny days on the French Riviera. Two private garages in the basement complete this property. A rare penthouse in Cannes, combining generous living space, exceptional outdoor areas, a south-western exposure and an enviable location within immediate reach of the city center and the beaches.

Ref. : 2307 AD

Agence IMPACT

PARIS 16EME5 650 000 €

House for sale dressing - 11 rooms - 437 m²

Hôtel Particulier with garden, terraces and rooftop

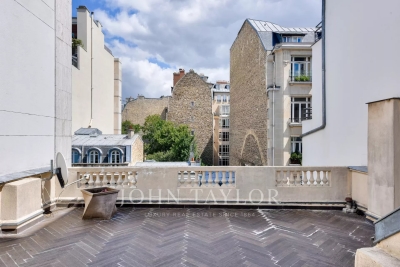
Just a stone's throw from Square Lamartine, discover this remarkable 437 m² townhouse, bathed in light thanks to its double east-west exposure. This rare property offers elegant, functional living in the heart of a quiet, privileged environment, within easy reach of schools, shops and public transport. Spread over several levels, it is composed as follows: Spacious 55 m² living room, open-plan kitchen opening onto a terrace and 90 m² garden. Guest toilet. 1st floor: Four bedrooms, one with direct access to a 20 m² terrace. Two dressing rooms, a shower room and a bathroom with toilet. 2nd floor: Master suite overlooking the garden, with dressing room and bathroom with toilet. Two further bedrooms and a shower room with toilet. Top floor: 85 m² rooftop with unobstructed views, ideal for entertaining or relaxing. Summer kitchen possible. Finished basement: Wellness area with counter-current pool and sauna, family room, independent studio and laundry room. A rare property with generous volumes, ideal for family life or professional practice.

Ref. : V4319PA

JOHN TAYLOR PARIS

EZE2 800 000 €

House for sale dressing - 4 rooms - 150 m²

EZE SEASIDE - 150 SQM VILLA FOR SALE - PANORAMIC SEA AND MOUNTAIN VIEWE - 390 SQM LAND - SWIMMING POOL - PARKING SPACES

In Èze bord de mer, discover a contemporary 4-room villa with a living area of 150sqm, offering an exceptional panoramic view of the sea and mountains. From the entrance, you will be charmed by a bright living room with a fully equipped open-plan kitchen, opening onto the outside through large openings, providing optimal brightness throughout the day. Completely renovated with quality materials, the property impresses with its modern architecture, clean lines, and meticulous finishes. It includes three bedrooms, each with its own private bathroom or shower room. Upstairs, a superb master suite with a dressing room, shower room, and office space completes the sleeping area. Set on a 390 m² plot, the villa benefits from beautiful landscaped terraces as well as a pool with an unobstructed view of the Mediterranean. Parking spaces.

Ref. : B-1920

Century 21 LAFAGE TRANSACTIONS Beaulieu-sur-mer

PARIS 15EME630 000 €

Apartment for sale dressing - 2 rooms - 59 m²

Paris 15th - Commerce - Large 1-bedroom flat - Pied-à-terre

Paris 15th – Commerce Just steps from Rue du Commerce, in the heart of one of the 15th arrondissement's liveliest and most sought-after neighborhoods, discover this charming 59 m² one-bedroom apartment, combining natural light and tranquility, located on the second floor of a well-maintained 1930s building. On entering, you will find a spacious 36 m² double living room with a fully equipped open-plan kitchen, perfect for entertaining. The generous 14 m² bedroom features original custom-designed built-in wall furniture, created by an architect and offering storage that is both functional and attractive. The shower room with WC, adjoining a laundry room/dressing room, adds a contemporary touch to this pleasant living space. A cellar completes the property. A live-in caretaker ensures a peaceful living environment. Possibility of renting a parking space in the neighboring building. Energy performance rating F / 389 kWh/m²/year CO2 emissions F / 86 kgCO2/m²/year. Estimated annual energy costs for the property: €1,840–€2,540 Condominium comprising 32 units – No proceedings pending Average annual charges: €3,052 Agency fees payable by the seller Information about the risks to which this property is exposed is available on the Géorisques website: www.georisques.gouv.fr The 15th arrondissement comprises a variety of neighbourhoods, each with its own character and atmosphere. The Village du Commerce is renowned for its quality of life, shops, transport links and schools at every level, including the Jeannine Manuel bilingual school and the Beaugrenelle Centre. It is as popular with young professionals, thanks to its proximity to the headquarters of major companies, as it is with less active residents, who appreciate its peaceful squares and practical amenities. Transport: Metro lines 10, 8 and 6 – 4 bus routes – RER C

Ref. : W-04BJU0

ENGEL & VÖLKERS