OK
More than Less than
€  ok

Key-words : detached

Houses and Apartments, your real estate specialist magazine offers a selection of ads that match with the keyword detached. You can refine your search by specifying the area or price range in the navigation bar link Search for a House/Apartment.

DRAGUIGNAN380 000 €

House for sale detached - 5 rooms - 105 m²

83300 Purchase this charming detached house located in the cit

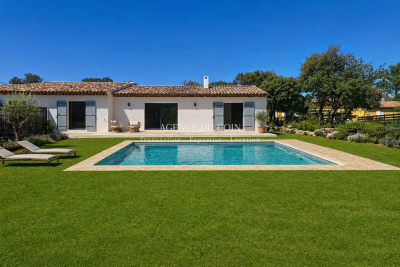
83300 Acquire this charming detached house located in the heart of Draguignan. With a living space of 105 m², it features a spacious living room of 56 m², a fully equipped kitchen, three comfortable bedrooms, a bathroom, two toilets, a laundry room, and a large garage. The house enjoys the advantage of being built on a 1000 m² plot, offering beautiful west-facing terraces as well as a cellar. Equipped with gas central heating and connected to the main sewer system, the interior is in good condition and the house was built in 2000. Amenities include a 6x3 m swimming pool, a pool house, a fireplace, three bedrooms on the ground floor, double glazing, and a quiet neighborhood. A stunning view of the countryside is sure to captivate you. Draguignan, located in the southeast of France, offers an attractive real estate market for purchasing a home. Thanks to its Mediterranean climate, Draguignan provides an idyllic lifestyle with a rich history, picturesque landscapes, and an authentic Provençal atmosphere. Buyers can find properties of all kinds, from charming Provençal farmhouses to modern villas. The real estate market in Draguignan is dynamic, with prices more affordable than on the Côte d'Azur, making buying a house here an excellent investment. The town also benefits from good accessibility, being close to airports and highways, along with a full range of services and amenities.

Ref. : 718V1999M

Agence du coin GM

MANDELIEU-LA-NAPOULE699 000 €

House for sale detached - 6 rooms - 112 m²

House in Mandelieu La Napoule, 6 rooms, 100 m2

EXCLUSIVE TO ERA IMMOBILIER MANDELIEU. Located in the highly sought-after Termes area of Mandelieu-la-Napoule, this charming 112 sq m detached house will captivate you with its privileged setting, absolute tranquility, and unobstructed views with a pleasant glimpse of the sea, all without any overlooking neighbors. The main house offers a bright living space comprising a spacious living/dining room opening onto a beautiful, ideally oriented loggia, perfect for enjoying the French Riviera climate year-round. The semi-open, fully fitted and equipped kitchen blends seamlessly into the living area. The sleeping area includes three bedrooms, a bathroom, and a shower room, offering optimal comfort for the whole family. In addition, there is a separate bedroom with its own shower room and toilet, ideal for hosting family and friends with complete privacy or for a home office. Outside, the fully landscaped garden has been designed for relaxation and socializing. You'll enjoy a large terrace, a pétanque court, and beautifully landscaped grounds in a verdant setting. The property boasts high-quality amenities, including ducted air conditioning throughout the house and a very large garage of approximately 40 sqm, offering ample storage and conversion possibilities. A rare find in this area, combining comfort, privacy, unobstructed views, and a high quality of life, this property is a must-see. Contact your ERA Immobilier Mandelieu agency today to arrange a viewing. Key features: Detached house of 112 sqm Sought-after residential area of Les Termes No overlooking properties Unobstructed views with a glimpse of the sea 3 bedrooms Outbuilding with shower room and WC Ducted air conditioning Large, inviting terrace Landscaped garden Pétanque court Garage of approximately 40 sqm Ideal orientation Contact your ERA Immobilier Mandelieu agency now to arrange a viewing.

Ref. : 3ZIMMO1660

Era immobilier 3z

AMPUS349 000 €

House for sale detached - 5 rooms - 110 m²

Come and discover this charming single-story house, in perfect

Come and discover this charming single-story house, in perfect condition, nestled in the lush countryside of Ampus. It offers a living area of 110?m² and comprises 3 bedrooms, 2 shower rooms, and 2 toilets. The 45?m² living room, facing south and featuring a fitted open-plan kitchen, offers breathtaking views of the surrounding countryside. You will also enjoy a terrace and a 1200?m² plot of land. The house boasts excellent features: ground-floor bedroom, double glazing, laundry room, and a peaceful environment. Built in 2026, it is new and energy-efficient thanks to reversible air conditioning. The house is semi-detached through the garage, and wastewater is managed by a septic tank. Reference available upon request: Buying a house in Ampus, located in the 83111 postal code, presents significant opportunities. The area offers absolutely stunning scenery, set amidst the greenery and tranquility of Provence Verte, ideal for those seeking a peaceful residence or a weekend getaway. Properties here vary widely, from traditional village houses to contemporary homes, ensuring a broad choice to suit all tastes. Moreover, real estate in Ampus offers excellent value for money compared to other parts of the French Riviera. The close proximity to amenities, pleasant climate, and rich culture make Ampus an attractive option for property purchase.

Ref. : 718V2061M

Agence du coin GM

MORZINE995 000 €

Apartment for sale detached - 6 rooms - 102 m²

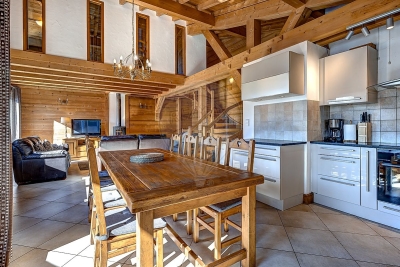
Arranged over three levels, the chalet offers generous living space with 4 bedrooms and 3 bathrooms, making it ideal as a family home, holiday retreat, or high-quality rental investment. The main living level features a large open-plan kitchen, a welcoming lounge, and a dining area, all opening onto sunny balconies and terraces that make the most of the spectacular alpine scenery. The chalet is further complemented by private outdoor space, a dedicated parking space, and a ski locker. Lièvre Blanc enjoys a prime position on the Route d'Avoriaz, just 1 km from the centre of Morzine. Located in a desirable area, it offers quick and easy access to the ski slopes, hiking trails, and all the resort's amenities. The village centre, with its shops, restaurants, bars, and services, is approximately a 30-minute walk or a short drive away, allowing you to enjoy the vibrant atmosphere of Morzine while benefiting from a peaceful setting and exceptional mountain views. Semi-detached chalet with 4 bedrooms and 3 bathrooms Panoramic views over the village and surrounding mountains Access to a shared outdoor swimming pool Private parking space Excellent potential as a second home or rental investment

Ref. : 65

LACOUTETE IMMOBILIER

OPIO950 000 €

House for sale detached - 5 rooms - 140 m²

OPIO

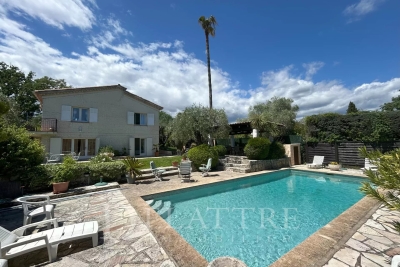
In the immediate vicinity of Valbonne, in a quiet setting, in the heart of a flat Mediterranean garden of approximately 1,300 m², not overlooked and well-oriented, this beautiful detached villa comprises a living room opening onto a sunny terrace, two ground-level bedrooms, a fully equipped kitchen, a bathroom, and a toilet. On the garden level, with a separate entrance, you will find a living room opening onto the garden, a bedroom with a bathroom, a cellar, and the possibility of creating two separate apartments. This beautiful space includes a summer kitchen and a traditional swimming pool, a carport, and numerous parking spaces. Nursery and primary school nearby Agents are payable by the seller. Information on the risks to which this property is exposed is available on the Géorisques website: www.georisques.gouv.fr

Ref. : 85950818

DELATTRE IMMOBILIER SARL REUSSITE 06

BIOT599 000 €

House for sale detached - 4 rooms - 93 m²

Biot near village

Nestled in the heart of the countryside, in a peaceful and lush environment, on a wooded plot of approximately 975 m², pleasant semi-detached 4-room villa of about 93 m² opening onto a terrace and garden: - on the ground floor: living room with open kitchen, office/bedroom with shower room, separate toilets - upstairs: two bedrooms with bathroom and shower room, separate toilets. Garage. Ideal if you want to live in harmony with nature, while remaining close to the city. Information on the risks to which this property is exposed are available at

Ref. : 87067916

RIVIERA REALISATION ANTIBES

ANTIBES1 980 000 €

Apartment for sale detached - 5 rooms - 206 m²

Antibes – Architect-Designed Loft Panoramic Sea View

More than an apartment, a villa suspended above Old Antibes. Overlooking the historic district from a prime location, this spectacular architect-designed loft of nearly 210 m² offers a unique residential experience on the French Riviera. Halfway between a New York loft and a contemporary penthouse, this exceptional property combines the spaciousness and privacy of a detached villa with the comfort and convenience of a city-center address. From the moment you enter, the magic begins. The views open onto vast, light-filled spaces where fine materials, contemporary lines, and carefully curated architectural details blend harmoniously. Every space has been meticulously designed to create a living environment that is at once spectacular, welcoming, and timeless. A true signature feature of the property, the 40 m² terrace seamlessly extends the living areas and offers breathtaking panoramic views. Suspended between sky and sea, it offers breathtaking 180° views of the Mediterranean, the hills of the hinterland, and the rooftops of Old Antibes. As night falls, the spectacle becomes magical. The lights of Fort Carré, Port Vauban, the historic ramparts, and the bay stretching to Nice create a unique backdrop for your evenings and dinners on the terrace. A rare privilege, this property enjoys a remarkably peaceful setting while being located in the very heart of Antibes. The port, beaches, shops, restaurants, and the historic center are all within a few minutes' walk. An exceptional location allowing you to fully enjoy the Mediterranean lifestyle without ever needing a car. Located in a discreet, contemporary building with only two high-end apartments, this loft offers a level of privacy and exclusivity that is highly sought after. Spaces designed for comfort and conviviality: The heart of the apartment revolves around a spectacular 65 sq m reception area encompassing the living room, lounge, and open-plan kitchen. A custom-designed suspended kitchen, a large central island, a decorative fireplace, and a striking sculptural staircase give this space a unique character. A second panoramic living room, opening onto the terrace, includes a summer kitchenette, allowing you to fully enjoy the outdoor spaces. A full bathroom and a double sofa bed provide an ideal solution for hosting family and friends. The sleeping area has been designed to ensure privacy for everyone. Two elegant, independent suites of approximately 24 sq m each offer their own amenities and provide particularly comfortable, self-contained living spaces. A veritable apartment within an apartment, the master suite spans nearly 55 sq m. It includes a spacious dressing room, an elegant bathroom, and a superb mezzanine lounge/library overlooking the reception areas. An intimate and refined space offering a level of comfort rarely encountered. A large laundry room and a cellar further enhance the functionality of this exceptional property. Amenities worthy of the finest contemporary design. The entire loft boasts high-end features where every detail has been meticulously selected: • Private elevator providing direct access to the apartment. • Fully integrated reversible air conditioning. • Premium materials combining granite, wood, metal, mosaic, and expansive 150 x 150 cm floor tiles. • Custom-made furniture and fittings crafted by a renowned cabinetmaker: kitchens, bookcases, TV units, and ample built-in storage. • Double whirlpool bathtub, premium faucets, four walk-in showers, and five toilets. • Huge bay windows. Carrez Law area: 206.22 m² Energy Performance Certificate (EPC): Class B for energy efficiency with 76 kWh/m²/year and Class A for emissions with 2 kg CO2/m²/year Annual property tax: €1,742 Annual condominium fees: approximately €1,326 A large, secure garage in a neighboring luxury residence and a storage room complete this property. We invite you to contact us to arrange a private viewing of this exceptional resi

Ref. : 86973972

Finlay Brewer France

NICE495 000 €

House for sale detached - 6 rooms - 128 m²

NICE CIMIEZ - SEMI-DETACHED HOUSE TO RENOVATE

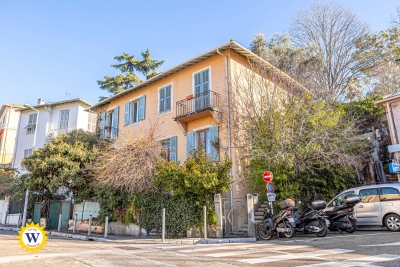
We have an exclusive offer for a semi-detached house to renovate, located in the Cimiez district, on Rue Edith Cavell. With a floor area of 128 m² on three levels, this house retains its original charm and offers several layout possibilities. It benefits from double access, with one entrance on boulevard de Cimiez and the other on avenue Edith Cavell. Composition of the property: - First floor (entrance via Edith Cavell): entrance hall, living room, bathroom, storeroom. - 1st floor: secondary entrance via outside staircase, hallway, living room, separate kitchen, bathroom. - 2nd floor (accessed via Boulevard de Cimiez): three bedrooms, bathroom, terrace and garden with access to Cimiez. The house has an original roof with uninsulated attic space, single-glazed windows, gas central heating and reversible air-conditioning for auxiliary heating. Structural work required (underpinning). Parking available in the building opposite. A property to renovate in a sought-after area.

Ref. : 00564OR

Agence Winter immobilier

LE LUC478 000 €

House for sale detached - 7 rooms - 140 m²

Provençal villa with outbuilding and large grounds – Le Luc-en-Provence

Just a few minutes' walk from the centre of Le Luc-en-Provence, this charming Provençal property enjoys a lush green setting, nestled within extensive terraced grounds planted with olive trees and Mediterranean flora. The main house exudes a warm and authentic atmosphere, with a beautiful open-plan living area opening onto the terrace and the large swimming pool. Bright and welcoming, it invites you to fully embrace the Provençal lifestyle, blurring the lines between indoors and outdoors. A 46 m² room offers a particularly inspiring space, complete with an en-suite bathroom on the same floor, ideal for a yoga studio, a creative workshop, a gym, a wellness area or a large home office The property will appeal to buyers looking for a place to personalise to their own tastes. A few modernisation works will bring out all the charm and potential of this villa, whether as a main residence, a family home or a lifestyle project combining living and working. Another major asset is the large detached outbuilding with high ceilings. A rarity in the area, it is perfectly suited to accommodate a motorhome, several vehicles, storage or a workshop. It also offers excellent potential for conversion into a second detached home. The various terraces create a variety of atmospheres around the swimming pool and the summer kitchen, offering a pleasant sense of space and nature. The setting combines accessibility with tranquillity, whilst the village amenities are within easy reach. A property brimming with charm and possibilities, ideal for those wishing to create a home that reflects their own style within an authentic Provençal setting.

Ref. : 86505452

WRETMAN ESTATE & CONSULTING

CAVALAIRE-SUR-MER1 750 000 €

House for sale detached - 6 rooms - 150 m²

Contemporary villa, a short walk from the town center and the beach - 83240 CAVALAIRE SUR MER

In a peaceful and sought-after area of ??Cavalaire-sur-Mer, just a few minutes' walk from the port and beaches, this villa immediately captivates with its prime location and high-quality amenities. Designed to offer an equally pleasant living environment for everyday use and holidays, the house benefits from everything being within walking distance and a serene atmosphere, conducive to relaxation, both indoors and out. The ground floor features a master suite with a bathroom and dressing room, two further en suite bedrooms, and a garage. Upstairs, the bright living room opens generously onto the outside and enjoys unobstructed sea views. The modern and inviting kitchen blends seamlessly into this space, which extends onto a large terrace. A fourth en suite bedroom completes this level. The property consists of two similar, semi-detached houses, designed to ensure the privacy of each. This layout offers a multitude of possibilities. It is possible to purchase the entire property for a large-scale project: a family residence, a holiday home, or a rental investment. The price includes agency fees, payable by the buyer. For further information or to arrange a viewing, please contact: Jeanine MELCHIOR Tel: +33 (0)6 61 13 84 12 Email:

Ref. : CP2-160

CONFIDENTIAL PROPERTIES

ST-PAUL-DE-VENCE750 000 €

House for sale detached - 4 rooms - 101 m²

Beautiful Provençal villa - 101m2 - Saint Paul de Vence

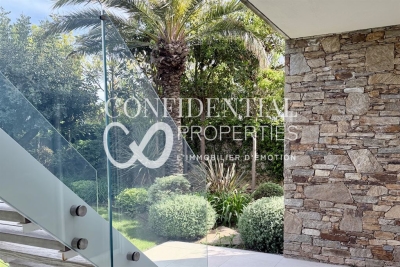
CO-EXCLUSIVE: Very pretty 4-room villa of 101 m2, semi-detached on both sides but without overlooking, located in a small co-ownership of 5 lots in Saint Paul de Vence, in a residential area at the foot of the village. 800m2 plot of land with swimming pool, in absolute peace and quiet, South/West facing, excellent condition. The villa comprises a private entrance with a gate, a closed garage and parking spaces. Entrance hall with guest toilet and laundry room, 30m2 living room with wood stove, beautiful separate kitchen. Upstairs, 3 bedrooms with closets, bathroom and shower room, separate toilet. The villa is fully air-conditioned with new joinery. Cellar/finished basement. Don't miss out!!! Property in co-ownership, annual service charges of EUR59/year. No ongoing legal proceedings.

Ref. : SPP488JF

Saint Paul Properties

ARCACHON290 000 €

Apartment for sale detached - 2 rooms - 42 m²

HOUSE - DOWNTOWN - ARCACHON

In the heart of Arcachon, semi-detached house of 42m² to renovate. Located 300 meters from the station and shops. Ideal for a pied-à-terre or for rental investment. The house includes a living room, a kitchen, a shower room, a bedroom, a children's bedroom, and a small office. Condominium with 10 lots. No ongoing procedures. To discover Sime imags are generated by AI

Ref. : 87055954

Signature M

VENCE855 000 €

Apartment for sale detached - 3 rooms - 99 m²

Villa/apartment in a private estate with pool and sea view – Vence

Perfectly situated, this 99 m² property is now for sale, offering magnificent views from its terrace of just over 63 m². It is not a detached villa, but is connected to the surrounding properties. The development is located just south-east of the centre of Vence, in the Sainte-Élisabeth area, named after the chapel situated right next to it. Despite being within walking distance of the town centre and public transport, the peace and tranquillity of the setting are immediately apparent. The development was built in several stages in the late 1980s, using good-quality materials and with the buildings thoughtfully positioned to provide both privacy and uninterrupted views. The property has a north-facing entrance with a couple of outdoor seating areas on the small shaded terrace, which can be particularly pleasant in the afternoon. One enters into the hallway leading directly into the large and bright living room with expansive windows on two sides. The kitchen is adjacent and fully equipped, in very good condition. Once there, it is difficult to resist stepping out onto the large terrace, offering breathtaking views over Saint-Paul-de-Vence, the surrounding hills, and the Mediterranean Sea beyond. The terrace offers several areas where one may seek either sun or shade, whether for social gatherings or perhaps quiet concentration with a good book. There are two bedrooms, both with direct access to the terrace. The master bedroom features a private bathroom with both bathtub and shower, as well as a toilet. Spacious built-in wardrobes are also available here. The second bedroom is only slightly smaller and also enjoys lovely views through the French doors facing Saint-Paul. In addition, there is a shower room and a separate toilet located off the hallway. The hallway also offers space for laundry facilities and storage wardrobes. Furthermore, there is an individually designed and well-equipped kitchen with a large laundry room/storage area adjoining it. Outside the living room lies the beautiful south-facing terrace with views of the sea and the peaceful surroundings. The residential estate features a private park with approximately one hectare of green areas and a sublime swimming pool for cooling off. It is not a large, impersonal development, but rather one on a human scale. Access is through electrically operated gates for convenient entry, and the private garage is located at ground level close to the house. Access to one of the 8–10 guest parking spaces is available subject to availability. The apartment is therefore sold with a private garage and generous storage space. This is a special opportunity for anyone seeking a pleasant home for everyday life or weekends, with all the Riviera's attractions and cultural richness within easy reach. With approximately twenty minutes by car to the airport, the rest of the world is also within reach.

Ref. : 87053163

WRETMAN ESTATE & CONSULTING

MENTON670 000 €

House for sale detached - 5 rooms - 125 m²

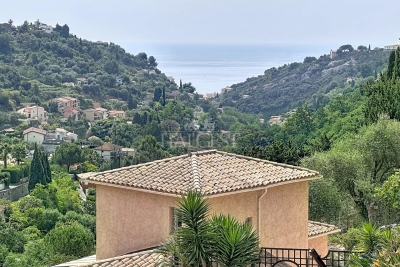
Located in Menton, Route de Castellar, this detached villa is part of a small residence of only 7 villas. Built on two levels and accessible via a small staircase, it stands out for its brightness, excellent condition, and open view over the greenery with a glimpse of the sea. Lower level: Bright living room Dining room Separate fully equipped kitchen Upper level: 4 bedrooms, including a master suite with shower room and toilet A second shower room with toilet Landing Outdoor areas: Terraces Garden Summer kitchen with toilet Cellar Garage equipped with an electric car charging outlet A villa offering generous volumes and a pleasant setting, best appreciated during a visit.

Ref. : Villa Jagura

ITALGEST GROUP INTERNATIONAL REAL ESTATE

ST-PAUL-DE-VENCE745 000 €

House for sale detached - 4 rooms - 84 m²

Prestigious duplex-villa with pool & tennis court • Saint-Paul-de-Vence

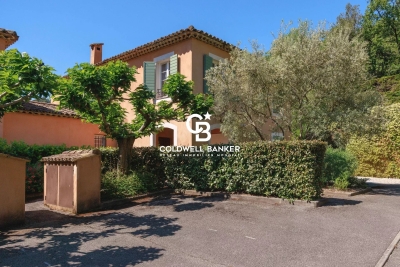
Sole Agent under offer ! Nestled in absolute tranquillity, this elegant semi-detached villa offers a privileged, countryside lifestyle just at the foot of the famous village of Saint-Paul-de-Vence (a 30-minute walk). The property is set within a private, fully gated estate, nestled in a sumptuous 8,400 sq m wooded park complete with a swimming pool, tennis court, olive grove, and an authentic small vineyard. Offering approximately 84 sq m (882 sq ft) of refined finishes, the property is elegantly arranged over two levels. The ground floor features an entrance hall opening onto a fully fitted kitchen, subtly opening into a warm living room with a fireplace. This light-filled living space extends onto a south-facing terrace, which is further enhanced by a charming private garden. A guest WC completes this level. On the first floor, the sleeping quarters comprise two beautiful en-suite bedrooms, one with a shower room and the second with a bathroom. A separate WC is also located on this floor. A lock-up garage and a private parking space complete this rare property. This turn-key property perfectly combines the charm of the Provençal countryside with the peace of mind of a secure estate. A rare opportunity to be viewed without delay. Property sold subject to the status of a co-ownership (an intimate co-ownership of just 8 lots).

Ref. : 87039446

Coldwell Banker Art Realty