OK
More than Less than
€  ok

Key-words : detached

Houses and Apartments, your real estate specialist magazine offers a selection of ads that match with the keyword detached. You can refine your search by specifying the area or price range in the navigation bar link Search for a House/Apartment.

LA GARDE-FREINET720 000 €

House for sale detached - 5 rooms - 101 m²

Family home with a swimming pool and a 5000 m² plot

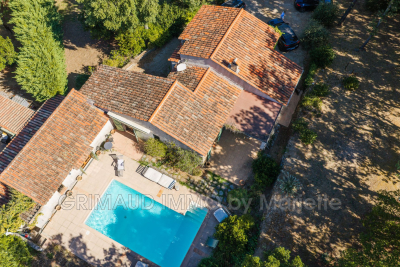
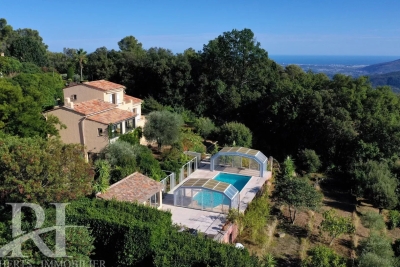
Beautiful single-story villa with ideal exposure, nestled on a wooded plot of 5,000 m², semi-detached by the garage. Located in complete tranquility, it offers a lovely unobstructed view of the hills as well as a swimming pool renovated in 2025. It comprises an entrance hall, a guest toilet, a living room with a fireplace, an open kitchen, three bedrooms each with a shower room, an independent bedroom with a shower room and toilet, as well as a utility room and a garage/workshop. This warm home invites you to enjoy a preserved natural setting, perfect for forest walks and peaceful living-a true haven of tranquility. The outdoor areas benefit from optimal exposure throughout the day, with stunning sunsets over the Maures mountain range. For nature lovers, just a few kilometers from the village of La Garde-Freinet, all amenities are within easy reach.

Ref. : 579V3762M

GRIMAUD IMMO

OSPEDALETTI1 700 000 €

House for sale detached - 8 rooms - 270 m²

OSPEDALETTI Semi-detached villa 8 rooms 270 m2

Ospedaletti, in a residential area both in a panoramic position and close to the sea, Beautiful semi-detached villa, free on three sides and adjoining on a minor side with the other portion of the building, recently renovated. villa of approximately 300 m2 on three levels plus a games room. Bright and elegant, characterized by large indoor and outdoor spaces, composed of 5 bedrooms, study, 5 bathrooms, a large living room and an independent kitchen opening onto a 150m2 terrace facing the sea, a neat and flat garden of 800 m2 and a magnificent swimming pool overlooking the Gulf of Ospedaletti and Cap Ampelio. Garage and parking space.

Ref. : GARIBALDI

ITALGEST GROUP INTERNATIONAL REAL ESTATE

ANTIBES3 300 000 €

House for sale detached - 6 rooms - 430 m²

Provençal residence nestled in the heart of a private estate - Antibes

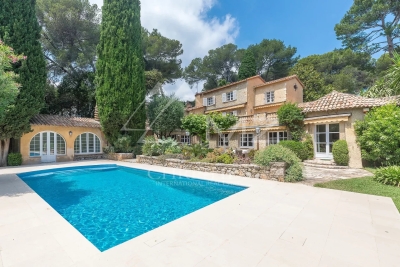
This stunning Provençal-style property, designed by a renowned architect, is ideally located in the heart of a private estate in Antibes, within a peaceful and highly sought-after residential area. Offering approximately 430 sqm of living space across three levels, it combines timeless charm with refined elegance. The bright and spacious interior features generous volumes, including a vast triple reception room with an impressive fireplace, a separate kitchen with adjoining utility room, and five bedrooms—each with its own en-suite bathroom or shower room—ensuring comfort and privacy for all residents. Outside, a flat, sun-drenched garden invites relaxation and conviviality, enhanced by a stone-bordered swimming pool, an elegant pool house, and a large detached garage. This property offers the perfect setting to fully enjoy the long Mediterranean days, and represents a rare opportunity to experience the art of Southern living in a preserved and sophisticated environment.

Ref. : MZICA7421

Michaël Zingraf Christies International Real Estate CANNES CROISETTE

EZE1 190 000 €

House for sale detached - 6 rooms - 150 m²

Semi-detached villa - 4 bedrooms - sea view - Èze bord de Mer

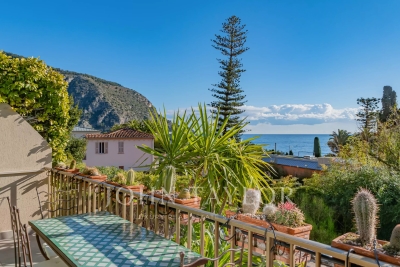
In Èze Bord de Mer, a three-minute walk from the beach and the train station, this semi-detached villa enjoys a particularly sought-after location, combining sea views, absolute tranquillity and optimal accessibility, allowing you to reach Monaco and the centre of Nice in just a few minutes. The house, measuring approximately 150 m², offers beautiful volumes and is organised on three levels. The ground floor has two bedrooms: a first suite with shower room and dressing room, a second bedroom currently used as a lounge, and an office, ideal for teleworking or as an extra bedroom. On the first floor, the main living area, bathed in light, consists of a large living room opening onto a south-facing terrace with sea views. The dining room and kitchen, located further back, give access to a second terrace extended by a small garden, offering a quiet and intimate outdoor space. The second floor offers two additional bedrooms with sea views, the first being a suite with a private terrace, dressing room and bathroom, while the second has an en-suite shower room. The villa also benefits from easy parking, with the possibility of parking in front of the villa as well as in a private space in the courtyard. A rare property for sale, ideal as a primary or secondary residence, combining quality of life, immediate proximity to the sea and excellent transport links to Monaco and Nice.

Ref. : V2077SJ

JOHN TAYLOR Cap Ferrat

DRAGUIGNAN385 000 €

House for sale detached - 5 rooms - 113 m²

Pre-launch of 2 new detached villas, 113m² living space with a

Pre-sale of 2 new detached villas, 113m² living space, garden approx. 600m², RE 2020 standard, air conditioning, travertine tile flooring, wall-mounted toilets, 3 bedrooms including 1 suite upstairs, close to EMD, 5 minutes from Draguignan city center

Ref. : 718V2053M

Agence du coin GM

LE LAVANDOU890 000 €

House for sale detached - 5 rooms - 124 m²

HOUSE IN THE HEART OF NATURE IN LE LAVANDOU

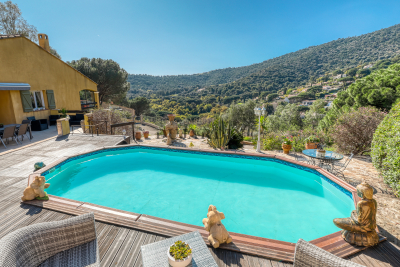
A magnificent unobstructed view of the surrounding hills is the daily spectacle offered by this charming 124 m2 villa located on the heights of Cavalière. Upon entering, you will be captivated by a spacious and bright living room, extended by a veranda for a total of 61 m2. The separate, fully equipped kitchen opens onto a terrace with direct access to the semi-inground, traditionally constructed swimming pool. The sleeping area is accessed via a staircase of only 4 steps, which consists of 3 bedrooms, a shower room and a bathroom with WC. A garage of approximately 35 m2 completes this property. The tranquility, proximity to nature, swimming pool, and single-level living areas provide an exceptional living environment. The semi-detached house offers complete privacy. This property is part of a horizontal co-ownership of two units, from which it would be possible to withdraw. Contact: Christophe DUJARDIN at +33494711389 or for CABINET DUJARDIN, expert in luxury real estate in Aiguebelle, Cavalière, Pramousquier, Cap Nègre, Le Rayol-Canadel. Property located in an area subject to the legal obligation to clear brush.

Ref. : 1_272

Cabinet Dujardin

CABRIS865 000 €

House for sale detached - 6 rooms - 261 m²

CABRIS Villa 5 bedrooms fully renovated Panoramic View / Swimming pool

Just few minutes from the village of Cabris, discover this fully renovated 185 Sqm detached villa with panoramic views, offering exceptional comfort and modern amenities. This bright house , on a land of 2,600 sqm, comprises, on the ground floor, an entrance hall, a spacious living room with dining area, a fully equipped separate kitchen, three bedrooms, two bathrooms, two toilets, and a large terrace with panoramic views. Upstairs, a 17.67 sqm master bedroom with en-suite shower room/toilet, ample built-in storage, and a 7 sqm solarium overlooking the garden, the village of Cabris, and the Esterel mountains. On the garden level, a 25 sqm independent studio. An additional 55 sqm of space, convertible into a separate one-bedroom apartment. Landscaped grounds of 2,600 sqm with automatic watering system, a fully renovated 10x5m heated swimming pool with a 17 sqm pool house and terrace. Located in a peaceful and private setting. Agency fees of 4.66%, payable by the seller, are included in the listed price. Information on the risks to which this property is exposed is available on the Géorisques website: www.georisques.gouv.fr

Ref. : 86447012

REICHERTS IMMOBILIER

VILLENEUVE-LOUBET1 365 000 €

House for sale detached - 5 rooms - 153 m²

Detached villa in Hauts de Vaugrenier

Rare and Exclusive Product! Located in the magnificent Domaine des Hauts de Vaugrenier, high-end amenities including an Olympic swimming pool, tennis/padel courts, restaurants and shops within the residence. Easy motorway access to Nice and Cannes (15/20min) and close to the beach, public transport, shops. Detached villa of approximately 153m2 with garage, located in a quiet hamlet with ample outdoor parking. South/East facing with a lovely circular garden and a beautiful terrace off the living room. This house consists of 4 bedrooms with a bathroom and a shower room. A large, fully equipped, separate kitchen and a large living room with a library. A lovely, secluded garden with vegetable plots on the west side enhances this property.

Ref. : SPP 432JF

Saint Paul Properties

MENTON689 000 €

Apartment for sale detached - 4 rooms - 149 m²

Magnificent three bedroom apartment completely refurbished, on the first floor of a historic building

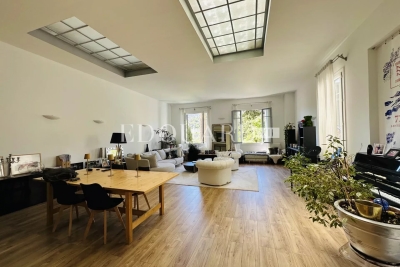
Buying property in France, ideally located in Menton, just a few steps from the centre : on the first floor of a historic building, discover this magnificent apartment of 150 sqm completely refurbished with high-end amenities. You will be charmed by its high ceilings, the elegant parquet flooring and the ample storage space : - large hall - great living room - modern fully equipped semi-detached kitchen - three bedrooms - bathroom with tub and shower - shower room - separate WC - cellar - common parking Surrounded by greenery and absolute calm, rare product.

Ref. : 85863063

EDOUARD VII

LE BIOT660 000 €

House for sale detached - 11 rooms - 249 m²

Welcome to Paradise A rare and truly unique property on the market Nestled in a genuine natural haven, in the heart of the preserved hamlet of Gys, within the commune of Le Biot, this superb fully renovated semi-detached farmhouse is offered exclusively. Set on a beautifully landscaped plot of 1,640 sqm, it enjoys an exceptional living environment with optimal sunlight and breathtaking panoramic views of the surrounding mountains. With over 250 sqm of living space spread across three levels, the property elegantly combines the authentic charm of traditional Alpine architecture with modern comfort, while offering multiple usage possibilities (family residence, guest accommodation, or rental income). Property layout Ground floor: A welcoming entrance with a boot room, a wine cellar, a shower room, a boiler room, a separate WC, a hallway with built-in storage, a pantry, a beautiful and convivial dining room, a warm living room featuring a pellet stove, and a separate kitchen opening directly onto the terrace and garden. First floor: Four comfortable bedrooms, along with a dressing room / office, ideal for remote working or a flexible additional space to suit your needs. Converted barn: An independent duplex apartment comprising two bedrooms, a kitchen, a living room, a bathroom with shower, bathtub and WC, a dressing room, an additional sleeping area, and a large private terrace. An ideal space for hosting family and friends or developing a rental project. Outdoor areas and outbuildings: A terrace, a spacious garden, an orchard, a former cowshed and adjoining fields complete this exceptional property, enhancing its authentic character and strong potential. A privileged setting Le Biot charms visitors with its well-preserved Savoyard soul, notably embodied by its iconic central market hall with a remarkable timber frame, a testament to the village's rich commercial history. Its strategic location, halfway between Morzine and the Abondance Valley, provides quick access to the Portes du Soleil ski area, while allowing you to enjoy the authentic heritage and unspoilt landscapes of the region. Easily accessible, the village is located approximately one hour's drive from Geneva International Airport. Its local shops (bakery, delicatessen, post office, bar, restaurant, etc.), gathered around the village square, contribute to its growing appeal and highly sought-after quality of life. Legal Mentions (in French) : Honoraires à la charge du vendeur. Les informations sur les risques auxquels ce bien est exposé sont disponibles sur le site Géorisques : www.georisques.gouv.fr .

Ref. : 58

LACOUTETE IMMOBILIER

MORZINE3 900 000 €

House for sale detached - 8 rooms - 1164 m²

Stunning PRIME detached 5 bedroom chalet, Morzine

SOLD by Morzine Immobilier Stunning PRIME detached 5 bedroom chalet, Morzine An outstanding detached chalet at the end of a cul de sac commanding the best views over the mountains and Morzine. Recently constructed by a leading developer in the area this is a perfect chalet for those looking for tranquility yet close to the vibrant village of Morzine. The village is under a 15 minute walk with access to the shops, bars and restaurants. This detached chalet is sat on a superb plot of 1,164sqm. To the rear of the chalet is woodland which is non constructible and classified as Agricultural land. This is really quite a retreat away from all others in the area. The chalet has been built to the highest standard with a luxury fit out. Terraces are all around the property and further garden areas situated up into the woodland area looking over the chalet. The chalet comprises around 300sq m of habitable area not including the garages and storage areas. The open plan living area with part vaulted ceiling leading round to the large modern kitchen are sublime. The views from inside are truly amazing. This leads onto a large terrace with dining, hot tub and relaxation area. The 5 ensuite bedrooms are all spacious. One double bedroom has been fitted with double bunks as a childrens room with large television. On top of this are all the accompaniments you would expect of a chalet of this standing. Spa area with shower, treatment room, cinema room, ski boot room and wine cave. It is no wonder that this chalet is currently run as a high end catered chalet. There is even a heated driveway for when it snows! The layout is as follows Ground floor -Entry hallway -Double bedroom ensuite, laid out as kids room -Cinema room -Spa with Sauna and shower -treatment room -Utility room -Guest WC -Secure garage -Technical room First floor -Open plan kitchen, dining and living area -Double bedroom ensuite -Guest WC -Main area leading onto a huge terrace with hot tub, dining and relaxation area Second floor -Three master bedrooms with ensuite bathrooms Exterior -Landscaped gardens and even a treehouse for the children This is one of the best chalets to come to the market in Morzine. For more information please contact us at Morzine Immobilier. The natural geographic risks that the property is exposed to can be found on the website www.georisques.gouv.fr

Ref. : 4148

MORZINE IMMOBILIER

VILLENEUVE-LOUBET1 349 000 €

House for sale detached - 5 rooms - 150 m²

VILLENEUVE-LOUBET - Hauts de Vaugrenier area - Stunning detached villa of 133m² set on a 617m² plot with a pool. Located in a sought-after gated community with a caretaker, shared swimming pool, and well-maintained green spaces, its elevated position offers a breathtaking panoramic view of the sea and Vaugrenier park. From the entrance, you step into a spacious, light-filled living and dining area with three large French doors opening onto a lovely covered south-facing terrace. The living room, warm and stylish, features a fireplace. The modern, fully equipped open kitchen overlooks the garden and extends into a practical utility room with storage and a sink. An independent WC with storage space completes the ground floor. The entire level is floored with travertine in excellent condition, adding charm and elegance. Upstairs, accessed by a comfortable staircase, the landing leads to: - Two bright bedrooms facing southeast with built-in wardrobes - A master suite with private bathroom and WC - A fourth bedroom currently used as an office - A separate, contemporary-designed shower room (polished concrete floor) - An independent WC The house is fully air-conditioned and exceptionally bright. The outdoor areas are perfect for relaxing: - Tree-lined driveway at the entrance - Lawn area - Private pool - Terrace facing the sea, partly covered by a canopy, ideal for outdoor dining with stunning views. At the back of the garden, a garage currently used as a storage space can easily be converted back to its original use for parking a car while still providing storage room. The pool's technical equipment room is located in the basement. Several parking spaces are available right in front of the entrance, making daily parking convenient. An ideal property for either a primary residence or a holiday home, combining modern comfort, Mediterranean charm, and exceptional sea views.

Ref. : 674V35M

NC IMMOBILIER

STE-MAXIME924 000 €

Apartment for sale detached - 4 rooms - 101 m²

SAINTE MAXIME - VILLA WITH SEA VIEW AT WALKING DISTANCE FROM THE BEACH

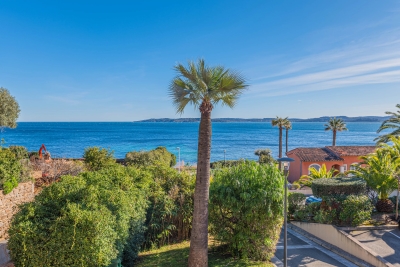
Charming detached villa/apartment set in a small, quiet residential estate with swimming pool and direct beach access. The house features a bright living room with dining area and kitchen, opening onto a lovely sunny terrace with sea views. The villa has three bedrooms and two shower rooms. A large basement converted into a laundry room and two parking spaces complete this property.

Ref. : 2179A

AGENCE BIRD

STE-MAXIME924 000 €

House for sale detached - 4 rooms - 101 m²

SAINTE MAXIME - VILLA WITH SEA VIEW AT WALKING DISTANCE FROM THE BEACH

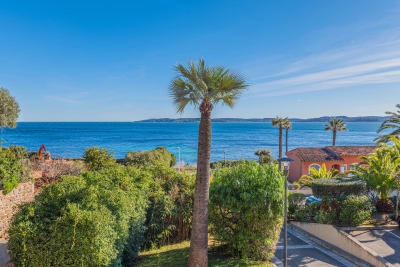
Charming detached villa/apartment set in a small, quiet residential estate with swimming pool and direct beach access. The house features a bright living room with dining area and kitchen, opening onto a lovely sunny terrace with sea views. The villa has three bedrooms and two shower rooms. A large basement converted into a laundry room and two parking spaces complete this property.

Ref. : 5023V

AGENCE BIRD

GRIMAUD995 000 €

House for sale detached - 4 rooms - 127 m²

Choose peace of mind and well-being by becoming the owner of this charming house located in the quaint village of Grimaud. This semi-detached residence benefits from a lovely south-facing aspect as well as an unobstructed view, bringing brightness and warmth to its future residents. The house also features a beautifully equipped kitchen, along with an electric hot water and heating system to ensure comfort throughout the year. The interior, in good condition, includes two bedrooms, a bathroom, two shower rooms, and three toilets. Completing the picture, the house has a fireplace and a utility room for added convenience, all set in a peaceful environment. There is potential to recreate an outdoor space. A real opportunity not to be missed.

Ref. : 579V3893M

GRIMAUD IMMO