OK
More than Less than
  ok

Key-words : detached

Houses and Apartments, your real estate specialist magazine offers a selection of ads that match with the keyword detached. You can refine your search by specifying the area or price range in the navigation bar link Search for a House/Apartment.

ST-RAPHAËL395 000 €

House for sale detached - 3 rooms - 65

SEMI-DETACHED VILLA - SAINT RAPHAEL

Extender Immobilier presents a charming single-storey semi-detached villa in a wooded and secure senior residence in Valescure Saint Raphaël. The area is extremely desirable, a place where it is good to live in complete safety in a residence that offers à la carte services. The 66m2 villa has been completely renovated with high-end features. It comprises a bright 36m2 living room/lounge, a brand new fully equipped functional kitchen, two bedrooms with built-in wardrobes, one of which is a suite with a shower room and toilet, and a second shower room and toilet. The 13m2 south-facing terrace under a pergola opens onto a private garden of 130m2. The villa is fully air-conditioned, the shutters are electric, the bathrooms are designer, the indirect lighting and the dropped ceilings give the villa a very special character. Come and discover this functional and charming single-storey villa with high-quality features, close to amenities. For any information, please contact Valérie Boutemy at 06 18 94 06 16 or

Ref. : 438

Extender immobilier

RUEIL MALMAISON1 049 000 €

House for sale detached - 5 rooms - 175

CHARMING HOUSE - 3 BEDROOMS - SWIMMING POOL - RUEIL - CÔTEAUX

Situated in a quiet residential area in the Côteaux sector, this 160m² (1,722 sq ft) detached house, built in 1910 and extended and elevated in 2003, retains its period character while incorporating modern-day amenities. Set on a 265m² (2,852 sq ft) plot, sheltered from prying eyes, it offers a pleasant, preserved environment. The raised ground floor comprises a 45m² (484 sq ft) living room with fireplace and open kitchen, leading onto a 20m² (215 sq ft) west-facing terrace overlooking the swimming pool. Upstairs, the sleeping area features a master suite with wardrobe and bathroom, a bedroom with shower room and a separate toilet. The lower level, with access from the living room and also with an independent access, has a bedroom opening onto a small terrace, a family room, a shower room, a laundry room, a toilet and storage space. A garage, two outdoor parking spaces and a 10m² (108 sq ft) heated, counter-current swimming pool complete the property. House with no overlook in a sought-after location close to the future metro line 15. Contact - Valérie PRIGENT - +33 (0)6 83 94 66 29 Fees payable by the seller - Estimated amount of annual energy costs for standard use based on 2021 energy costs: €3,660 ~ 4,960 - Information on the risks to which this property is exposed is available on the Géorisques website: www.georisques.gouv.fr Agency fees payable by vendor - Montant estimé des dépenses annuelles d'énergie pour un usage standard, établi à partir des prix de l'énergie de l'année 2021 : 3500€ ~ 4780€ - Les informations sur les risques auxquels ce bien est exposé sont disponibles sur le site Géorisques : www.georisques.gouv.fr

Ref. : 86645479

BARNES HAUTS DE SEINE NORD

PRALOGNAN-LA-VANOISE490 000 €

House for sale detached - - 133

House with attached barn

Character house with great potential, located in a quiet area of the resort. It comprises three bedrooms, a shower room and a large attic. The adjoining barn offers numerous possibilities for extension or renovation, allowing you to imagine a tailor-made lifestyle project. It is semi-detached from another property. In the basement, three cellars complete the property and offer generous storage space. A rare find for lovers of beautiful stonework and large-scale projects, wishing to create a unique place in a peaceful environment.

Ref. : RV692

@GENCE.COM à Pralognan-La-Vanoise

DRAGUIGNAN349 900 €

House for sale detached - 7 rooms - 354

TOWNHOUSE WITH PARKING AND GARDEN

VAR (83) DRAGUIGNAN Invest in this rare property in the heart of Draguignan by renovating this charming townhouse of approximately 173 m² of living space, allowing you to generate significant capital gains. Ideally located on Allées d'Azemar, it currently offers comfortable living space with six spacious bedrooms, a bathroom, a shower room, and three toilets. Built on three levels, the house boasts impressive views of the city. You will benefit from a separate fitted and equipped kitchen, as well as a second kitchen on the second floor for added convenience. Interior: Air conditioning already installed and a charming fireplace. Laundry room and double glazing are present. Electric heating and hot water. Some updating is needed to modernize the property. Exterior: Semi-detached house with a rendered facade that needs restoring, tiled roof, and a private septic system connected to the municipal sewer system. You also have private parking spaces, two cellars, and a charming little garden accessible from the ground floor, offering the opportunity to create a sunny relaxation area. The building can easily be divided into 4 or 5 residential units to optimize this investment opportunity, whether for rental purposes or for resale as individual apartments. With a very affordable budget, discover the quality of life in Draguignan, Var. Contact me to arrange a viewing before it is no longer available. Thank you.

Ref. : 87006962

Coldwell Banker Standing Realty

CAVALAIRE-SUR-MER1 950 000 €

House for sale detached - 7 rooms - 168

Contemporary villa, close to town centre and beaches - 83240 CAVALAIRE SUR MER

In a peaceful and sought-after area of ??Cavalaire-sur-Mer, just a few minutes' walk from the port and beaches, this villa immediately captivates with its prime location and high-quality amenities. Designed to offer an equally pleasant living environment for everyday use and holidays, the house benefits from everything being within walking distance and a serene atmosphere, conducive to relaxation, both indoors and out. The ground floor comprises three en-suite bedrooms, a laundry room, and a garage. Upstairs, the bright living room opens generously onto the outside and enjoys an unobstructed view with a glimpse of the sea. The modern and inviting kitchen blends seamlessly into this space, which extends onto a large terrace. A fourth bedroom with its own bathroom and an office complete this level. The property consists of two similar, semi-detached houses, designed to ensure the privacy of each. This layout offers a multitude of possibilities. It is possible to purchase the entire property for a large-scale project: a family residence, a holiday home, or a rental investment. The price includes agency fees, payable by the buyer. For further information or to arrange a viewing, please contact: Jeanine MELCHIOR Tel: +33 (0)6 61 13 84 12 Email:

Ref. : CP2-161

CONFIDENTIAL PROPERTIES

EGUILLES1 950 000 €

House for sale detached - 14 rooms - 399

Exceptional property of approximately 400?m² on 3,400?m² of land in Éguilles

In a sought-after residential area, in absolute peace and quiet, discover this magnificent single-storey property offering approximately 400 m² of living space on a landscaped plot of 3,400 m². The property is composed of three adjoining dwellings, each with its own independent entrance, offering the possibility of creating one large family home. The main house (approx. 240 m²) impresses with its generous volumes: a bright 64 m² living room, a semi-open kitchen, a library-office space, four bedrooms including a 27 m² suite, two shower rooms, an office, and three toilets. The two other units — a 93 m² two-bedroom and a 55 m² one-bedroom — each offer a comfortable living area, private terrace, and garden. Ideal for hosting family, friends, or for rental use. Outside, a beautifully landscaped park features a heated swimming pool 12x6 m and a charming lily pond, surrounded by two elegant pool houses: one with a summer kitchen and dining area, the other dedicated to relaxation with a jacuzzi. A beach volleyball court and a pétanque court complete the outdoor leisure amenities for sunny days. A large 70 m² detached garage provides storage space and potential for further development according to your needs. An exceptional living environment — a unique atmosphere that invites you to dream and escape. The international school IBS in Luynes offers the option of a school transport from Éguilles. A must-see without delay.

Ref. : BVI81537

ACTUEL IMMOBILIER - AIX-EN-PROVENCE

LA MOTTE450 000 €

House for sale detached - 3 rooms - 85

Beautiful 2-bedroom house in Domaine de St-Endréol

Beautiful house for sale in the luxury golf resort of St-Endréol 83920 La Motte Var, South of France Semi-detached house with a magnificent garden! This 85 m2 house is divided as follows:Ground floor: patio, hallway, kitchen opening onto the living/dining room with a fireplace, large terrace, and a beautiful 172 m2 garden. Lower floor: 2 beautiful air-conditioned bedrooms and 2 bathrooms. The residence features a communal swimming pool. Co-ownership of 69 units. Take-over commercial lease with a 6-month option to use the property. Price: EUR450,000. Agency fees are paid in full by the seller. The St-Endréol Golf & Spa Resort is a private and secure estate. Situated between Provence and the French Riviera, in the heart of a region rich in history and cultural events, Domaine de St Endréol enjoys an exceptional location. This 150-hectare haven of peace, surrounded by forests overlooking breathtaking landscapes, is less than an hour's drive from Aix-en-Provence and Nice, 25 minutes from the Gulf of Saint-Tropez, and 90 minutes from the ski slopes. Nice airport is 45 minutes away, and the Les Arcs-sur-Argens TGV station is just 10 minutes away. The 18-hole international golf course, with its clubhouse and restaurant, tennis courts, 2,000 m2 spa, four-star hotel, conference center, reception rooms, and hiking trails, creates a meeting place for an international audience who appreciate Provence and its way of life. For more information: email: tel. 0033 617 700 867

Ref. : PH5 63 63

S.E.G.S.E. LE DOMAINE DE ST-ENDRÉOL

ANTIBES750 000 €

House for sale detached - 5 rooms - 122

Antibes Detached House 122 m² Enclosed Plot, Garden, Pool, Garage, Parking Nestled just a few minutes from the centre of Antibes, this detached house of 122 m² is spread across two independent levels, in a quiet and well-connected neighbourhood, set on an enclosed plot of nearly 500 m². The entrance leads to a bright 24 m² living room and a separate 17 m² kitchen. A large 23 m² veranda extends the living space and opens directly onto a landscaped garden with a private swimming pool perfect for making the most of the Côte d'Azur climate. The property offers three bedrooms, one of which measures 12 m², each with their own bathroom facilities: one bathroom, two shower rooms and two separate WCs. In terms of parking, a 20 m² garage is complemented by a private outdoor parking area accommodating up to four vehicles a rare advantage in this area. A 6 m² utility room completes the service spaces. The property is move-in ready and benefits from double glazing, air conditioning and an alarm system. Neighbourhood & amenities Shops, restaurants and cafés are just a short walk away. Several schools are within a 10-minute walk, including a nursery school, a middle school and a high school. Bus lines 23 and 620 stop just metres away, while lines 10 and 16 are a 5 to 7-minute walk. Energy rating: C

Ref. : 3891

CENTURY 21 ALBERT 1ER

MORZINE4 750 000 €

House for sale detached - 10 rooms - 350

PRIME, luxurious new-build detached chalet – Morzine

Marketed by Morzine Immobilier an international assoicate of Savills A rare opportunity to acquire one of Morzine's most luxurious new-build chalets, positioned in one of the resort's most sought-after locations. Elevated above the village, the chalet enjoys panoramic mountain views and exceptional sunshine from morning through to evening. The centre of Morzine, with its restaurants, shops and bars, is less than a 10-minute walk away. Located on Chemin Martenant du Haut, this area represents one of Morzine's most exclusive recent developments, unlocked only after many years of planning. The chalet occupies one of the finest plots within the enclave, situated at the end of a quiet cul-de-sac with no passing traffic. Surrounding chalets are currently being completed, and full details of the wider development are available. The neighbouring owners are a close-knit and welcoming group, all personally known to us. Offering approximately 350 m² of habitable space arranged over four floors, the chalet combines exceptional craftsmanship with high-end finishes throughout. Beyond the evident luxury seen in the photographs, the construction quality is outstanding. We followed the build closely and can provide full details of the specification; the entire build team is well-known to us and regarded among the very best in Morzine. The chalet has been constructed to a high ecological standard, with full details available on request. From the moment you enter, the quality and attention to detail are immediately apparent. The two-year construction timeline is fully justified by the result. The chalet is sold fully furnished, exactly as presented. Light, space and views define every level of the property. The vaulted living area frames stunning views across Morzine and the surrounding mountains, while multiple relaxation spaces — including TV snugs, a cinema room and a private spa — create an exceptional lifestyle property. While the chalet features a standout master suite, the remaining double bedrooms are equally impressive and would be considered master suites in most other chalets. Layout Entry level -Entrance hallway -Boot room with storage -Double bedroom with en-suite -Independent WC -Secure garage First floor -Master suite with private terrace -En-suite bathroom and dressing room Entry level –1 -Floating staircase linking to the main living space -Open-plan kitchen, dining and living area -Covered dining terrace -TV / sitting room separated by Crittall-style glazing -High-end kitchen with concealed pantry -Double bedroom with en-suite Garden level -Two double bedrooms opening onto the garden -Spa area with sauna, shower and massage/treatment space -Large utility room -Flexible finished room, ideal as an additional bedroom (e.g. bunk room) or wine cave -Cinema room -Landscaped garden with hot tub and summer sun deck The chalet is sold with all relevant new-build guarantees, offering complete peace of mind. Properties of this calibre, location and quality are exceptionally rare on the Morzine market. For further information or to arrange a viewing, please contact Morzine Immobilier.

Ref. : 86589722

MORZINE IMMOBILIER

EZE1 390 000 €

Apartment for sale detached - 6 rooms - 143

Seaside Elegance: Luxury Living in Bord de Mer, Èze

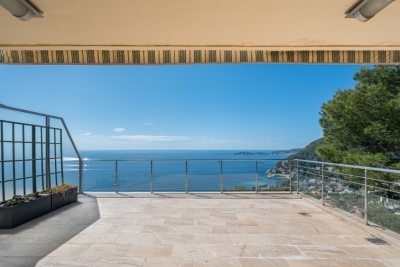
Discover the perfect blend of luxury and comfort in this stunning semi-detached house located in Bord de Mer, Èze, France. Spanning 143 m², this exquisite home offers six spacious rooms that are complemented by breathtaking sea views. The house is designed with top-tier amenities, including air-conditioning, double glazing, and sliding windows, ensuring a comfortable and upscale living experience. The property is equipped with modern conveniences such as electric shutters and an intercom system, enhancing both security and ease of use. Outdoor enthusiasts will appreciate the irrigation sprinkler system, barbecue setup, and thoughtfully designed outdoor lighting, which make entertaining a breeze. Additionally, the lift and optical fiber connectivity add a touch of modern sophistication to this idyllic residence. Safety features are paramount, with a fire alarm and advanced alarm system in place, offering peace of mind. The elegant interiors are accentuated by a charming fireplace, perfect for cozy evenings. This exceptional property truly offers an unparalleled opportunity to savor a life of seaside bliss in one of France's most picturesque locations.

Ref. : EZE63

Sud Azur Properties

EZE1 390 000 €

House for sale detached - 6 rooms - 143

Eze bord de Mer - Villa / appartment 143 m² living space, sea view

Eze Bord de Mer, on the heights but still within walking distance of the beach, in a quiet, residential area, semi-detached house of modern architecture with panoramic views over the bay of Eze Bord de Mer, facing south. Arranged over 3 levels served by elevator, you will enjoy superb views from all floors with access to the various terraces of around 40 m2. You'll also enjoy a pretty garden integrated into the surrounding countryside. There is the option of installing a jacuzzi and using the roof terrace. The upper level features a pleasant living room opening onto a large terrace, with an adjoining fitted kitchen opening onto the small garden area. The different levels are served by a lift. The lower level can be used as an independent flat, while still being connected internally to the intermediate level comprising the bedrooms. 1 private parking space.

Ref. : 1312 VM G

CORNICHE GROUPE IMMOBILIER

LA TURBIE1 380 000 €

House for sale detached - 7 rooms - 238

Beautiful detached house of approximately 240m² with sea view

Near the centre of La Turbie, a beautiful detached house of approximately 240m² with sea view and garden. In the main part of the house, which has great potential, is composed as follows, in the main part we have an immense living room, dining room with an American kitchen of almost 100m² plus an office of about 10m² and a WC, upstairs there are 3 bedrooms and two bathrooms with a terrace of 36m². The house has an independent flat of 60m², a beautiful garden and a sunny exposure. Calm and proximity are assured. #DestinationRiviera

Ref. : 3636242

Destination Riviera

VENCE2 995 000 €

House for sale detached - 8 rooms - 400

Sea and village views - Peaceful location - Possibility of detaching plot

Nestled in the heart of the peaceful Vence countryside, just five minutes from the charming village, this sumptuous, fully renovated property boasts breathtaking views over the surrounding hills, the iconic village of Saint-Paul-de-Vence, Vence and all the way to the Mediterranean Sea. Set on an almost entirely flat plot of approximately 7,000 m² with possibility of detaching a portion of land, specified further, the villa offers around 400 m² of refined living space, harmoniously combining generous volumes, natural light, and top-of-the-range features. Designed for entertaining family and friends in absolute comfort, it offers five spacious en-suite bedrooms, a large independent kitchen with central island opening onto a sun-drenched dining room, an intimate living room with a TV area, and a stunning wine cellar. Expansive bay windows flood the interiors with incredible light. The land also allows for the construction of a second detached house with a floor area of 200m² (15% footpint), offering unparalleled comfort for your friends or as a rental investment. For moments of well-being, a hammam awaits you after a workout in the fully equipped fitness room. Outdoors, the magic continues with a vast living area that includes a stylish, fully fitted pool house, a sparkling swimming pool with adjoining jacuzzi, and a basketball court for enthusiasts. Entertaining is effortless with 11 parking spaces and 2 enclosed garages. Every detail of this rare property has been thoughtfully designed, offering a true invitation to the art of living. An exceptional home guaranteed to capture your heart.

Ref. : 85856169

Coldwell Banker Art Realty

CAP-D'AIL850 000 €

House for sale detached - 3 rooms - 55

Small detached house in need of renovation with terrace and

Located in a quiet and sought-after area, this detached, single -storey house of approximately 56 m2 offers great renovation potential (extension possible, to be verified). It consists of two bedrooms, a living room, a separate kitchen, a bathroom and a separate toilet. In the lower part, you will benefit from a cellar of approximately 15 m2, ideal for storage or additional development. Set on a wooded plot of 580 m2 , the property also has several terraces , perfect for enjoying the outdoors and the sea view . A car access allows for easy parking of 2 to 3 vehicles . The house needs some refurbishment, thus offering a great opportunity for personalization. Possibility of installing a small swimming pool . Price: 1,590,000? A rare property in the area, ideal for a primary or secondary residence project. For more information or to arrange a visit, please contact us.

Ref. : 1091/26

SEA CAP IMMOBILIER

MORZINE1 500 000 €

House for sale detached - 12 rooms - 300

Great large detached chalet in sought after area, 10 mins walk into centre, MORZINE

A great farmhouse in this well sought after tranquil hamlet. This is one of the most popular areas of Morzine given the views, sunshine and ease of access to both Morzine and Montriond centres. This is a large detached chalet with a total of 9 bedrooms, 8 bedrooms and large living area. The chalet benefits a fabulous terrace and also a garden to the side of the property. There are also 3 garages and additional exterior parking. Situated just off the Route des Bois Venants the property benefits from being a 10 minute walk to Morzine centre and just 8 minutes to Montriond centre. This is delightful hamlet of Morzine for those who love all the benefits of Morzine centre but also want to appreciate stunning views and sunshine all day. The chalet is in the increasingly popular area called L'élé which is favoured amongst investors in the area. For those who don't fancy the 10 minute walk into the centre of town the chalet is within 20m of the free bus route which serves all of the mountain lifts in the Morzine area. It also provides very quick access to the Ardent telecabine which provides access into the heart of the Portes du Soleil ski area and more importantly Avoriaz. The chalet itself still has some of the original farmhouse features within it. It is split in 2 main parts with a chalet and self contained 2 bedroom apartment. The layout is as follows Lower ground -totally refurbished 2 bedroom apartment in fabulous condition -Open plan living area -2 double bedrooms with ensuite bathrooms Ground floor -Large kitchen area -Open plan living room -Office area -Authentic dining room -all leading onto terraces and garden (with hot tub) Top 2 floors -6 bedrooms -studio apartment -Most ensuite bedrooms with a total of 6 bathrooms Additional 3 garages and a Ski/Boot room A fabulous opportunity for someone looking for a large family home or a rental investment. For more information please contact Morzine Immobilier. The natural geographical risks to which the property is exposed can be found on the website www.georisques.gouv.fr.

Ref. : 4153

MORZINE IMMOBILIER