OK
More than Less than
€  ok

Key-words : detached

Houses and Apartments, your real estate specialist magazine offers a selection of ads that match with the keyword detached. You can refine your search by specifying the area or price range in the navigation bar link Search for a House/Apartment.

LES ADRETS-DE-L'ESTÉREL650 000 €

House for sale detached - 4 rooms - 95 m²

IDEAL SITUATION! SEA VIEW AND CLOSE TO SHOPS ON FOOT

Hidden from view and in a cul-de-sac, discover this charming DETACHED VILLA offering a privileged living environment, between nature, privacy, and gentle living. Built on an approximately 882 sqm plot, it opens generously to the outside and benefits from a beautiful unobstructed view of the sea and the Esterel massif. The approximately 95 sqm villa offers a functional layout with an entrance hall, a pleasant living-dining room, an open kitchen, as well as three bedrooms, a bathroom, a shower room, and a laundry room. Outside, the carefully landscaped garden is a true relaxation area. The wooden terrace hosts a above-ground pool and a jacuzzi, in a greenery setting conducive to conviviality and relaxation. The whole benefits from rare privacy, perfectly suited for a primary residence as well as a holiday home. Information on the risks to which this property is exposed is available on the Géorisques website: www.georisques.gouv.fr * Agency fees will be fully borne by the seller

Ref. : 8099

LA CENTRALE D'ETUDES IMMOBILIERES

GRIMAUD1 790 000 €

House for sale detached - 6 rooms - 1700 m²

Provençal villa with beautiful views near Saint-Tropez

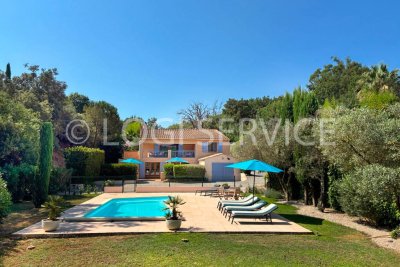
In a sought-after estate, just a few minutes from the historic village of Grimaud, this elegant Provençal villa is situated on a high, unobstructed site with beautiful views of the countryside and the surrounding vineyards. The property is in very good condition and combines classic Southern French architecture with a meticulous renovation. Exposed ceiling beams, a fireplace, and authentic materials give the interior a warm and timeless character. The villa features an inviting living room with a fireplace, a dining room, and a separate kitchen, as well as three bedrooms and two bathrooms. In addition, there is a detached studio with its own bathroom, ideal for family and guests. The living areas open onto several sunny terraces overlooking the landscaped garden. Here you'll find generous spaces for long meals and socializing under the open sky. The pool and its pool house are beautifully nestled among the greenery, creating a secluded spot for relaxation. The location offers proximity to both Grimaud and Saint-Tropez, with beaches, restaurants, and the villages around the bay all within easy reach. A peaceful and private retreat for those seeking elegant vacation accommodations in the coveted area around Saint-Tropez. Three bedrooms | Detached studio | Three bathrooms | Sunny terraces | Pool | Pool house | Landscaped garden | Beautiful views | Near Saint-Tropez

Ref. : 87231273

Capazur Estate

CABRIÈRES D'AVIGNON1 490 000 €

House for sale detached - 6 rooms - 203 m²

19th-century stone house with Luberon views and buildable land.

Set within a privileged location on the edge of Cabrières-d'Avignon, just a short stroll from the heart of the village, this authentic stone property offers a rare opportunity to create a remarkable home in one of the Luberon's most desirable settings. Dating from the mid-19th century and enjoying a magnificent position overlooking the Luberon mountains, the house stands at the centre of an expansive 1.95 acres (7.900m²) plot of constructible land, offering enormous potential for renovation, extension or further development, subject to the necessary permissions. Rich in character and authenticity, the original stone “bergerie” (traditional farmhouse) is believed to date from around 1850 and is one of the few remaining original properties in the neighbourhood. Whilst the house now requires comprehensive renovation and modernisation, it offers generous volumes and a straightforward layout upon which future owners can realise their vision. Large windows, unusual for a traditional “bergerie”, ensure excellent natural light throughout, whilst the beautiful dry-stone façade remains a testament to the property's Provençal heritage. The accommodation comprises on the ground floor: kitchen; dining room “in the round” with exposed stone walls and a charming stable door opening to the outside; spacious sitting room with handsome stone fireplace; impressive cathedral-ceilinged “grand salon” with second fireplace; shower room and guest WC; storage room. The first floor is composed of: three bedrooms; family bathroom; separate WC.The house is nestled within a superb enclosed plot featuring traditional dry-stone walls and planted with mature olive trees, pines and oaks, ensuring complete privacy. To the front, the garden enjoys wonderful uninterrupted views across the Luberon, whilst the handsome façade, adorned with arches, génoises and climbing trumpet vines, contributes greatly to the property's undeniable charm. The panoramic views over the valley are both permanent and spectacular.The property is located in zone UD of the local planning code which means that you could detach constructible plots or build up to 30% of the total plot size (1.95 acres or 7.900m2). Amenities include: oil-fired central heating; two fireplaces; mains drains and water. Cabrières-d'Avignon is one of the Luberon's most sought-after villages, appreciated for its authentic character, pretty stone architecture and enviable location within the renowned Golden Triangle. The shops and amenities of Coustellet are just minutes away, whilst Gordes, Ménerbes and the region's other celebrated perched villages are all within easy reach. Offering a combination of authenticity, exceptional views, significant development potential and a highly desirable location, this is a rare opportunity to create a truly exceptional Provençal home, whether as a primary residence, a holiday retreat or a long-term investment project. __________Information on the risks to which this property is exposed is available on the Géorisques website: payable by the seller

Ref. : V03286.02012L

Maison Victoire

GRIMAUD449 000 €

House for sale detached - 4 rooms - 84 m²

house with pond and 4 bedrooms

Semi-detached house within walking distance of the village of Grimaud, featuring a pool (4x2) and two beautiful terraces, comprising: entrance, fitted open-plan kitchen, living room with fireplace/dining area opening onto the terrace with pool. On the lower floor, two bedrooms sharing a bathroom, separate WC; on the lower floor, two bedrooms including one with terrace access, a shower room, separate WC. Lots of charm

Ref. : 579V3883M

GRIMAUD IMMO

CANNES1 625 000 €

House for sale detached - 4 rooms - 179 m²

Detached house near Cannes city center, Oxford

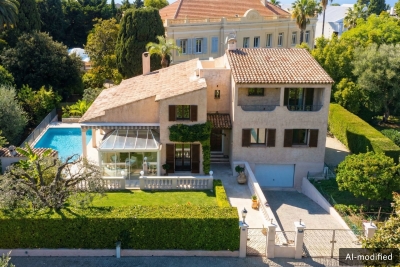
Nestled in the heart of the highly residential Oxford district in Cannes, this family property offers a peaceful and green living environment, just a few minutes from the center of Cannes and its beaches. Built on a flat plot of 800 m², it benefits from an ideal exposure. It offers a charming, quiet garden, perfectly maintained and planted with Mediterranean species, as well as a superb masonry swimming pool with an adjoining pool house. This bucolic setting in the city is a surprising oasis allowing you to enjoy the sunshine of the French Riviera in complete privacy. The house is spread over 180 m² offering large volumes and beautiful ceiling heights. A cathedral living room with a fireplace, a separate kitchen, three bedrooms, three bathrooms, a mezzanine perfect for an office, a veranda ideal as a winter lounge, and a rooftop terrace. A large basement with an additional area of 118 m2 remains to be developed. A closed garage completes the property. A true opportunity for buyers wishing to create their custom residence, this property offers exceptional potential in a sought-after neighborhood. In the immediate vicinity of the renowned Lochabair primary school. Immediate public transport. Energy performance diagnosis: 167 – C Greenhouse gas emission: 26 - C Estimated annual energy costs of the dwelling: 2300 to 3210 euros. Transaction fees including tax payable by the seller. Information on the risks to which this property is exposed is available on the Géorisques website: www.georisques.gouv.fr The luxury real estate market on the French Riviera is one of the most attractive in the Mediterranean region. Holiday homes and second residences on the French Riviera not only offer an incomparable style and quality of life but also represent, given the international economic situation, a secure investment and a smart retirement project, especially at premium addresses. Cannes, the capital of cinema, city of stars and luxury… Cannes is now known worldwide thanks to its International Film Festival. The third most populous city in the region, behind Nice and Antibes, this city offers a wide variety of tourist and cultural activities. With its feet in the water, Cannes is also a renowned seaside resort where the sun often shines. The main shopping street in Cannes is undoubtedly the Rue d'Antibes. Parallel to the Croisette, this street hosts all kinds of shops. The Croisette, an unmissable place, is the most famous and busiest spot in Cannes.

Ref. : W-047TJP

ENGEL & VÖLKERS

COGOLIN1 450 000 €

House for sale detached - 9 rooms - 188 m²

Gulf of Saint-Tropez near Grimaud, 8-room villa with swimming pool

Located in the commune of Cogolin, near the village of Grimaud, this detached villa of 188 sqm is divided into two independent apartments, connected by an internal staircase, and built on a plot of 3878 sqm. Each apartment benefits from its own swimming pool and private outdoor spaces, offering comfort, privacy, and a welcoming atmosphere. Each apartment comprises a living room, a kitchen, three bedrooms, two bathrooms/shower rooms, and two toilets. This property is ideal for a large family, an intergenerational living arrangement, or for combining a primary residence with a professional activity (freelance work, remote work, client reception, etc.). A garage and a carport are included, along with an additional 1400 sqm of land.

Ref. : M2658

Logi Service Immobilier

MENTON750 000 €

House for sale detached - 4 rooms - 129 m²

MENTON, SEMI-DETACHED VILLA FOR SALE

H Properties is pleased to present this superb semi-detached villa, accessible from its private parking space via a pleasant path of about fifteen steps, completely renovated only three years ago with high-end materials and remarkable attention to detail. From the moment you enter, you understand that this house was designed with passion. Every space is harmonious, every finish is meticulous, and the whole exudes a warm atmosphere in which you immediately feel at home. The bright and welcoming living area is centered around a magnificent Italian Scavolini kitchen, a true benchmark in quality and design. The bathrooms, finished entirely in polished concrete, add a contemporary and elegant touch, perfectly in keeping with the spirit of the house. Outside, the charm is just as evident. The terraces, the meticulously landscaped areas, and the ornamental pond create a true haven, ideal for sharing moments with family or friends. Every corner has been designed to fully enjoy the outdoors in a calm and exceptionally pleasant setting. The property is offered with the option to keep all the furniture, allowing the future owners to move in immediately while preserving the character of the place. The carefully maintained landscaping will also remain and contributes fully to the charm of this house. Located in the immediate vicinity of the city centre, shops and all amenities, it benefits from a private parking space as well as the possibility of renting several additional spaces a few metres from the house. Homes offering this level of renovation are particularly rare on the market today. Here, no work is required, only the pleasure of enjoying a property where everything has been done with taste, exacting standards, and passion. A rare find on the market, not to be missed. A visit is a must.

Ref. : 495

H Properties

VALBONNE2 990 000 €

House for sale detached - - 434 m²

Exceptional family villa on a private estate

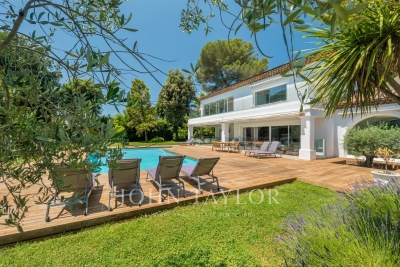
Set on a private estate in a peaceful, sought-after environment, this refined 434 m² property perfectly embodies the art of family living. In close proximity to schools and amenities, it offers an ideal balance of tranquility, comfort and accessibility. Set on a magnificent flat plot of over 2850 m², carefully landscaped, the villa has been completely renovated. It exudes a warm atmosphere, both elegant and welcoming. The bright, generous living spaces are designed to encourage conviviality. The living room, embellished by a fireplace and open to the outdoors through large bay windows, boasts high ceilings that accentuate the feeling of space. The fully-equipped open-plan kitchen blends harmoniously into the overall layout, providing the ideal setting for family meals. The night area features five bedrooms, including a remarkable master suite with dressing room and en-suite bathroom, as well as five bathrooms. An office completes the space, offering a comfortable solution for telecommuting or self-employment. An independent studio can be used to discreetly entertain family, friends or staff. Designed to meet the needs of an active family life, the property also features a gym, a home cinema, a wine cellar and a superb, child-friendly, secure swimming pool. The flat, wooded, intimate garden offers plenty of space for relaxation and play. In addition, a 43 m² detached double garage completes this rare property, combining functionality, elegance and security.

Ref. : V1798MGS

JOHN TAYLOR MOUGINS

MANDELIEU-LA-NAPOULE699 000 €

House for sale detached - 3 rooms - 105 m²

MANDELIEU EXCEPTIONAL SITUATION HOUSE 117m2 ABOVE GROUND RENOVATED RESIDENTIAL NEIGHBORHOOD NEAR BEACHES

Just a 10-minute walk from the beaches and 5 minutes from downtown, this charming detached house, fully renovated, covers 117m2 above ground divided between the house, a beautiful workshop adaptable into a studio, and a garage A privileged living environment combining peace, greenery, and proximity to all amenities. -Built on two levels, it immediately appeals with its authenticity, brightness, and superb outdoor spaces. -On the garden level, an independent apartment is a real asset to host family and friends or develop a rental project. It includes a equipped kitchen, a bedroom, and a spacious bathroom with WC. -On the upper floor, you will find a beautiful fully equipped open kitchen, a bright living room opening onto a balcony with a view of the garden, a bedroom, a large bathroom, and a separate WC. -The landscaped 472 sqm land offers several outdoor living spaces: a pleasant reception garden with dining area, as well as a second landscaped garden adorned with a superb stone vault, ideal for sharing a relaxing moment away from the heat. -A garage completes this property as well as an independent workshop offering great potential for conversion into a studio Swimmable terrain. A charming house, to discover without delay!

Ref. : 1287

Cannisimmo Théoule Mandelieu

SPÉRACÈDES839 000 €

House for sale detached - 8 rooms - 230 m²

Spéracèdes - Beautiful unique house with sea view and guest house

Spéracèdes, beautiful unique house with sea, hill and lake views, within walking distance of the village, with a separate guest house, offering a total living area of approximately 230 square.m. The main house, approximately 193 sq.m spread over two levels, comprises: On the ground floor, a sunroom living room with stove, a lounge/dining room with fireplace, an open-plan kitchen, two bedrooms and a bathroom. On the garden level, it offers two additional bedrooms, a bathroom with sauna, a living room, a kitchen, a cellier, a wine cellar and a boiler room. The guest house, with a surface area of approximately 35 sq.m, comprises a living room, a kitchen and a bathroom. The property is built on a 2,290 sq.m plot and benefits from a beautiful swimming pool area with a summer kitchen and a carport. The property is connected to mains drainage and offers the possibility of detaching a plot of approximately 750 sq.m, already surveyed by a land surveyor.

Ref. : 86583367

Spéracèdes Immobilier

MORZINE1 680 000 €

House for sale detached - 8 rooms - 300 m²

Large detached chalet in Morzine with huge potential

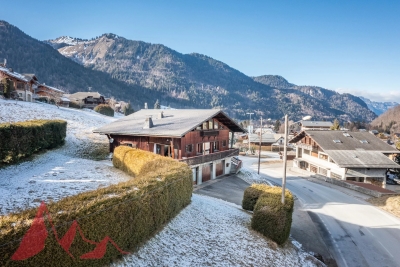
Large detached chalet in Morzine with huge potential A fabulous opportunity to purchase a large detached chalet in Morzine which is perfectly habitable but offers huge future potential. The chalet is situated on Route des Grandes Alpes and commands amazing views of the mountains. The chalet is situated next to the free bus which provides swift access into the centre of Morzine for the ski lifts, restaurants and shops. At 1.8km from the centre it is only a 20 minute stroll on foot. There is a fabulous bakery located just 100m from the chalet for fresh bread and croissants in the morning. The chalet is over 300sqm of gross area with a habitable are of around 275sqm and is arranged over 3 levels. As well as the 5 bedroom chalet there is in an independent 1 bedroom apartment of circa 45sqm. A fabulous family chalet with a huge amount of living space which could create further bedrooms. A terrace and garden area surrounds the property. Salient points Ground -Private driveway -Triple garage and storage areas -Independent 1 bedroom apartment -Technical room First -Entry hallway -Large open plan kitchen, living and dining area with part vaulted ceiling -2 double bedrooms -1 bathroom -opening onto terrace and garden, south facing. Second -Large additional living area -3 bedrooms -1 bathroom (potential to have further bathrooms) The chalet has recently had a new roof and is structurally very sound.

Ref. : 4175

MORZINE IMMOBILIER

ST-RAPHAËL1 800 000 €

House for sale detached - 7 rooms - 280 m²

SAINT-RAPHAËL - RENOVATED VILLA NEAR SHOPS AND THE SEA

Plateau Notre-Dame - villa ideally located within walking distance of the sea and the town centre, completely renovated in 2022, like a large apartment mainly on the ground floor with an enclosed garden and swimming pool. With a living area of approximately 280 m², it comprises, on the ground floor, an entrance hall leading to a vast living room with open kitchen and exposed beams, measuring approximately 130 m², opening onto the terrace and swimming pool. A large master bedroom with dressing room and shower room opens onto the garden. Opposite is another bedroom with shower room and a multifunctional room that can be used as a second entrance, spare bedroom or office. On the first floor are three bedrooms with shower rooms. The enclosed garden of approximately 630 sqm includes a large terrace and a saltwater heated swimming pool. Located in a quiet area, with high-quality features and recent amenities (home automation, ducted reversible air conditioning, video surveillance, electric roller shutters, sliding glass doors, etc.), this historic villa, built from Estérel stone and semi-detached on one side, combines all the advantages of proximity, charm and comfort. Agency fees payable by vendor - Montant estimé des dépenses annuelles d'énergie pour un usage standard, établi à partir des prix de l'énergie de l'année 2021 : 1910€ ~ 2590€ - Guillaume GARCIA-MOREAU - Agent commercial - EI - RSAC 889 764 221

Ref. : 86501058

BARNES THÉOULE-SUR-MER

CANNES1 390 000 €

House for sale detached - 5 rooms - 125 m²

CANNES – TOWNHOUSE WITH LANDSCAPED GARDEN AND POOL

Just a few minutes' walk from central Cannes, in a quiet and sought-after residential area, this charming 1920s detached villa offers approximately 125 m² of living space on a landscaped plot of 520 m². Fully renovated with quality materials, it blends period character with modern comfort. The ground floor features a bright living room with large bay windows opening onto the garden and terrace, and a fully equipped contemporary kitchen. A separate bedroom with independent access and a bathroom with walk-in shower and toilet make this level ideal for hosting guests in privacy. Upstairs, two bright bedrooms share a refined bathroom. The master bedroom offers generous volumes and bespoke fitted storage. Separate toilet enhances daily comfort. The landscaped garden is a peaceful retreat with wooden decking, shaded areas, a storage shed, and a freeform swimming pool, all designed for relaxed outdoor living. A rare property in Cannes, offering discreet charm, quality renovation and a privileged location near all amenities. CLASSE ENERGIE 165 D CLASSE CLIMAT 5 C Estimation des coûts annuels d'énergie entre 1 606 € et 2 172 € DPE établi après 1 juillet 2021 Honoraires à la charge du vendeur Les informations sur les risques auxquels ce bien est exposé sont disponibles sur le site Géorisques www.georisques.gouv.fr

Ref. : 85907562

LIMANDAT REAL ESTATE

VENCE2 195 000 €

House for sale detached - 11 rooms - 325 m²

Modern villa with pool and panoramic views – Vence

The town of Vence sits on the hills north of Nice and Antibes, at a convenient distance from the airport. On one of the surrounding elevations stands this modern villa, offering ample space for family and friends, both summer and winter. About 3 km from the town centre, this beautiful modern property features a swimming pool and an excellent view over Cagnes-sur-Mer and the hills down towards the Mediterranean, as well as Saint-Paul, Vence and even Cap d'Antibes in the distance. With a slight orientation towards the south-west, it offers just over 300 m² of living space set within a well-planned garden around the house. The main building, slightly over 200 m², benefits from large windows looking out over the pool, with the terrace framed by greenery. Here there is room for both quiet moments and family meals. On this level you will find a living room with an open-plan kitchen, a TV lounge, an office, a walk-in wardrobe, a shower room, a hammam, a utility room and a storage room. The staircase to the upper level leads to the master suite with an en-suite bathroom/WC and walk-in wardrobe, as well as three bright bedrooms with mezzanines and an en-suite shower room with WC. All bedrooms have direct access to the terrace, offering panoramic views. The property reflects quality craftsmanship in joinery, material choices and thoughtful layout. Storage is plentiful throughout the rooms and hallways, and practical needs are well catered for as well. A garage of over 60 m², accommodating up to four vehicles, is located in a detached two-storey annex providing an additional approx. 110 m² of living space. This annex includes two studios and a two-room apartment with access to a large south-west-facing terrace—ideal for family, friends, or for a rental project. The grounds run around the buildings and total approximately 1,950 m². From the driveway, via the remotely operated gate, you enter past the annex with the garage, with ample guest parking behind the main villa. In front of the main building is a heated saltwater pool with an “infinity” edge; it can be covered, and the pool area is surrounded by spacious terraces with awnings that provide shade near the house. Below the pool, the land is terraced (restanques) with planted areas and fruit trees. The house is equipped with advanced home automation for security and comfort. In summary, this is a property that combines beauty with practical solutions, where everyday life and entertaining can be enjoyed in a peaceful, secluded setting.

Ref. : 86438792

WRETMAN ESTATE & CONSULTING

TOURRETTES-SUR-LOUP790 000 €

House for sale detached - 4 rooms - 140 m²

Exclusive to Tourrettes-sur-Loup Charming detached house o

Charming detached house situated in a quiet and sought-after residential area of Tourrettes-sur-Loup. Facing south, it enjoys a pleasant sea view and a fully fenced plot of 2,884 m2. In a completely peaceful setting, it is less than two kilometers from the village center. The house comprises three bedrooms, including an upstairs suite with a dressing room, shower room, and access to a lovely rooftop terrace offering superb unobstructed views, as well as an attic bedroom with a washbasin. On the main level, you will find a bedroom with a shower room and access to the terrace, a bright living room with a fireplace, a separate fitted kitchen opening onto a pleasant summer kitchen, and a separate WC. Outside, the garden features a traditional chlorine swimming pool, a pétanque court, and several relaxation areas. A motorized gate provides access to several parking spaces, while the garage, equipped with a shower and a water point, offers interesting potential for conversion. The house is connected to mains drainage and the roof has been redone, removing the old asbestos cement roofing. The entire property is sound and well-maintained. Most of the features remain original, offering excellent potential for modernization. A property with character, ideal for lovers of peace, nature and authenticity, just a few minutes from the heart of Tourrettes-sur-Loup. Estimated annual energy costs for the dwelling (2023): between EUR 2 710 and EUR 3 666. Information on the risks to which this property is exposed is available on the Géorisques website: www.georisques.gouv.fr

Ref. : 2094

VENCE IMMO