OK
More than Less than
€  ok

Key-words : centre

Houses and Apartments, your real estate specialist magazine offers a selection of ads that match with the keyword centre. You can refine your search by specifying the area or price range in the navigation bar link Search for a House/Apartment.

CANNES929 000 €

Apartment for sale centre - 3 rooms - 97 m²

CANNES CENTRE — A Rare Belle Époque Gem

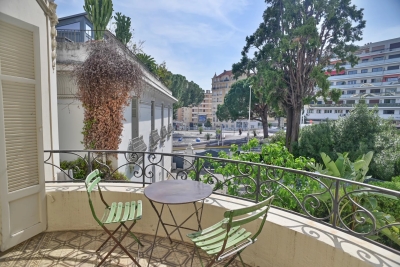
A truly one-of-a-kind address in the beating heart of Cannes. Nestled within a distinguished Belle Époque building shared by just three owners, this completely renovated apartment has been reimagined to an exceptional standard — where period charm meets contemporary refinement. The main residence occupies the first floor: a beautifully proportioned one-bedroom apartment where both the salon and bedroom open onto a generous south-facing balcony, bathed in light and perfectly sized for al fresco dining. The kitchen is custom-fitted and fully separate, complemented by a guest WC, a luxurious shower room with double shower, and a bespoke dressing room — every detail considered, every finish curated. One flight up, a self-contained 1 bedroom guest apartment offers its own appeal — and extraordinary potential. It can be seamlessly connected to the main apartment via a custom circular staircase, and with a permit already in place, an additional 20m² of living space can be added, opening directly onto a private rooftop terrace. Few properties in Cannes offer this kind of flexibility. The rooftop itself is perhaps the finest surprise — an outdoor sanctuary above the rooftops of one of the Riviera's most coveted cities. Completing the package: a storage room in the basement. Possibility to acquire a closed garage in the neighbouring building for an amount of 60,000€ Unique in conception, impeccable in execution — and utterly singular on the Cannes market.

Ref. : ARM-1164-AC

AAA RIVIERA

LA LONDE-LES-MAURES1 990 000 €

House for sale centre - 6 rooms - 190 m²

Contemporary villa between golf course, Maures hills and the Mediterranean

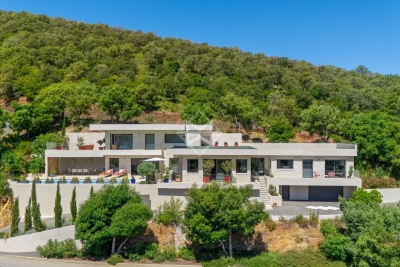
At the foot of the Maures massif, five minutes from the golf course, ten minutes from the shops and a quarter of an hour from the Mediterranean: set within a sought-after private estate, this contemporary villa will appeal as much to keen golfers as to anyone drawn to nature and wide-open spaces. Spanning nearly 200 sqm, the villa unfolds in clean architectural lines, generous volumes and a constant flow of light from one room to the next. On the ground floor, the open-plan layout brings together the living area and the fully fitted kitchen. To either side, two suites with private bathrooms offer calm and privacy. A study completes the level, in natural extension of the reception rooms. Upstairs, the sleeping quarters bring together three en-suite bedrooms, each with its own bathroom. Wide terraces extend the living space outdoors. Sheltered from any overlook, the outdoors take centre stage. The heated, Balinese-inspired swimming pool dialogues with its pool-house to form a true summer lounge. Above, a rooftop terrace opens onto a clear view of the surroundings and offers an additional space to be fitted out to taste. Refined finishes complete the property throughout: terrazzo flooring, ducted air conditioning, exterior orientable sun blinds, Bora and Miele appliances and a double garage. A discreet address, only 20 minutes from Hyères airport and 45 minutes from Saint-Tropez.

Ref. : 83353

MAGREY&SONS SAINT-TROPEZ

LACOSTE2 950 000 €

House for sale centre - 7 rooms - 235 m²

Historic village house with pool and iconic views.

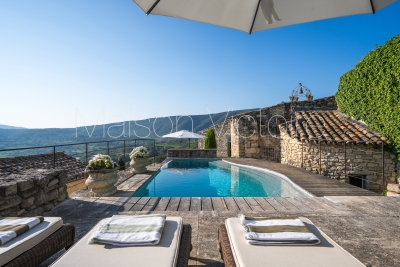
Occupying an exceptional position beside the bell tower in the heart of Lacoste, this remarkable village property commands one of the most unforgettable panoramas in the Luberon, encompassing the village rooftops in the foreground and the magnificent Luberon landscape unfurling far into the distance. Originally built in 1634 and beautifully renovated, the property has been thoughtfully reimagined to offer elegant living spaces, extensive guest accommodation and outstanding outdoor areas, whilst preserving its rich architectural heritage. Steeped in history and character, the property has notably been home to playwright Sir Tom Stoppard and enjoys a setting at the very centre of one of Provence's most vibrant and culturally significant villages. The accommodation is arranged over several levels and benefits from three independent entrances, allowing for exceptional flexibility. The main house comprises, on the ground floor: recently refurbished kitchen/dining room fitted with bespoke cabinetry; charming sitting room featuring built-in bookcases and a wood-burning stove. The first floor accommodates: light-filled study, with direct access to the garden level, affording lovely views over the village (reputedly Sir Tom Stoppard worked in this room whilst writing the screenplay for Shakespeare in Love); principal bedroom suite with private balcony for enjoying spectacular sunrises; bathroom offering double vanity, tub, shower, bidet and storage. From the kitchen door, steps lead down to a sunny secluded terrace, partly shaded by a vine-covered pergola, perfectly positioned for al fresco dining while taking in sweeping views across the valley. Further accommodation on this level comprises: sitting room (or additional bedroom) bathed in light from three skylights; shower room; sauna; massage room or home gym. Throughout, exposed stones, graceful arches, vaulted ceilings, elegant wrought iron door and window frames and a wealth of authentic architectural details create an atmosphere of timeless Provençal charm. Independent of the main house, with garden access, further accommodation includes: two beautifully renovated guest suites, each equipped with air-conditioning and stylish wet-room shower facilities. One guest suite incorporates a discreet kitchenette. A separate “gîte” comprises: small sitting room; bedroom; kitchenette; shower room. With its attractive stone-vaulted features, it is ideal for visiting family, guests or staff. A large garage provides valuable storage for bicycles and tools. The outdoor space is particularly impressive. A succession of terraces unfolds beyond the main house, each designed to maximise the breathtaking views. From the study on the first floor, a wooden bridge leads across the lower terrace to a first seating area. As night falls, the illuminated village and distant lights of Bonnieux create a magical atmosphere. Steps lead up to a further wooden bridge that follows the curve of the infinity swimming pool, flanked by a generous area for enjoying the sun or relaxing under the shade of a wide parasol. Adjacent to the pool area is a shower room with WC. Beyond the swimming pool lies the exquisitely landscaped “secret” garden, where an ornate fountain plays with a benevolent smile over the shaded seating area, and sensual delight is met at every turn. This area offers a rich palate of grassed and gravelled areas, low stone walls and hedges, Mediterranean plantings, evergreens, fruit trees including pear, apple and pomegranate, and a panoply of fragrant flowers ensuring colour and interest throughout the year. The ancient walls of the château provide an unforgettable backdrop. Adjoining the garden is a vaulted games room and cellar. Amenities include: oil-fired underfloor heating; reversible air-conditioning in the bedrooms and “gîte”; wood-burning stove; double glazing with wooden or wrought-iron frames; mains water and drainage; drip irrigation; infini

Ref. : V03333.02020L

Maison Victoire

ST-LAURENT-DU-VAR1 580 000 €

House for sale centre - 10 rooms - 368 m²

Exceptional Family Property – 368 m², Self-Contained Accommodation, Pool and 2,020 m² of Grounds – Saint-Laurent-du-Var

Renovated 368 m² villa with a swimming pool and self-contained accommodation in Saint-Laurent-du-Var. Set in the hills above Saint-Laurent-du-Var, this spacious villa opens onto expansive terraces with panoramic views and glimpses of the sea. Renovated in 2022 and set within 2,020 m² of grounds, this 11-room property offers 8 bedrooms and 6 bathrooms, including a 72 m² self-contained living area. Its layout is ideal for a large family or for welcoming guests while maintaining everyone's privacy. The entrance level features four bedrooms, two with en-suite bathrooms, providing comfortable accommodation for family and guests. LIVING SPACES OPENING ONTO THE TERRACES On the second level, the spacious living and dining room flows into a contemporary open-plan kitchen fitted with Bosch appliances. A cinema room and library, together with a billiards room, create a warm atmosphere with an English-inspired style. This level opens onto a large east-facing terrace with panoramic views and glimpses of the sea. Two bedrooms, including a generous principal suite, each have an en-suite bathroom and direct access to the terrace. A large utility room with a shower and washbasin completes this level. 72 M² OF SELF-CONTAINED ACCOMMODATION On the third level, this accommodation comprises two bedrooms, one with an en-suite bathroom, and a modern kitchen opening onto a comfortable living room. It has direct access to a second large terrace, enjoying panoramic views and overlooking the pool below. An ideal space for hosting family and friends or creating a spacious, separate home office OUTDOOR SPACES DESIGNED FOR OPEN-AIR LIVING Below the villa, the 10 × 4 m swimming pool and surrounding relaxation area offer an inviting setting for enjoying sunny days. There is also space to install an outdoor kitchen. Two large garages, an adjoining workshop and an outdoor storage building of over 30 m² complete the property. Parking is available for approximately five vehicles. COMFORT AND LOCATION. Built in 1990 and renovated in 2022, the villa features Toshiba air conditioning with heating and cooling in all bedrooms and living rooms. Energy efficiency rating: B • Greenhouse gas emissions rating: A. Approximately 10 minutes by car from Nice Airport, CAP3000 shopping centre and motorway connections, and 20 minutes from central Nice, depending on traffic. Contact me to arrange a viewing and discover this villa's generous proportions, spacious terraces and self-contained accommodation.

Ref. : 87280193

Coldwell Banker Art Realty

MORZINE1 595 000 €

House for sale centre - 6 rooms - 210 m²

MONTRIOND 5 bedroom chalet

Chalet Flocon is a beautifully presented 5-bedroom chalet set in a peaceful location close to the centre of Montriond. Built in 2010, it combines traditional Savoyard styling with modern comforts, including an updated kitchen, a sauna and a generous living space. The chalet has a large, landscaped garden, including a separate ‘mazot' used as an office and benefits from excellent views and plenty of direct sunshine. Built on three floors, the chalet's main living floor is on the ground floor with open-plan living and dining, centred around a fireplace which opens onto terraces and the garden. There is also a guest WC and bedroom on this level. There are 4 bedrooms and 3 bathrooms on the first floor, all with balcony access. The games room, large garage, ski boot room and sauna on the lower ground floor. Key features - 5-bedroom, 3-bathroom chalet in Montriond - Large landscaped garden with sunny terraces and mountain views - Updated kitchen and spacious open-plan living area with feature fireplace - Sauna, games room and large garage with ski boot room - Separate mazot ideal as a home office, playroom or studio Our opinion The combination of Alpine character, modern updates and excellent outdoor space makes this chalet particularly appealing. The large garden is a real bonus for families, while the updated kitchen and generous living areas mean the property is ready to enjoy immediately. With flexible accommodation, wellness facilities and easy access to both Montriond and Morzine, it is an excellent choice for buyers looking for a comfortable second home or a property with strong year-round rental appeal. Location Flocon is located in a peaceful residential setting just a short drive or pleasant walk from the centre of Montriond, with its shops, restaurants and amenities. Lake Montriond is a pretty 20 minute riverside walk from the chalet. Morzine and the Portes du Soleil ski area are only a few minutes away, providing quick access to world-class skiing in winter and exceptional hiking and mountain biking during the summer. Geneva International Airport is approximately 1 hour and 15 minutes by car, making the chalet easily accessible for weekend breaks and longer stays throughout the year.

Ref. : Flocon

Douglas Elliman France

LES ISSAMBRES795 000 €

Apartment for sale centre - 3 rooms - 86 m²

Superbe appartement en duplex, proche mer et commerces

In San Peire, in the centre of Les Issambres, a superb, fully renovated duplex flat with high-quality fittings. A spacious and light-filled living room with a fitted kitchen, all opening onto a 15 m² terrace offering sea views. On the lower level, two lovely en-suite bedrooms, one of which opens onto a terrace. High-end fittings and in mint condition. Parking within the residential complex. The beach and shops in the village centre are within walking distance. A unique property! Fees to be paid by the seller. In a condominium of 4 lots. No ongoing proceedings. Energy class B, Climate class A Estimated average amount of annual energy expenditure for standard use, based on the year's energy prices 2023: between 730.00 and 1060.00 €. Information on the risks to which this property is exposed is available on the Geohazards website: www.georisques.gouv.fr.

Ref. : 26071-AD

SAN PEIRE IMMOBILIER

THÉOULE-SUR-MER2 990 000 €

House for sale centre - 7 rooms - 270 m²

Architect-designed villa with sea view and swimming pool in Théoule-sur-Mer

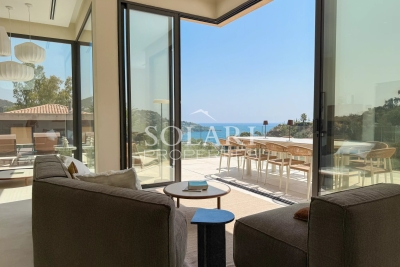
Just a short walk from the beaches, the marina and the waterfront restaurants of La Figueirette in Théoule-sur-Mer, this newly built villa of over 250 m² captivates with its contemporary architecture and exceptional standard of finishes. The property is centred around a light-filled living area with a fully equipped open-plan kitchen. The sleeping accommodation comprises five en-suite bedrooms, each featuring its own private bathroom or shower room and opening onto spacious terraces. Designed for both relaxation and well-being, the villa also offers a swimming pool, a jacuzzi and a fully equipped fitness room, all set within a privileged environment boasting stunning panoramic views over the Mediterranean Sea. A rare opportunity, perfectly suited as either a primary or secondary residence, combining contemporary architecture, high-end amenities and the exceptional lifestyle of the French Riviera.

Ref. : 87220000

SOLARI PROPERTIES

VALLAURIS585 000 €

Apartment for sale centre - 3 rooms - 66 m²

Luxury apartment for sale in Cannes Californie Vallauris within a secure private estate

Luxury apartment in a secure private estate in Cannes Californie, French Riviera Located in the prestigious Californie district of Cannes, internationally recognised as one of the French Riviera's most exclusive residential addresses, this elegant two-bedroom apartment offers approximately 66 sqm of contemporary living space within a recently completed luxury residence featuring exceptional facilities and permanent security. La Californie has long been regarded as Cannes' premier residential neighbourhood, renowned for its elegant estates, peaceful environment and close proximity to the Croisette, the Palais des Festivals, luxury boutiques, private beaches and the city's renowned restaurants. Nice Côte d'Azur International Airport is easily accessible in approximately thirty minutes, making the property particularly attractive to international buyers seeking a refined second home or long-term investment. The apartment features a bright open-plan reception room combining comfortable living and dining areas with a fully equipped contemporary kitchen, creating an elegant and functional living environment enhanced by abundant natural light. Two spacious bedrooms and a beautifully finished shower room provide comfortable accommodation, while the overall layout has been carefully designed to maximise both practicality and everyday comfort. Residents enjoy access to a comprehensive range of premium amenities including 24-hour security, beautifully landscaped gardens, a swimming pool and a fully equipped fitness centre, offering the comfort and services expected within one of Cannes' most desirable residential estates. A private underground garage and cellar complete the property. Whether acquired as a luxury holiday residence, an elegant primary home or a secure investment on the French Riviera, this apartment combines an outstanding address, premium amenities and enduring patrimonial value. Presented exclusively by Côte d'Azur Sotheby's International Realty. Complete sales documentation and confidential private viewings are available upon request.

Ref. : CA6-2758

COTE D'AZUR SOTHEBY'S INTERNATIONAL REALTY

ST-RÉMY-DE-PROVENCE1 500 000 €

House for sale centre - 6 rooms - 223 m²

Set within the ramparts of Saint-Rémy-de-Provence, this period stone town house enjoys a prime location and wonderful views over the rooftops, the bell tower and the Alpilles. Sensitively renovated with great attention to detail and flair, this home offers spacious rooms and a fluid layout across several floors, blending old-world charm with modern amenities that accentuate the quality and appeal of the property. A lift serves all floors up to the top level, where there is a second sitting room that opens onto an outdoor area with a heated plunge pool. This very private terrace offers superb, unobstructed views over the village and the Alpilles. The four well-proportioned bedrooms are light and bright with tastefully appointed bathrooms, whilst the main living area is on the ground floor and comprises the dining room, kitchen and sitting room, as well as an inner courtyard – a charming, intimate retreat. All said, this is a rare property, notable for its layout, high-quality finishes and convenient proximity to the historic town centre.

Ref. : 238

Colpaert et Wehrle

CANNES5 250 000 €

House for sale centre - 7 rooms - 300 m²

CANNES / LE CANNET - Stunning contemporary villa with panoramic sea views

Located in a quiet area in the hills above Le Cannet, just a few minutes from the centre of Cannes and the famous Croisette, this splendid contemporary villa of approximately 300m² enjoys breathtaking views of the Bay of Cannes, Le Suquet and the Estérel mountains. Recently renovated and set on 2,400m² of land, this property offers a vast living space, a magnificent double cathedral living room, a dining room with an open-plan kitchen, all opening onto a large terrace. The sleeping area comprises 5 en-suite bedrooms, including a spacious master bedroom with its own private terrace and breathtaking sea views. The villa is very bright throughout the day due to its south-west exposure, ideal for enjoying beautiful sunsets. A double garage completes this property. Information on the risks to which this property is exposed is available on the Géorisques website: www.georisques.gouv.fr

Ref. : 11092

DOUGLAS ELLIMAN CANNES

GAURIAC630 000 €

House for sale centre - 6 rooms - 270 m²

GAURIAC – CHARMING 19TH-CENTURY PROPERTY – APPROX. 270 SQM – 1.2

Just a few minutes from Bourg and Blaye, in the heart of a preserved setting surrounded by vineyards and nature, this elegant 19th-century property offers a rare lifestyle combining generous proportions, open views and the peaceful atmosphere of the Gironde countryside. Offering approximately 270 sqm of living space, the house stands within beautifully landscaped grounds of around 1.27 hectares, comprising gardens, meadowland and woodland, with lovely views over the surrounding vineyards and the Gironde estuary. A CHARACTER PROPERTY WITH REMARKABLE PROPORTIONS From the moment you enter, the original cement floor tiles immediately reveal the character and authenticity of the property. The ground floor features generous reception rooms, including a living room of approximately 36 sqm, a dining room and a separate, fully equipped bespoke kitchen. A utility room and separate WC complete this level. A spacious room of approximately 36 sqm, currently used as an office, could easily be converted back into a ground-floor bedroom, provide an exceptionally comfortable home office or be adapted to suit a variety of lifestyles. The first floor continues this sense of space with three generously proportioned bedrooms. Two bedrooms each benefit from a nearby shower room, while the large principal bedroom has its own private shower room. The numerous windows allow full enjoyment of the surrounding landscape, with views over the countryside, vineyards and estuary. On the second floor, the attic space provides additional potential and could be further converted. Its configuration also makes it possible to consider the installation of a concealed ducted air-conditioning system, enhancing the thermal comfort of the house while preserving the aesthetics of the living areas. AN ESTATE DESIGNED FOR OUTDOOR LIVING Outside, the house opens onto a large landscaped garden extending into a wooded area, creating an especially peaceful and private atmosphere. The property also features an impressive swimming pool measuring approximately 18 x 4.5 metres, beautifully integrated into its surroundings and complemented by generous terraced areas. OUTBUILDINGS OFFERING A WIDE RANGE OF POSSIBILITIES Two outbuildings complete the property and represent one of the estate's major assets. Subject to the necessary planning permissions, they could be reimagined as an artist's studio, leisure space, gym, storage area, car collection space or premises for a professional activity. They provide numerous possibilities while maintaining complete independence from the main residence. A PROPERTY FOR A DIFFERENT PACE OF LIFE More than simply a house, this property offers a genuine lifestyle: space, tranquillity, open views over the vineyards, an exceptionally large swimming pool and the opportunity to develop a variety of projects within one estate. Energy Performance Certificate (DPE): D / 170 Greenhouse Gas Emissions (GES): D / 30 Estimated annual energy costs for the property: €3,860–€5,270 Transaction fees including VAT payable by the seller. Information on the risks to which this property is exposed is available on the Géorisques website: www.georisques.gouv.fr. Located in Gauriac, on the right bank of the Gironde estuary, the property enjoys a particularly well-preserved environment surrounded by vineyards, countryside and rolling hills, between Bourg-sur-Gironde and Blaye. From the house, views extend over the surrounding vineyards and, from the upper floor, towards the Gironde estuary. Gauriac offers a peaceful and authentic lifestyle, appreciated for its rural setting while remaining well connected to the region's main centres. Bourg, with its shops and everyday services, can be reached in around ten minutes, while Blayeoffers a wider range of shops, schools, medical services and its traditional market. The property is approximately 40 to 45 minutes from Bordeaux and around 45 minutes from Bordeaux-Mérignac Airport, ma

Ref. : W-04AZWO

ENGEL & VOLKERS BORDEAUX

AURON350 000 €

Apartment for sale centre - 2 rooms - 39 m²

2-room apartment in Auron – Panoramic mountain views – Exceptional location directly on the ski slopes

In the heart of the Auron resort, in the municipality of Saint-Étienne-de-Tinée, discover this 2-room apartment benefiting from a rare and highly sought-after location directly on the ski slopes, offering exceptional panoramic views over the mountains and the ski area. Located on the 1st floor of a residence, this apartment of 39.44 m² stands out for its harmonious and functional layout, ideal for fully enjoying the mountain lifestyle. It comprises a bright living room of 19.69 m², providing a warm and welcoming living space, a comfortable bedroom of 10.81 m², as well as a bathroom, separate toilet, hallway and storage areas, optimizing every space. Its location is a true privilege: immediate access to the slopes allows you to fully enjoy the Auron ski area with exceptional comfort, offering a genuine “ski-in/ski-out” experience. The resort centre, shops, restaurants and entertainment are also easily accessible, providing the perfect balance between the convenience of the resort and a peaceful environment. During the summer season, the apartment benefits from a privileged natural setting, ideal for hiking, walking, mountain biking and discovering the Alpine landscapes in a preserved and rejuvenating environment. A rare property combining all the key features of a quality mountain residence: a direct location on the ski slopes, exceptional views, privileged access to activities and a unique natural setting throughout the year. Ideal as a second home, family mountain retreat or a property investment opportunity in one of the most appreciated resorts in the Southern Alps. Agency fees included and payable by the seller. Information regarding the risks to which this property is exposed is available on the Géorisques website: www.georisques.gouv.fr

Ref. : 86997432

Coldwell Banker Standing Realty

VENCE5 600 000 €

House for sale centre - 10 rooms - 639 m²

Vence - exceptional provençal stone mas - panoramic sea views - 6 bedrooms

Located in a sought-after residential area of Vence, close to the town centre, this exceptional Provençal stone mas of approximately 503 sqm enjoys panoramic views of the Mediterranean Sea and surrounding hills, set within 3,765 sqm of landscaped grounds. Combining authentic architecture, timeless elegance and contemporary comfort, this distinctive property offers generous proportions, quality materials and inviting living spaces opening onto the outdoors, creating a privileged lifestyle on the French Riviera. The ground floor features a spacious living room with fireplace, a dining room, a fully equipped kitchen and a study. The bright and welcoming reception areas open onto the terraces and garden, creating a seamless connection between indoor and outdoor living. Upstairs, six spacious bedrooms provide comfortable and private accommodation, complemented by several bathrooms and shower rooms. The layout is ideally suited to family living and entertaining guests in complete privacy. Outside, the Mediterranean garden and sun-drenched terraces provide an idyllic setting to enjoy the panoramic views. A heated swimming pool and fully equipped pool house complete this exceptional environment, designed for relaxation and entertaining. The property also benefits from a substantial garage accommodating up to six vehicles, together with a laundry room, cellar, workshop and ample storage space. Within easy reach of the shops and amenities of Vence, while enjoying a peaceful residential setting, this ten-room stone mas combines a desirable location, quality features and the authentic Provençal art of living. An exceptional property with a heated swimming pool and panoramic sea views, ideally suited as a prestigious primary residence or holiday home on the French Riviera. Energy Rating: D – Climate Rating: D Estimated annual energy costs for standard use: Between €6,110 and €8,330 (reference year 2021). Information about potential risks for this property is available on the Géorisques website: www.georisques.gouv.fr Property located in an area subject to compulsory brush clearance. Represented by Amélie DOLLÉ, acting in his capacity as authorized service provider, with full powers for the purposes hereof. Agency fees payable by vendor - Montant estimé des dépenses annuelles d'énergie pour un usage standard, établi à partir des prix de l'énergie de l'année 2021 : 6133€ ~ 8298€ - Les informations sur les risques auxquels ce bien est exposé sont disponibles sur le site Géorisques : www.georisques.gouv.fr - Amélie DOLLÉ - Agent commercial - EI - RSAC 884 445 081

Ref. : 85538742

BARNES Saint-Paul de Vence

STE-MAXIME1 298 000 €

House for sale centre - 6 rooms - 121 m²

Sainte-Maxime – Golf Estate – Sea-view villa with great potentia

In the heart of the prestigious, private and secure 18-hole Golf de Sainte-Maxime estate, close to Nartelle beaches and the town centre, this neo-Provençal villa enjoys a prime location and beautiful sea views. In excellent condition, it offers generous volumes, a south-facing aspect, a heated swimming pool and strong potential for conversion into a high-end contemporary villa. The villa features a bright living room with an open-plan kitchen, several bedrooms, including two upstairs with private terraces and views over the Gulf of Saint-Tropez and Nartelle Bay, as well as a lock-up garage and additional areas offering numerous layout possibilities. Outside, the terraces, heated swimming pool and summer kitchen allow you to make the most of the Mediterranean setting. A rare property, ideal as a primary or secondary residence, with genuine potential for added value, in one of Sainte-Maxime's most sought-after areas. Energy performance rating: 147 (C) Greenhouse gas emissions: 5 (A) Estimated annual energy costs for the property: €1,490–€2,090. Development comprising 148 lots; average annual charges per lot: €688. Legal proceedings in progress: no. Transaction fees, including VAT, payable by the seller. Information on the risks to which this property is exposed is available on the Géorisques website: www.georisques.gouv.fr The luxury real estate market on the French Riviera is one of the most attractive in the Mediterranean region. Holiday homes and second homes on the French Riviera not only offer an incomparable lifestyle and quality of life, but also represent, in view of the international economic situation, a secure investment and a smart retirement project, particularly at premium addresses. Nestled between the Maures Massif and the Gulf of Saint-Tropez, Sainte-Maxime is renowned for its charm and pleasant climate. Facing Saint-Tropez and close to the towns of Ramatuelle, Grimaud and Port Grimaud, Cogolin and Fréjus, the town boasts numerous fine sandy beaches sheltered from the wind. These assets make it a highly sought-after tourist destination, particularly popular with artists. The town hosts numerous events and performances. In addition to its casino, it is also home to several museums, including the Musée de la Tour Carrée and the Phonograph Museum, as well as the Museum of Mechanical Music and Inventions. The Sainte-Maxime Church, one of the town's oldest buildings, is also worth seeing.

Ref. : W-030PML

ENGEL & VÖLKERS

MORZINE690 000 €

Apartment for sale centre - 5 rooms - 101 m²

Apartment - Les combes

For sale in MORZINE – Spacious 101 m² flat with 3 en-suite bedrooms and 3 balconies Just a short walk from the centre of Morzine, discover this spacious 101 m² flat, situated on the 2nd floor of a small, intimate block comprising just four flats. Particularly light and airy thanks to its numerous windows and various outdoor spaces, the flat enjoys a peaceful setting and a beautiful unobstructed view of the mountains, whilst offering quick access to the resort centre and its amenities. The entrance leads into a large, separate, fitted and fully equipped kitchen, which is spacious and has its own balcony. The cosy and bright living room, meanwhile, has direct access to a large L-shaped balcony, allowing you to fully enjoy the view and the mountain surroundings. The sleeping area comprises three master suites, each with its own en-suite bathroom. Several bedrooms also have direct access to the balcony, providing natural light and a view of the outdoors. In total, the flat has three balconies, which serve as a natural extension of the living spaces and face in different directions. A cellar completes the property. Outside, a free parking area reserved for the four flats in the block, situated in a tarmac courtyard in front of the building, makes everyday parking easy. Translated with (free version) Key features: –101 m² of living space –3 master suites –3 shower rooms –3 balconies –Separate, fitted and equipped kitchen – plenty of natural light –Unobstructed views of the mountains –Quiet surroundings –Small block of flats comprising 4 flats –Parking in front of the building –Right next to the centre of Morzine. EXCLUSIVELY WITH ALPESVENTE Contact Anais on 07 50 54 21 15 for further information or to arrange a viewing. Would you like a valuation of your property or an estimate of its value in Morzine? Contact ALPESVENTE Morzine is a village situated between Thonon-les-Bains and Les Gets, home to numerous shops and restaurants. Access to the various ski runs is available from Le Pleney, Super Morzine or Nyon. From there, it is possible to reach the other resorts that also form part of the Franco-Swiss Portes du Soleil ski area. The town offers magnificent views of the surrounding mountains, with a ‘small-town' feel in the centre, yet also a rural charm. The architecture consists of beautiful detached chalets and charming apartment blocks. In both winter and summer, there is a wide range of entertainment suitable for all ages (children's activities, sports, events, concerts) and more… There is a wide range of shops, and free shuttle buses run frequently through the village. Morzine is a true paradise, often regarded as the heart of the Vallée d'Aulps, which attracts many tourists. This vibrant town offers choice and comfort. Geneva Airport is approximately 1 hour 15 minutes' drive away. Dimensions are provided for guidance only Fees to be paid by the seller. In a condominium of 6 lots. Average share of the estimated budget 3 972 €/year. No ongoing proceedings. Energy class E, Climate class E Estimated amount of annual energy expenditure for standard use: between 2750.00 € and 3770.00 € for the years 2021, 2022, and 2023 (including subscriptions). Information on the risks to which this property is exposed is available on the Geohazards website: www.georisques.gouv.fr.

Ref. : 19526-ALPESVENTE

ALPESVENTE.COM