OK
More than Less than
€  ok

Key-words : centre

Houses and Apartments, your real estate specialist magazine offers a selection of ads that match with the keyword centre. You can refine your search by specifying the area or price range in the navigation bar link Search for a House/Apartment.

NICE1 390 000 €

Apartment for sale centre - 4 rooms - 125 m²

Co-Exclusive - Duplex penthouse with panoramic sea views

At the top of a prestigious residence in the Fabron district of West Nice, this 125 m² duplex penthouse embodies the Côte d'Azur lifestyle at its most refined. From its rooftop terrace, the Mediterranean stretches towards the infinite horizon as far as Nice Bay—a spectacle that never grows old. The residence, with concierge and security, is set in the heart of landscaped grounds spanning 7 hectares, featuring a heated 25-metre swimming pool with sun loungers and two tennis courts. A haven of tranquillity, it is in the immediate vicinity of the roads leading to Nice city centre and the international airport, as well as local shops—the perfect balance between residential peace and accessibility. With over 50 m² bathed in natural light, the living area centres around a fully equipped contemporary kitchen, enhanced by a central island designed for elegant entertaining. Wide aluminium picture windows open onto a terrace with a breathtaking sea view. Two bedrooms, each opening onto its own terrace, complete this level, along with a bathroom (bath and shower), a separate toilet and a utility room. The entire upper floor is devoted to a master suite of over 33 m², a true private cocoon: bespoke dressing room, shower room, a study area that can be converted into an additional bedroom, and above all, a private terrace of nearly 50 m² offering a breathtaking view over the Mediterranean. Every detail has been designed for optimum comfort: reversible air conditioning, underfloor heating, electric roller shutters, motorised wind-resistant exterior blinds, aluminium frames and double glazing. The property also includes a garage, a cellar and numerous visitor parking spaces. This exceptional penthouse will appeal to discerning buyers seeking a high-end base on the French Riviera, or simply a property combining peace, security and premium amenities. A rare address, well worth discovering. Energy performance rating: D-220; greenhouse gas emissions: C-25 Estimated annual energy costs for the property: €2,450–€3,380 Co-ownership of 192 lots, Average annual charges: €7,374 Proceedings underway: yes Transaction fees payable by the seller Information on the risks to which this property is exposed is available on the Géorisques website: www.georisques.gouv.fr Nice, the capital of the French Riviera and France's fifth-largest city, shines brightly. It has the charm of Mediterranean cities, where the gentle pace of life is due as much to the beauty of the city and its colorful façades as to its exceptional climate, with more than 300 days of sunshine a year. A city of art and culture, it has the largest number of museums in France after Paris. The flavors and traditions, the charm and authenticity of Old Nice and its flower market, the splendor of the Bay of Angels, its beaches and luxurious hotels, and the historic wealth of its many monuments, parks and grand residences: Nice, an elegant, lively and popular city, pulses to the rhythm of its two thousand cultural, festive and sporting events. Its international airport, spectacular thanks to its unique approach along the coast, serves more than 100 direct destinations.

Ref. : W-04AN4J

ENGEL & VÖLKERS

GASSIN720 000 €

House for sale centre - 2 rooms - 48 m²

Mediterranean gem in Gassin: house with garden, 5 minutes from S

In Gassin, this elegant 48.6 m² house, comprising two rooms, one bedroom and one bathroom, offers a privileged living environment close to exceptional landscapes. In very good condition, it is appealing for its warm and bright atmosphere. The carefully arranged spaces open onto a peaceful setting, while the garden and terrace naturally extend the living areas. A swimming pool gives this property an undeniably exclusive appeal, ideal for enjoying sunny days. The tiled floors ensure easy maintenance and timeless elegance, while the remarkable views capture all the beauty of the region. This confidential address combines comfort, charm and the Mediterranean art of living. A rare opportunity for a refined main residence or a privileged getaway in Gassin. Energy performance rating: 137 (C) Greenhouse gas emissions: 3 (A) Estimated annual energy costs for the property: €586–794. Co-ownership of 122 lots; average annual charges for the lots: €1,500. Legal proceedings pending: no. Information about the risks to which this property is exposed is available on the Géorisques website: www.georisques.gouv.fr Near Saint-Tropez, Gassin appeals to an international clientele seeking privacy, refinement and a Mediterranean way of life. This privileged residential setting combines tranquillity, unspoilt landscapes and easy access to the Gulf's most exclusive destinations. The beaches of Pampelonne and Ramatuelle are approximately 15 minutes away by car, while Saint-Tropez town centre can be reached in around 15 minutes, depending on traffic. The shops, gourmet restaurants, beach clubs and local services of Gassin and La Foux are just minutes away. Saint-Raphaël railway station is approximately 45 minutes by car, and Nice Côte d'Azur Airport around 1 hour 30 minutes away. Between hilltop villages, renowned vineyards, elegant ports, water sports and coastal walks, every day is an invitation to enjoy life. A rare address, ideal as a distinguished primary residence or an exceptional holiday retreat in the heart of the French Riviera.

Ref. : W-04AQDB

ENGEL & VÖLKERS

ST-RÉMY-DE-PROVENCE6 990 000 €

House for sale centre - 11 rooms - 495 m²

Saint Rémy de Provence – A magnificent family home

This magnificent stone-built property enjoying views of the Alpilles mountain range is in a peaceful location just a few minutes walk from the historic centre of Saint Rémy de Provence and the amenities. 495 sqm of superb living space allying exposed stone and beams with bright and airy rooms, it includes a living/reception room with a fireplace, a TV lounge, a kitchen and dining room, five bedrooms each with a bath or shower room, as well as a dormitory and a seventh suite in an annex for family or friends. With a fitness room, a sauna and a hammam. In a landscaped 2551 sqm garden with shady terraces, a heated 16 x 5 metre swimming pool and a boules pitch.

Ref. : 86647994

Daniel Feau Provence / Lourmarin

MAUSSANE-LES-ALPILLES1 385 000 €

House for sale centre - 5 rooms - 192 m²

Maussane les Alpilles - A 4-bed property with a swimming pool

Sole Agent. This recent 192 sqm property set in a 670 sqm garden is located just 800 metres from the centre of sought-after Maussane les Alpilles. It includes a 68 sqm living/reception room with an equipped kitchen, a pantry, a utility room, a study, and a suite with a shower room and dressing room. Upstairs are three suites, each with a shower room and a dressing room. The garden features an 8 x 3 metre swimming pool, a pool house, technical premises and a carport.

Ref. : 86503685

Daniel Feau Provence / Lourmarin

CANNES2 590 000 €

Apartment for sale centre - 6 rooms - 172 m²

SUPERB PENTHOUSE WITH PANORAMIC SEA VIEW — 3 GARAGES — CANNES CENTRE

Offering approximately 172 sqm of living space, extended by 148 sqm of terraces, this fully renovated and furnished property enjoys a superb panoramic sea view. Set within an intimate high-end residence built in 2012, with only three floors, ideally located approximately 300 metres from the city centre, Forville Market, the Old Port and in close proximity to the Palais des Festivals, discover this exceptional top-floor penthouse apartment with rare volumes. Bathed in natural light, the apartment offers a spacious reception area with a living room and dining room, enhanced by beautiful sloping high ceilings, as well as a large open-plan kitchen complemented by a utility room/laundry room. The entire living area opens onto a wide terrace enjoying a beautiful view over the sea, the islands and the Old Port. The night area comprises a spacious principal suite with shower room, dressing room, balcony and separate toilet, as well as three further beautiful bedrooms, each with its own shower room, one of which also includes a bathtub. Two of them also benefit from a large independent dressing room. A guest toilet completes the property. This rare property is sold with a double enclosed garage with motorised door, as well as an additional underground parking space. Information on the risks to which this property is exposed is available on the Géorisques website: www.georisques.gouv.fr

Ref. : DT6406

MARCLÉ Real Estate Cannes

CARQUEIRANNE1 090 000 €

House for sale centre - 5 rooms - 180 m²

Villa à Carqueiranne proche centre ville

Carqueiranne – Sea-view villa in an elevated position Close to shops, schools and bus routes, this exceptionally well-built villa enjoys sea views and an elevated position in absolute tranquillity. Access is on the level. The villa offers 4 bedrooms and 2 bathrooms. The full basement provides parking for several vehicles and also includes a wine cellar. Set on a 588 m² plot, this villa combines comfort, practicality and a prime location. Fees to be paid by the seller. Energy class D, Climate class D Estimated average amount of annual energy expenditure for standard use, based on the year's energy prices 2025: between 4500.00 and 6140.00 €. Information on the risks to which this property is exposed is available on the Geohazards website: www.georisques.gouv.fr.

Ref. : 112-LA GALERIE L'ART DE L'IMMOBILIER

LA GALERIE - L'Art de l'Immobilier

MENTON285 000 €

Apartment for sale centre - 3 rooms - 66 m²

Menton – Bright dual spect apartment, close to the town centre

Discover this beautiful dual-aspect apartment, offering exceptional natural light throughout the day thanks to its double exposure. Both bright and remarkably quiet, it enjoys a pleasant environment with unobstructed views of greenery, with absolutely no overlooking neighbours. The layout is excellent, with no wasted space. The kitchen has been enlarged by incorporating the loggia, providing a more comfortable and functional area. The apartment also includes a cellar and a private parking space within the residence. A home combining calm, practicality, and brightness — perfect for enjoying a comfortable and pleasant living environment.

Ref. : 3P SAN-PEDRO

ITALGEST GROUP INTERNATIONAL REAL ESTATE

GORDES2 950 000 €

House for sale centre - 8 rooms - 189 m²

Contemporary six-bed villa with fabulous views.

Set on the edge of Gordes, this contemporary property enjoys complete tranquillity and sweeping, uninterrupted views across the surrounding countryside. Built in 2023 using traditional stone, the house borders vineyards that fall away to reveal rolling hills and unspoilt countryside beyond. Conceived by a renowned interior designer, the property shows meticulous attention to detail, appointed with a considered choice of natural materials and handcrafted features. Generous ceiling heights lend volume throughout, while the architecture has been carefully oriented towards the view, framed by tall, oversized openings that flood the interior with light. The result is a house that feels both grounded and light-filled, at ease with its setting. The ground floor is composed of: double-height sitting room centred around a gas fireplace; adjoining, well-equipped kitchen with discreet appliances and an island unit with waterfall Brazilian granit countertops; utility room; guest WC with handcrafted Italian tiles; principal bedroom suite adjoining the kitchen, with a double shower, separate WC, and a two-person island bathtub; three further double bedrooms open onto the gallery, each with a shower room, separate WC and a distinct character - all enjoying the same view and generous ceiling height as the principal suite. The garden level accommodates: further double bedroom with view, comprising a shower room, separate WC and a glazed door onto a private terrace; further double bedroom, currently fitted with two cabin beds for children with separate bathroom and WC. Throughout, the interior pairs natural materials and high-end finishes with every modern comfort, from the integrated sound system to the carefully considered lighting and joinery. Outside, a 9m x 4m heated swimming pool, fitted with a secure submerged cover, anchors the outdoor living space. A large decked area surrounds it, providing the ideal spot to relax and take in the countryside beyond. The garden is planted with a fantastic variety of Mediterranean species, offering colour and fragrances throughout the year. Amenities include: underfloor heating in the living spaces, the principal suite and throughout the garden level; reversible (hot/cold) air-conditioning throughout the ground floor; gas fireplace; Bang & Olufsen sound system; fibre optic internet; septic tank compliant with current regulations; mains water; planning permission in place for a 56m² carport. This is a rare opportunity to acquire a one-of-a-kind contemporary property in one of the Luberon's most sought-after settings, combining privacy, uninterrupted views and high-end comfort – a property equally suited to full-time residence or as a well-appointed second home. The property could also serve as a high-potential holiday rental investment. __________Information on the risks to which this property is exposed is available on the Géorisques website: payable by the seller

Ref. : V03329.02018L

Maison Victoire

MEYREUIL998 000 €

House for sale centre - 6 rooms - 170 m²

172 m² house to renovate with great potential - Meyreuil (13590), Pont des Trois Sautets

Abriculteurs is offering this house for sale in Meyreuil (13590). In the sought-after Pont des Trois Sautets neighbourhood, on the edge of the natural areas of Montaiguet and less than 10 minutes from Aix-en-Provence town centre, this 172 m² family property enjoys a peaceful residential setting. Built in 1980 and set on a landscaped plot of approximately 1,800 m², it offers generous living spaces and several layout possibilities. A PROPERTY WITH GREAT POTENTIAL Renovation work is required. This house offers the opportunity to redesign the spaces to suit your needs and improve its energy performance. Features include individual electric heating, double-glazed windows, air conditioning and a fireplace. PROPERTY LAYOUT o On the main floor - living and sleeping areas: the entrance leads to a spacious, bright living room of nearly 40 m², featuring a fireplace and opening onto an 18.2 m² full-length balcony overlooking the garden. The separate kitchen has direct access to the balcony. The sleeping area comprises three bedrooms, a bathroom, a shower room and a separate toilet. o On the ground floor - practical and independent spaces: a large garage of approximately 45 m², a laundry area, plenty of storage and an outbuilding that could be converted into a home office, workshop or rental studio. o On the top level: convertible attic space offers potential for expansion, with the possibility of creating a master suite, additional bedrooms or a games room. OUTDOORS AND SURROUNDINGS o Plot and leisure: a landscaped plot of approximately 1,800 m² with a covered swimming pool, allowing you to swim for much of the year. o Parking: the large garage is complemented by several parking spaces on the property. o Location: less than 2 km from schools ranging from nursery to middle school, shops and sports facilities. The main roads, including the A8 and D7, are quickly accessible. ADDITIONAL INFORMATION o Property tax: €1,960 per year o Condition of the property: renovation required o Sewerage: mains drainage o EPC: standard energy consumption of 165 kWh EP/m²/year (class C); estimated emissions of 6 kg CO2 equivalent/m²/year (class B) o Estimated annual costs: between €2,210 and €3,040 per year, based on average energy prices indexed for 2021, 2022 and 2023 SALE PRICE: €998,000 including VAT (Abriculteurs' fees payable by the seller) Listing prepared under the editorial responsibility of Ms Agnès Saillard (EI), registered in the Special Register of Commercial Agents of the Aix-en-Provence Commercial Court under number RSAC 948506522, holding no funds and acting on behalf of SARL Abriculteurs Immobilier, with share capital of €5,000, registered under SIREN number 837704584, holder of professional licence no. CPI 75012018000025842 issued by the Paris Île-de-France Chamber of Commerce and Industry. Its legal representative is Mr Adrien Piot, and its registered office is located at 12 rue des Halles, 75001 Paris.

Ref. : CPUR5769_SM_1011_9

abriculteurs

NICE399 000 €

Apartment for sale centre - 4 rooms - 66 m²

Nice Centre – 4 room apartment fully renovated

This fully renovated turn-of-the-century apartment of 66 sqm is located on the street rue Lamartine a quiet area in central Nice. The apartment is within walking distance of all city amenities, including shopping, restaurants, and public transport. The beach is just a 15-minute walk away. The renovation of the apartment was completed in September 2025. The well-planned apartment features a welcoming living/dining room with an open, fully equipped kitchen, two spacious bedrooms—one with a practical walk-in closet—a windowless room that can be used as an office or a third bedroom, and a modern shower room with WC and washing machine. A storage room is also included. Beautiful herringbone parquet flooring, high ceilings, and double-glazed windows. The modern layout, consistently high standard, and central location in the heart of Nice make this a pleasant and versatile home, whether as a holiday apartment or a primary residence. Don't miss this opportunity and contact us to schedule a viewing! Sold furnished! No elevator. Fee: €151/month Number of main units: 14 No ongoing legal disputes to our knowledge Information on potential risks for this property is available on the Géorisques website: www.georisques.gouv.fr

Ref. : ARAG-1067-AN5

AAA RIVIERA

CANNES680 000 €

Apartment for sale centre - 3 rooms - 85 m²

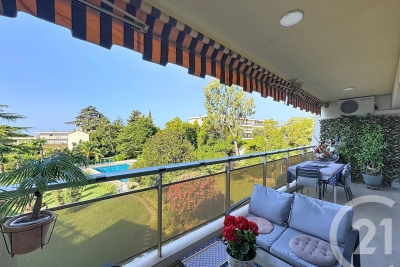
Exclusive Listing Cannes Highly Residential Montrose Area Located within a residence of excellent standing, secured with a caretaker and benefiting from a magnificent landscaped park and a large swimming pool, just a 20-minute walk from the city centre. Bright, dual-aspect 2-bedroom apartment of approximately 85 sqm, facing south, with the possibility of converting it into a 3-bedroom apartment. The property features a pleasant 15 sqm terrace enjoying lovely open views over the residence's park and swimming pool. The apartment comprises an entrance hall, a spacious living and dining room, a separate kitchen, two bedrooms and two bathrooms. Refurbishment work is to be expected. The property is sold with a private garage and a cellar.

Ref. : 9841

CENTURY 21 ADHERE TRANSACTIONS

ST-JEAN-CAP-FERRAT2 400 000 €

House for sale centre - 6 rooms - 179 m²

Village house with south-facing garden in the centre of Saint-Jean-Cap-Ferrat

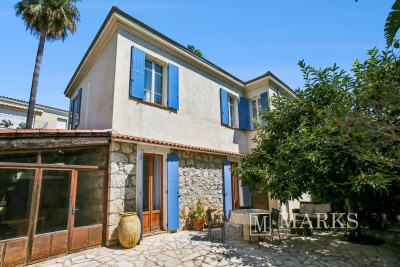
Ideally positioned in the centre of Saint-Jean-Cap-Ferrat, within a short walk of the port, beaches, shops and restaurants, this village house offers approximately 131 m² under habitable area and nearly 180 m² of total floor area, including its ancillary spaces, on a flat plot of 287 m². The property is arranged over two levels and currently configured as two independent apartments. The ground floor comprises a living room, a separate kitchen, two bedrooms, a shower room and a guest toilet. A covered summer kitchen and dining area opens onto the main south-facing terrace, which benefits from sunshine throughout most of the day. The first floor provides an open-plan living room and kitchen, two bedrooms, a bathroom and a separate shower room. The house is complemented by a cellar, a laundry room and a workshop, offering practical storage and additional usable space. Presented in habitable condition, the property can be enjoyed in its current arrangement while offering considerable scope for improvement. A renovation could bring the two levels together to create a single family residence adapted to the next owner's requirements. The house is accessible by pedestrian pathway only, contributing to its quiet village setting. Parking spaces or garages may be available to rent or purchase within close proximity.

Ref. : 87246898

Marks Real Estate

STE-MAXIME3 200 000 €

House for sale centre - - 230 m²

SAINTE-MAXIME - BEAUTIFUL CONTEMPORARY VILLA OF 230m² - WALKING DISTANCE TO NARTELLE BEACH

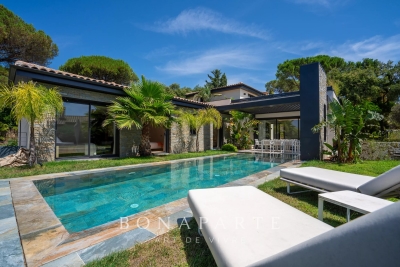
Set on a plot of over 1,000 sqm and peacefully located at the end of a quiet cul-de-sac, this beautiful villa offers a tranquil outdoor setting, where Mediterranean vegetation blends harmoniously with carefully landscaped grounds. A 10.5 x 3.5 m infinity pool opens directly onto the living areas, while a sun-drenched terrace provides the perfect setting to fully enjoy the surroundings and the views. Spanning 230 sqm, the interior impresses with its generous proportions, high ceilings and large picture windows, ensuring an abundance of natural light throughout. Natural stone finishes and high-end amenities reflect the exceptional quality and attention to detail of the property. The living space is centred around a fully equipped open-plan kitchen, flowing into an elegant lounge and dining area, creating a bright, welcoming and perfectly designed space for entertaining. The property features three en-suite bedrooms, as well as a 42 sqm master suite with a dressing room and private bathroom. The master suite opens onto a beautiful 53 sqm terrace. The basement comprises two technical rooms, as well as 105 sqm of secure parking, providing space for two vehicles. The property also boasts an exceptional EPC rating of A, highlighting the quality of its design and its excellent energy efficiency. A rare property combining contemporary architecture, elegance and the Mediterranean art of living, within walking distance of La Nartelle beach, in one of the most sought-after locations in Sainte-Maxime.

Ref. : CL-3797

Maison BONAPARTE

BEAUSOLEIL600 000 €

Apartment for sale centre - 3 rooms - 47 m²

BEAUSOLEIL - 2-BEDROOM APARTMENT - PALAIS JOSEPHINE

In Beausoleil, right in the town centre on the 2nd floor of the prestigious Palais Joséphine and just a stone's throw from the Principality of Monaco, discover this superb two-bedroom apartment comprising a living room with open-plan kitchen, one bedroom, a second walk-in bedroom and a bathroom with WC. This luxury residence offers a 24-hour reception service. You can also enjoy a magnificent rooftop swimming pool. A parking space completes the package. The fees are payable by the seller unless otherwise stipulated in the mandate. Estimated annual energy costs for standard usage: between €720 and €1,040. Average energy prices indexed for 2023. The property is subject to the co-ownership regime, comprising a total of 336 units, of which 99 are residential units. The property is subject to a natural hazards and pollution risk assessment, which can be viewed on the Géorisques website:

Ref. : 87238891

VALERI AGENCY BY JM BAREI

CAP-D'AIL80 000 €

Parking/Garage for sale centre - - 14 m²

CAP D'AIL - UNDERGROUND GARAGE - NEW RESIDENCE IN THE TOWN CENTRE

Located in the heart of Cap-d'Ail, just a few minutes from Monaco, this underground garage represents a rare opportunity to purchase property in a particularly sought-after area of the Côte d'Azur. Set within a new residential development due for completion in 2026, this parking space enjoys a strategic location in the immediate vicinity of shops, transport links and amenities. The high demand for parking on the outskirts of Monaco gives it excellent potential, both for personal use and as a rental investment. Secure access to the basement is via an automatic up-and-over door operated by a personal remote control, ensuring ease of use and security on a day-to-day basis. The access ramp allows entry for all types of vehicles. Each parking space has its own electrical panel, offering the option to install a socket or a charging point for electric vehicles. An ideal opportunity to secure a parking space in an area where demand is constant and property values are rising particularly strongly. The seller is responsible for the estate agent's fees unless otherwise stipulated in the mandate. Property subject to the co-ownership regime. Property subject to a natural hazards and pollution risk assessment, available on the Géorisques website:

Ref. : 87232848

VALERI AGENCY BY JM BAREI