OK
More than Less than
  ok

Key-words : centre

Houses and Apartments, your real estate specialist magazine offers a selection of ads that match with the keyword centre. You can refine your search by specifying the area or price range in the navigation bar link Search for a House/Apartment.

ROQUEBRUNE-CAP-MARTIN2 200 000 €

House for sale centre - 3 rooms - 190

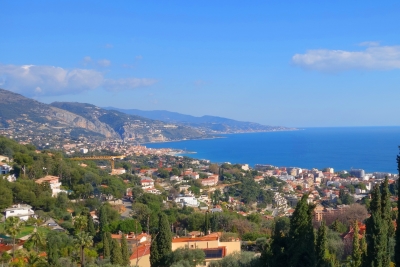
Near beaches and near Monaco , quiet area, sea view

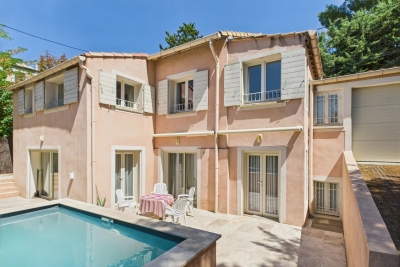
ISM-PROPERTY propose :Little domain of 3 villas. Sea view and view over the hill of Menton. In the beautiful surroundings of the French Riviera, this haven of peace and tranquillity is just 10 minutes from Monaco and within 15 min. walk to the beaches. In the elegant town located between Monaco and the Italian Riviera .Provencal house of 190m², and nice garden of 1500m².Swimming pool . The property is The property has a few parking spaces , cellar. Living room of about 80m² with dining room and independent large kitchen which opens onto one of the terraces and pool 4 bedrooms ,3 bathrooms, 2 separate WC. Large terraces. The villa is located in quiet area but very close to the centre of Roquebrune , with plenty of shops and restaurants. The villa is totally renovated . The villa will be completely renovated and refurbished before selling. Bargain price so a first class investment!

Ref. : 750372

ISM-Property

BEAULIEU-SUR-MER830 000 €

Apartment for sale centre - 2 rooms - 50

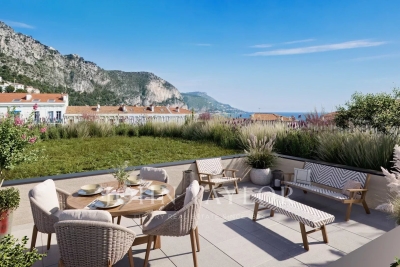
NEW DEVELOPMENT - 2 rooms - Heart of Beaulieu-sur-Mer

Experience the exceptional lifestyle of the French Riviera within a brand-new luxury development located just 7 kilometres from Monaco, in the very heart of Beaulieu-sur-Mer. This high-end residence has been meticulously designed and is intended for a select few, with only 9 apartments. It benefits from a truly premium location in the town centre, with quality shops, cafés, nurseries and schools at the foot of the building, and just a 3-minute walk from the sea, the harbour and the beaches. The apartments are bathed in natural light thanks to large bay windows and offer generous living spaces, parquet flooring and ample storage. This 1-bedroom apartment of 50.09 sqm stands out for its spacious living area (living room with open-plan kitchen of 27 sqm) as well as its comfortable master bedroom. The apartment comprises a living room with kitchen, a master bedroom with shower room and dressing area, and a separate WC. A west-facing terrace completes the property. The apartment is particularly bright thanks to its west-facing exposure. Possibility to acquire a garage box at an additional cost. Every detail has been carefully designed to ensure maximum comfort for residents. The residence also features a Mediterranean garden in the central courtyard — a rare privilege in the city centre, offering freshness, fragrances and colour. Additional amenities include secure underground parking, a bicycle storage room and enhanced security. Features: Engineered wood flooring in living areas Ducted reversible air conditioning Fitted wardrobes 60x60 tiled flooring and full-height wall tiles in bathrooms and shower rooms Vanity unit with mirror and LED lighting in bathrooms Motorised roller shutters Pre-installation for home automation Wrought-iron railings limiting overlooking Reinforced entrance doors with A2P** security lock Videophone and Vigik® access control Contact us today to discover your future home in the heart of Beaulieu-sur-Mer.

Ref. : V2037SJ

JOHN TAYLOR Cap Ferrat

GASSIN2 380 000 €

House for sale centre - 5 rooms - 152

Provençal Villa with Panoramic Views on the Heights of Gassin

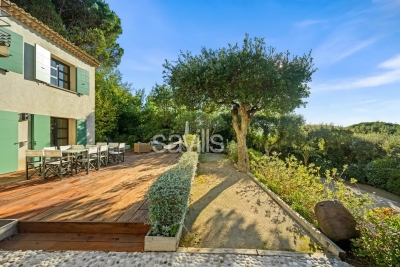
Set in the sought-after heights of Gassin, in the heart of a residential environment, this Provençal villa is arranged over two levels and sits on a fully enclosed 1,292 sq m plot, beautifully landscaped and enhanced by a swimming pool that creates a true relaxation area. On the garden level, two comfortable bedrooms each benefit from their own en suite bathroom or shower room with private toilets, ensuring privacy and independence. A laundry room and a guest toilet complete this floor. The upper level is centred around a spacious, loft-style reception area, bathed in natural light thanks to large openings and its South-West exposure. The living space flows seamlessly into an open-plan kitchen, which in turn opens onto a wide balcony and a terrace—perfect for enjoying the outdoors. Two additional bedrooms, each with its own bathroom or shower room and adjoining dressing area, complete the layout. From this main level, the view stretches out unobstructed, offering stunning sunsets every evening. The surface area indicated is approximate and subject to verification.

Ref. : STZ250330

SAVILLS SAINT-TROPEZ

STE-MAXIME6 500 000 €

House for sale centre - 12 rooms - 500

Landmark Propety with panoramic sea views - unique

Modernist villa in a prime location with panoramic sea views - your signature property in the Golfe de Saint-Tropez Are you looking for a unique property? A property that exudes class and is known and recognised by everyone? A villa that is characterised by its unique appearance, its cultural significance, its imaginative history? This spacious villa has it all. A unique opportunity to step in the footprints of the Princes of Monaco, the English aristocracy, the leading company L'Oreal,... The property is situated in Sainte Maxime and was built around 1930 by the architect André Barbier-Bouvet (Versailles, 15 October 1893, graduate of the Ecole des beaux-arts in Paris). He was a contemporary of Georges-Henri Pingusson (Latitude43 in St.-Tropez), René Darde (Casino in Ste.Maxime), Jean Prouvé (Villa Seynaeve in Grimaud Beauvallon) and Le Corbusier. The villa was built in the typical modernist style: Concrete, glass and steel; a free floor plan, load-bearing structures, a flat roof, white walls, ... it is perfectly orientated towards the sea and the magnificent view. The property was designed as a hotel for the Princes of Monaco, the Grimaldis. L'Oréal, the world's leading cosmetics brand, bought the property from the Grimaldis. Lord Hesketh (of the famous Hesketh Racing Fomule 1 team from the United Kingdom) then took possession. In April 2023, the building was declared a heritage site: it has thus earned its star as a ‘Historic Monument'. The villa features a living area of 500 m2 and 12 rooms, including 6 bedrooms with en-suite bathrooms, all with spacious terraces and magnificent sea views. The staff quarters have a separate entrance and access to the kitchen. The penthouse on the 3rd floor offers an exceptional panoramic view: of the village of Saint-Tropez and across the entire bay to Cap Camarat. The villa is situated on a spacious plot of 4,430 m², landscaped with mature Mediterranean trees and plants, such as the typical Pins Parasol trees, olive trees, oleander,... The equally large swimming pool (18 x 8 metres, heated) and the pool house are centrally located in front of the villa. The property is ideally situated in a strategic and very accessible location: in one of the most sought-after districts of Sainte-Maxime (Sémaphore), just a few hundred metres from the town centre with its shops, restaurants, casino, galleries,... . The marina, the “Bateau Verts” (a fast boat connection between SteMaxime with St. -Tropez and to the entire Gulf) and the white sandy beaches with exclusive beach bars are also only a 5-minute walk away. With its exceptional and eye-catching architecture, this property offers a unique opportunity to make your mark on the Golfe de Saint-Tropez. There are many possible uses for the property: a spacious family villa, a high-end B&B hotel, a corporate and/or events venue... or a combination of all of the above. Either way, this property stands for unforgettable moments - in perfect reflection of the sophisticated atmosphere that characterised the Cote d'Azur during the Golden Age! Please contact us - we will be happy to discuss the possibilities with you. We speak English!

Ref. : 86071748

MED-ESTATES

BEAULIEU-SUR-MER2 160 000 €

Apartment for sale centre - 4 rooms - 126

NEW DEVELOPMENT flat with 3 bedrooms - Heart of Beaulieu-sur-Mer

Experience the exceptional lifestyle of the French Riviera within a brand-new luxury development located just 7 kilometres from Monaco, nestled in the very heart of Beaulieu-sur-Mer. This high-end residence has been meticulously designed and is intended for a select few, with only 9 apartments. It enjoys a truly premium location in the very centre of Beaulieu-sur-Mer, with quality shops, cafés, nurseries and schools at the foot of the building, and just a 3-minute walk from the sea, the harbour and the beaches. The apartments are flooded with natural light thanks to large floor-to-ceiling windows and offer generous living spaces, parquet flooring and ample storage throughout. This 4-room apartment featuring 3 bedrooms and a total surface area of 126 sqm stands out for its spacious living area (living room with open-plan kitchen of 54 sqm) and its comfortable master suite. The apartment comprises an entrance hall, a living room with kitchen, a master bedroom with en-suite bathroom, two additional bedrooms, a second bathroom, a guest WC and a laundry room. A south-facing terrace completes the property. The apartment benefits from excellent natural light thanks to its South and West exposure. Parking space available at an additional cost. Every detail has been carefully designed to ensure maximum comfort for residents. The residence also features a Mediterranean garden in the central courtyard — a true privilege in the city centre, offering freshness, fragrances and colour. Additional amenities include secure underground parking, a bicycle storage room and enhanced security. Features: Engineered wood flooring in living areas Ducted reversible air conditioning Fitted wardrobes 60x60 tiled flooring and full-height wall tiles in bathrooms and shower rooms Vanity unit with mirror and LED lighting in bathrooms Motorised roller shutters Pre-installation for home automation Wrought-iron railings limiting overlooking Reinforced entrance doors with A2P** security lock Videophone and Vigik® access control Contact us today to discover your future home in the heart of Beaulieu-sur-Mer.

Ref. : V2036SJ

JOHN TAYLOR Cap Ferrat

AIX-EN-PROVENCE1 300 000 €

House for sale centre - 5 rooms - 148

A Charming Townhouse in the Heart of Aix-en-Provence

Tucked away at the end of a quiet cul-de-sac, this well-proportioned 148 m² townhouse offers something increasingly hard to find in Aix: genuine peace and quiet, within a ten-minute walk of the historic centre. The house is arranged across three levels, with a layout that works naturally for family life. On the garden level, a generous living and dining room with fireplace opens into an open-plan kitchen with utility room – the kind of everyday space that actually functions well. A shower room with WC completes the floor. Upstairs, three bedrooms are served by a landing that keeps the flow of the house feeling easy. The master suite has the added benefit of a dedicated office area and its own en-suite shower room, while a separate bathroom serves the two further bedrooms. The lower level adds real flexibility – currently used as a fourth bedroom or office, alongside a converted cellar that offers useful additional storage or workspace. Throughout, the practical details have been well considered: underfloor heating on the ground floor, a condensing boiler, double glazing and reinforced doors all speak to a house that's been looked after and thought about. A garage with direct access to the entrance hall is a genuine everyday convenience. Outside, the 327 m² landscaped garden is mature and tree-lined, with a small pond adding a touch of character. There's also off-street parking for two cars. A solid, well-located townhouse with more space and more charm than its quiet setting might lead you to expect.

Ref. : BVI82263

ACTUEL IMMOBILIER - AIX-EN-PROVENCE

NICE318 000 €

Apartment for sale centre - 2 rooms - 37

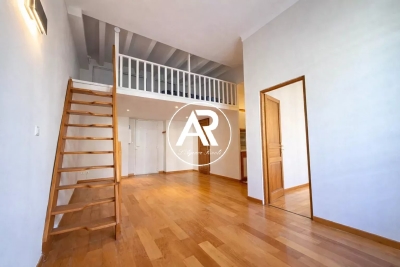
bedroom apartment with mezzanine for sale – Carré d'Or Nice, close to the Promenade des Anglais

bedroom apartment with mezzanine for sale – Carré d'Or Nice, close to the Promenade des Anglais Located at 53 rue de France, in the heart of Nice's Carré d'Or, just five minutes' walk from the Promenade des Anglais, the beaches and the Massena Museum, this apartment benefits from a highly sought-after central location. Set in a traditional Niçois building, the property is in very good condition and features a mezzanine offering an additional sleeping area, making it function almost like a two-bedroom unit. The layout is efficient: the living room enjoys generous ceiling height and consistent natural light, the kitchen is separate and practical, the bedroom has its own window and wall lighting, and the mezzanine provides extra sleeping capacity. Wooden floors and neutral walls contribute to a clean, easy-to-furnish interior. Situated on a street parallel to the seafront, the property offers immediate access to the beaches, shops and amenities of the city centre. Its strategic location and optimized design make it an ideal pied-à-terre or a strong rental investment in an area with year-round demand. Votre contact : +33601007116

Ref. : 86774598

Agence Rivoli

PLASCASSIER2 040 000 €

House for sale centre - 7 rooms - 205

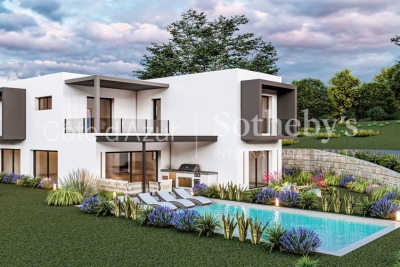
Contemporary villa with swimming pool in gated estate near Valbonne, Plascassier

In Plascassier, within a gated estate comprising four newly built villas, contemporary house offering open views, modern architecture and a sought-after residential environment. The property offers approximately 205 sqm of living space and includes a living room, dining area, open-plan kitchen, five bedrooms and four bathrooms, providing a functional and well-balanced layout. Set on a 1,572 sqm plot, the villa features a landscaped garden with swimming pool. A garage completes the property. The location is particularly convenient, with the village approximately 1 km away, a shopping street and a shopping centre located around 500 metres away, and easy access to the airport and main road connections. Close to Valbonne. Further details available upon request from Côte d'Azur Sotheby's International Realty.

Ref. : CA15-008

COTE D'AZUR SOTHEBY'S INTERNATIONAL REALTY

VENCE425 000 €

Apartment for sale centre - 3 rooms - 82

THREE-ROOM APARTMENT 83M2 - TERRACE - PARKING - CELLAR

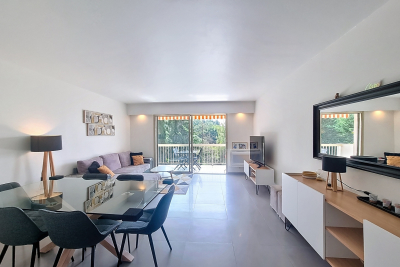
A few steps from the city centre of Vence , in a well-maintained condominium, 3-room apartment of 82 m2 with east/west exposure and in a quiet environment. Upon entering, you'll find a beautiful, bright living area comprising a lounge and dining room , opening onto a spacious terrace with unobstructed views of the old town and a glimpse of the sea. The semi-open kitchen is fully equipped and furnished. The well-separated sleeping area offers two bedrooms with built-in wardrobes, one with a private balcony and the other with direct access to the terrace . There is also a bathroom with double vanity, a separate toilet , and a dressing room/pantry providing ample storage space. A rare find in this condominium, which perfectly combines comfort, a beautiful exterior and above all its quality location. The advantages of this apartment: Reversible air conditioning / Double glazing / Renovation / Quality materials / Private parking and cellar / Well-maintained residence Condominium with 153 units ( 48 main units ) - Annual charges: EUR2,289 Estimated annual energy costs for the dwelling (2023): between EUR1,130 and EUR1,590. Information on the risks to which this property is exposed is available on the Géorisques website: www.georisques.gouv.fr

Ref. : 2003

VENCE IMMO

AIX-EN-PROVENCE890 000 €

Apartment for sale centre - 3 rooms - 77

Aix-en-Provence - A 2-bed apartment with a balcony and a private garden

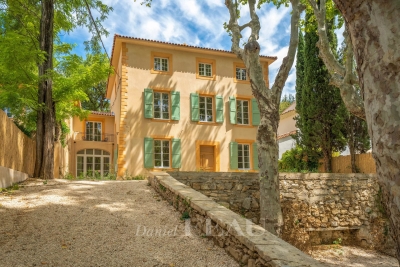
This 2-bed apartment benefiting from a 9.70 sqm balcony and a private 48.50 sqm garden to the rear is on the first floor of a fine building set in leafy grounds just a five-minute drive from the centre of Aix. Offering 77.60 sqm of living space as defined by the Carrez Law, it has been tastefully renovated throughout allying period charm with contemporary style and comfort. Beautifully appointed, and benefiting from air-conditioning and solid oak parquet flooring. With parking spaces in the secure residence. A 6-unit co-ownership.

Ref. : 86100728

DANIEL FÉAU PROVENCE

MÉNERBES1 890 000 €

House for sale centre - 9 rooms - 250

Alluring village house with pool and spectacular views.

Located in the heart of Ménerbes, one of the most desirable villages in the Luberon, this fully renovated house combines authentic character with modern comfort and offers a mix of contemporary finishes and natural materials. Set at the top of the village, the property enjoys spectacular panoramic views and a peaceful setting, all while being just steps from a great selection of restaurants, cafés, shops, and local vineyards. A historic village house, entirely remodeled to offer a luxurious standard of modern living. The ground floor comprises: characterful vaulted entrance hall; two beautiful caves carved into the rock, offering a unique atmosphere - currently used as a sitting room and a game room; luxurious hammam; lovely library; loo; utility room; technical room. The first floor is composed of: principal suite with a private bathroom and terrace; two bedrooms, each with its own en suite shower room and charming private terrace; loo. The second floor accommodates: bright kitchen with a fireplace, opening onto a dining room, a spacious living room, and a TV room, creating a stunning ensemble, extended by a vast panoramic terrace; loo. The third floor comprises two elegant bedrooms and an office, bathed in light thanks to large windows opening onto the view, beneath a beautiful high ceiling. Outside, several terraces offer exceptional views over the Luberon, the Monts de Vaucluse, Mont Ventoux, the citadel of Ménerbes, and the Cévennes. This space is ideal for al fresco dining thanks to easy access to the kitchen. Below, the 5m x 2m swimming pool, a rare asset in the heart of the village, blends seamlessly into the landscape, highlighted by porcelain stoneware tiling. Amenities include: electric heating and underfloor heating on the ground floor; double glazing; mains drainage; mains water; fibre optic internet; electric shutter for the pool. Perfectly located, the house offers several bedrooms with independent access, creating a beautiful ensemble ideal for hosting guests. With its high-quality renovations, great volumes, prime location, and breathtaking views, it provides fabulous living, in the centre of the village of Ménerbes.

Ref. : V03027.01862L

Maison Victoire

L'ISLE-SUR-LA-SORGUE2 990 000 €

House for sale centre - 29 rooms - 850

Exquisite farmhouse with luxury amenities & guest houses.

Nestled between the renowned Luberon villages and just moments from the picturesque l'Isle-sur-la-Sorgue, this meticulously renovated traditional farmhouse offers a harmonious blend of charm, luxury, and investment potential. The property is centred around a serene courtyard, with three independent guesthouses, a spacious master apartment, and a wealth of exceptional amenities. This epitome of relaxation features lush gardens, a stunning swimming pool, a private gym, a Hammam, and a spa - ensuring an unparalleled sense of tranquility. A double-vaulted 'chai' (a barn formerly used for storing wine) adds further potential, whether for conversion into an indoor pool, a tennis court, or even a sophisticated wine tasting room. Currently operating as a successful B&B, the property presents an outstanding opportunity for conversion into a seasonal accommodation or as a family compound, offering multiple homes within a single estate. The heart of the property is the sun-drenched courtyard, ideal for enjoying leisurely breakfasts or evening aperitifs. At the centre lies a welcoming office space, currently serving as the reception area for guests. Wellness centre and first guesthouse: On the exterior of the left wing, a wellness centre offers a sanctuary for relaxation, with a Hammam, fitness room, and massage room. A beautifully designed guesthouse on this side of farmhouse includes a spacious open-plan kitchen and salon; bedroom; bathroom; wc. A remarkable double-height 'chai', which spans the length of the property, can be converted into numerous opportunities. Second Guesthouse: This light and airy guesthouse features a grand double-height foyer with original 'carreaux de ciment' and a classic 'tomette' staircase. The open-plan dining salon, with French atelier doors leading to the kitchen, overlooks the garden and private terrace. The second floor of this guesthouse is air-conditioned and comprises: salon; primary suite; en suite bathroom with bathtub and shower; laundry room; second bedroom; dressing room; third bedroom; bathroom with shower; wc. The second floor is fully air-conditioned for optimal comfort. Primary apartment: An independent, central entrance provides access to the private apartment, comprising: spacious primary bedroom with en suite bathroom; second bedroom; bathroom; WC; a large loft with open kitchen and salon; private terrace with stunning views of the courtyard and the Luberon. Third guesthouse: The third guesthouse is equally impressive, with a living space on the ground floor and four beautifully appointed bedrooms on the first floor. The ground floor comprises: private terrace under the climbing roses; cosy entryway with a classic 'tomette' staircase; open kitchen and salon; sun-filled bedroom with adjacent bathroom; wc. On the first floor, the guesthouse features three additional bedroom suites, and a fourth bedroom with a private balcony and panoramic views of the surrounding landscape. The property is surrounded by exquisite gardens with box hedges, Provencal cane, climbing roses, lavender, fruit trees, and centenary olives, all framing the generously sized swimming pool. This idyllic outdoor space offers the perfect setting for relaxation or entertaining guests. Amenities include: reversible air-conditioning; double-glazed windows; automatic watering system via the canal de Provence; alarm system; automatic Husvarna lawnmower on the principal lawn next to the swimming pool. A large gravel drive provides parking to the east of the house. The thoughtful design and meticulous quality of the renovations make this property incredibly versatile. The spaces can be used independently or combined into one grand family home, with each wing offering its own distinct sense of privacy. The property's configuration lends itself perfectly to a high-end guesthouse, or multi-family living, offering excellent rental potential. An efficient storage space and laundry faci

Ref. : V03006.01940L

Maison Victoire

CABRIÈRES D'AVIGNON850 000 €

House for sale centre - 4 rooms - 126

Villa with Luberon views, pool and walled garden.

Located on the edge of Cabrières-d'Avignon and Gordes, this south-facing property enjoys spectacular Luberon views, particularly from the first floor. Cabrières-d'Avignon is highly sought after for its stone architecture and prime Luberon location. The village centre with its boulangerie and épicerie is just a fifteen-minute walk away. The house blends Provençal charm (exposed beams and a traditional ceiling in the dining room) with modern comfort, offering a completly renovated kitchen and three suites. A fully equipped pool house with water, electricity and barbecue creates an inviting outdoor living space, while the garage currently used for storage could be converted into a gîte. The accommodation is composed of, on the ground floor: charming fully equipped kitchen with Lacanche range, granting lovely views from its windows; light-filled sitting/dining room with fireplace and French windows opening towards the shaded dining patio. The west wing of this floor consists of: two adjoining suites, also accessible independently from each other from the outside; storage/closet space. A storage alcove, guest WC and technical room complete this floor. The first floor accommodates: principal bedroom with fitted cupboards and lovely views over the Luberon; en suite bathroom with a view of Gordes from the window. Outside, the property is bordered by beautiful dry-stone walls and features a shaded patio in front of the main living area. The 10m x 5m swimming pool has a pool house which includes a covered terrace with stone sink and built-in barbecue, and a storage area. The pool room is equipped with a refrigerator. Accessible from the end of the terrace, a laundry room and a wine cellar further enhance the home's practical spaces. The garden, planted with local species including cypress, olive trees, and oleanders, offers a large open area at the entrance that could be landscaped, ideal for a pétanque court, for example. A large 46m² garage completes the property. Amenities include: underfloor heating in kitchen and sitting/dining room; electric radiators; double glazing; fully equipped pool house; mains water; ADSL internet electric gates; two separate alarm systems (house and garage); carport and large garage; ample parking. The property sits on an attractive mature plot on the edge of Cabrières-d'Avignon in a peaceful neighbourhood surrounded by farmland and olive groves, framed by the Luberon mountains. Just an hour from Marseille airport and Avignon TGV, and within easy reach by car of the Luberon's famous perched villages, this house would make a lovely holiday home, with seasonal rental potential.

Ref. : V03134.01457L

Maison Victoire

ROQUEBRUNE-CAP-MARTIN320 000 €

Apartment for sale centre - 2 rooms - 42

2 rooms RCM CENTRE

Close to beaches, in charming condominium, attractive 2-room rooms entirely renovated. Sea view. Pleasant corner terrace. Kitchen fully equipped. Cellar and collective parking. Ideal rental investment. Les informations sur les risques auxquels ce bien est exposé sont disponibles sur le site Géorisques : www.georisques.gouv.fr / Mediateur : ANM Conso 2 rue de Colmar 94300 Vincennes

Ref. : 85935964

Cap Riviera Homes

AIX-EN-PROVENCE4 600 000 €

House for sale centre - 10 rooms - 529

Aix en Provence – An architect-designed property with a swimming pool

This resolutely contemporary 400 sqm property dating from 2011 is in a peaceful location 10 minutes from Cours Mirabeau and the centre of Aix, 15 minutes from the TGV station, 25 minutes from the airport and near the autoroutes. Set in 4000 sqm of grounds and commanding an exceptional view of the iconic Sainte Victoire Mountain, it includes a 180 sqm reception area, a 70 sqm home cinema, five bedrooms and a study. With a heated 15 x 5 metre mirror swimming pool, a jacuzzi and a carport.

Ref. : 85590156

DANIEL FÉAU PROVENCE