OK
More than Less than
  ok

Key-words : centre

Houses and Apartments, your real estate specialist magazine offers a selection of ads that match with the keyword centre. You can refine your search by specifying the area or price range in the navigation bar link Search for a House/Apartment.

MORZINE995 000 €

Apartment for sale centre - 4 rooms - 135

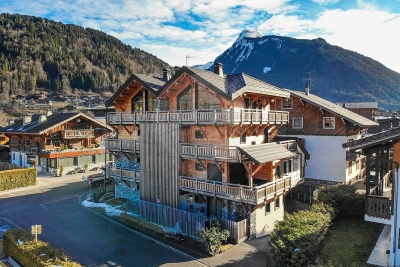
Exceptional 4 bedroom apartment in le Barmes des Mossettes, Morzine Le Barmes des Mossettes, a truly magnificent building in Morzine constructed in 2022. This exclusive chalet, featuring just five apartments, showcases an exquisite blend of natural stone and exposed wood, epitomising modern alpine elegance. Within this residence, we present our latest property—a luxurious ground-floor apartment that offers style, comfort, and an unbeatable location. Positioned just a short stroll from the slopes and the vibrant centre of Morzine, this apartment combines tranquillity with convenience. Located near the renowned “La Chaudanne” restaurant and wine bar, it's ideally placed for both skiers and those who enjoy the bustling village lifestyle. Interior Features Entrance: Plenty of built-in storage to keep the space organised and clutter-free. Expansive Living Area: An open-plan design with a fully equipped kitchen and a welcoming lounge ideal for entertaining. Bedrooms: Two ensuite bedrooms, each with terrace access. A master bedroom (family room) for ultimate comfort. Additional bunk room Convenience: Includes a guest toilet and a separate laundry room for practicality. Outdoor Spaces Terraces: Almost every room opens onto a 60 m² landscaped terrace, perfect for enjoying the surroundings. Private Access: A dedicated entrance enhances privacy and convenience. Additional Features Parking: Underground parking space with an electric car charging station. Private outdoor parking spot. Storage: A large cellar, perfect for bikes or extra equipment. A ski locker with boot warmers for ultimate winter comfort. Key Highlights Prestigious apartment with exposed beams and stone detailing. Secure and exclusive residence with only five apartments. Spacious, single-level layout—ideal for families or groups. Prime location near slopes and village amenities. Constructed in 2022, offering modern design and top-quality finishes. Luxurious and practical design with ample storage throughout. guaranteed rental returns This apartment represents a rare opportunity to own a beautifully designed apartment in one of Morzine's most sought-after buildings. Whether you're seeking a holiday retreat or a permanent residence, this exceptional home delivers on all fronts. Contact us now to arrange a viewing of this extraordinary property! Legal Mentions (in French) : Honoraires à la charge du vendeur. Les informations sur les risques auxquels ce bien est exposé sont disponibles sur le site Géorisques : www.georisques.gouv.fr .

Ref. : 37
LACOUTETE IMMOBILIER

CANNES498 000 €

Apartment for sale centre - 2 rooms

CANNES CALIFORNIE – APARTMENT WITH GARDEN AND SEA VIEW

Nestled in the sought-after Californie district of Cannes, within an exclusive residence featuring a caretaker, indoor swimming pool and landscaped park, this 40.5 sqm garden-level apartment offers a serene and refined living environment. Filled with natural light, it includes a living room with open kitchen extended by a loggia and a terrace leading to a private garden, enjoying open views over the greenery and a glimpse of the sea. The night area features a comfortable bedroom and a modern shower room. Residents benefit from exceptional amenities such as an indoor pool, manicured gardens, 24-hour security and an on-site caretaker. Ideally located just minutes from the beaches, La Croisette, the Palais des Festivals and the city centre, this property is perfect as a refined pied-à-terre or a sound investment in Cannes. Energy performance: class D (234 kWh/m²/year) – Climate impact: class D (46 kgCO2/m²/year). Information on potential risks for this property is available on the Géorisques website: www.georisques.gouv.fr .

Ref. : 86399259

LIMANDAT REAL ESTATE

CANNES448 000 €

Apartment for sale centre - 3 rooms - 58

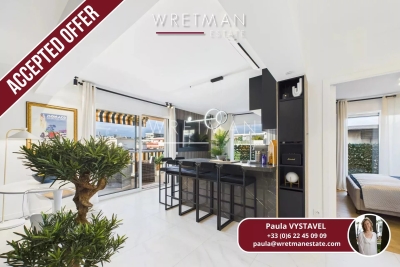
Elegant renovated apartment with terrace, unobstructed views, cellar, and garage - Cannes

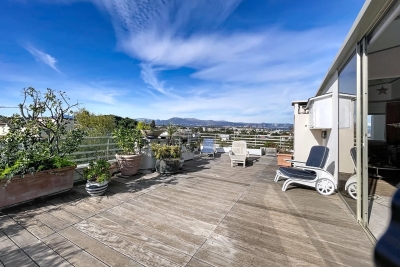
Splendid apartment located on the eighth and penultimate floor of a high-end residence with a caretaker. Fully renovated with quality materials and sold fully furnished, it offers a modern and comfortable living environment, just steps away from amenities and the Cannes city centre. With a surface area of approximately 60 m², the property opens onto an entrance hall with built-in cupboards leading to a bright living room extended by a spacious, fully equipped open kitchen. This living area provides access to a 23 m² corner terrace offering unobstructed views of the hills, mountains, and city. The night area consists of two bedrooms with ample storage: the first has direct access to the terrace, while the second features its own private balcony. A stylish contemporary shower room, equipped with a double vanity, a walk-in shower, and a toilet, completes the property. A closed garage with automatic door and a basement cellar complete this property and offer additional comfort.

Ref. : 86508503

WRETMAN ESTATE & CONSULTING

CAVALAIRE-SUR-MER6 900 000 €

House for sale centre - 11 rooms - 412

Magnificent architect-designed villa close to the beach


This exceptional property is located in one of the most sought-after areas of Cavalaire-sur-Mer, just 500 m from the beach and 2 km from the town centre and port. It offers breathtaking panoramic views over Cap Lardier, the bay and the port. Designed by an architect and built entirely in 2023, this property extends over a total surface area of more than 410 sq.m, blending in perfectly with a plot of more than 1870 sq.m, planted with Mediterranean trees. The layout includes magnificent terraces, ample parking, a large triple garage, a lift and a superb heated swimming pool. The interior of the house, with its wide windows, is bathed in light, and the property boasts exceptional features on three levels. The main level opens onto a vast living space offering 180-degree panoramic views. This space includes an entrance hall, a fitted kitchen, a utility room, a dining room, a lounge with fireplace and a master suite with dressing room and large bathroom. Every bay window on the plateau offers magnificent views of the sea and pine forest, as well as access to the large outdoor terrace. The garden level comprises three bedrooms, each with its own bathroom, a laundry room and a fully-equipped summer kitchen. The final level contains a triple garage and technical areas. The garage is easy to access and is connected to the house by a lift. This property is a rare gem with exceptional features, located in a highly sought-after area of Cavalaire-sur-Mer. It ticks all the boxes for an exceptional property: luxury, space, prime location and breathtaking views.

Ref. : V1964ST

JOHN TAYLOR SAINT TROPEZ

ROQUEFORT-LES-PINS2 790 000 €

House for sale centre - 10 rooms - 323

Roquefort les Pins - New contemporary villa in a peaceful location

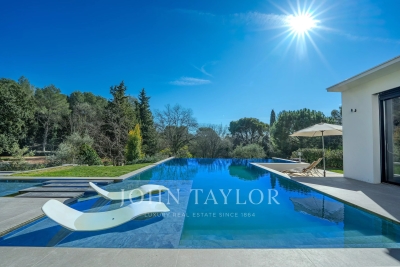
Located in Roquefort-les-Pins, in a highly sought-after residential setting and enjoying a dominant position at the end of a cul-de-sac, this exceptional property offers open views over the surrounding countryside, in absolute tranquility while remaining within immediate proximity to the village centre and its amenities. This newly built contemporary villa of approximately 323 sqm captivates with its generous volumes and remarkable natural light. The ground floor reveals a spectacular reception area of around 120 sqm, comprising a spacious living room, dining area, and a sleek open-plan kitchen, all extended by large pocket sliding glass doors seamlessly opening onto the outdoor terraces. A back kitchen/laundry room completes this space. An elegant ground-floor master suite with walk-in dressing, bathroom, shower, and toilet ensures absolute comfort. Upstairs, five en-suite bedrooms each benefit from their own shower room, guaranteeing privacy and refinement. A vast additional room with kitchenette and toilet can be arranged according to your needs as an extra bedroom, games room, office, or versatile living space. Set on approximately 3,115 sqm of landscaped grounds, the property boasts high-end outdoor amenities, including an infinity pool with open views, a fully equipped pool house (shower and toilet), a convivial fire pit area, and a pétanque court. Designed for an exclusive lifestyle, the villa also features a wellness area with gym, sauna and spa, a game room, a closed garage and numerous parking places. A rare property combining contemporary elegance, premium features, and a privileged living environment.

Ref. : V1638MGS

JOHN TAYLOR MOUGINS

STE-MAXIME6 500 000 €

House for sale centre - 12 rooms - 500

Landmark Propety with panoramic sea views - unique

Modernist villa in a prime location with panoramic sea views - your signature property in the Golfe de Saint-Tropez Are you looking for a unique property? A property that exudes class and is known and recognised by everyone? A villa that is characterised by its unique appearance, its cultural significance, its imaginative history? This spacious villa has it all. A unique opportunity to step in the footprints of the Princes of Monaco, the English aristocracy, the leading company L'Oreal,... The property is situated in Sainte Maxime and was built around 1930 by the architect André Barbier-Bouvet (Versailles, 15 October 1893, graduate of the Ecole des beaux-arts in Paris). He was a contemporary of Georges-Henri Pingusson (Latitude43 in St.-Tropez), René Darde (Casino in Ste.Maxime), Jean Prouvé (Villa Seynaeve in Grimaud Beauvallon) and Le Corbusier. The villa was built in the typical modernist style: Concrete, glass and steel; a free floor plan, load-bearing structures, a flat roof, white walls, ... it is perfectly orientated towards the sea and the magnificent view. The property was designed as a hotel for the Princes of Monaco, the Grimaldis. L'Oréal, the world's leading cosmetics brand, bought the property from the Grimaldis. Lord Hesketh (of the famous Hesketh Racing Fomule 1 team from the United Kingdom) then took possession. In April 2023, the building was declared a heritage site: it has thus earned its star as a ‘Historic Monument'. The villa features a living area of 500 m2 and 12 rooms, including 6 bedrooms with en-suite bathrooms, all with spacious terraces and magnificent sea views. The staff quarters have a separate entrance and access to the kitchen. The penthouse on the 3rd floor offers an exceptional panoramic view: of the village of Saint-Tropez and across the entire bay to Cap Camarat. The villa is situated on a spacious plot of 4,430 m², landscaped with mature Mediterranean trees and plants, such as the typical Pins Parasol trees, olive trees, oleander,... The equally large swimming pool (18 x 8 metres, heated) and the pool house are centrally located in front of the villa. The property is ideally situated in a strategic and very accessible location: in one of the most sought-after districts of Sainte-Maxime (Sémaphore), just a few hundred metres from the town centre with its shops, restaurants, casino, galleries,... . The marina, the “Bateau Verts” (a fast boat connection between SteMaxime with St. -Tropez and to the entire Gulf) and the white sandy beaches with exclusive beach bars are also only a 5-minute walk away. With its exceptional and eye-catching architecture, this property offers a unique opportunity to make your mark on the Golfe de Saint-Tropez. There are many possible uses for the property: a spacious family villa, a high-end B&B hotel, a corporate and/or events venue... or a combination of all of the above. Either way, this property stands for unforgettable moments - in perfect reflection of the sophisticated atmosphere that characterised the Cote d'Azur during the Golden Age! Please contact us - we will be happy to discuss the possibilities with you. We speak English!

Ref. : 86490784

MED-ESTATES

EZE22 000 000 €

House for sale centre - 14 rooms - 600

Timeless seaside residence with two guest houses and panoramic sea views, steps from the beach.

This beautifully restored late-19th-century property blends historic character with modern comfort in one of the most sought-after seaside settings on the Riviera. Overlooking the sparkling Mediterranean and the Saint-Jean-Cap-Ferrat peninsula, the villa enjoys a constant sea breeze and the gentle sound of the waves. The private beaches of Èze Bord de Mer are less than a two-minute walk away, while the port, restaurants and cafés of Beaulieu-sur-Mer are just minutes from the property. The Principality of Monaco is equally close, making this an ideal base for both relaxation and entertaining. The property offers approximately 550 sq m of living space, divided between the main villa (around 400 sq m) and an independent guest accommodation. Including the historic chapel and two garages, the total built area is approximately 730 sq m. The main villa is arranged over four levels and currently comprises ten rooms, the result of a meticulous renovation designed to respect the original architecture while meeting today's expectations for comfort and lifestyle. At garden level, a grand entrance hall opens onto an elegant reception lounge, extended by a TV room, and a generous kitchen flowing naturally into a true dining room—perfect for hosting family and friends. This level opens directly onto the landscaped garden, centred around a charming fountain and a discreetly positioned swimming pool, all enjoying uninterrupted sea views. A pool house with a fully equipped summer kitchen completes the outdoor living areas. A large staircase leads to the first floor, where the owner has created a spacious private area comprising a sea-view office opening onto a private sitting room. This space can easily be reconfigured into its original layout of two bedrooms. This floor also includes an additional bedroom with dressing room and en-suite bathroom, as well as a pleasant south-facing balcony. The second floor, measuring approximately 115 sq m, is entirely dedicated to the master suite, with sleeping area, dressing room, full bathroom and a private balcony overlooking the sea. At the top of the villa, a superb 65 sq m terrace offers an exceptional outdoor space with panoramic views. Currently used as a laundry and technical room, it can be adapted to suit a variety of uses, or even converted into a loft, depending on the new owner's wishes. Guests are comfortably accommodated in the independent guest house of approximately 155 sq m, featuring a spacious living room with open kitchen, an office, a home cinema and a bathroom, along with a private balcony and lovely sea views. A rare and historic feature, the property also includes a consecrated chapel, reinforcing the authenticity and character of this exceptional residence. Subject to the necessary approvals, it could be converted into additional guest accommodation. Several outdoor parking spaces allow for accommodating guest vehicles, while two garages of approximately 90 sq m are ideal for housing a personal car collection. A greenhouse completes the property, offering the opportunity to cultivate rare plants or create a kitchen garden, which would benefit from the mild Mediterranean climate. Full dossier available upon qualified request, ref. PE-00238A

Ref. : PE-00238A

CARLTON INTERNATIONAL Saint-Jean-Cap-Ferrat

NICE549 000 €

Apartment for sale centre - 3 rooms - 45

Charming 2-bedroom apartment with terraces – Nice Mont Boron

Tucked away on a peaceful street surrounded by nature, this charming duplex apartment with two terraces and a sea view offers a true haven of tranquility — just a 15 minutes drive from the city centre. The apartment spans approximately 45 m² and features a bright living room with an open-plan kitchen that extends onto a spacious 32 m² terrace with sea views. A staircase leads from this level to a second terrace, complete with a lounge area, barbecue space, and access to a private garden. With its many outdoor areas, this property is ideal for enjoying the region's pleasant climate and hosting friends and family. The night area on the lower level includes two generously sized bedrooms, both with direct access to the garden, as well as a shower room and a separate wardrobe. Situated in a well-maintained residence, the property includes access to a swimming pool and tennis court. A private parking space is included, with additional street parking available. The bus stop is just a five-minute walk away, offering direct access to the port and its charming restaurants.

Ref. : 86174688

WRETMAN ESTATE & CONSULTING

ST-RAPHAËL870 000 €

Apartment for sale centre - 4 rooms - 131

SEA VIEW 4 ROOMS APARTMENT AT THE SEA FRONT AND CITY CENTRE OF SAINT RAPHAEL

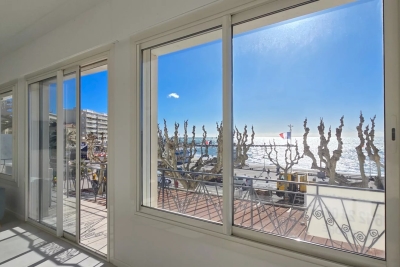
Résidence on the seafront and in the heart of the city center, for this rare sea view apartment of 131.50m², in new condition and air-conditioned, consisting of 4 main rooms. Living room of 55 m2 with fitted kitchen opening onto an 8m² terrace and 3m² balcony. Cellar, guest toilet. hallway with cupboards, master suite with private shower room and toilet. Two other bedrooms with cupboards of 13.50 and 11.50, bathroom. 8 balconies. Garage in the basement in a residence located 50m away. A real everything on foot. Residence of 5 co-owners

Ref. : 02050

AGENCE BIRD

L'ISLE-SUR-LA-SORGUE1 150 000 €

House for sale centre - 5 rooms - 171

Contemporary property on the edge of the Sorgue.

Just 1.5 km from the historic centre of l'Isle-sur-la-Sorgue on the edge of the river Sorgue, this contemporary single-storey villa enjoys enjoys a peaceful and private situation. Bright and perfectly laid out, the house, entirely renovated in 2021, captivates with its clean lines and large bay windows that extend the living spaces outdoors. High-quality materials and refined finishes blend seamlessly with modern amenities to ensure optimal comfort. The property comprises: beautiful entrance opening on to a spacious, light-filled sitting room, enhanced by a suspended fireplace by Focus, adding character and elegance; fully equipped kitchen / dining area featuring ceramic worktops and custom oak cabinetry crafted by a cabinetmaker; back kitchen/laundry room with direct access to the garage; large office; guest WC. The west wing consists of: superb principal suite with dressing room and elegant en suite bathroom; second bedroom with its own en suite shower room; gym area. Set on 0.33 acres of land along the river Sorgue, the villa benefits from a pleasant and easy-to-maintain garden. It features a secure and heated lap pool measuring 11.3m x 2.5m, a Nordic wooden Jacuzzi, as well as several terraces ideal for relaxation and convivial outdoor moments. All of this is accompanied by the soothing sounds of nature and the gentle rhythm of the river. Amenities include: ducted reversible air conditioning; double glazing; adjustable lighting; electric shutters; mains drainage; automatic watering system; solar panels; garage for two cars; alarm system; electric gates. This high standard renovation combines modernity, comfort, and immediate proximity to the town center, making it an ideal home to enjoy the Provençal lifestyle, whether as a main residence or as a holiday retreat. __________Information on the risks to which this property is exposed is available on the Géorisques website: payable by the seller

Ref. : V03137.01715L

Maison Victoire

NICE550 000 €

Apartment for sale centre - 3 rooms - 85

Beautiful 3/4-Room Apartment with Garden - Nice Baumettes

Located in a charming residence on Avenue de Baumettes, this 3-room apartment (formerly a 4-room) offers a rare living environment combining comfort, tranquility, and a pleasant view of greenery. With a generous surface area, it includes a spacious, bright living room with a dining area — ideal for entertaining — with direct access to a large terrace with a garden, and a fully equipped separate kitchen. The apartment features two bedrooms, each with direct access to a second garden and private terrace. You'll appreciate the two sunny terraces facing southeast and northwest, shaded by greenery. The property also includes a closed outdoor parking space and a cellar, all in a peaceful environment, just a 10-minute walk from the beach, amenities, and the tramway to the city centre, the port, and the airport/Saint-Isidore.

Ref. : 86796239

WRETMAN ESTATE & CONSULTING

ANTIBES960 000 €

Apartment for sale centre - 4 rooms - 154

Co-exclusivity. Top floor apartment 154m² with large terraces - Lateral sea view - Located in a small building.

Co-exclusivity. Rare on the market. Located in a small building with a lift, close to shops and the city centre of Antibes, 3/4 room apartment with a surface area of ??154 m2 on the 4th and last floor with balconies and terraces on 3 sides, including the main one, a magnificent 65 m2 large terrace with mountain view and a lateral sea view. This apartment benefits from a triple exposure which makes it very bright. It consists of an entrance, a dining room with fireplace opening onto a south-facing terrace, a living room with veranda which opens onto the large west-facing terrace, a spacious kitchen with north-facing balcony, a bedroom with shower room and WC, a 2nd bedroom with bathroom, 2 separate toilets. The apartment is quietly located. A cellar, parking and a garage perfectly complete the property. Possibility of transforming it into 4 rooms, very spacious. *** Property in co-ownership. 56 main lots. Quote-share of charges around 300 euros per month. No known procedure in progress. Information on the risks linked to this exposed property is available on the Géorisks website:

Ref. : ARV-1136-AA

AAA RIVIERA

CANNES695 000 €

Apartment for sale centre - 4 rooms - 101

Cannes Centre - 4 rooms 101 m² Terrace 65 m²

Ideally located right next to the train station, the city center and Rue d'Antibes, this apartment boasts a prime location, close to all amenities. With a surface area of 101 m², this charming apartment boasts high ceilings and harmonious volumes. It comprises an entrance hall, 1 attractive living room, 3 bedrooms, a separate kitchen, bathroom/shower room and separate WC. Its major asset: a superb 65.39 m² terrace, a true extension of the living space, rare in the city center. An apartment combining strategic location and character, ideal for comfortable city living. A cellar completes this property. Character building without elevator.

Ref. : 86792021

FICARA IMMOBILIER

MORZINE1 035 000 €

Apartment for sale centre - 4 rooms - 90

Three-Bedroom + Two Bunk Areas Apartment - Morzine Town Centre

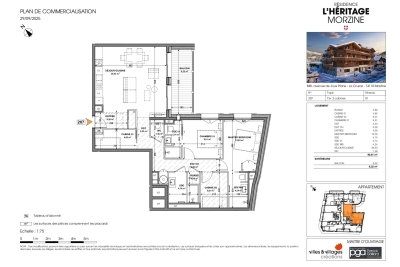
Three-Bedroom + Two Bunk Areas Apartment - Morzine Town Centre Located in the very centre of Morzine (hypercentre), this location provides access to all amenities right on your doorstep! Its sunlight exposure and orientation offer a panoramic view of Le Pléney and La Pointe de Nyon. Everything the resort has to offer is within easy reach. For those seeking a prime central location and effortless access to the slopes, this is the ideal opportunity. Apartment 207 is located on the first floor and will comprise 3 bedrooms and 2 bunk areas, a living room/kitchen of 29m², and three bathrooms for a total surface area of 98m². The living area also features a lovely 8m² South-East-facing balcony, perfect for enjoying the sun. This high-specification apartment will benefit from high-quality fittings and finishes. The apartment is sold with a cellar, an indoor garage, and access to the residence's private gym. You can personalise your apartment according to an available catalogue of finishes and create a home to your own taste. Features include: - Reduced notary fees (2.2%) - VAT recovery (20%) - Large cellar - Underfloor heating - Sold with ten-year building guarantees - Optimal thermal and acoustic insulation - Low energy consumption - Indoor parking space Please note: the photos are intended to demonstrate the quality and style of construction of the developer's previous projects. The property is covered by the co-ownership regulations. A rare opportunity to purchase into the project. Please contact us with details of your requirements, and we will offer apartments that match your criteria. Information on the risks to which this property is exposed is available on the Géorisques website

Ref. : Heritage - A207

MORZINE IMMOBILIER

GOULT1 195 000 €

House for sale centre - 10 rooms - 250

MAS WITH VIEW NEAR VILLAGE

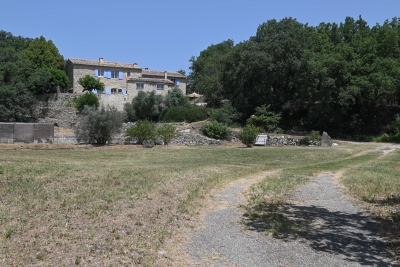
EXCLUSIVE: 230 m2 farmhouse on 1.6 hectares of land, 5 bedrooms, 2 kitchens, 2 living rooms, cabanon and swimming pool. ENVIRONMENT : In the heart of the Luberon, within walking distance to the centre of the charming village of Goult, with dominant views onto the Luberon. HOUSE: Former farmhouse with approx. 230 m2 of living space, with a renovated cabanon attached. The house can easily be divided into two dwellings for a hospitality activity. ON THE GROUND FLOOR, an entrance hall opens onto a magnificent vaulted living room (28.5 sqm) with exposed stone walls, this room is the heart of the house. Adjoining a large living room with kitchen (47sqm) and fireplace, a first staircase leads upstairs to two large bedrooms (18 and 15 sqm) and a shower room/WC. From the vaulted living room on the ground floor, there is also access to a back lounge (14 sqm), followed by a shower room/WC. There is also a utility room and toilet. A staircase leads to a first bedroom (15 sqm), then another bedroom with its en-suite shower room (14 sqm) and finally a flat, which can be separated from the rest of the property. It consists of a bedroom (15 sqm), bathroom/WC, and the living room (30sqm) with kitchen area enjoying views onto the Luberon. It also has independent access to the outside. CABANON : Opposite the house, a two-storey shed, with a room (18 sqm) enjoying the view, below a basement cellar. LAND: Attractive 1.6 hectare plot, uncultivated, sloping with flat areas, planted mainly with oak, olive and fig trees. Free-form swimming pool (approx. 15 x 6 m). VARIOUS: Mains water. Electric convector heating. Double glazed windows. Individual septic tank. COMMENTS: A perfect mas for an idyllic project in the Luberon, close to the village with stunning views. A house with many possibilities. THE AGENCY'S FAVOURITE! EXCLUSIVE TO !

Ref. : V2517

YOUR PROVENCE