OK
More than Less than
  ok

Key-words : centre

Houses and Apartments, your real estate specialist magazine offers a selection of ads that match with the keyword centre. You can refine your search by specifying the area or price range in the navigation bar link Search for a House/Apartment.

MENTON850 000 €

Apartment for sale centre - 3 rooms - 78

TOP-FLOOR APARTMENT – TOWN CENTRE

Rare Opportunity! In the heart of the town centre, just a short walk from the beaches and local shops, discover this exceptional approximately 80 sqm two-bedroom apartment situated on the top floor, featuring a remarkable 62 sqm terrace with breathtaking 270° panoramic views of the sea and mountains — a truly unique property in the area. The apartment, which would benefit from some updating, comprises an entrance hall, a bright living and dining room, a separate kitchen, two bedrooms, a bathroom, and a separate WC. All rooms open directly onto the terrace, allowing you to fully enjoy the stunning views and abundant natural light. The property also includes a private parking space and a cellar/storage room, highly sought-after features in the town centre. A rare property with outstanding potential. Information regarding the risks to which this property is exposed is available on the Géorisques website: www.georisques.gouv.fr.

Ref. : 86506866

SUD RIVAGES IMMOBILIER

AIX-EN-PROVENCE1 200 000 €

House for sale centre - 6 rooms - 170

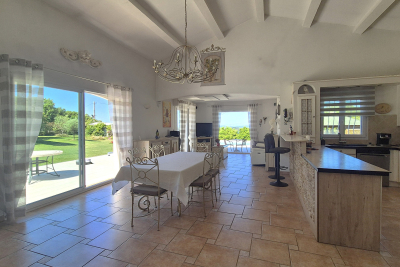
Tucked into a sought-after residential estate just 3 kilometres from the iconic Cours Mirabeau, this beautifully presented contemporary house offers a rare combination of space, flexibility, and Provençal lifestyle — all in excellent condition. Spanning approximately 170 m² of living space on a generous 1,052 m² plot, the property is ideally laid out for family life and entertaining. The centrepiece is a luminous 40 m² reception room that flows directly onto a sun-drenched terrace, while a fully fitted kitchen opens onto a charming private patio — perfect for alfresco dining in the Provençal sunshine. On the ground floor, two bedrooms offer versatile accommodation: one currently arranged as a comfortable library and study, the other a well-proportioned guest room. Upstairs, a further bedroom is complemented by a master suite with dressing room and private shower room. A completely independent studio extends the possibilities further — ideal as a home office, artist's retreat, or accommodation for guests and family. Outside, the landscaped garden is designed for effortless enjoyment, centred on a heated swimming pool and maintained by an automatic irrigation system. A garage completes the picture.

Ref. : BVI77380

ACTUEL IMMOBILIER - AIX-EN-PROVENCE

CAVALAIRE-SUR-MER1 995 000 €

House for sale centre - 8 rooms - 225

STUNNING SEA VIEWS FROM THIS PROPERTY!

CAVALAIRE, NEAR THE BEACHES AND TOWN CENTRE - In a residential area with a splendid location, this charming property, built in the 2000s, boasts a breathtaking sea view. Fully air-conditioned, it spans two levels and offers 225 sq m of living space on a 1046 sq m plot. The property also features a swimming pool with a pool house and a large garage. The ground floor comprises a living/dining room with an inset fireplace, an office, a bar, an open-plan kitchen with access to the garden and surrounding terraces, a billiard room, a pantry, a large bedroom with a dressing room, and a bathroom with shower and WC. The first floor includes an entrance hall, a shower room, a terrace, three bedrooms (one with a solarium), and a WC. Additional features include a large garage, paved driveway, automatic watering system, Mediterranean plants, a pool house, and a pétanque court. The grounds are fully landscaped. This villa is fully air-conditioned and of exceptional quality.

Ref. : 1_V10008680

AGENCE AGNES MALECKI - GOLFE DE SAINT TROPEZ

GRIMAUD2 290 000 €

House for sale centre - 7 rooms - 215

GRIMAUD – CLOSE TO THE VILLAGE – 5-BEDROOM HOUSE

Ideally situated just a short walk from the village of Grimaud and close to the beaches, this new-build home of approximately 215 m² is set on a plot of 2,040 m². Spanning two floors, the house is centred around a large, light-filled living area, featuring high ceilings and the charm of exposed beams. The space combines a living room, a dining room and a kitchen-diner, opening onto a terrace and offering unobstructed views of the village and the hills – a true haven of peace. On the ground floor, the sleeping area features five en-suite bedrooms, each with a shower room and toilet. A garage and a swimming pool complete the property. The house is situated in a private estate comprising four properties. “Information on the risks to which this property is exposed is available Agency fees payable by vendor - Montant estimé des dépenses annuelles d'énergie pour un usage standard, établi à partir des prix de l'énergie de l'année 2021 : 950€ ~ 1300€

Ref. : 87100534

BARNES Sainte-Maxime

LA CROIX-VALMER4 500 000 €

House for sale centre - 10 rooms - 285

Gigaro Private Estate – Villa with Sea View and Pool

Located within a private estate on the hills above Gigaro, this property offers sea and hillside views through umbrella pines. Its south-west facing aspect provides consistent sunlight throughout the day, in a quiet setting, close to the beaches of Gigaro and the village centre of La Croix-Valmer, with easy access to Saint-Tropez via Gassin. Set on a landscaped plot of 7,200 sq.m, this Provençal-style villa in need of updating offers over 200 sq.m of living space, arranged over three levels. The property features terraces, a swimming pool, multiple parking spaces, and a large garage. The main level opens onto an entrance leading to a living area comprising a lounge, an open-plan kitchen with dining area, and a utility room. The living spaces extend naturally onto a covered terrace, the garden, and the pool area. Two bedrooms with their own bathrooms complete this level. Upstairs, a mezzanine of approximately 25 sq.m, currently used as a games room, leads to two further en-suite bedrooms, each with a bathroom and private balcony. On the garden level, accessible via an internal or external staircase, there is a storage area as well as a spacious garage. The property benefits from a sought-after location, uninterrupted sea views, and a favourable aspect, offering significant potential for enhancement through renovation and expansion.

Ref. : V2209ST

JOHN TAYLOR SAINT TROPEZ

STE-MAXIME725 000 €

Apartment for sale centre - - 103

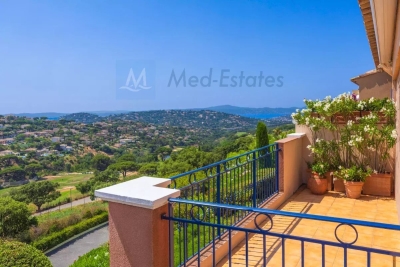
Exclusive Top-Floor Apartment with Panoramic Sea and Golf Views

Are you looking for a luxury apartment on the French Riviera where tranquillity, comfort and an exceptional location come together? We are delighted to present this outstanding corner apartment on the top floor, located within the private and secure **Domaine du Golf de Sainte-Maxime** at 5 mins, by car, from the nearst beach. Built in 2001, this exclusive and intimate residence is renowned for its beautifully landscaped Mediterranean gardens, large residents' swimming pool and professionally managed homeowners' association. Owners also benefit from a private gated access road, providing a faster route to the centre of Sainte-Maxime. Offering approximately **106 m²** of living space, this apartment combines generous proportions, abundant natural light and complete privacy. As a corner apartment on the first and top floor, it enjoys windows on three sides and has no neighbours above. The private entrance leads to a spacious living room featuring an impressive 4-metre-high vaulted ceiling and a stylish open-plan fully equipped kitchen. The property offers **four bedrooms** with built-in wardrobes, **two bathrooms**, an additional en-suite shower room and a separate guest toilet. A recently installed air-conditioning system ensures year-round comfort. The **16 m² south-south-east facing terrace** is the perfect place to relax while enjoying breathtaking, uninterrupted views over the Sainte-Maxime Golf Course, the surrounding hills and the Mediterranean Sea. Its sheltered position offers protection from the Mistral while allowing refreshing sea breezes during the warmer months. Additional features include a private entrance at street level—allowing you to drive directly to your front door—a **private garage with mezzanine storage**, **two cellar/storage rooms**, and ample free parking within the residence. The apartment is ideally located in a desirable position within the building thanks to its superior orientation, enhanced privacy and more open panoramic views compared to other appartments. It is also situated at a comfortable distance from the swimming pool, ensuring complete peace and quiet. This is a rare opportunity to acquire an exceptional second home or a premium investment property in one of the French Riviera's most sought-after locations. We would be delighted to introduce you to this exceptional property during a private viewing. Please contact us for further information or to arrange an appointment.

Ref. : 87150689

MED-ESTATES

CANNES More than 2 300 000 €

Apartment for sale centre - 4 rooms - 130

Cannes Croisette – Prestigious Residence – 130 sqm with Panoramic Views over the Bay of Cannes

Ideally located in the heart of the Croisette, just a few steps from the Palais des Festivals, this exceptional apartment of approximately 130 sqm occupies the 8th floor of one of Cannes' most prestigious and secure residences. Renowned for its prime location, the property enjoys immediate access to the beaches, luxury boutiques, fine dining, and the vibrant city centre. The apartment currently features a bright dual-aspect layout with two bedrooms, two bathrooms, and two guest toilets. Thanks to its generous proportions and well-designed floor plan, a third bedroom can easily be created, offering excellent flexibility to suit a variety of lifestyles or investment objectives. Its dual exposure ensures abundant natural light throughout the day. A spacious sun-filled terrace extends the living areas and boasts breathtaking panoramic views over the Bay of Cannes, the Croisette, and the rooftops of the city. Two parking spaces and a cellar complete this exceptional property.

Ref. : 86095379

LIMANDAT REAL ESTATE

LES LOGES EN JOSAS1 300 000 €

House for sale centre - 8 rooms - 300

Les Loges-en-Josas - 230m² (2,476 sq ft) contemporary house - 4 bedrooms

Barnes Versailles is listing a contemporary house with 230m² (2,476 sq ft) of living space, set on an 804m² (8,654 sq ft) plot in the heart of Les Loges-en-Josas. Built in 2013, this property has a smooth-flowing layout and offers a light-filled living environment in a sought-after residential area. The ground floor opens onto an entrance with guest cloakroom, leading to a light-filled dual-aspect living room extended by a terrace and the garden and enhanced with a suspended fireplace. The fully equipped kitchen includes a central island and a dining area, and offers direct access to the outside. An office fitted with water supply points could easily be converted into a bedroom with shower room. A separate toilet rounds off this level. Upstairs, a central landing with a living area leads to a master suite comprising bedroom, wardrobe and full bathroom, two bedrooms of a similar size with storage space, a shower room, and a fourth bedroom. The fully fitted full basement level features a gym, a heated games room, a laundry room, technical areas, a cellar and a boiler room. Outdoors, the meticulously landscaped garden forms the perfect complement to the house. A two-vehicle car port and a garden shed round off the property. The house is in immaculate condition and benefits from modern amenities including underfloor heating, mechanical ventilation with heat recovery (MVHR), centralised vacuum system and home automation equipment. Close to all conveniences and schools. Golf club, tennis club and two horse-riding clubs. The station is a 15-minute walk away with direct trains to Versailles and Paris (RER B and C). There are good schools in Buc, such as the renowned Lycée Franco-Allemand, as well as very good high schools and middle schools in Versailles, 8km (3.7 miles) away, not to mention the HEC and X campuses nearby. With the motorway easily accessible from the house, the centre of Paris is just 20km (12 miles) away, 18km (11 miles) from the business district of La Défense. It is easy to reach the major roads such as the A86, the N118, the A10, A11 and A13 motorways and Orly. BARNES contact: Nicolas Moirignot +33 (0)6 63 26 32 32 €1,250,000 Agency fees not included - Agency fees: 4% incl. VAT Fees payable by the buyer - Estimated amount of annual energy costs for standard use based on 2026 energy costs: €2,400 ~ €3,000 1,250,000 € Agency fees not included - Agency commission: 4%VAT included Agency fees payable by buyer - Montant estimé des dépenses annuelles d'énergie pour un usage standard, établi à partir des prix de l'énergie de l'année 2026 : 2400€ ~ 3000€

Ref. : 86905498

BARNES YVELINES

CANNES450 000 €

Apartment for sale centre - 2 rooms - 40

T2 Apartment - Centre Cannes

Located on the third floor of a ideally positioned building in the Banane district of Cannes, this renovated T2 apartment from 2022 features a layout designed for modern comfort. The main living area, bathed in light thanks to its east orientation, opens onto a fully equipped and functional kitchen. The sleeping area comprises a welcoming bedroom and a shower room with toilet. Just a few steps from rue d'Antibes, this property allows you to fully enjoy the energy of the city center and the immediate proximity to its shops.

Ref. : MZICA7543

Michaël Zingraf Christies International Real Estate CANNES CROISETTE

CANNES1 150 000 €

Apartment for sale centre - 3 rooms - 80

CANNES CENTRE

Superb dual-aspect apartment located on the 7th floor of a secure residence with a concierge, in the heart of Cannes. This bright property features two en-suite bedrooms, offering both comfort and privacy. It also includes an underground parking space and a cellar, completing its amenities. A prime location, ideal for enjoying the city center and all its conveniences.

Ref. : 1-4643VA

MARLY PRIVILEGE CANNES CROISETTE

ANNEMASSE284 000 €

Apartment for sale centre - 3 rooms - 65

ANNEMASSE HEIGHTS, GREATER GENEVA - Premium 3-Bed Apartment

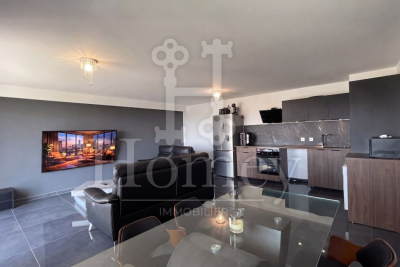
An exceptional premium apartment with private pool and geneva views - homey exclusive homey exclusively presents this stunning fully renovated 3-bedroom apartment of 66m2, located in the prestigious heights of annemasse, in a secure gated residence with private swimming pool. A truly exceptional property distinguished by its absolutely unique panoramic view over annemasse, geneva and its iconic jet d'eau fountain, the jura mountains and the salève. A property that speaks entirely for itself. Where is this located and why does it matter? This property is situated in the elevated residential heights of annemasse, a prime french city located directly on the swiss border, immediately adjacent to geneva. From this elevated position, the views stretch across the entire greater geneva basin - a panorama that is both spectacular and permanently preserved. Annemasse benefits from direct rail connections to geneva via the léman express (10 minutes to geneva city centre), making it one of the most sought-after residential areas for cross-border professionals working at cern, the united nations, the who and the hundreds of multinational companies based in geneva. Geneva international airport (gva) is approximately 25 minutes away. Property details: 3-bedroom apartment of 66m2 (loi carrez 65.9m2) + 11m2 balcony = 77m2 total 4th floor with elevator 2 bedrooms with premium finishes (marble-effect wallpaper, recessed lighting) 1 private outdoor parking space included (secured with barrier) modern bathroom: italian shower + double suspended vanity unit spacious open-plan living room with high-end fully equipped kitchen large-format glossy anthracite grey tiles throughout double glazing: optimal acoustic comfort private cellar in basement energy rating C/a: excellent energy performance built in 2005 - fully renovated to premium standard the residence - an exceptional living environment:a modern, fully secured residence with access control system. The ultimate privilege: a private swimming pool reserved exclusively for residents. An extremely rare amenity in annemasse that sets this property apart from everything else on the market and commands premium rental rates. The signature asset - the unobstructed panoramic view:from the 11m2 south-west facing balcony, enjoy a breathtaking panoramic view over the city of annemasse, geneva and its iconic jet d'eau fountain, the jura mountains and the salève. No overlooking neighbours, no construction in front - this view is definitively and permanently preserved. A permanent spectacle from morning to evening, enhanced by optimal sunshine throughout the entire day. For international buyers, this is the kind of view that defines a lifestyle. Premium finishes that set this apart:this is not an ordinary apartment. Every detail has been carefully considered for premium comfort and standing: high-end fully equipped kitchen with marble splashback, designer extractor hood and premium appliances bathroom with italian shower, double suspended vanity unit and large anthracite tiles bedrooms with black and gold marble-effect wallpaper: an exceptional decorative signature large-format glossy tiles throughout all rooms designer lighting in living room and bedrooms furnished balcony with outdoor lounge area: your private terrace with geneva views premium location in the heights of annemasse: calm and secure residential neighbourhood with no overlooking neighbours bus line 5 at the foot of the building: annemasse train station in 10 minutes 15 minutes from the swiss border by car quick motorway access to geneva green and peaceful environment: ideal for families and professionals parking: 1 private outdoor parking space included in the price (secured with barrier) closed underground lock-up box available separately: eur25,000 (service charges rise to eur170/month) for owner-occupiers, families and cross-border professionals:treat yourself to an exceptional quality of life i

Ref. : 044

Homey

BANDOL327 000 €

Apartment for sale centre - 3 rooms - 74

74 m2 2-bedroom apartment with garden and garage

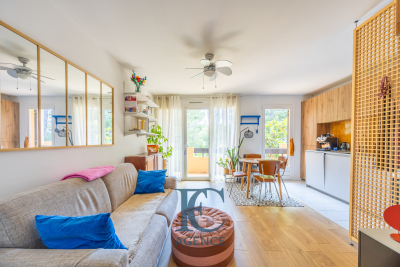
Close to shops, a 10-minute walk from Renecros beach and 15 minutes from the city centre, discover this 3-room apartment with 74 m2 of living space. On the first level, you will find a living room with open kitchen leading onto a terrace and a garden of more than 25 m2, a spacious bedroom, a shower room and a separate WC. In the lower level, also with a terrace and access to the garden, you will find a bedroom with an office and dressing room, a bathroom with an adjoining toilet, and a large laundry area. A garage, directly connected to the apartment, completes this property.

Ref. : 1_TDVAPX1619

FC AGENCE

LES ARCS-SUR-ARGENS895 000 €

House for sale centre - 6 rooms - 177

LOVELY STONE PROPERTY - 6 ROOMS - LES ARCS SUR ARGENS

Extender Immobilier presents an authentic 177mm2 single-storey stone farmhouse built in the pure Provençal tradition in the heart of an ultra-popular area of Les Arcs sur Argens, just a few minutes from the village centre, the train station and motorway access. The fully fenced 4000m2 property features two gates; the main entrance is bordered by a cypress-lined driveway and illuminated by elegant lampposts. The landscaped grounds are planted with olive trees, maples, palm trees, and other Mediterranean species, and are surrounded by pines and oaks. The stunning 15m x 7m infinity pool, the centerpiece of the property, is encircled by beautiful south-facing terraces. The main villa consists of an entrance with storage, a semi-open-plan fitted Provençal kitchen, a double living room with its stone fireplace, its robust framework and its sliding glass doors which open onto the terraces and the pool area. The master suite comprises a spacious 23m2 bedroom, a dressing room, a bathroom with a whirlpool bath and shower, double stone sinks, and a separate toilet. Opposite this suite are two bedrooms of 12m2 and 13m2 with built-in wardrobes, a shower room, and a guest toilet. A fully equipped, independent 30m2 studio (living room, kitchenette, shower room, and toilet) extends the villa. The lower part of the villa houses a tiled double garage, a games room, a workshop, storage rooms and the technical room for the swimming pool, i.e. 121m2 of basement. The amenities are equally high quality... French-style ceiling, open stone fireplace, stained glass windows in the living room, aged tiles, stone floors, magnificent oak living room door, sliding glass doors in the living room, double glazing, electric heating with stone inertia, split air conditioning in the main rooms, fiber optics.... Come and discover this elegant Provençal farmhouse and its unique surroundings, 40 minutes from the sea. For any further information, please contact Valérie Boutemy at 06 18 94 06 16 or

Ref. : 461

Extender immobilier

ARCACHON1 595 000 €

House for sale centre - 7 rooms - 200

Michael Zingraf Bassin d'Arcachon presents: a characterful house in the heart of Ville d'Hiver

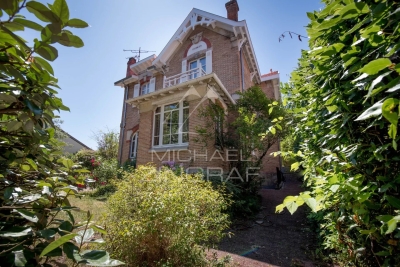
Michael Zingraf Bassin d'Arcachon presents this period house located in the heart of the Ville d'Hiver. Built in 1902, this 240-sqm property reflects the architectural identity of the neighbourhood: simple lines, balanced proportions and a strong presence within a preserved environment. The landscaped plot of nearly 650 sqm reinforces the coherence of the ensemble. The brick façade and original features attest to the quality of the construction, characteristic of historic houses in the area. The interior volumes are clear and well-structured, with a layout faithful to the original plan and generous ceiling heights. Several openings offer views towards the Bassin from both the ground floor and the upper level. The recently refurbished roof provides a solid foundation for a long-term project. The ground floor comprises the reception rooms, a bow window suitable for a study, an independent kitchen and an additional space to be fitted according to one's needs: a large primary suite, an atelier or a studio. Upstairs, four bedrooms, a study and three bathrooms form a consistent level with views, ready to be reinterpreted in a contemporary approach. A two-room basement, a utility room, an independent garage — with potential for extension — and a south-facing garden complete the property. The garden can accommodate a swimming pool or a structured landscape design extending naturally from the living areas. With its proportions, its setting and the quality of its plot, the house provides a rare foundation for a precise architectural project that respects the identity of the place. The Parc Mauresque, the town centre, the beaches, the train station and the shops are all within walking distance, reinforcing the appeal of this sought-after address. A historic house in the Ville d'Hiver, ready to be reinterpreted with a contemporary and refined vision.

Ref. : MZIBA1297

MICHAEL ZINGRAF BASSIN ARCACHON

TANNERON800 000 €

House for sale centre - 6 rooms - 150

Single-storey villa in a completely quiet location with swim

The ORION Mandelieu-la-Napoule agency offers you this superb single-storey villa nestled in a green environment, sheltered from any overlooking, on a magnificent landscaped plot of 2,465 m2 just 9 kilometres from the centre of Mandelieu-la-Napoule and 20 kilometres from Cannes. The exterior boasts exceptional and meticulously maintained amenities: a swimming pool with a motorized cover, a pool house with a summer kitchen, a sauna, automatic watering system, a carport for a car and campervan, and a 34 m2 garage. The property is also equipped with an alarm system and a solar water heater for optimal everyday comfort. The main house comprises three bedrooms, including a beautiful master suite with a dressing room and private bathroom, a separate shower room, and a separate WC. The bright 43 m2 living room, featuring a wood-burning fireplace, includes a welcoming open-plan kitchen and opens directly onto a pleasant terrace overlooking the garden. An independent studio completes this property with quality amenities, ideal for hosting family and friends or considering a rental project.

Ref. : 2690

Orion immobilier