OK
More than Less than
€  ok

Key-words : centre

Houses and Apartments, your real estate specialist magazine offers a selection of ads that match with the keyword centre. You can refine your search by specifying the area or price range in the navigation bar link Search for a House/Apartment.

CHATEAUNEUF-GRASSE1 890 000 €

House for sale centre - 9 rooms - 375 m²

Sea, Mountains and Calm, 5min walk to Chateauneuf-Grasse

A Renovation Worth Discovering With sweeping views from the Mediterranean to the mountains, this Provençal house enjoys an elevated position with views stretching to the open horizons. Just a five-minute walk from the heart of Châteauneuf-Grasse, it offers a rare balance of village life and a sense of calm. The 273 m² property sits within approximately 6,372 m² of grounds, with mature trees, stone terraces and an independent studio. The main living spaces open towards the gardens and swimming pool, with a generous double reception room centred around a fireplace. Terracotta floors, traditional details and broad openings give the interiors their Provençal character, while the adjoining professional kitchen looks out towards the mountains. The entrance level includes a bedroom with an adjacent bathroom and a principal suite with its own private terrace. Upstairs, three further bedrooms share a bathroom, with one opening onto a roof terrace where the views extend across the landscape. A mezzanine provides additional flexibility. On the garden level, the independent studio offers a bedroom, kitchen, spacious living area, laundry facilities and storage, providing a separate space for guests or family. Outside, the 11 x 5 metre swimming pool sits among the terraces and gardens, with a shaded barbecue and seating area beneath mature trees. A double garage, additional parking and further storage complete the property. With its commanding position, sea and mountain views, and five-minute walk to the village, this is a house with a strong sense of place and considerable potential for thoughtful renovation, whether as a family home or a Côte d'Azur retreat.

Ref. : V3797VA

JOHN TAYLOR VALBONNE

CANNES2 490 000 €

House for sale centre - 7 rooms - 180 m²

Property with two villas – Within walking distance of La Croisette and the beaches – Cannes

Amanda Properties presents, in the sought-after Basse Californie area, close to the Croisette and within walking distance to the beaches, two villas of approximately 180 m²: The main house includes three bedrooms, two shower rooms, and one bathroom with a jacuzzi. The guest house offers a two-room apartment with living room/kitchen, bedroom, and shower room. All set on a completely flat garden of around 700 m², with a garage. This property has been entirely renovated — no work required. It features a modern heating and air conditioning system, an electric gate, and a videophone at the entrance. There are numerous parking spaces within the property, close to shops and Cannes city centre: Just a 1-minute walk from Rue d’Antibes and the Croisette. Arare opportunity on the Cannes market!

Ref. : 963-5911VAC

AMANDA PROPERTIES

NICE330 000 €

Apartment for sale centre - 2 rooms - 52 m²

NICE CIMIEZ – 1-BEDROOM APARTMENT OF 53 SQM FOR SALE – BELLE ÉPOQUE MANSION – ABSOLUTE PEACE AND QUIET – BALCONY – LANDSCAPED GARDEN – CELLAR – PARKING AVAILABLE AT AN ADDITIONAL

NICE – CIMIEZ: 1-BEDROOM CORNER APARTMENT OF 54 SQM WITH BALCONY Located in the heart of Cimiez, this 54 sqm corner apartment with a balcony is set within a magnificent Belle Époque mansion, fully renovated in 2009 to a high standard. In perfect condition, the property enjoys a peaceful, green setting within a small condominium featuring beautifully maintained landscaped gardens. The air-conditioned apartment comprises an entrance hall with built-in wardrobe, a corner living room opening onto the balcony, one bedroom, a bathroom and a separate WC. Situated in a highly sought-after area in the heart of Cimiez, the apartment offers a privileged lifestyle just moments from schools and public transport, while providing easy access to the city centre. A cellar completes the property, and an optional parking space is available at an additional cost. Contact us to arrange a viewing.

Ref. : Z-26121

Century 21 LAFAGE TRANSACTIONS - Cimiez

ASNIERES SUR SEINE2 095 000 €

House for sale centre - 8 rooms - 232 m²

ASNIERES STATION - OLD-BUILD HOUSE WITH 6 BEDROOMS AND GARDEN

ASNIERES STATION - This large 258m² (2,777 sq ft) house, fully renovated in 2021 with high-quality materials and set on a 290m² (3,122 sq ft) plot, is close to the town centre and railway station, in the centre of Asnières. Built in 1890, the house features a good-sized entrance hall, a dining room with a period veranda, a large living room and an eat-in kitchen; 1st floor, a large landing leads to three large bedrooms, a large wardrobe and a bathroom; 2nd floor, a large landing leads to three bedrooms, a wardrobe and two shower rooms. Basement level: playroom, laundry room and storage space. This family house, with its elegant original façade, has retained all its period charm (parquet flooring, mouldings, fireplaces, stained glass windows and a fantastic ceiling height). Close to reputable schools (Sainte Geneviève and Montalembert), shops and Asnières train station. A garden planted with trees at the back of the house and space to park two cars at the entrance. Contact Marie BLANC: +33 (0)6 66 23 81 99. €2,259,615.38 Agency fees not included - Agency fees: 4% incl. tax Fees payable by the buyer - Information on the risks to which this property is exposed is available on the Géorisques website: www.georisques.gouv.fr - Marie Blanc - Sales agent - EI - RSAC 491 254 884 2,024,154.59 € Agency fees not included - Agency commission: 3.5%VAT included Agency fees payable by buyer - Les informations sur les risques auxquels ce bien est exposé sont disponibles sur le site Géorisques : www.georisques.gouv.fr - Marie BLANC - Agent commercial - EI - RSAC 491254884

Ref. : 87007738

BARNES HAUTS DE SEINE NORD

CANNES1 645 000 €

Apartment for sale centre - 4 rooms - 118 m²

Cannes, Basse Californie – Résidence Apollo – 4-room apartment of 111 m² with 123 m² of outdoor space

Cannes, Basse Californie – Résidence Apollo – 4-room apartment of 111 m² with 123 m² of outdoor space EXCLUSIVE – RÉSIDENCE APOLLO, BASSE CALIFORNIE The prestige of a landmark Cannes residence, the town centre within walking distance and 123 m² of outdoor space: a rare combination in Cannes. Designed by architects Lizero and Barreth, the Résidence Apollo is one of the most sought-after addresses in the Basse Californie. Set within an enclosed, landscaped and guarded park, it offers peace and security, just a few minutes' walk from the rue d'Antibes and the Croisette. Located on the 4th level, this corner apartment lives like a house, opening onto two aspects: – to the west, a main terrace of approximately 70 m², level with the living room and offering a glimpse of the sea, ideal for lunch outdoors and for enjoying the sunsets; – to the east, a garden of approximately 53 m² with lawn and garden shed, for quiet mornings. Inside, 111 m² (Carrez law) – 118 m² of living space – arranged in two clearly separate areas: – the reception area: a living and dining room and a fitted kitchen with island, 47 m² of light-filled space opening wide onto the terrace; – the sleeping area, quiet and private: two large bedrooms overlooking the garden, each with its own shower room, and a smaller third bedroom currently used as a study. Two WCs. A large closed garage in the basement, with water supply, able to accommodate two small cars, and an adjoining cellar complete the property. THE RESIDENCE Caretaker and fully secured residence (gated entrance, video surveillance) – heated indoor swimming pool, open all year round – maintained park and landscaped gardens – lifts – central gas heating. Bus stop 1 minute away, schools 6 minutes away, town centre and shops about 10 minutes on foot, rue d'Antibes and the Croisette less than 15 minutes away.

Ref. : 87534821

LILAMAND REAL ESTATE SAS

BORMES-LES-MIMOSAS3 730 000 €

House for sale centre - 6 rooms - 250 m²

Gaou Bénat - Beach within walking distance

Set within the highly sought-after Domaine du Gaou Bénat, this elegant property enjoys a particularly privileged location, just a five-minute walk from the estate's sandy beach. Set on a flat 2,750 sqm plot, the property offers an exceptionally peaceful and private setting, with no overlooking neighbours. The beautifully landscaped and meticulously maintained garden is one of its defining features, generously planted with Mediterranean species and abundant flowering, creating an intimate and soothing atmosphere throughout. The house is distinguished by its generous proportions and abundant natural light. The ground floor comprises a welcoming living and dining area, a kitchen, and three en-suite bedrooms, including a spacious master suite. A study completes this level. On the garden level, two additional bedrooms share a shower room. This level also features a gym and a wine cellar, adding to the property's generous and thoughtfully designed living spaces. Outside, the property naturally centres around the landscaped garden and a heated 10 x 4.5 metre swimming pool, fitted with massage jets. A space designed equally for relaxation and for enjoying time with family and friends. A double garage completes the property. Yet it is the property's exceptional connection to the sea that truly sets it apart. A private gate at the end of the garden provides direct pedestrian access to the estate's sandy beach, just a few minutes away. A rare privilege, allowing the unique lifestyle of Gaou Bénat to be enjoyed every day. A private and guarded estate, Gaou Bénat offers a wonderfully preserved setting between Mediterranean vegetation and the sea, with its beaches, tennis courts, sailing club and waterfront restaurant. A privileged environment where one can effortlessly move from home to beach, from garden to sea, in an atmosphere that is both discreet and welcoming. A true gem in the heart of one of the French Riviera's most sought-after private estates, combining space, privacy, nature and an exceptional proximity to the sea.

Ref. : 83607

MAGREY&SONS SAINT-TROPEZ

ST-TROPEZ3 450 000 €

House for sale centre - 6 rooms - 200 m²

GASSIN – CONTEMPORARY VILLA CLOSE TO SAINT-TROPEZ – 5 BEDROOMS

Just a few minutes from the village of Saint-Tropez, this contemporary villa of approximately 200 m² offers an exceptional lifestyle in a highly sought-after location. Set on a 1,120 m² plot, the property features beautiful sun-filled outdoor spaces, including a spacious terrace extended by a swimming pool, perfect for relaxing and entertaining. The house is centred around a large, bright living area with an open-plan kitchen, designed to seamlessly connect indoor and outdoor living through wide openings. The night area comprises five bedrooms, including three en suite, providing comfort and privacy for family and guests. Set in absolute peace and quiet, the property also offers the rare advantage of being within walking distance to La Bouillabaisse beach as well as the centre of Saint-Tropez village. Information regarding potential risks to which this property is exposed is available on the Géorisques website: www.georisques.gouv.fr. The property is located in an area subject to mandatory vegetation clearance regulations (obligation de débroussaillement). Renowned for its authentic charm and Mediterranean light, Gassin charms visitors with its hilltop village, cobbled lanes, open views over the Gulf of Saint-Tropez and its vineyards. A sought-after destination on the peninsula, the village welcomes French and international visitors each year, drawn by its Provençal atmosphere, preserved heritage and art de vivre. Set between the Mediterranean Sea and the Var hinterland, Gassin offers a privileged living environment, close to the beaches, Saint-Tropez and the Riviera's finest addresses. Located in the sought-after Bouillabaisse district, this area enjoys a privileged setting close to the centre of Saint-Tropez and its beaches. Appreciated for its peaceful residential surroundings and Mediterranean atmosphere, it offers an appealing lifestyle, combining tranquillity with immediate access to the village and its iconic addresses. A leading name in luxury real estate and an ambassador of the French art of living, BARNES operates an integrated network of 159 agencies across 21 countries and 75 destinations, assisting its clients with every aspect of their property and lifestyle projects. For any further information, the BARNES International Saint-Tropez team remains at your disposal. Tel: +33 4 94 43 32 47

Ref. : 86970168

BARNES SAINT-TROPEZ

CHAMONIX-MONT-BLANC460 000 €

Apartment for sale centre - 3 rooms - 41 m²

CHAMONIX - Two-bedroom duplex with Brévent views

A well-positioned, two-bedroom duplex apartment enjoying views of the Brévent from its large balcony, situated on the main square in Chamonix Sud. Arranged over the fourth and fifth floors, the apartment offers a practical layout, with an open-plan living and kitchen area on the lower level and two separate bedrooms upstairs. With 40.17m² of Carrez living space, the duplex makes good use of its layout, offering comfortable accommodation in a highly convenient position. Key features - Two-bedroom duplex apartment in Chamonix Sud - Large balcony with views towards the Brévent - Arranged over two floors, with separate sleeping accommodation - Central placement, very close to the Aiguille du Midi cable car - Ideal holiday home or rental investment Our opinion A particularly interesting opportunity for those looking for a centrally located two-bedroom apartment in Chamonix. The duplex layout provides a degree of separation between the living and sleeping areas, whilst the large balcony and Brévent views add real appeal. Its position in Chamonix Sud makes it equally attractive as a personal holiday home or a rental investment. Sold subject to co-ownership status Number of lots: 355 No legal proceedings in progress Location The apartment is in the building of the same name within Chamonix Sud, a mini-centre with its own shops, supermarket, bars and restaurants and just a few hundred metres from the very centre of Chamonix. For access to the pistes, the main bus stop is a very short walk away, with the Aiguille du Midi train stop a similar distance away.

Ref. : Triolet

Douglas Elliman France

ST-TROPEZ4 700 000 €

House for sale centre - 7 rooms - 285 m²

SAINT TROPEZ - PRIVATE DOMAIN - 4-BEDROOM HOUSE

Located just minutes from Place des Lices, in a private and secure domain, this house is built on a 1,400 m² plot. The house comprises, on the ground floor, an entrance hall, a dining room, a living room, a fully equipped kitchen with pantry, as well as two bedrooms with their own shower rooms. A large covered terrace with a summer dining area completes this level. Upstairs, there is an entrance hall, a living area opening onto a large terrace, a master bedroom with dressing room, bathroom and private terrace, as well as another bedroom with shower room. The property also features a landscaped garden, a swimming pool, and a pétanque court. “Information regarding the risks to which this property is exposed is available on the Géorisques website: Géorisques” This property is located in an area subject to mandatory brush clearing regulations. Renowned worldwide for its charm and its unique art of living, Saint-Tropez captivates visitors with its iconic harbour, beautiful beaches, renowned restaurants and luxury boutiques. An unmissable destination on the French Riviera, the village welcomes an international clientele every year, drawn by its distinctive atmosphere, prestigious events and Provençal heritage. Nestled between the Mediterranean Sea and the Var countryside, Saint-Tropez offers an exceptional lifestyle, within easy reach of the main airports and some of the Riviera's finest destinations. Located in a sought-after residential area of Saint-Tropez, Les Carles appeal with their peaceful, green surroundings, just a few minutes from the village centre and its shops. Appreciated for its tranquil atmosphere and privileged location, the area offers an attractive lifestyle, combining residential privacy with easy access to the beaches and Saint-Tropez's iconic destinations. A leading name in luxury real estate and an ambassador of the French art of living, BARNES operates an integrated network of 159 agencies across 21 countries and 75 destinations, assisting its clients with every aspect of their property and lifestyle projects.

Ref. : 87563224

BARNES SAINT-TROPEZ

STE-MAXIME1 980 000 €

Building plot for sale centre - 10 rooms - 2056 m²

Building plot with sea view

Set within a gated and secure estate, this 2,056 sqm building plot enjoys lovely sea views and an ideal location, less than a 5-minute drive from the famous La Nartelle beach in Sainte-Maxime and within close proximity to the town centre. Planning permission, with all appeals periods expired, has been granted for the construction of a contemporary villa offering approximately 400 sqm of living space over two levels, complete with a swimming pool. The project includes a spacious reception area with an open-plan kitchen, living room and dining room, opening onto a covered terrace, as well as four en-suite bedrooms. Additional spaces dedicated to relaxation and leisure include a lounge area, fitness room, wine cellar and laundry room. A large garage and a covered parking area complete the project. The plot, which has been fully cleared and landscaped, offers a total surface area of 2,056 sqm. A wonderful opportunity to build a contemporary villa in a sought-after location, enjoying attractive sea views and convenient access to the beaches, shops and amenities.

Ref. : 83274T

MAGREY&SONS SAINT-TROPEZ

AIX-EN-PROVENCE410 000 €

Apartment for sale centre - 2 rooms - 58 m²

Aix en Provence - An ideal pied a terre in the historic centre

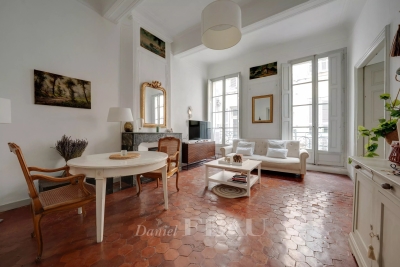
This apartment offering 58.22 sqm of living space is on the first floor of a fine early 20th century building located a stone's throw from Cours Mirabeau in the historic heart of Aix. It includes an elegant living/reception room featuring high ceilings, fireplaces and terracotta tomette floor tiles, a fitted kitchen, a bedroom and a bathroom. Units: 9

Ref. : 87145237

DANIEL FÉAU PROVENCE

NICE8 300 000 €

House for sale centre - 8 rooms - 357 m²

NICE VINAIGRIER - ARCHITECT VILLA OF 358 SQM FOR SALE - EXCEPTIONAL SEA VIEW - SWIMMING POOL - GARAGE - HIGH QUALITY SERVICES

Nice Vinaigrier - Set in one of Nice's most sought-after residential areas, just moments from the Col de Villefranche, its shops, schools and transport links, this exceptional property offers a privileged lifestyle, combining contemporary elegance, generous living spaces and breathtaking views. Completed in 2016 as a completely new construction and designed by renowned architect and designer Jacqueline Morabito, this contemporary villa is nestled within beautiful landscaped gardens. Offering 358 sqm of living space, it enjoys spectacular 180° sea views encompassing the Saint-Jean-Cap-Ferrat peninsula, the Bay of Angels and the city of Nice. The spacious, light-filled living areas are centred around impressive floor-to-ceiling openings onto the outdoors and a magnificent suspended spiral staircase. They extend onto a large terrace featuring a superb infinity swimming pool, providing the perfect setting to enjoy the panoramic views. The villa also offers a fully equipped kitchen, a dining room and several reception areas, all enjoying beautiful sea views. The sleeping quarters consists of five bedrooms, including a luxurious master suite with dressing room, bathroom and private solarium. Two interconnecting bedrooms, together with two further en-suite bedrooms with terraces, complete this level. On the lower floor, additional amenities include a cinema room, gym, office, a sixth bedroom with shower room and a separate independent studio. A garage/workshop of over 115 sqm further enhances the property. Additional features include air conditioning, double glazing, a lift, underfloor heating and a fully integrated Domotique home automation security and control system that can be operated remotely. An exceptional contemporary villa offering remarkable volumes and breathtaking panoramic views, providing a truly rare lifestyle opportunity in the hills above Nice.

Ref. : N-41470

Century 21 LAFAGE TRANSACTIONS Nice

LES GETS1 566 667 €

Apartment for sale centre - 6 rooms - 157 m²

KEYSTONE C201 - 5 bedrooms + 1 cabin

REGENT ALPS EXCLUSIVE – CHRISTIE'S INTERNATIONAL REAL ESTATE New 6-room apartment of 157.70 m² with 17.77 m² outdoor space on the top floor – KEYSTONE Residence – Centre of Les Gets Discover this magnificent new 6-room apartment, including 5 bedrooms, covering 157.70 m² and benefiting from an outdoor area of 17.77 m², located on the second and top floor of the prestigious KEYSTONE residence, a new real estate program ideally situated in the heart of the village of Les Gets, in Haute-Savoie. Offered at a price of €1,566,667 excluding tax, this luxury apartment stands out with its generous volumes, multiple exposures, and clear views of the surrounding mountains and the village of Les Gets. Its private outdoor area of 17.77 m² offers a special setting to enjoy the Alpine panorama. With its five bedrooms, top floor location, and immediate proximity to ski slopes, shops, and restaurants, this property represents a rare opportunity for a prestigious new real estate investment in Les Gets. KEYSTONE – A prestigious new residence in the heart of Les Gets Located in one of the most sought-after resorts in the French Alps, the KEYSTONE residence comprises 39 high-end new apartments with underground garages, within the famous Portes du Soleil ski area. Developed by BIOTOPE IMMOBILIER and ASPEN IMMOBILIER, this real estate program combines traditional Alpine architecture, contemporary elegance, and high-end features. The facades stand out by the use of noble and authentic materials: old wood cladding, local natural stone, and copper gutters. This architectural alliance gives KEYSTONE the charm of the finest Savoyard chalets while meeting the comfort requirements of new construction. An exceptional top-floor apartment with high-end features Designed to offer an elegant and comfortable living environment, this apartment benefits from meticulous finishes and quality materials, in a warm atmosphere inspired by mountain architecture. With 157.70 m² and five bedrooms, this property stands out by its particularly generous size and its capacity to comfortably accommodate family and guests in a prestigious residential environment. Located on the top floor of the residence, it enjoys a privileged position under the roofs of this Alpine development. The top-level apartments are characterized by their beautiful volumes and remarkable ceiling heights, contributing to creating warm and refined living spaces. Its outdoor space of 17.77 m², combined with its various orientations and unobstructed views of the mountains and the village, represents a true extension of the indoor spaces, ideal for enjoying the Alpine environment in all seasons. The KEYSTONE residence offers modern amenities and quality features, including: - Underfloor heating for optimal thermal comfort - Centralized electrical equipment - Electronic locks - Fully equipped kitchen and bathrooms - Fitted closets with mirror doors - Interior finishes in old wood - Wooden exterior spaces depending on the apartments - Private cellars and underground parking - Equipped kitchen included in the price The whole has been designed to offer a balance between Alpine authenticity, modern comfort, and architectural refinement. A privileged location in the center of Les Gets village Buying a new apartment in the KEYSTONE residence means benefiting from a sought-after address in the center of Les Gets, allowing easy access to shops, restaurants, services, and the numerous activities of the resort. The village belongs to the prestigious Franco-Swiss Portes du Soleil ski area, offering approximately 600 km of slopes connecting Les Gets, Morzine, Avoriaz, and several Swiss resorts. This location allows full enjoyment of mountain pleasures in all seasons, in an authentic and dynamic Alpine environment. Les Gets – An attractive resort year-round An emblematic destination of Haute-Savoie, Les Gets charmed by its Savoyard character, friendly atmosphere, and touri

Ref. : KEYC201

REGENT ALPS - Christie's International Real Estate

STE-MAXIME7 980 000 €

House for sale centre - 9 rooms - 710 m²

SAINTE-MAXIME – PRESTIGIOUS VILLA WITH PANORAMIC SEA VIEWS OVER SAINT-TROPEZ

Just a stone's throw from the town centre of Sainte-Maxime, discover this magnificent neo-Provençal luxury villa, built in 2021 using the finest quality materials, offering exceptional panoramic sea views over the Gulf of Saint-Tropez and the charming village of Saint-Tropez. With a total living and usable area of 710 sqm, this prestigious property boasts high-end finishes and is arranged over three levels, all served by a lift. On the ground floor, the villa features an entrance hall, a spacious living room with a fireplace, a dining room, a fully equipped kitchen with a separate utility kitchen and cold room, as well as a superb master suite with a walk-in dressing room, a luxurious en-suite bathroom, and a study. On the garden level, a second lounge with a kitchenette leads to four beautifully appointed bedrooms, each with its own en-suite bathroom and toilet. An extensive 204 sqm basement completes the property, featuring a garage accommodating up to 7 or 8 vehicles, a large wine cellar, a billiards room, ample storage areas, a technical room, and a laundry room. The villa is fully air-conditioned through a concealed ducted system and offers a range of refined features, including wooden flooring in the bedrooms, ceiling fans, video surveillance, an alarm system, and a private borehole for garden irrigation. Outside, the beautifully landscaped garden features an 11 x 4.3 m traditional swimming pool, which can be heated or cooled and is equipped with an automatic cover, all set in an idyllic environment overlooking the Mediterranean Sea. Ample outdoor parking further enhances the property. An exceptional villa combining timeless elegance, contemporary comfort, and a highly sought-after location, just a short stroll from the heart of Sainte-Maxime, with breathtaking views of Saint-Tropez. Agency fees payable by vendor

Ref. : 87432335

BARNES Sainte-Maxime

MARSEILLE 7EME2 500 000 €

House for sale centre - 8 rooms - 290 m²

For sale - Villa - BOMPARD - Flat garden - Sea view

BARNES is delighted to offer, on an exclusive and confidential basis, a remarkable architect-designed villa ideally situated in the heart of the highly sought-after Bompard neighbourhood. Nestled in a sought-after residential area, this property enjoys absolute tranquillity whilst being in close proximity to the town centre and the coast, offering a rare living environment that combines serenity, elegance and the Mediterranean way of life. Bathed in light throughout the day thanks to its ideal aspect and large windows, this property stands out for its unique layout. It is currently divided into two separate dwellings, which could very easily be combined to create a single, luxury family home, depending on the needs and plans of its future owners. The first villa, built in 2010 with particular attention paid to the quality of materials and the harmony of the spaces, is arranged over several levels. It opens onto a magnificent, cosy living room, featuring a fireplace, which faces entirely towards the garden thanks to large bay windows running the full length of the space. This continuity between indoors and outdoors creates a sense of openness and fluidity that is particularly pleasant in everyday life. On the first floor, a second bright living room offers additional relaxation space, accompanied by an elegant en-suite bedroom with its own shower room. The property opens onto a long terrace, perfect for enjoying peaceful moments outdoors. The top floor features a superb master suite with lovely sea views, comprising a dressing room and a bathroom, creating a truly private, intimate and comfortable space. The second, detached house offers an equally appealing layout. It comprises two bedrooms, a spacious study that can easily be converted as required, and a kitchen area. Access to the roof terrace allows you to enjoy a magnificent sea view, adding further charm to this space. Outside, the flat, carefully landscaped garden is a true haven of peace. It features a heated swimming pool that blends seamlessly into its surroundings, a pétanque court shaded by trees, and lush Mediterranean vegetation that enhances the peaceful and intimate atmosphere of the place. Several parking spaces on the property complete this offering, providing a level of convenience rarely found in this sought-after area. This property will appeal to those who appreciate light, spaciousness, architectural charm and tranquillity, and who are seeking a unique, versatile home full of character. An exceptional property not to be missed. Photo gallery available on request. Contact : Maureen BERNARD Tél : +33 (0)6 27 33 31 27 Mail : Agent commercial EI (RSAC 912409299) Information regarding the risks associated with this property is available on the Géorisques website: www.georisques.gouv.fr Agency fees payable by vendor - Montant estimé des dépenses annuelles d'énergie pour un usage standard, établi à partir des prix de l'énergie de l'année 2021 : 1730€ ~ 2350€ - Les informations sur les risques auxquels ce bien est exposé sont disponibles sur le site Géorisques : www.georisques.gouv.fr - Maureen BERNARD - Agent commercial - EI - RSAC 912 409 299

Ref. : 86843582

BARNES MARSEILLE CASSIS LITTORAL