OK
More than Less than
€  ok

Key-words : centre

Houses and Apartments, your real estate specialist magazine offers a selection of ads that match with the keyword centre. You can refine your search by specifying the area or price range in the navigation bar link Search for a House/Apartment.

MORZINE480 000 €

Apartment for sale centre - 4 rooms - 59 m²

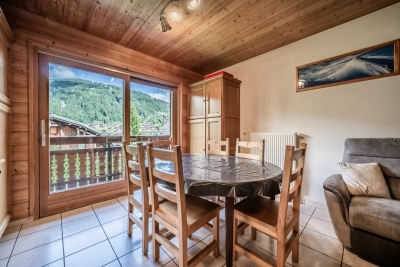
A great opportunity to purchase a 3 bedroom apartment, Morzine

New to the market and exclusive to Morzine Immobilier, this attractive property is an excellent rental investment. This apartment is located on the Combe à Zore road which is just a few minutes walk from the centre of Morzine. It is just 500m from the centre of town for easy access to the bars, restaurants and mountain lifts. This is a small residence with just 2 apartments in this section of the property. It offers great space and is perfectly habitable. The layout is as follows - entrance hallway - open plan kitchen, living room and dining room - 3 bedrooms - 1 bathroom - 1 WC - 1 double garage with high ceiling. A must see. For further information, please contact us. The natural geographic risks to which the property is exposed can be consulted on the website www.georisques.gouv.fr.

Ref. : 4171

MORZINE IMMOBILIER

ARCACHON780 000 €

House for sale centre - 4 rooms - 85 m²

ARCACHON TOWN CENTRE – CHARACTER HOME WITHIN WALKING DISTANCE OF THE TRAIN STATION, MARKET AND BEACHES

**MICHAËL ZINGRAF REAL ESTATE – BASSIN D'ARCACHON is pleased to present, exclusively, this elegant character property ideally located in the heart of Arcachon.** Just a short walk from the train station, shops, market and beaches, this charming villa offers a highly sought-after lifestyle where everything can be enjoyed on foot. Behind its charming façade, the property reveals a warm and inviting interior that beautifully combines the character of traditional architecture with modern comfort. The spacious living area, flooded with natural light, features impressive ceiling heights, exposed beams and a welcoming atmosphere. A delightful glass extension enhances the reception areas and creates a true indoor-outdoor living space to be enjoyed throughout the year. The sleeping quarters comprise three comfortable bedrooms and two shower rooms, offering an ideal layout for both a primary residence and a holiday home. Outside, you will enjoy a private and intimate outdoor living area featuring a covered terrace as well as a sunny open-air terrace, perfect for summer dining and relaxation. With no garden maintenance required, this property represents the ideal lock-up-and-leave residence for enjoying the Arcachon Bay lifestyle with complete peace of mind. A rare and highly desirable address, offering the very best of Arcachon living in a home that combines authenticity, comfort and effortless elegance. A true favourite for those seeking the charm of a period property and the convenience of a fully walkable lifestyle in the heart of Arcachon.

Ref. : MZIBA1445

MICHAEL ZINGRAF BASSIN ARCACHON

ANTIBES348 000 €

Apartment for sale centre - 3 rooms - 60 m²

Juan Les Pins

Do you dream of a lifestyle where everything is within walking distance? This bright, quiet and practical two-bedroom flat is sure to meet your needs. Recently renovated, situated on the first floor of the block and overlooking the building's inner courtyard, you can enjoy city-centre living without the drawbacks. Our agency is at your disposal to arrange a

Ref. : V2604

JJC INTERNATIONAL - Antibes

NICE265 000 €

Apartment for sale centre - Studio - 27 m²

Studio in excellent condition, just steps from Place Masséna and 5 minutes from the sea.

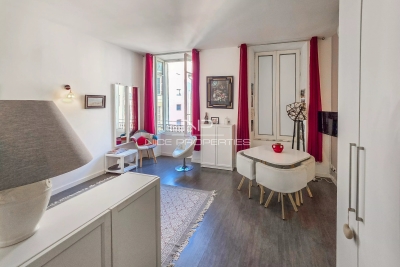
NICE CENTRE / CARRE D'OR : Ideally located just steps from Place Masséna in a beautiful building with a renovated façade and common areas, this is a stunning, air-conditioned 27 m² (Carrez law) studio in excellent condition. The apartment features a living area with an open-plan kitchen and a spacious shower room with a toilet, all finished to a high standard. An ideal choice for a rental investment or a holiday home—early viewing recommended. Short-term rentals permitted. Agency fees of 5% included, payable by the seller.

Ref. : 11474

NICE PROPERTIES MASSENA

NICE546 000 €

Apartment for sale centre - 3 rooms - 92 m²

NICE - GIOFFREDO - CARABACEL - COULEE VERTE

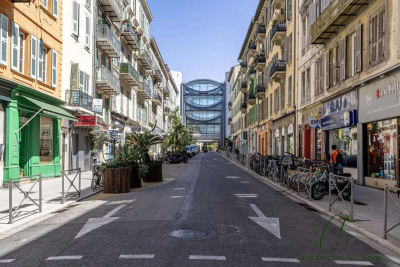
The Central Agency offers you: - In a period building with elevator - 3/4 rooms, 92 sq m + Large cellar, 15 sq m + Possibility of resident parking for rent - Beautiful, bright and sunny bourgeois apartment - 1 Living/Dining Room of 28 m2 - 1 separate kitchen of 13 m2 - Possibility of creating a beautiful 40 m2 living space - 1 bedroom of 12 m2 - 1 bedroom of 14 m2 - Possibility of creating a 3rd bedroom of 13 m2 - 1 Bathroom with window - 1 separate toilet with window - Storage - Large cellar 15 m2 - Close to the Coulée verte (greenway) and all amenities, schools, shops, tram, bus, etc...

Ref. : V50000607

L'AGENCE DU CENTRE

NICE899 000 €

Apartment for sale centre - 4 rooms - 109 m²

NICE - SAINT-PHILIPPE - DUPLEX APARTMENT - PANORAMIC SEA VIEW

Located in the sought-after Saint-Philippe district of Nice, within an intimate residence, this elegant 110 sq m apartment enjoys magnificent panoramic views of the sea and the city. On the top floor, the main living level features a spacious living room opening onto a 23 sq m south-east-facing terrace, as well as a fully equipped kitchen. This layout allows residents to make the most of the natural light and views from the living areas, with direct access to the outdoor space. The lower level is dedicated to the sleeping quarters. It comprises three bedrooms, each enjoying sea views and featuring a large dressing room. One bedroom has an en-suite shower room, another opens onto a private balcony, and a second shower room serves the bedrooms. An additional dressing room provides further storage space. Occupying the top two levels of the residence, this property stands out for its generous volumes, natural light and open views, offering a privileged living environment on the heights of Nice. The duplex layout creates a pleasant separation between the living and sleeping areas. The apartment also includes a cellar. A double garage accommodating two vehicles is available at an additional price of €60,000, agency fees included. Shops are 700 m away, Nice-Ville TGV train station and the city centre are both 2 km away. The motorway is 5 km away and Nice Côte d'Azur Airport is 7 km away. A leading name in luxury real estate and an ambassador of the French art of living, BARNES operates an integrated network of 159 agencies across 21 countries and 75 destinations, supporting clients with all their property and lifestyle projects. The property is located in an area subject to mandatory vegetation clearance requirements. Information on the risks to which this property is exposed is available on the Géorisques website: www.georisques.gouv.fr Co-ownership: Yes | Number of lots: 12 | Annual service charges: €3,424.52 | No ongoing legal proceedings Léa NOUET: Property Consultant – Independent Commercial Agent (E.I.) RSAC: 109 759 225 Agency fees payable by vendor - Nombre de lots dans la copropriété: 4 - Montant moyen de la quote-part de charges courantes 3,424.52 €/yearly - Montant estimé des dépenses annuelles d'énergie pour un usage standard, établi à partir des prix de l'énergie de l'année 2026 : 1050€ ~ 1430€

Ref. : 87455123

BARNES Nice Beaulieu | Cap-Ferrat

NICE1 090 000 €

Apartment for sale centre - 2 rooms - 60 m²

Sea-view apartment for sale in Nice near Port Lympia and Coco Beach

Exclusively offered for sale, this 60 sq m apartment is located on Boulevard Franck Pilatte, one of Nice's desirable coastal addresses, between Port Lympia and Coco Beach. Situated at the foot of Mont Boron, the property forms part of a secure residential complex with a swimming pool, tennis court and caretaker, within easy reach of the Mediterranean, local restaurants and the city centre. The apartment features a bright living room opening onto a balcony with unobstructed views of the sea and surrounding greenery. A fully fitted open-plan kitchen with a central island connects naturally with the reception area, offering a contemporary and functional layout. The accommodation includes one bedroom with custom-built wardrobes, a bathroom with both bathtub and shower, and a separate WC. Air conditioning and electric roller shutters provide additional comfort. A separate service room, equipped with its own shower, WC and laundry facilities, offers useful additional accommodation for guests. An outdoor parking space is also included. The residence is set among landscaped Mediterranean gardens, with a swimming pool, tennis facilities and controlled access. Close to the waterfront and the lively atmosphere of Nice's port district, this property presents an attractive opportunity for buyers seeking a French Riviera pied-à-terre, a Mediterranean holiday home or a comfortable coastal residence. Contact Côte d'Azur Sotheby's International Realty for further information or to schedule a private viewing.

Ref. : CA14-863

COTE D'AZUR SOTHEBY'S INTERNATIONAL REALTY

VAISON-LA-ROMAINE540 000 €

House for sale centre - 6 rooms - 199 m²

Vaison-la-Romaine – Stone farmhouse with mature garden and 5,420 m2 of land

Just a few minutes from the centre of Vaison-la-Romaine, on the road to Villedieu, ROSIER Agency presents this traditional stone farmhouse for sale, extended in the 1970s, offering approximately 192 sqm of living space on a 5,420 sqm plot. The house has retained beautiful architectural features, particularly its magnificent exposed wooden beams, found on both the ground and upper floors. Its layout over several levels, generous proportions and outbuildings offer considerable potential for renovation and reconfiguration. On the garden level, the living and dining rooms, totalling approximately 50 sqm, open onto a pleasant south-west-facing garden, where a mature plane tree and a hackberry tree provide welcome shade and coolness during the summer months. The kitchen, complemented by a utility room and pantry, opens directly onto a 26 sqm covered terrace with a built-in barbecue fireplace. This outdoor living area provides a natural extension of the house and can be enjoyed for much of the year. This level also includes a spacious room currently used as an office, a bedroom with dressing room, a bathroom and a separate WC. Upstairs, the beautiful exposed beams lend particular character to the bedrooms. There are two large bedrooms, one of particularly generous proportions, a further bedroom beneath the sloping roof, a shower room and a separate WC. On the lower level, a cellar, workshop and covered parking area complete the property, providing useful spaces for storage, hobbies or future conversion projects. Outside, the property extends over 5,420 sqm of land, including approximately 4,000 sqm of relatively level ground, offering numerous possibilities for landscaping, a vegetable garden, parking for several vehicles or other outdoor projects. The installation of a swimming pool is also possible, subject to local planning regulations and the necessary permissions. The house is connected to mains water and also benefits from a private borehole. Heating is provided by electric radiators and a fireplace with a wood-burning insert in the living room. Renovation and energy-efficiency improvements are required, offering future owners the opportunity to redesign certain areas and adapt the property to their needs. The property is attached to a neighbouring building on one side, an arrangement that does not cause any particular inconvenience. Its south-west-facing aspect and mature garden contribute to the appeal of this country house. With its generous proportions, traditional stone architecture, outbuildings and extensive grounds, this character property for sale in Vaison-la-Romaine offers excellent potential as either a permanent home or a holiday residence, close to the villages of the northern Vaucluse and the Drôme Provençale. Ideally situated between Mont Ventoux and the Dentelles de Montmirail, Vaison-la-Romaine enjoys a privileged location in Provence. The A7 motorway can be accessed via Orange-Sud, approximately 30 km away, or Bollène, around 35 km away. Avignon TGV railway station is approximately 50 km away, or around 50 minutes by car. Stone farmhouse for sale in Vaison-la-Romaine through ROSIER Estate Agency in Gordes.

Ref. : 11583

ROSIER

CANNES3 600 000 €

Apartment for sale centre - 4 rooms - 196 m²

Cannes Californie – Renovated Belle Époque 4-Room Apartment with Sea View for sale

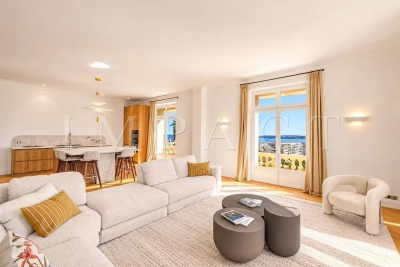
Located in the highly sought-after Californie district, just a short walk from the beaches, the city centre and the Croisette, this elegant apartment is set within a beautiful Belle Époque residence, offering timeless charm. With a Carrez Law surface area of 196.75 sq.m, the apartment offers generous proportions and abundant natural light. The exceptional 96.85 sq.m double living and open-plan kitchen area enjoys a panoramic sea view and direct access to the balcony. The sleeping quarters comprise three en-suite bedrooms, including a master bedroom with a bathroom, double vanity and toilet. The two additional bedrooms each feature their own shower room and toilet. A utility room, separate guest toilet, cellar and garage complete this exceptional property. A rare property in Cannes, combining the charm of Belle Époque architecture, exceptional volumes and a prime location within immediate reach of the sea and city centre.

Ref. : 2314 AD

Agence IMPACT

PRAZ-SUR-ARLY450 000 €

Building plot for sale centre - - 1630 m²

Praz-Sur-Arly - Building plot located in the immediate vicin

Ideally located in the immediate vicinity of the village centre and its shops, this beautiful building plot of 1,630 m2 benefits from optimal sunshine and offers an unobstructed view of the surrounding natural setting. This serviced and surveyed plot of land represents a great opportunity to realize your real estate project in the heart of the Mont Blanc region, in an environment combining alpine charm and proximity to amenities. Mandate no. 142 in the agency's register. Information on the risks to which this property is exposed is available on the Géorisques website: www.georisques.gouv.fr . Property not subject to co-ownership.

Ref. : 260

Ravello Immobilier - Megève

MORZINE2 250 000 €

House for sale centre - 8 rooms - 268 m²

A Beautifully Refurbished Seven-Bedroom Farmhouse in the Heart of Morzine

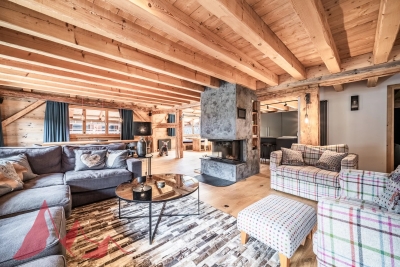
Exclusively marketed by Morzine Immobilier an international associate of Savills. This is a rare opportunity to acquire a beautifully refurbished farmhouse in one of the most sought-after locations in central Morzine. Situated on the historic Chemin de la Vieille Plagne, the property enjoys a peaceful and authentic setting whilst being just moments from the centre of the village and all its amenities. Unlike many areas that underwent significant redevelopment during the expansion of tourism in the second half of the twentieth century, Chemin de la Vieille Plagne has retained much of its original Alpine character. Lined with traditional farmhouses and older chalets, it remains one of the most charming and tranquil addresses in central Morzine. The Super Morzine cable car is just a four-minute walk away, providing fast and convenient access to the extensive Portes du Soleil ski area, whilst shops, supermarkets, bars and restaurants are all within easy walking distance. Impressive from the roadside and arranged over three levels, the property has been cleverly configured to provide a substantial five-bedroom main chalet together with a superb independent two-bedroom apartment. Both have their own private entrances and can operate entirely independently, offering considerable flexibility for personal use or rental income. The current owner, for example, often retains the apartment during peak rental periods whilst letting the main chalet, maximising both enjoyment and returns. Designed and completed by a renowned interior architect, the property combines traditional Alpine charm with contemporary finishes and is presented in immaculate condition throughout. Main Chalet Entrance Level -Entrance hallway -Utility area -Separate ski boot room and sports entrance -Sauna with shower area -Separate WC -Access to a large basement storage area First Floor -Spacious open-plan kitchen, dining and living area -Central fireplace -Fully equipped modern kitchen -Cinema room -Separate WC -Full-width balcony with panoramic mountain views -Two double bedrooms -Family bathroom Second Floor -Vaulted ceilings throughout -Principal bedroom with en-suite bathroom and private balcony -Double bedroom with balcony -Further double bedroom -Family bathroom -Mezzanine area currently used as a home office Independent Apartment -Private entrance hall -Open-plan kitchen and dining area -Spacious sitting room -Two double bedrooms, one with additional bunk beds -Family bathroom The apartment also benefits from a large independent cellar, providing ample storage for skis, bikes and other sporting equipment, an increasingly valuable feature for year-round Alpine living. The property further benefits from on-street parking together with two secure garages located within the neighbouring residence, providing valuable additional parking and storage in this highly sought-after central location. Properties of this quality and character in such a central yet peaceful location are exceptionally rare. In addition to providing a wonderful family home, the chalet benefits from a strong and established rental history, making it equally attractive as an investment opportunity. For further information and floor plans, please contact Morzine Immobilier. Information regarding the natural risks to which this property is exposed is available on the website www.georisques.gouv.fr.

Ref. : 4205

MORZINE IMMOBILIER

MENTON169 000 €

Apartment for sale centre - Studio - 20 m²

Menton City Centre - Sea View In the heart of Menton, on the top floor of a magnificent bourgeois building full of character, discover this unique studio apartment boasting a beautiful sea view. Bright and peaceful, it is ideally located just a short walk from the beaches, shops, and all the amenities of the town centre. A rare opportunity combining elegance, a prime location, and timeless charm. Ideal as a Côte d'Azur pied-à-terre or a quality investment.

Ref. : ST LOUVRE

ITALGEST GROUP INTERNATIONAL REAL ESTATE

CANNES5 995 000 €

House for sale centre - 8 rooms - 434 m²

CANNES - CALIFORNIA - CHARMING PROPERTY - PANORAMIC SEA VIEW

This 434 m² Provençal villa is located in Cannes, in the residential area of California. It offers a panoramic view of the Mediterranean Sea and the Lérins Islands, visible from the terraces, the living room, and the bedrooms. The view of the Cannes bay and the Estérel massif shapes the reception rooms. The living room opens onto the terraces, which extend the living spaces outdoors. The sleeping area consists of 6 en suite bedrooms, all offering a sea view. This layout is ideal for a large family or hosting guests. The landscaped garden of 997 m² includes a fish pond and a swimming pool with a pool house. An independent apartment, a garage, and a carport complete the property, allowing to accommodate relatives or park several vehicles. The California district is a sought-after residential area known for its tranquility, villas, and Belle Époque homes. Cannes is located between Monaco and Saint-Tropez, near Nice International Airport and Cannes-Mandelieu Aerodrome. Price: €5,995,000 Energy Performance Rating: class D (188 kWh/m²/year) · Climate class B (GES) At the foot of the Californie hills, one of the most prestigious residential quarters in Cannes, the property enjoys a leafy setting shaped by history. From the late nineteenth century, European aristocrats and great fortunes built their Belle Époque villas here, and several fine examples still grace the neighbouring avenues. A few minutes' walk away, the sea comes into view: the sandy beaches of the Boulevard Gazagnaire, the small Mouré Rouge marina with its sailing centre, then the Pointe Croisette, the Palm Beach and the Place de l'Étang, with its plane trees, pétanque players and local shops. Port Pierre Canto and the Croisette promenade, with its grand hotels and luxury boutiques, are easily reached, and Cannes railway station lies around two kilometres away. A leading player in luxury real estate and an ambassador of the French art de vivre, BARNES operates an integrated network of 159 offices across 21 countries and 75 destinations, supporting its clients in every one of their life projects. Agency fees payable by vendor - Montant estimé des dépenses annuelles d'énergie pour un usage standard, établi à partir des prix de l'énergie de l'année 2026 : 6730€ ~ 9110€

Ref. : 87301103

BARNES Cannes

BEAULIEU-SUR-MER750 000 €

Apartment for sale centre - 3 rooms - 73 m²

BEAULIEU-SUR-MER – CITY CENTER – 2-BEDROOM APARTMENT OF 74 SQM FOR SALE – TOP FLOOR – SEA VIEW – CLOSE TO ALL AMENITIES

BEAULIEU-SUR-MER – TOWN CENTRE – TOP-FLOOR CORNER 2-BEDROOM APARTMENT – SEA VIEW Ideally located in the heart of Beaulieu-sur-Mer, within immediate proximity of shops, public transport and all amenities, discover this attractive two-bedroom apartment on the top floor of a building whose façade will soon be renovated. This corner apartment benefits from dual South and East facing, providing excellent natural light throughout the day, as well as pleasant views over the sea and the rooftops of Beaulieu-sur-Mer. Perfectly maintained and ready to move into, it comprises an entrance hall, a living room with an open-plan kitchen offering a spacious 30.15 m² living area, two bedrooms, a bathroom, a separate WC, hallways and ample storage space. A bright and comfortable apartment, benefiting from a highly sought-after central location and a privileged top-floor position. Possibility to purchase a garage at an additional cost.

Ref. : B-1952

Century 21 LAFAGE TRANSACTIONS Beaulieu-sur-mer

MENTON715 000 €

House for sale centre - 4 rooms - 86 m²

MENTON - BEAUTIFUL, FULLY RENOVATED HOUSE - QUIET - NOT OVE

In a sought-after area, less than 5 minutes by car from the city centre, discover this charming 1930s house, fully renovated, offering a beautiful balance between nature, comfort and proximity to amenities . With a living area of 86 m2 spread over two levels , the house offers beautiful volumes and beautiful features. On the ground floor, you will find a pleasant 26 m2 living area combining the lounge and kitchen , which opens directly onto a lovely terrace. This level also includes two bedrooms of over 9 m2 each , as well as a bathroom equipped with a whirlpool bath and a toilet. A marble-clad staircase leads to the upper floor, where there is a master suite offering comfortable space. The property also features a 21 m2 garage , a 15 m2 basement laundry room , and several parking spaces in front of the garage. Outside, you'll enjoy a 334 m2 plot, particularly bright thanks to its triple exposure to the south, east, and west . The exterior spaces have been designed to make the most of sunny days: large terraces, a landscaped garden, a barbecue area, and citrus trees create a pleasant and inviting living environment. Access to the house is via 15 private steps . We like: the triple exposure, the high standard of the house with excellent amenities, the location.

Ref. : 1612

AB immobilier