OK
More than Less than
  ok

Key-words : centre

Houses and Apartments, your real estate specialist magazine offers a selection of ads that match with the keyword centre. You can refine your search by specifying the area or price range in the navigation bar link Search for a House/Apartment.

MENTON1 090 000 €

House for sale centre - 6 rooms - 200

Menton Charming property with 2 independent houses, swimmi

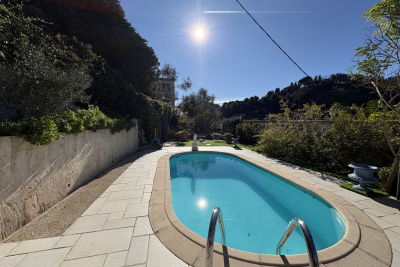
Just 5 minutes from Menton city centre , in a quiet and pleasant environment, discover this charming property offering great potential . Built on a pleasant plot of land with a garden and swimming pool , the property is divided into two independent dwellings : A main house of approximately 140 m2 , offering spacious rooms and plenty of natural light, A second house of approximately 60 m2 , ideal for accommodating family and friends, creating an independent space or considering a rental project . The property comprises 6 rooms , allowing for numerous layout possibilities to suit your needs. Outside, you will enjoy a pleasant garden ideal for relaxation , a swimming pool , and several parking spaces.

Ref. : 591

TIPHAINE IMMOBILIER

LA MOTTE6 000 000 €

House for sale centre - 12 rooms - 285

Rare vineyard estate with restaurant and residences – La Motte

In the heart of one of Provence's most sought-after wine-growing areas, surrounded by renowned estates and rolling vineyard landscapes, this rare vineyard property combines wine production, Provençal lifestyle, and strong investment potential in an authentic setting. The vineyard extends over 19.57 hectares of planted vines, including 11.4 hectares classified as AOP Côtes de Provence and 8.2 hectares as IGP Var, producing a recognised range of quality wines under the labels Domaine and Signature, in all three colours and Rosé Prestige. The heart of the estate is centred around a characterful group of buildings including the winery, a spacious restaurant with a characterful terrace currently operated under a commercial lease generating excellent annual rental income, as well as a separate 102 m² apartment on the upper floor. A charming independent 93 m² house adjoining the operational headquarters can accommodate a future estate manager or staff, while a beautiful independent stone villa, fully renovated in 2025, offers approximately 90 m² of living space with magnificent views over the village of La Motte. The estate also features a wine-tasting cellar, several storage areas, and additional cellar space. Grape reception and vinification are carried out on-site, and all production equipment is included in the sale, allowing for an immediate continuation of the business. A rare opportunity to acquire a turnkey vineyard estate combining recognised wine production, secured revenues, charming accommodations, and an exceptional Provençal setting.

Ref. : 86998213

WRETMAN ESTATE & CONSULTING

VENCE1 690 500 €

House for sale centre - 6 rooms - 188

Architect-designed contemporary villa for sale in Vence near Saint-Paul-de-Vence

Contemporary architect-designed villa in Vence near Saint-Paul-de-Vence and Nice, French Riviera Located in one of the most sought-after residential districts of Vence, between Saint-Paul-de-Vence and Nice, this exceptional contemporary villa designed by architect Bertrand Guillon in 2016 offers approximately 1,545 sqm of landscaped grounds and an elegant architectural approach inspired by Scandinavian design principles, combining clean contemporary aesthetics with exceptional everyday comfort. Ideally positioned only minutes from the historic centre of Vence, renowned art galleries, international schools and approximately thirty minutes from Nice Côte d'Azur International Airport, the property enjoys a peaceful elevated setting with open views across the surrounding countryside. The main reception level features spacious living and dining areas organised around a contemporary fireplace and flooded with natural light through expansive floor-to-ceiling glazing. The fully equipped designer kitchen opens directly onto the terraces, creating a seamless indoor-outdoor lifestyle perfectly suited to the Mediterranean climate. The upper floor accommodates three bedrooms, including a generous principal suite with its own private bathroom. An additional independent apartment of approximately 50 sqm significantly enhances the property's versatility. Comprising a bedroom, bathroom and office area, with provisions allowing the installation of a kitchen, it is ideally suited for guests, extended family, staff accommodation or a private home office. The landscaped gardens have been designed for effortless outdoor living and feature a beautiful swimming pool secured by an automatic cover together with a spacious terrace enhanced by a bioclimatic pergola. Further amenities include extensive outdoor parking, a 15 sqm cellar, photovoltaic panels generating electricity and solar panels supplying domestic hot water, reflecting the property's commitment to sustainable living without compromising architectural quality. Combining contemporary architecture, energy-efficient technologies, flexible accommodation and an outstanding location between Nice and Saint-Paul-de-Vence, this villa represents an exceptional opportunity within the French Riviera luxury property market. Presented by Côte d'Azur Sotheby's International Realty. Complete sales documentation and confidential private viewings are available upon request.

Ref. : CA14-594

COTE D'AZUR SOTHEBY'S INTERNATIONAL REALTY

MORZINE1 500 000 €

House for sale centre - 12 rooms - 300

Great large detached chalet in sought after area, 10 mins walk into centre, MORZINE

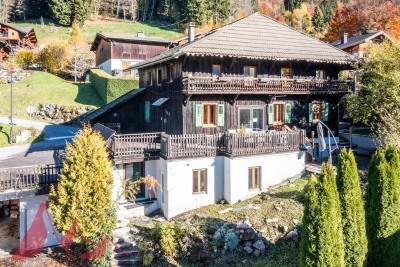
A great farmhouse in this well sought after tranquil hamlet. This is one of the most popular areas of Morzine given the views, sunshine and ease of access to both Morzine and Montriond centres. This is a large detached chalet with a total of 9 bedrooms, 8 bedrooms and large living area. The chalet benefits a fabulous terrace and also a garden to the side of the property. There are also 3 garages and additional exterior parking. Situated just off the Route des Bois Venants the property benefits from being a 10 minute walk to Morzine centre and just 8 minutes to Montriond centre. This is delightful hamlet of Morzine for those who love all the benefits of Morzine centre but also want to appreciate stunning views and sunshine all day. The chalet is in the increasingly popular area called L'élé which is favoured amongst investors in the area. For those who don't fancy the 10 minute walk into the centre of town the chalet is within 20m of the free bus route which serves all of the mountain lifts in the Morzine area. It also provides very quick access to the Ardent telecabine which provides access into the heart of the Portes du Soleil ski area and more importantly Avoriaz. The chalet itself still has some of the original farmhouse features within it. It is split in 2 main parts with a chalet and self contained 2 bedroom apartment. The layout is as follows Lower ground -totally refurbished 2 bedroom apartment in fabulous condition -Open plan living area -2 double bedrooms with ensuite bathrooms Ground floor -Large kitchen area -Open plan living room -Office area -Authentic dining room -all leading onto terraces and garden (with hot tub) Top 2 floors -6 bedrooms -studio apartment -Most ensuite bedrooms with a total of 6 bathrooms Additional 3 garages and a Ski/Boot room A fabulous opportunity for someone looking for a large family home or a rental investment. For more information please contact Morzine Immobilier. The natural geographical risks to which the property is exposed can be found on the website www.georisques.gouv.fr.

Ref. : 4153

MORZINE IMMOBILIER

LE CHESNAY530 000 €

Apartment for sale centre - 5 rooms - 95

Le Chesnay - Town centre - 96m² (1,033 sq ft) apartment - Parly II - 3 bedrooms and office - exceptional renovation

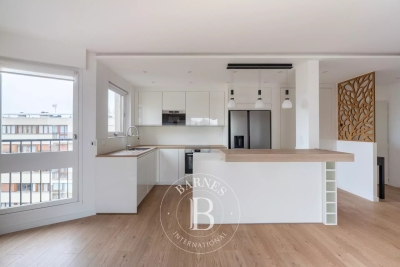
Barnes Versailles is listing a 96m² (1,033 sq ft) apartment, fully renovated in 2022 and located in the heart of Le Chesnay town centre, close to all amenities. Situated on the third and penultimate floor (equivalent to a 4th floor) of a highly sought-after Parly 2 residence (Solférino residence). The entrance hall with toilet leads to a lounge with a partially open, fully-equipped kitchen. The corner lounge is flooded with light throughout the day (double east and south-west orientation) and is free from overlook. The kitchen, open on the lounge, is fully equipped and very functional, with plenty of storage space and new kitchen appliances. A hallway with cupboard leads to two good-sized bedrooms with cupboards (one of which has a balcony), a shower room with toilet, and a master suite with shower room and toilet, extended by a large walk-in wardrobe with built-in storage space that could be used as an office for teleworking. The apartment has undergone a complete, high-quality renovation using top-rate materials (lacquered light wood parquet flooring, custom-built cupboards, tiling) chosen with care to add fantastic character, in harmony with the discreet and modern colours. The unobstructed view on both sides of the living room adds to the sense of luxury, away from prying eyes. Very comfortable volumes thanks to a rare layout with three bedrooms and an adjoining office. Electric roller shutters throughout with centralised control, double glazing. Sold with a cellar on the ground floor of the building and a parking space. Bicycle storage in the building. Very central location, 400m (440 yards) from Parly 2 shopping centre, 200m (220 yards) from the shops on Rue Pottier (Super U supermarket, pharmacy, medical centre, town hall, public swimming pool, etc.) and 500m (550 yards) from the shops on Rue de Versailles. Bus routes near the residence, providing access to all the train stations in Versailles (Versailles Rive Droite station is 15 minutes away by bus), Viroflay, Vaucresson or La Celle Saint Cloud. Shared ownership building - 19,570 lots. Monthly charges: €601. The charges include: hot and cold water, gas heating, concierge, upkeep of the residence's gardens, regular cleaning of the common areas, upkeep of tennis courts and swimming pool. The geothermal heating currently being installed will soon reduce the current charges and will be in effect in the residence from 2026. Highly sought-after, high-end residence, with exclusive resident access to the swimming pool (Solférino) and tennis courts. No ongoing proceedings. Property tax (2025): €1,775 EPC: D/D Information on the risks to which this property is exposed is available on the Géorisques website: www.georisques.gouv.fr Fees payable by the buyers: 5% incl. VAT Net seller price: €552.380 (excluding agency fees) Your contact: Nathalie Boue Tel: +33 (0)6 44 07 93 50 €523 809,800 Agency fees not included - Agency fees: Fees at 5% incl. tax payable by the buyer - Number of lots in the building: 394 - Average amount of the share of charges €7,212/year - Estimated amount of annual energy costs for standard use based on 2021 energy costs: €1,230 ~ €1,720 523,809 € Agency fees not included - Agency commission: 5%VAT included Agency fees payable by buyer - Nombre de lots dans la copropriété: 394 - Montant moyen de la quote-part de charges courantes 7,212 €/yearly - Montant estimé des dépenses annuelles d'énergie pour un usage standard, établi à partir des prix de l'énergie de l'année 2021 : 1230€ ~ 1720€

Ref. : 86674851

BARNES YVELINES

CANNES1 280 000 €

Apartment for sale centre - 5 rooms - 173

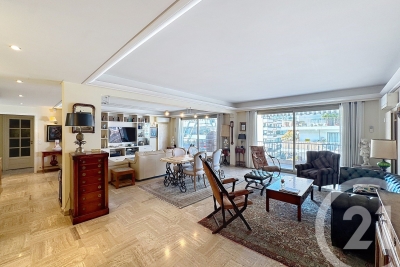
CANNES BASSE CALIFORNIE Just a stone's throw from the sea and the town centre, this spacious 173 m² apartment enjoys a privileged location within a secure, guarded residence. The 61 m² south-west facing double living room opens onto a large 35 m² terrace, while the separate kitchen leads onto an east-facing balcony. The sleeping area consists of three bedrooms, all with access to a terrace or balcony, one of which has a dressing room. Two shower rooms, separate toilets and a laundry area complete the layout of this flat. Two cellars and a parking space are included.

Ref. : 7205

CENTURY 21 ADHERE TRANSACTIONS

FAYENCE545 000 €

House for sale centre - 5 rooms - 143

Villa with pool in a secured domain – Fayence

EXCLUSIVITY — Nestled within a secure holiday estate, just 5 minutes from the centre of Fayence and 50 minutes from Nice International Airport, this charming villa of approximately 116 sqm offers a rare opportunity to enjoy year-round living. Unlike most properties within the estate, which are subject to rental agreements, this villa is free from any rental obligation, allowing complete flexibility whether as a primary residence, holiday home, or investment property. Built over two levels, the ground floor features an entrance hall, a warm and inviting living room with fireplace, a dining area, and a fully equipped open-plan kitchen. Upstairs, the villa offers three bedrooms, each with its own en-suite shower room, as well as a fourth bedroom with bunk beds and a separate WC. Set on a landscaped plot of approximately 560 sqm, the property enjoys a beautiful outdoor area with a recently renovated heated 10x5 swimming pool fitted with electric shutters, a covered terrace, and a barbecue area — perfect for entertaining and enjoying the Mediterranean lifestyle. The roof and swimming pool have both been recently renovated. A garage, laundry room, reversible air conditioning, and mains drainage complete this turnkey property.

Ref. : 86883611

WRETMAN ESTATE & CONSULTING

CANNES689 000 €

Apartment for sale centre - 3 rooms - 80

Cannes - Beautiful top-floor apartment with 2 terraces and panoramic views – Cannes city centre, Carnot Avenue

SOLE AGENT – Elegant top-floor apartment with 2 bedrooms and en-suite bathrooms in the center of Cannes For sale: a beautiful 80 m² apartment located on the top floor in the heart of Cannes, on Boulevard Carnot. The apartment offers two comfortable bedrooms, each with its own private bathroom with toilet and direct access to the terrace, ensuring a high level of comfort and privacy — an ideal layout for both owners and guests. The apartment features a spacious and very bright living room with direct access to a large terrace. The fully equipped kitchen also opens onto a second terrace, creating an additional space perfect for outdoor dining. The interior has been designed with great attention to style. The floors are finished in light marble, while the elegant combination of glass and carefully selected finishes creates a harmonious, bright, and refined living space. The apartment is located on the top floor of the building. After exiting the elevator, a few additional steps lead directly to the apartment, providing extra privacy and highlighting its unique character. Despite its central location, the apartment is remarkably quiet, a rare and highly sought-after feature in the city center. The property also includes a cellar and a parking space in the garage, which is a very valuable asset in central Cannes. Share of service charges (condominium fees): €300/month. Number of main units: 140. To the best of our knowledge, there are no ongoing legal proceedings. Information on the risks to which this property is exposed is available on the Géorisques website: www.georisques.gouv.fr

Ref. : ARB-1118-AC2

AAA RIVIERA

MORZINE3 750 000 €

House for sale centre - 7 rooms - 267

PRIME Bespoke Luxury 5 bedoom detached chalet – MORZINE

Exclusively marketed by Morzine Immobilier an international associate of Savills A fabulous detached chalet in the Prime area of L'ele in Morzine. A stunning area within easy walking of the centre of Morzine and also Montriond with the restaurants, shops and mountain lifts. The chalet faces South West with stunning panoramic views and sunshine all day through to the late evening. This is bespoke luxury chalet offering plenty of space and 5 very well laid out ensuite bedrooms. The living area spills out onto terraces and has vaulted ceilings. The chalet was built by one of the most renowned developers in Morzine with high end finishes synonymous with quality and prestige. The chalet was built in 2024 so the 10 year warranties are still running for peace of mind for a purchaser. Currently the chalet is operated under the “Para Hotelier” scheme where the purchaser reclaimed the VAT. This is available to continue for a purchaser and represents a saving of around €410,000 to be deducted from the listed price. The chalet is built over 4 floors and is arranged as follows Lower entry level -Large entry hallway -Separate wet/ski entrance with storage and boot warmers -Cinema and Games room -Spa with sauna leading onto the exterior terrace and hot tub -Independent WC -Utility room -Technical room -There is plenty of exterior parking and a secure garage. Upper entry level -Three bedrooms with ensuite bathrooms -Large childrens room with two sets of inbuilt bunk beds. Leading onto a large terrace First floor -Large open plan kitchen, dining and living room area -Central fireplace -Vaulted ceilings -two large terraces with panoramic views Top floor -Fabulous master bedroom with clear views of Nyon to the South. -Ensuite bathroom with standalone bath, shower and double basin -Independent WC This is an amazing opportunity to purchase a stunning chalet with a rental track record presented in immaculate condition. For more information please contact us at Morzine Immobilier.

Ref. : 4182

MORZINE IMMOBILIER

FEUCHEROLLES2 290 000 €

House for sale centre - 11 rooms - 380

Feucherolles - Mansion - approx. 300m² (3,229 sq ft) - 6 bedrooms

Barnes Versailles is listing a 300m² (3,229 sq ft) high-end property set on a 6,800m² (73,195 sq ft) plot, complete with an 80m² (861 sq ft) outbuilding and a swimming pool, located in the town of Feucherolles. Set apart from other homes, the property enjoys a quiet and open setting. The complete renovation carried out in 2025 offers contemporary comfort, a fluid layout and plenty of natural light in all the rooms. The ground floor is laid out around an entrance hall with a closet leading to a large 110m² (1,184 sq ft) reception area, comprising a living room with fireplace opening onto a south-facing terrace, a fully equipped kitchen, a dining area and a second living room. This level also includes a pantry, a gym and three suites: a first suite with a bedroom, wardrobe, bathroom and toilet; a second suite with a bedroom, wardrobe and shower room; and a duplex suite with a bedroom, wardrobe and bathroom. Upstairs, an additional suite, comprising a bedroom, a mezzanine area, a wardrobe and a shower room with toilet, benefits from direct access to a terrace. The property also has an 80m² (861 sq ft) single level outbuilding (guest house) comprising an entrance hall, a living area with an open fitted kitchen, two bedrooms with wardrobes, two shower rooms, a separate toilet and a laundry area. The 6,800m² (73,195 sq ft) plot is extensively landscaped and planted with trees, and features a heated swimming pool and a pétanque court, affording beautiful views over the surrounding countryside. Fully renovated in 2025 with high-quality materials, the house is in immaculate condition and does not require any work. The property is located just a few minutes from the centre of the village of Feucherolles, its shops and schools, and offers quick access to Versailles, Saint-Germain-en-Laye and the main roads to Paris. Your BARNES contact: Nicolas Moirignot: +33 (0)6 63 26 32 32 or by email at “Information on the risks to which this property is exposed is available on the Géorisques website: www.georisques.gouv.fr” €2,400,000 Agency fees not included - Agency fees: 4.17% incl. tax Fees payable by the buyer - Estimated amount of annual energy costs for standard use based on 2021 energy costs: €3,180 ~ €4,360 2,200,000 € Agency fees not included - Agency commission: 4.09%VAT included Agency fees payable by buyer - Montant estimé des dépenses annuelles d'énergie pour un usage standard, établi à partir des prix de l'énergie de l'année 2023 : 1931€ ~ 2613€

Ref. : 86743725

BARNES YVELINES

ROQUEBRUNE-CAP-MARTINNew property

Apartment for sale centre - 4 rooms - 72

LE BELLEVUE

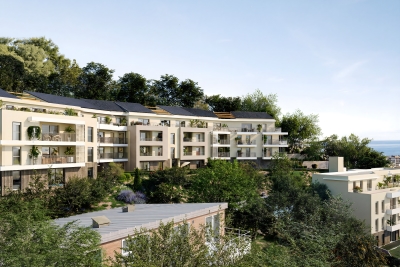
Le Bellevue · Exceptional new sea view development in Roquebrune Cap Martin · Official launch · Completion end of 2028 · Reduced notary fees Just a few steps from the beaches and the centre of Carnolès, Le Bellevue is a new residential development that will be built at 3 Avenue de Bellevue, in the most sought after residential area of Roquebrune Cap Martin. Surrounded by Mediterranean vegetation and enjoying sunshine all year round, the project will offer a perfect balance of contemporary architecture, everyday comfort and an elegant panoramic setting. The location is quiet, bright and strategic, only 30 minutes from Nice International Airport, close to Menton and just 5 km from the Principality of Monaco. An ideal solution as a primary residence, second home or secure investment. Building A will be developed over three levels. On the garden level, apartments will benefit from direct access to private gardens. On the intermediate floors, units will feature panoramic terraces. On the top floor, prestigious duplexes arranged over two levels will offer open views and exceptional natural light. Most apartments will enjoy sea views and east – south – west exposures, ensuring natural light throughout the day. Layouts will range from studios to 3 bedroom units, all with generous terraces or private gardens. The project will be built to RE 2020 standards, ensuring energy efficiency, thermal comfort and full accessibility thanks to lifts and barrier free pathways. Underground parking spaces will be available for purchase. Completion scheduled for late 2028 Reduced notary fees Prices from: • Studios : €245,000 • 1 bedroom units: €299,000 • 2 bedroom units: €465,000 • 3 bedroom units: €685,000

Ref. : 3302

ITALGEST GROUP INTERNATIONAL REAL ESTATE

ROQUEBRUNE-CAP-MARTINNew property

Apartment for sale centre - 2 rooms - 57

LE BELLEVUE

Le Bellevue · Exceptional new sea view development in Roquebrune Cap Martin · Official launch · Completion end of 2028 · Reduced notary fees Just a few steps from the beaches and the centre of Carnolès, Le Bellevue is a new residential development that will be built at 3 Avenue de Bellevue, in the most sought after residential area of Roquebrune Cap Martin. Surrounded by Mediterranean vegetation and enjoying sunshine all year round, the project will offer a perfect balance of contemporary architecture, everyday comfort and an elegant panoramic setting. The location is quiet, bright and strategic, only 30 minutes from Nice International Airport, close to Menton and just 5 km from the Principality of Monaco. An ideal solution as a primary residence, second home or secure investment. Building A will be developed over three levels. On the garden level, apartments will benefit from direct access to private gardens. On the intermediate floors, units will feature panoramic terraces. On the top floor, prestigious duplexes arranged over two levels will offer open views and exceptional natural light. Most apartments will enjoy sea views and east – south – west exposures, ensuring natural light throughout the day. Layouts will range from studios to 3 bedroom units, all with generous terraces or private gardens. The project will be built to RE 2020 standards, ensuring energy efficiency, thermal comfort and full accessibility thanks to lifts and barrier free pathways. Underground parking spaces will be available for purchase. Completion scheduled for late 2028 Reduced notary fees Prices from: • Studios : €245,000 • 1 bedroom units: €299,000 • 2 bedroom units: €465,000 • 3 bedroom units: €685,000

Ref. : 3302

ITALGEST GROUP INTERNATIONAL REAL ESTATE

ROQUEBRUNE-CAP-MARTINNew property

Apartment for sale centre - 4 rooms - 79

LE BELLEVUE

Le Bellevue · Exceptional new sea view development in Roquebrune Cap Martin · Official launch · Completion end of 2028 · Reduced notary fees Just a few steps from the beaches and the centre of Carnolès, Le Bellevue is a new residential development that will be built at 3 Avenue de Bellevue, in the most sought after residential area of Roquebrune Cap Martin. Surrounded by Mediterranean vegetation and enjoying sunshine all year round, the project will offer a perfect balance of contemporary architecture, everyday comfort and an elegant panoramic setting. The location is quiet, bright and strategic, only 30 minutes from Nice International Airport, close to Menton and just 5 km from the Principality of Monaco. An ideal solution as a primary residence, second home or secure investment. Building A will be developed over three levels. On the garden level, apartments will benefit from direct access to private gardens. On the intermediate floors, units will feature panoramic terraces. On the top floor, prestigious duplexes arranged over two levels will offer open views and exceptional natural light. Most apartments will enjoy sea views and east – south – west exposures, ensuring natural light throughout the day. Layouts will range from studios to 3 bedroom units, all with generous terraces or private gardens. The project will be built to RE 2020 standards, ensuring energy efficiency, thermal comfort and full accessibility thanks to lifts and barrier free pathways. Underground parking spaces will be available for purchase. Completion scheduled for late 2028 Reduced notary fees Prices from: • Studios : €245,000 • 1 bedroom units: €299,000 • 2 bedroom units: €465,000 • 3 bedroom units: €685,000

Ref. : 3302

ITALGEST GROUP INTERNATIONAL REAL ESTATE

ROQUEBRUNE-CAP-MARTINNew property

Apartment for sale centre - 2 rooms - 53

LE BELLEVUE

Le Bellevue · Exceptional new sea view development in Roquebrune Cap Martin · Official launch · Completion end of 2028 · Reduced notary fees Just a few steps from the beaches and the centre of Carnolès, Le Bellevue is a new residential development that will be built at 3 Avenue de Bellevue, in the most sought after residential area of Roquebrune Cap Martin. Surrounded by Mediterranean vegetation and enjoying sunshine all year round, the project will offer a perfect balance of contemporary architecture, everyday comfort and an elegant panoramic setting. The location is quiet, bright and strategic, only 30 minutes from Nice International Airport, close to Menton and just 5 km from the Principality of Monaco. An ideal solution as a primary residence, second home or secure investment. Building A will be developed over three levels. On the garden level, apartments will benefit from direct access to private gardens. On the intermediate floors, units will feature panoramic terraces. On the top floor, prestigious duplexes arranged over two levels will offer open views and exceptional natural light. Most apartments will enjoy sea views and east – south – west exposures, ensuring natural light throughout the day. Layouts will range from studios to 3 bedroom units, all with generous terraces or private gardens. The project will be built to RE 2020 standards, ensuring energy efficiency, thermal comfort and full accessibility thanks to lifts and barrier free pathways. Underground parking spaces will be available for purchase. Completion scheduled for late 2028 Reduced notary fees Prices from: • Studios : €245,000 • 1 bedroom units: €299,000 • 2 bedroom units: €465,000 • 3 bedroom units: €685,000

Ref. : 3302

ITALGEST GROUP INTERNATIONAL REAL ESTATE

ROQUEBRUNE-CAP-MARTINNew property

Apartment for sale centre - 3 rooms - 58

LE BELLEVUE

Le Bellevue · Exceptional new sea view development in Roquebrune Cap Martin · Official launch · Completion end of 2028 · Reduced notary fees Just a few steps from the beaches and the centre of Carnolès, Le Bellevue is a new residential development that will be built at 3 Avenue de Bellevue, in the most sought after residential area of Roquebrune Cap Martin. Surrounded by Mediterranean vegetation and enjoying sunshine all year round, the project will offer a perfect balance of contemporary architecture, everyday comfort and an elegant panoramic setting. The location is quiet, bright and strategic, only 30 minutes from Nice International Airport, close to Menton and just 5 km from the Principality of Monaco. An ideal solution as a primary residence, second home or secure investment. Building A will be developed over three levels. On the garden level, apartments will benefit from direct access to private gardens. On the intermediate floors, units will feature panoramic terraces. On the top floor, prestigious duplexes arranged over two levels will offer open views and exceptional natural light. Most apartments will enjoy sea views and east – south – west exposures, ensuring natural light throughout the day. Layouts will range from studios to 3 bedroom units, all with generous terraces or private gardens. The project will be built to RE 2020 standards, ensuring energy efficiency, thermal comfort and full accessibility thanks to lifts and barrier free pathways. Underground parking spaces will be available for purchase. Completion scheduled for late 2028 Reduced notary fees Prices from: • Studios : €245,000 • 1 bedroom units: €299,000 • 2 bedroom units: €465,000 • 3 bedroom units: €685,000

Ref. : 3302

ITALGEST GROUP INTERNATIONAL REAL ESTATE