OK
More than Less than
€  ok

Key-words : centre

Houses and Apartments, your real estate specialist magazine offers a selection of ads that match with the keyword centre. You can refine your search by specifying the area or price range in the navigation bar link Search for a House/Apartment.

GARCHES2 400 000 €

House for sale centre - 6 rooms - 325 m²

Exclusive listing - Golf de Saint-Cloud - Anglo-Norman property with character on a large wooded plot

Ideally located in the coveted Golf de Saint-Cloud area, just 10 minutes from Paris, this elegant, turn-of-the-century Anglo-Norman-style home is set in quiet surroundings yet close to Garches town centre and its shops. Renovated throughout in 2010, this rare property totals 325m² (3,498 sq ft) of floor surface on almost 1,500m² (16,145 sq ft) of landscaped grounds. The property has two main levels plus a basement, with a well-designed layout, generous proportions and incredible natural light. The ground-floor entrance leads to a vast reception room bathed in light, comprising a lounge with cathedral ceiling and fireplace opening onto the south-facing garden (no steps), a dining room and open kitchen, and a large master suite with shower room. A beautiful wooden staircase leads upstairs to two children's bedrooms (one of which has a balcony) sharing a dressing room and bathroom, and a second spacious suite with bathroom opening onto a private terrace affording a clear view of the garden. The basement level has an independent entrance and offers various possible configurations. It currently is divided into a large living room, a laundry room, machine rooms, and a stunning stone cellar. Set amid a magnificent wooded garden, the house has two outdoor parking spaces. This remarkable property has an EPC C rating and is close to the sector's most prestigious schools: American School of Paris, Deutsche Schule Paris, Passy Buzenval and Daniélou. Barnes contact Marta Perez-Embid: +33 (0)6 42 07 58 37 Fees payable by the seller - Estimated amount of annual energy costs for standard use based on 2021 energy costs: €2,010 ~ €2,760 Agency fees payable by vendor - Montant estimé des dépenses annuelles d'énergie pour un usage standard, établi à partir des prix de l'énergie de l'année 2021 : 2010€ ~ 2760€

Ref. : 87110065

BARNES HAUTS DE SEINE SUD/OUEST

CANNES699 000 €

Apartment for sale centre - 2 rooms - 55 m²

For Sale in Cannes sea view apartment

Nestled in the heart of the prestigious Californie district, within an intimate and exclusive residence, this superb one-bedroom apartment of approximately 56 sq.m has been beautifully renovated to a high standard, featuring refined finishes and tasteful contemporary décor. Enjoying absolute peace and quiet, the property boasts breathtaking panoramic sea views. Ideally located just a few minutes from Cannes city centre and the Croisette, it offers the perfect luxury pied-à-terre in one of the city's most sought-after residential areas. The apartment comprises: Entrance hall Bright living room with a fully equipped open-plan kitchen One bedroom Shower room Separate guest WC A cellar and a secure underground parking space complete this exceptional property. AICI Agence de Cannes +33 0493392060 -

Ref. : 87244633

AGENCE A.I.C.I.

ST-CYR-SUR-MER1 195 000 €

House for sale centre - 5 rooms - 143 m²

Villa récente T5 de 143m² avec piscine

Exclusive to La Galerie L'art de l'immobilier – Saint-Cyr-sur-Mer – Just 3 km from the beaches and 1.5 km from the town centre, peacefully set among vineyards, this brand-new contemporary villa offers 143 m² of living space on a 548 m² landscaped garden, featuring a swimming pool, a pétanque court and a wooden deck, for enjoying the sunshine all year round! High-quality, carefully crafted finishes throughout. Fees to be paid by the seller. Energy class A, Climate class A Estimated amount of annual energy expenditure for standard use: between 600.00 € and 880.00 € for the years 2021, 2022, and 2023 (including subscriptions). Information on the risks to which this property is exposed is available on the Geohazards website: www.georisques.gouv.fr.

Ref. : 143-LA GALERIE L'ART DE L'IMMOBILIER

LA GALERIE - L'Art de l'Immobilier

ST-EMILION2 750 000 €

House for sale centre - 11 rooms - 505 m²

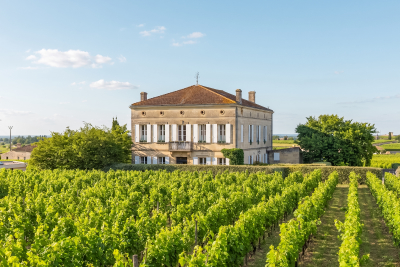
Saint-Émilion - Vineyards in the background. The village at your

The vineyards as your backdrop. The village at your doorstep. Some homes are visited. Others are truly lived in. Nestled in the heart of Saint-Émilion, a UNESCO World Heritage village, this elegant historic residence offers a lifestyle that has become increasingly rare: the opportunity to enjoy one of France's most beautiful villages while benefiting from privacy, generous living spaces and open views over the surrounding vineyards. Behind its characterful façade lies more than 500 sqm of living space where authenticity blends seamlessly with modern comfort. Reception rooms, seven suites, vaulted cellars, a stone staircase, noble materials and carefully preserved period features create a truly remarkable property. From the upper floors, the views stretch across the rooftops of the village and the famous vineyards of Saint-Émilion. In the morning, cafés, markets and local shops are just a short stroll away. In the evening, some of the region's finest restaurants and gastronomic experiences become part of your everyday lifestyle. Whether envisioned as a family residence, an elegant holiday home or a high-end hospitality project, the property offers exceptional versatility in one of Bordeaux's most sought-after locations. A discreet and distinguished address for those seeking French art de vivre, history, gastronomy and one of the world's most prestigious wine regions. Additional Information Energy Rating : C /112 Greenhouse Gas Emissions : C /17 Estimated annual housing energy costs :€5,910 - €8,050. Information on the risks to which this property is exposed is available on the Géorisques website: www.georisques.gouv.fr Saint-Émilion – Bordeaux Region Located in the heart of the medieval village of Saint-Émilion, a UNESCO World Heritage Site, the property enjoys an exceptional setting within one of the most desirable destinations in southwestern France. Renowned worldwide for its prestigious wines and refined lifestyle, Saint-Émilion captivates visitors with its remarkable architectural heritage, Michelin-starred restaurants, charming boutiques, local markets and vibrant atmosphere throughout the year. The property's location allows residents to enjoy the village entirely on foot, with renowned restaurants, wine cellars, shops and cultural attractions just moments away. Bordeaux city centre and its high-speed TGV rail connections can be reached in approximately 40 minutes, while Bordeaux International Airport is less than one hour away. The region also offers convenient access to the Arcachon Bay, the Dordogne Valley and many of the most celebrated destinations in Nouvelle-Aquitaine. An ideal lock-up-and-leave property in one of France's most iconic wine villages, combining heritage, gastronomy, world-class vineyards and an exceptional quality of life

Ref. : W-04AEHN

ENGEL & VOLKERS BORDEAUX

VENCE1 240 000 €

House for sale centre - 7 rooms - 188 m²

Vence – Charming Provençal Villa in the Heart of a Secure Estate

Located in Vence, within a secure gated estate, this Provençal villa of 188.40 sqm enjoys an elevated position and panoramic views of the Baous mountains, the surrounding hills and the historic old town. Its peaceful residential setting offers an exceptional lifestyle on the French Riviera. Built in 1997 on a 1,011 sqm plot, this seven-room property benefits from a south-west-facing aspect and abundant natural light. Arranged over two levels, it offers five bedrooms and comfortable living spaces, ideal as a primary residence or holiday home. On the garden level, the impressive double-height living room with fireplace offers generous proportions and a welcoming atmosphere. It opens onto a fully equipped kitchen. Two bedrooms and a shower room complete this floor. Upstairs, three additional bedrooms share a bathroom with toilet and whirlpool bathtub. A mezzanine of approximately 23 sqm provides a versatile space, ideal for a home office, reading area or music room. Outside, the garden features a swimming pool and a 63.63 sqm terrace, perfect for enjoying the panoramic views. A jacuzzi, summer lounge and barbecue area provide inviting spaces for relaxation and outdoor dining in a Mediterranean setting. A two-car carport, cellar, laundry room and additional storage complete the property. Double glazing, an electric gate, alarm system and video surveillance ensure comfort and security. Close to the centre of Vence and its shops and amenities, this villa with swimming pool combines Provençal charm, a secure residential environment and remarkable panoramic views. An ideal property for enjoying the Mediterranean lifestyle on the French Riviera, between the sea and the mountains. Energy rating: D – Climate rating: B / Estimated annual energy costs for standard use: between €2,503 and €3,387 (reference year 2023). Information on the risks to which this property is exposed is available on the Géorisques website: www.georisques.gouv.fr. Represented by Amélie DOLLÉ, acting in his capacity as authorized service provider, with full powers for the purposes hereof. Agency fees payable by vendor - Montant estimé des dépenses annuelles d'énergie pour un usage standard, établi à partir des prix de l'énergie de l'année 2023 : 2503€ ~ 3387€ - Les informations sur les risques auxquels ce bien est exposé sont disponibles sur le site Géorisques : www.georisques.gouv.fr - Amélie DOLLÉ - Agent commercial - EI - RSAC 884 445 081

Ref. : 87139633

BARNES Saint-Paul de Vence

ANTIBES345 000 €

Apartment for sale centre - 3 rooms - 57 m²

3-Room Apartment – Antibes City Centre

In the heart of Antibes city centre, discover this pleasant 3-room apartment located on the 6th and top floor. Bright and dual-aspect, it enjoys beautiful open views of the mountains. The apartment comprises an entrance hall, two bedrooms, a separate recently renovated kitchen, a bathroom and a separate toilet. Thanks to its east-west orientation and balconies on both sides of the apartment, it benefits from plenty of natural light throughout the day, as well as good natural airflow. From the west-facing balcony, you can enjoy unobstructed mountain views and eveningsun, with the comfort and privacy of a top-floor apartment. A cellar in the basement completes this property.

Ref. : 87356162

WRETMAN ESTATE & CONSULTING

VERSAILLES750 000 €

Apartment for sale centre - 4 rooms - 96 m²

VERSAILLES - NOTRE-DAME - 95m² (1,023 sq ft) dual-aspect apartment with lift, cellar and maid's room

Your BARNES estate agent is offering a 2-bed apartment enjoying great peace and quiet and no overlook, located in one of the most sought-after neighbourhoods of Versailles, just a stone's throw from the Place du Marché Notre-Dame and Versailles Rive-Droite station. Situated on the 3rd and penultimate floor of a period building with a lift, this 95.08m² or 1,023 sq ft (Carrez Law) property (96.79m² or 1,042 sq ft of floor space) offers a dual-aspect layout and harmonious volumes. From the moment you enter, the period charm is evident: parquet flooring, fireplaces and period mouldings adorn every room and define the character of the space. To the right of the entrance hall, the reception room leads to a dining room flooded with light, offering an unobstructed view and no overlook. To the left of the entrance hall, a 9.87m² (106 sq ft) separate kitchen completes this living space, ideal for entertaining as well as everyday life. In the second part of the apartment, there are two bedrooms: the first, measuring 11.76m² or 127 sq ft (Carrez Law), overlooks the courtyard; the second, measuring 14.15m² or 152 sq ft (Carrez Law), enjoys unobstructed views and has a wardrobe. A large bathroom with a window and a separate toilet, also with a window, complete this sleeping area, designed with everyday comfort in mind. A large cellar and a 8.67m² (93 sq ft) maid's room on the 4th floor, accessible by lift, complete this property and provide valuable storage space in the town centre. Thanks to its dual south/north orientation, the apartment is dual-aspect and bathed in light throughout the day. Heating and hot water are provided by an individual gas boiler. Property subject to shared ownership status (total number of lots 97, 54 of which are for residential use). Annual charges €4,028 (ALUR works fund included). Property tax €1,492. No ongoing proceedings. EPC rating E / GHG rating E Price: €750,000 incl. agency fees Agency fees incl. tax payable by the buyers: 4% Net seller price: €721,154 Information on the risks to which this property is exposed is available on the Géorisques website: www.georisques.gouv.fr Your BARNES contact - Lina GORDIEVSKAYA: +33 (0)647199464 / €760,000 Agency fees not included - Agency fees: 3.95% incl. tax Fees payable by the buyer - Number of lots in the building: 54 - Average amount of the share of charges €4,028/year - Estimated amount of annual energy costs for standard use based on 2026 energy costs: €2,320 ~ €3,190 - Information on the risks to which this property is exposed is available on the Géorisques website: www.georisques.gouv.fr - Lina GORDIEVSKAYA - Sales agent - EI - RSAC Versailles 842592818 721,154 € Agency fees not included - Agency commission: 4%VAT included Agency fees payable by buyer - Nombre de lots dans la copropriété: 54 - Montant moyen de la quote-part de charges courantes 4,028 €/yearly - Montant estimé des dépenses annuelles d'énergie pour un usage standard, établi à partir des prix de l'énergie de l'année 2026 : 2320€ ~ 3190€ - Les informations sur les risques auxquels ce bien est exposé sont disponibles sur le site Géorisques : www.georisques.gouv.fr - Lina GORDIEVSKAYA - Agent commercial - EI - RSAC Versailles 842592818

Ref. : 87025161

BARNES YVELINES

LES GETS1 550 000 €

House for sale centre - 6 rooms - 282 m²

A Beautifully Appointed Family Chalet in One of Les Gets' Most Desirable Settings

REGENT ALPS – CHRISTIE'S INTERNATIONAL REAL ESTATE A Peaceful Alpine Retreat Just Moments from the Village Centre Just an eight-minute walk from the vibrant and historic centre of Les Gets, this beautifully presented detached chalet offers the perfect balance of privacy, tranquillity and refined mountain living. Set in an elevated position, the property enjoys breathtaking panoramic views across the village and the surrounding mountain ranges, with a spectacular outlook that changes throughout the seasons. Beautifully Designed for Family Living Arranged over three levels, the chalet has been thoughtfully designed to combine generous living spaces with practical family accommodation. Garden Level – Practicality & Wellness A practical entrance hall provides access to a spacious enclosed garage, ideal for secure parking as well as mountain bikes and outdoor equipment. Designed with alpine living in mind, this level also features a dedicated wellness area with a sauna, separate shower and a well-equipped utility room – the perfect place to unwind after a day on the slopes. A ski room with dry and secure ski storage completes this floor. First Floor – The Heart of the Chalet A wide staircase leads to the impressive open-plan living area, flooded with natural light through large picture windows. The fully fitted kitchen flows seamlessly into the dining area and inviting sitting room, where a recently installed wood-burning stove creates a warm and welcoming atmosphere for entertaining family and friends. This floor also offers a family bathroom, separate WC and two generously sized bedrooms, including a beautiful en-suite guest bedroom. Second Floor – Principal Suite & Family Accommodation Occupying the upper floor beneath the exposed roof structure, the spacious principal suite enjoys its own private bathroom and a secluded balcony with magnificent panoramic mountain views. Also on this level is a charming children's sleeping area with reduced ceiling height, creating a cosy cabin-style atmosphere, together with a fourth bedroom with twin beds, a contemporary shower room, separate WC and a versatile mezzanine overlooking the living area. An Exceptional Alpine Investment With easy access to the village centre and the vast Portes du Soleil ski area, this popular family chalet represents an outstanding lifestyle property with excellent rental investment potential. *"Information regarding the natural and technological risks to which this property may be exposed is available on the Géorisques website: [www.georisques.gouv.fr](

Ref. : 31ANI

REGENT ALPS - Christie's International Real Estate

LES HOUCHES1 350 000 €

House for sale centre - 6 rooms - 176 m²

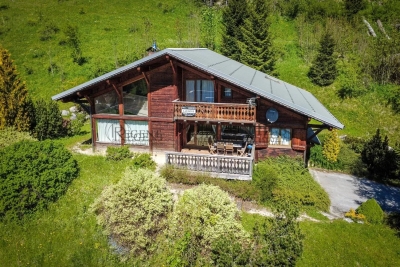
4-Bedroom Chalet for Sale in Les Chavants – Les Houches, Close to the Ski Slopes

Discover this high-quality 176 sqm chalet, including 147 sqm under the French Carrez Law, ideally located in the highly sought-after Les Chavants area of Les Houches, in the heart of the Chamonix-Mont-Blanc Valley. Built in 2006 and designed by a renowned Savoyard architect, the chalet enjoys a privileged position on the sunny slopes above Les Houches, in a peaceful setting with excellent year-round sunshine, just 2 minutes from the ski slopes and the Prarion gondola. Arranged over three levels, the chalet offers 4 en-suite bedrooms, a spacious living area with fireplace, two balconies with outstanding views of the Mont Blanc mountain range, and a private sauna. Another significant advantage is that the chalet is not subject to any commercial lease, giving its owner full freedom of occupancy and use, subject to the condominium regulations and applicable legislation. A 176 sqm Chalet with 4 En-Suite Bedrooms On the garden level, the chalet comprises two bedrooms, each with a private bathroom or shower room, as well as a sauna and technical room. The main floor features an attractive living area of nearly 40 sqm, centred around a fireplace and opening onto a balcony with **uninterrupted views of the Mont Blanc range**. A fully equipped kitchen and the main entrance complete this level. On the upper floor, there are two further bedrooms, each with its own en-suite bathroom. One of the bedrooms also benefits from a private balcony. Additional Features and Amenities The property also includes a cellar, ski room and private underground parking space. The residence also provides access to a wellness area with swimming pool and spa, as well as a restaurant, offering the perfect setting to relax after a day of skiing or hiking in the mountains. Chalet in Les Chavants, Close to the Les Houches Ski Slopes Les Chavants is one of the most sought-after residential areas of Les Houches. Renowned for its peaceful atmosphere, favourable exposure and excellent sunshine, it provides quick and convenient access to the **Les Houches ski area and the Prarion gondola. The chalet is also within easy reach of the centre of Les Houches and Chamonix-Mont-Blanc, while enjoying a preserved Alpine setting and magnificent views of the surrounding mountains. With its 4 en-suite bedrooms, 176 sqm of floor space, proximity to the ski slopes, Mont Blanc views and no commercial lease**, this chalet represents a rare opportunity on the **Les Houches and Chamonix Valley property market. A character chalet in Les Chavants, free from any commercial lease, ideal as a main residence, second home or family Alpine retreat. Contact us for further information or to arrange a viewing of this chalet for sale in Les Houches.

Ref. : 114

ALPS PROPERTY

VAL D'ISERE3 447 000 €

Apartment for sale centre - 4 rooms - 130 m²

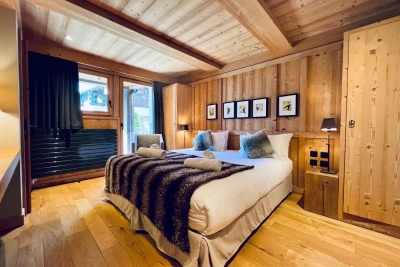
Chic 4-Room Furnished Apartment in Val-d'Isère

Discover this exceptional 130 m² furnished apartment for sale in the heart of Centre - Val-d'Isère, perfectly blending Savoyard charm with modern elegance. Set within a stunning alpine residence, the property features bright living spaces, sophisticated wood and stone finishes, and panoramic mountain views from expansive balconies, offering a tranquil yet luxurious retreat for families or groups. The apartment includes four spacious rooms, an inviting fireplace, and stylish furnishings throughout to provide comfort and warmth after a day on the slopes. Entertain guests with ease in the open-plan living and dining area, or relax in cozy bedrooms designed for restful nights. The fully equipped kitchen caters to all culinary needs while maintaining a chic, contemporary look. Additional amenities elevate this mountain home, including a dedicated bike storage room for outdoor enthusiasts, and a convenient electric car terminal for modern living. Close to world-class skiing and village amenities, this residence is an ideal base for enjoying all that Val-d'Isère has to offer, whether as a primary residence, holiday getaway, or investment. Non-contractual photos.

Ref. : 11639

DOUGLAS ELLIMAN CANNES

NICE329 000 €

Apartment for sale centre - 2 rooms - 26 m²

Nice centre, one bedroom apartment with balcony close to shops and the sea

In the heart of Nice, this 26.65 sqm apartment enjoys a central address within immediate proximity of shops, a shopping centre and public transport, while also benefiting from convenient access to the Mediterranean. Now vacant, the property is immediately available. Situated on the second floor of a period building with a lift, the apartment benefits from an open outlook and excellent natural light. Its layout makes effective use of the available space. The bright living room opens onto a pleasant balcony, creating a valuable extension of the interior and providing outdoor space in the centre of Nice. A fully equipped kitchen accompanies the living area, while the separate bedroom provides a dedicated private sleeping space, and a shower room. Presented in excellent condition, the property is equipped with air conditioning, double glazing, a reinforced entrance door and an intercom system. The location makes it possible to enjoy the advantages of central Nice, with shops and public transport within immediate proximity and the Mediterranean nearby. This combination is particularly relevant for buyers looking for a pied à terre from which to enjoy the city and the French Riviera. The condominium also permits short term rentals such as Airbnb, subject to compliance with current municipal regulations and any other provisions applicable to the intended rental activity. This may make the property relevant to buyers considering an investment in central Nice, without implying any specific level of rental return. With one bedroom, a balcony, a lift and immediate availability, this apartment offers a versatile opportunity for a second home or property investment in the heart of Nice. Presented exclusively by Côte d'Azur Sotheby's International Realty, your specialist in luxury real estate in Nice and across the French Riviera. Contact our Nice agency for further information or to arrange a private viewing.

Ref. : CA14-648

COTE D'AZUR SOTHEBY'S INTERNATIONAL REALTY

BOULOGNE BILLANCOURT1 070 000 €

Apartment for sale centre - 6 rooms - 126 m²

BOULOGNE CENTRE - Top floor - 127m² (1,367 sq ft) apartment free from overlook

BOULOGNE CENTRE - TOP-FLOOR APARTMENT - 127m² (1,367 sq ft) - FREE FROM OVERLOOK Apartment to renovate with a highly modular floor plan. Featuring a good-sized reception room and 3 to 5 bedrooms or home offices. In central Boulogne close to Marcel Sembat metro station. Quiet and very bright. This rare 127m² (1,367 sq ft) property comprises two apartments joined into one on the top floor. No overlook and fantastic potential to adapt to your needs. Two cellars also included. EXCLUSIVE BARNES Boulogne listing Fees payable by the seller - Average amount of the share of charges €7,824/year Agency fees payable by vendor - Montant moyen de la quote-part de charges courantes 7,824 €/yearly - Montant estimé des dépenses annuelles d'énergie pour un usage standard, établi à partir des prix de l'énergie de l'année 2026 : 8330€ ~ 11280€

Ref. : 87044496

BARNES BOULOGNE

LES GETS3 300 000 €

House for sale centre - 6 rooms - 202 m²

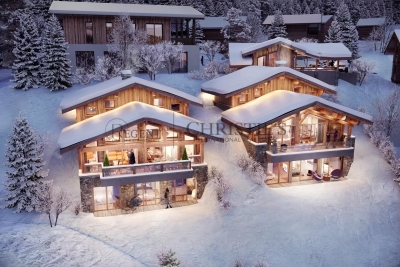
EXCEPTIONAL NEW 5-BEDROOM CHALET - LES GETS

Exclusivity: regent alps - christie's international real estate just a few steps from the portes du soleil ski slopes and the village centre of les gets, in the peaceful and sought-after gibannaz hamlet, discover these two exceptional chalets signed by biotope & aspen immobilier, built over three levels, offering majestic panoramic views over mont-chéry and the village of les gets. Chalet orchid captivates with its vast living area of over 68 m², bathed in natural light and enhanced by a magnificent exposed timber frame. This welcoming space opens onto a large, south-facing terrace, inviting you to relax while taking in the surrounding peaks. The night area features five elegant bedrooms, each with its own private shower room, spread between the garden level and the attic, providing absolute comfort and a warm mountain atmosphere. A games room or home cinema, depending on your wishes, a laundry room, and two storage cellars complete this remarkable property. A carport above the chalet with an access by lift adds a touch of practicality to this ensemble, thoughtfully designed to combine authentic charm, modern comfort, and the art of alpine living. The interior finishes are of outstanding quality, featuring solid wood flooring, aged wood, and natural stone cladding, underfloor heating with remote control, a full home automation system, and a bespoke italian kitchen that is fully fitted and equipped with premium appliances. A rare gem in the heart of the mountains. “the information on the risks to which this property is exposed is available on the georisques site: www. Georisques. Gouv. Fr”.

Ref. : ORCHID1

REGENT ALPS - Christie's International Real Estate

MEGÈVE395 000 €

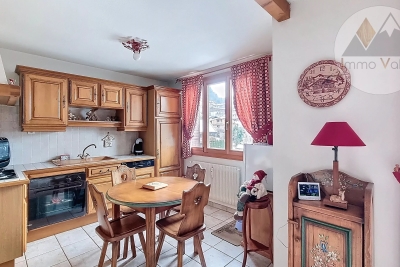
Apartment for sale centre - 2 rooms - 41 m²

Megève | One-Bedroom Apartment Close to the Town Centre

Less than a 4-minute walk from the town centre, discover this perfectly laid-out 41.25 sqm apartment, flooded with natural light thanks to its south / south-west exposure. It features a living room with open-plan kitchen, creating a warm and inviting living space, a comfortable bedroom, and a shower room with WC. The balcony, offering unobstructed views, extends the living area and provides an ideal setting to fully enjoy the sunshine. A large cellar and an outdoor parking space complete this rare property in the area. An ideal apartment for a main residence, a second home, or a secure investment, combining comfort, brightness, and immediate proximity to local amenities. 3 key features South / south-west exposure with open views Balcony + large cellar + outdoor parking space Highly sought-after location, within walking distance of the centre

Ref. : 544

IMMO VALLEY

LES GETS689 000 €

Apartment for sale centre - 3 rooms - 64 m²

1 room apartment + mountain corner

Hoani – Contemporary Mountain Living in the Heart of Les Gets Located in the highly sought-after La Turche area of Les Gets, Chalet Hoani is a newly completed residence offering a limited collection of thoughtfully designed apartments in one of the resort's most desirable locations. Just 50 metres from the ski slopes, residents enjoy immediate access to the Portes du Soleil ski area while remaining within easy reach of the village centre, restaurants, shops and year-round amenities. This attractive 64 m² one-bedroom plus cabin apartment has been carefully designed to maximise both space and comfort, making it an excellent choice as a second home, a year-round residence or a rental investment in one of the French Alps' most established resorts. The apartment opens into a welcoming entrance hall with built-in storage, providing a practical space for ski clothing and outdoor equipment. From here, the property flows into a bright open-plan living area where the contemporary Italian kitchen is fully fitted and equipped, creating a sociable space for cooking, dining and relaxing. Large glazed doors open onto a private balcony, extending the living space outdoors and providing the perfect place to enjoy the mountain surroundings throughout the seasons. The bedroom accommodation has been thoughtfully arranged to offer flexibility for both owners and guests. The spacious principal bedroom benefits from its own en-suite shower room and WC, providing privacy and comfort, while the separate cabin area offers additional sleeping accommodation for children or visiting family and friends. A second shower room and separate WC make the apartment particularly practical for holiday use and allow everyone to enjoy their own space. The interior specification reflects the quality of the Hoani development, with engineered wood flooring, underfloor heating with individual remote control, carefully selected materials and a warm alpine style that combines contemporary finishes with traditional mountain character. The apartment is sold with a private cellar, a secure underground parking space and a private garage, offering valuable storage for skis, bicycles and outdoor equipment as well as secure parking throughout the year. One of Hoani's greatest strengths is its location. The La Turche ski slopes are only a short walk from the residence, allowing quick and easy access to the extensive Portes du Soleil ski area, while the centre of Les Gets remains conveniently close. During the summer, the same location provides direct access to walking trails, mountain biking and the many outdoor activities that make Les Gets such a popular destination beyond the ski season. Whether you are looking for a low-maintenance alpine retreat, a lock-up-and-leave holiday home or an investment in a completed new-build development, this apartment offers an excellent combination of location, quality and practicality in one of the French Alps' most sought-after resorts. Apartment features: • Newly completed apartment in Hoani, La Turche, Les Gets • Approximately 64 m² of well-designed living space • Ski slopes approximately 50 metres from the residence • Bright open-plan living area with private balcony • Fully fitted Italian kitchen • One spacious en-suite double bedroom • Separate cabin sleeping area • Additional shower room and separate WC • Underfloor heating with individual remote control • Private cellar, underground parking space and private garage • Ideal as a second home, rental investment or year-round residence Legal information: Property subject to co-ownership status (17 main lots). Annual co-ownership charges: unknown No ongoing procedures. AI virtual layout suggestion to illustrate decoration potential, scrupulously preserving the architectural integrity and actual volumes. "Information on the risks to which this property is exposed is available on the Géorisques website: www.georisques.gouv.fr".?

Ref. : HOANI003

REGENT ALPS - Christie's International Real Estate