OK
More than Less than
€  ok

Key-words : centre

Houses and Apartments, your real estate specialist magazine offers a selection of ads that match with the keyword centre. You can refine your search by specifying the area or price range in the navigation bar link Search for a House/Apartment.

ST-TROPEZ2 550 000 €

Apartment for sale centre - 4 rooms - 127 m²

Modern Apartment in Saint-Tropez

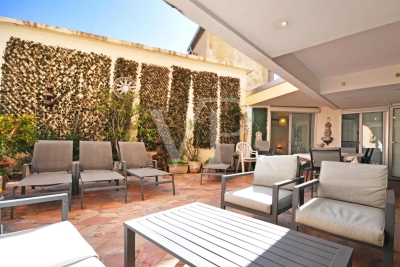
In the heart of Saint-Tropez, just a stone's throw from the shops, restaurants and the harbour, discover this superb 127 m² flat, where elegance, natural light and the Saint-Tropez way of life come together with refinement. Situated on the first floor of a block of flats, it features a beautiful, light-filled living area, extended by a fully fitted open-plan kitchen, designed to combine aesthetics, comfort and functionality. The sleeping area comprises three bedrooms, each with its own bathroom or shower room, ensuring comfort and privacy. The master suite also has a separate toilet. Carefully renovated in 2013, the flat benefits from high-quality contemporary fittings, including air conditioning. Outside, a pleasant private terrace surrounded by greenery offers a true haven of tranquillity, a rarity in the heart of the city centre. Whether as a main residence or an elegant pied-à-terre, this rare property for sale captivates with its exceptional location, spacious rooms and quality of life, just a few minutes from the bustling heart of Saint-Tropez. A discreet and refined property, ideal for fully enjoying the Saint-Tropez way of life. Information on the risks associated with this property is available on the Géorisques website: www.georisques.gouv.fr

Ref. : 1735
RMS BY C

CANNES1 395 000 €

Apartment for sale centre - 4 rooms - 120 m²

Sea view apartment with luxury amenities in Cannes

Renovated sea view apartment in a prestigious private estate in Cannes Californie Located within one of the most exclusive residential estates in Cannes Californie, this fully renovated apartment offers approximately 120 sqm of living space within a secure private domain extending over more than 13 hectares of landscaped grounds. The residence benefits from premium amenities including two swimming pools, a tennis court, 24-hour caretaker and security services, as well as extensive landscaped gardens. Renovated in 2024 using high-quality materials, the apartment enjoys attractive views over both the Mediterranean Sea and the estate's parkland. The layout includes a spacious living room with a fully equipped open-plan kitchen opening onto a sunny terrace, two en-suite bedrooms and an additional office or TV lounge. The property is sold with two underground parking spaces and a cellar. Ideally positioned just minutes from La Croisette, luxury shopping, private beaches and Cannes city centre, this apartment represents a rare opportunity to acquire a turnkey property within one of the most prestigious residential domains on the French Riviera. Côte d'Azur Sotheby's International Realty Complete brochure and private viewings are available upon request. Contact Côte d'Azur Sotheby's International Realty, your trusted luxury real estate specialist in Cannes and throughout the French Riviera.

Ref. : CA6-3120

COTE D'AZUR SOTHEBY'S INTERNATIONAL REALTY

CANNES1 415 000 €

Apartment for sale centre - 6 rooms - 143 m²

Cannes city center - Rare 5 bedroom apartment with terrace

Ideally located in the heart of central Cannes, in immediate proximity to the Palais des Festivals and the Croisette, this 143 sqm apartment offers a living environment that is both central and preserved. The reception area, approximately 50 sqm, comprises a living room, a dining area and a fully equipped semi open kitchen. It opens directly onto a 50 sqm terrace, landscaped and planted, serving as a true extension of the living spaces, suitable for relaxation as well as for shared moments outdoors. Dual aspect and filled with natural light, the apartment stands out for its generous volumes, a feature rarely found in the city centre. The sleeping area includes a first en suite bedroom with bathroom and toilets, also benefiting from direct access to the terrace, as well as four additional bedrooms, complemented by two shower rooms and four toilets. Located between the Palais des Festivals and the Forville market district, in immediate proximity to shops, restaurants, the port and the beaches, this property offers a layout suited both to residential use and to a rental investment. Les informations sur les risques auxquels ce bien est exposé sont disponibles sur le site Géorisques : www.georisques.gouv.fr

Ref. : 86831606

VON POLL REAL ESTATE

MORZINE3 750 000 €

House for sale centre - 7 rooms - 267 m²

PRIME Bespoke Luxury 5 bedoom detached chalet – MORZINE

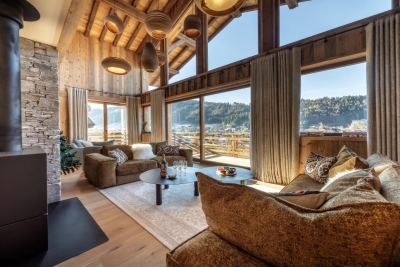
Exclusively marketed by Morzine Immobilier an international associate of Savills A fabulous detached chalet in the Prime area of L'ele in Morzine. A stunning area within easy walking of the centre of Morzine and also Montriond with the restaurants, shops and mountain lifts. The chalet faces South West with stunning panoramic views and sunshine all day through to the late evening. This is bespoke luxury chalet offering plenty of space and 5 very well laid out ensuite bedrooms. The living area spills out onto terraces and has vaulted ceilings. The chalet was built by one of the most renowned developers in Morzine with high end finishes synonymous with quality and prestige. The chalet was built in 2024 so the 10 year warranties are still running for peace of mind for a purchaser. Currently the chalet is operated under the “Para Hotelier” scheme where the purchaser reclaimed the VAT. This is available to continue for a purchaser and represents a saving of around €410,000 to be deducted from the listed price. The chalet is built over 4 floors and is arranged as follows Lower entry level -Large entry hallway -Separate wet/ski entrance with storage and boot warmers -Cinema and Games room -Spa with sauna leading onto the exterior terrace and hot tub -Independent WC -Utility room -Technical room -There is plenty of exterior parking and a secure garage. Upper entry level -Three bedrooms with ensuite bathrooms -Large childrens room with two sets of inbuilt bunk beds. Leading onto a large terrace First floor -Large open plan kitchen, dining and living room area -Central fireplace -Vaulted ceilings -two large terraces with panoramic views Top floor -Fabulous master bedroom with clear views of Nyon to the South. -Ensuite bathroom with standalone bath, shower and double basin -Independent WC This is an amazing opportunity to purchase a stunning chalet with a rental track record presented in immaculate condition. For more information please contact us at Morzine Immobilier.

Ref. : 4182

MORZINE IMMOBILIER

MOUGINS8 195 000 €

House for sale centre - 7 rooms - 449 m²

Mougins - Contemporary provençal villa in a secure estate

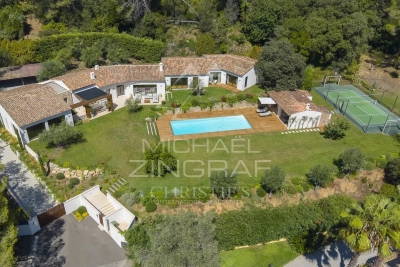
In absolute peace and quiet, at the heart of one of Mougins' most sought-after private estates, secured and guarded 24/7, this Provençal villa with a contemporary spirit has been fully renovated using high-quality materials. Offering approximately 410 sqm of living space, the property features generous reception areas and a layout designed for comfortable family living. The ground floor revolves around an entrance hall, a living room, a TV lounge and a kitchen, all opening generously onto the landscaped gardens and terraces. The sleeping quarters comprise five bedrooms, including a master suite with a dressing room and en-suite bathroom. The four additional bedrooms each feature their own en-suite shower room, providing privacy and independence for every guest. On the lower level, a nearly 70 sqm games room includes a billiards and cinema area, creating the perfect setting for leisure and evenings with family and friends. The beautifully landscaped 4,310 sqm grounds are centred around a large swimming pool and several outdoor living areas. Facing the pool, the pool house plays a central role in the life of the property. Complete with a summer kitchen and fireplace, it is equally suited to lunches by the pool, long evenings and family gatherings. A particularly warm and inviting space, allowing the outdoors to be enjoyed throughout the seasons. A multi-sports area incorporating a half tennis court further enhances the property's family-oriented and leisure-focused character. A remarkable family property offering generous volumes, a secure environment and a highly sought-after address in Mougins. A home designed for living, entertaining and making the most of the exceptional lifestyle of the French Riviera.

Ref. : MZIMO3187

MICHAËL ZINGRAF CHRISTIE'S INTERNATIONAL REAL ESTATE MOUGINS

CANNES647 000 €

Apartment for sale centre - 2 rooms - 51 m²

1 bedroom - Cannes City Center

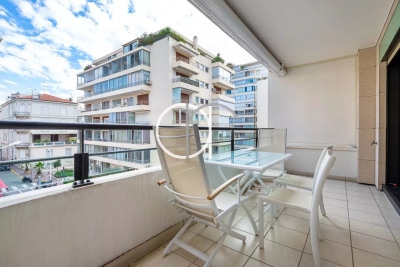
A superb location – right in the town centre, 150 metres from the beaches, between Rue d'Antibes and La Croisette – within easy reach of all amenities, restaurants and shops. A modern residential complex with a caretaker – Beautiful entrance hall, living room with kitchen area, one bedroom, separate toilet, shower room, east-facing terrace. Ideal as a second home and offering excellent rental potential. Option to purchase a parking space in the residence at an additional cost.

Ref. : 1833AD

L'AGENCE DES RESIDENCES

MOUGINS2 600 000 €

House for sale centre - 7 rooms

MOUGINS - Elegant Renovated 1887 Bastide – Quiet Residential Area Near Shops

We are pleased to present for sale this remarkable bastide dating from 1887, fully renovated with great care, offering the perfect balance of historic charm and contemporary comfort. Situated on a beautifully landscaped plot of 1,792 m², this property offers a living area of about 232 m², in addition to a 23 m² large garage. Located at the end of a dead-end in the highly sought-after residential neighborhood of Tournamy, the home enjoys a particularly quiet setting while remaining close to shops. Access is through an automatic gate that opens onto a private driveway with a turnaround area and garage. The L-shaped bastide is spread over two levels. The ground floor includes an entrance, guest WC, a hallway serving two bedrooms which share a shower room with WC, and internal access to the garage, now converted into a technical room (housing two 300-liter water heaters and a water softener). Upstairs, accessible via an internal staircase or a PMR-compliant external ramp, leads to a superb landscaped garden. This area features an elegant 3.5 x 12.5 m swimming pool with a safety roller shutter, a garden shed, and a pétanque court on the upper level of the garden. The sleeping quarters on this level include an office with dressing area, two bedrooms including a sizeable master suite with its own dressing room, a separate WC, and a bathroom with shower, bathtub, and WC. Extending from this wing, a fifth independent bedroom with its own external access also benefits from a private shower room and WC, ideal for hosting family or guests independently. The reception rooms impress with their generous proportions and abundance of natural light. The spacious living room, enhanced with underfloor heating, is subtly separated from the dining area by a custom-made library. This space flows seamlessly into a contemporary kitchen with a central island and an adjacent laundry room. South-facing living areas maximize natural sunlight, while the bedrooms to the east and west offer peace and comfort. Fully renovated by the current owners, the house boasts quality features: reversible air conditioning throughout, mains sewer connection, and a comprehensive drainage and waterproofing of the building. This property captivates with its harmonious renovation, blending original materials, authentic volumes, and modern amenities with elegance. Finally, its location is a true asset: the Mougins Tournamy shopping centre is less than a kilometer away, and the historic village of Mougins is just 2.5 km on foot.

Ref. : ARM-1188-VM

AAA RIVIERA

VENCE315 000 €

Apartment for sale centre - 2 rooms - 57 m²

Vence - One-Bedroom Garden Apartment with Swimming Pool and Sea Glimpse

Set within a prestigious, secure residence featuring beautifully landscaped grounds and a swimming pool, this superb one-bedroom garden-level apartment offers approximately 57 sq m of living space and is located just a 20-minute walk from the town centre. Filled with natural light, the property benefits from an exceptional private outdoor area of approximately 220 sq m, comprising a terrace and garden surrounded by greenery, with a glimpse of the sea in the distance. An ideal setting in which to enjoy the relaxed lifestyle of the French Riviera. The apartment comprises an entrance hall with built-in storage, a bright living area with a fully equipped open-plan kitchen, a bedroom with fitted wardrobes, a shower room, a hallway, a separate toilet and a utility room. The living room opens directly onto the terrace and garden, creating a seamless connection between the indoor and outdoor spaces. A cellar and a private, secure outdoor parking space complete the property. A comfortable and functional apartment, ideal as a primary residence, pied-à-terre or investment on the French Riviera. Co-ownership: Yes | Number of units: 262 | Annual charges: €3,700 | Ongoing legal proceedings: No Energy rating: C – Climate rating: A Estimated annual energy costs for standard use: between €650 and €930 (reference year: 2023). Information regarding the risks to which this property is exposed is available on the Géorisques website: www.georisques.gouv.fr Represented by Amélie DOLLÉ, acting in her capacity as a duly authorised agent and vested with full authority for the purposes hereof. Agency fees payable by vendor - Montant moyen de la quote-part de charges courantes 3,700 €/yearly - Montant estimé des dépenses annuelles d'énergie pour un usage standard, établi à partir des prix de l'énergie de l'année 2024 : 660€ ~ 910€ - Amélie DOLLÉ - Agent commercial - EI - RSAC 884 445 081

Ref. : 87288382

BARNES Saint-Paul de Vence

MARNES LA COQUETTE1 900 000 €

House for sale centre - 10 rooms - 347 m²

Village house

This charming 340 m² (3,660 sq ft) village house, located in the heart of the historic village of Marnes-la-Coquette, was built in the late 18th century and later extended in 1951 and 1968, on a private 25 0m² (2,691 sq ft) fenced garden. Following renovation work, this historic property will offer its future residents a variety of living spaces perfectly suited to family life, including six bedrooms and plenty of space for entertaining. The property also has a a separate space with its own entrance, ideal for hosting friends or for leisure activities. Barnes contact: +33 (0)6 60 03 78 44 €1,835,748.80 Agency fees not included - Agency fees: 3.5% incl. VAT Fees payable by the sellers - Estimated amount of annual energy costs for standard use based on 2021 energy costs: €6,550 ~ €8,870 - Information on the risks to which this property is exposed is available on the Géorisques website: www.georisques.gouv.fr In the heart of western Paris, this charming village in the Hauts-de-Seine enjoys a privileged setting, offering security, privacy and lush green surroundings, just ten kilometres from the capital. The historic village centre is centred around a delightful square, the Sainte-Eugénie Church, a selection of fine food shops and renowned restaurants such as La Tête Noire. Marnes-la-Coquette offers a truly unique lifestyle. Outdoor enthusiasts benefit from the proximity of the Fausses-Reposes Forest, the Parc de Saint-Cloud (a protected natural site since 1923, spanning 460 hectares), and the renowned Haras de Jardy, France's leading equestrian centre in terms of the number of licensed riders, which hosts prestigious national and international equestrian competitions. A nine-hole golf course and 20 tennis courts further enhance the appeal of the area. Highly sought after by families, this exceptional setting benefits from renowned schools and convenient access to some of the finest international educational institutions. Connectivity is excellent: Garches–Marnes-la-Coquette railway station provides access to Paris Saint-Lazare and the La Défense business district in less than twenty minutes. The Pont de Sèvres transport hub also offers convenient connections for daily journeys into the capital. BARNES offers an extensive portfolio of properties throughout the Hauts-de-Seine, including a selection of exclusive listings not advertised online. To gain access to these discreet, off-market opportunities, please do not hesitate to contact BARNES. 1,835,748.80 € Agency fees not included - Agency commission: 3.5%VAT included Agency fees payable by buyer - Montant estimé des dépenses annuelles d'énergie pour un usage standard, établi à partir des prix de l'énergie de l'année 2021 : 6550€ ~ 8870€ - Les informations sur les risques auxquels ce bien est exposé sont disponibles sur le site Géorisques : www.georisques.gouv.fr

Ref. : 86937353

BARNES HAUTS DE SEINE SUD/OUEST

BEAULIEU-SUR-MER650 000 €

Apartment for sale centre - 3 rooms - 71 m²

BEAULIEU SUR MER - TOWN CENTER - MAGNIFICENT 68 SQM DUAL-ASPECT 2-BEDROOM APARTMENT ON A HIGH FLOOR FOR SALE - BELLE EPOQUE BUILDING

Beaulieu-sur-mer, town centre, magnificent two-bedroom apartment on a high floor in belle epoque style building in the heart of beaulieu-sur-mer, within an elegant 1930s building, discover this magnificent two-bedroom apartment located on a high floor, benefiting from an east-west exposure and the authentic charm of a period property. The dual-aspect apartment comprises an entrance hall, a living room featuring a fireplace and opening onto a small balcony, a separate kitchen, two bedrooms, a bathroom with a toilet, hallways and ample storage space. The apartment stands out for its generous proportions, impressive ceiling height, decorative mouldings, fireplaces and original period features. A large cellar completes the property. A character-filled apartment ideally located in the town centre, within immediate proximity of shops, schools, public transport and all amenities.

Ref. : B-1950

Century 21 LAFAGE TRANSACTIONS Beaulieu-sur-mer

ST-LAURENT-DU-VAR1 590 000 €

Apartment for sale centre - 3 rooms - 88 m²

Saint Laurent du Var, 88 sqm two bedroom penthouse with 115 sqm of terraces and sea views

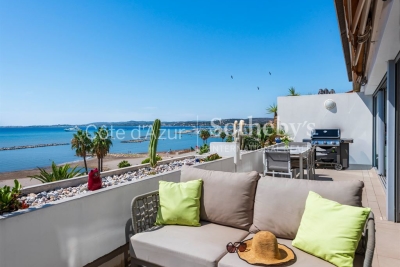
Exclusively located in Saint Laurent du Var, directly on the beach and within a few minutes' walk of CAP3000, this 88 sqm two bedroom apartment occupies the top floor of a residence with lift access. The property benefits from an exceptional 115 sqm of outdoor space, divided between a 22 sqm south facing terrace adjoining the living room and a remarkable 93 sqm rooftop terrace. The apartment is centred around an approximately 45 sqm double reception room with a fully fitted and equipped open plan kitchen. Large glass doors can be completely opened onto the terrace, revealing panoramic Mediterranean views stretching from Nice to Cap d'Antibes. The main 22 sqm terrace faces due south and is equipped with electric awnings, providing a generous outdoor extension of the reception area overlooking the sea. The sleeping accommodation comprises two bedrooms, each with its own shower room. The apartment is fully air conditioned. Directly accessible from the apartment by a staircase, the 93 sqm rooftop terrace provides an additional outdoor living area of exceptional proportions. Currently arranged with a Balinese inspired bamboo pergola, it offers ample space for outdoor dining, relaxation and entertaining. This penthouse is also the only apartment within the residence to benefit from a double reception room of this size. Its location combines direct access to the beachfront with proximity to shops, schools and transport connections. CAP3000 can be reached within a few minutes on foot. A parking space completes the property. Exclusively presented by Côte d'Azur Sotheby's International Realty, this two bedroom penthouse represents a rare opportunity in Saint Laurent du Var, combining a top floor position, panoramic sea views and 115 sqm of terraces.

Ref. : CA14-840

COTE D'AZUR SOTHEBY'S INTERNATIONAL REALTY

MENTON449 000 €

Apartment for sale centre - 3 rooms - 106 m²

Top-floor apartment with terrace and sea view - Menton Centre

** EXCLUSIVE LISTING ** Located in a beautiful 19th century bourgeois house on a main street in Menton, only few steps from the sea and the shops, you will reach a top floor apartment with a terrace. Very quiet and bright, it consists of a private wood staircase that leads to the living-room, a terrace with lovely views of the city, the basilica of Saint Michel and sea view. It also includes a large separate kitchen, two bedrooms, a bathroom with toilets and a study room. Many storages, air-conditioning. You will be charmed by this unique property which offers many possibilities !

Ref. : 87198452

WRETMAN ESTATE & CONSULTING

CANNES2 940 000 €

House for sale centre - 8 rooms - 400 m²

Cannes Calirfornie nice family house with sea view

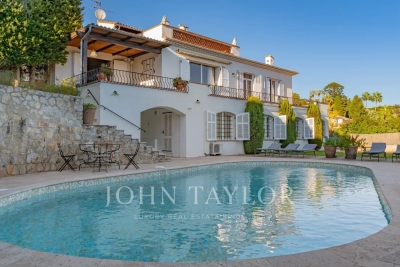
In the heart of Californie area, near the centre of Cannes and the sea, rare and beautiful villa of approximately 310 sqm on a plot of 2570 sqm with swimming pool. It includes : On the ground floor : - Hall. - Kitchen. - Dining room, living room. - Three bedrooms with bathroom or shower room. On the first floor: - Bedroom with shower room. On the garden floor : - Office. - 2 bedrooms, 2 shower rooms. - Toilet. - Independent 1-bedroom apartment. - Garage, cellar and boiler room. Large annex garage for 4 cars. Additional building possibility or land division authorization.

Ref. : V5265CA

JOHN TAYLOR Cannes

CAVALAIRE-SUR-MER189 000 €

Apartment for sale centre - Studio - 22 m²

RENOVATED STUDIO NEAR BEACH AND TOWN CENTRE FOR SALE IN CAVALAIRE-SUR-MER - GULF OF SAINT-TROPEZ

EUR189,000 In Cavalaire-sur-Mer, 2nd floor with elevator in a sought-after residence, newly renovated studio apartment with a southeast-facing terrace offering a glimpse of the sea, 30 seconds walk from the beach and close to the town center. Turnkey property with reversible air conditioning, equipped kitchen, and modern bathroom. Parking space. Ideal for rental investment or as a second home in the Gulf of Saint-Tropez.

Ref. : 283

EURL CAP NEGRE IMMOBILIER

EYGALIÈRES4 990 000 €

House for sale centre - 7 rooms - 340 m²

Eygalières – A superb family home

This magnificent near 340 sqm property benefiting from the latest in contemporary comfort and a traditional architecture is located a few minutes walk from the centre of the village. A first wing includes a 68 sqm living/reception room with a fireplace, and a separate 38 sqm kitchen with a pantry (both opening onto a shady terrace with a summer kitchen featuring exposed stone and a fountain, ideal for al fresco dining). The second wing comprises five refined suites (two on the ground floor and accessing the garden). The peaceful landscaped garden features a heated 13 x 5 metre swimming pool, and delightful shady terraces. Reduced notary fees.

Ref. : 86642681

Daniel Feau Provence / Lourmarin