OK
More than Less than
€  ok

Key-words : centre

Houses and Apartments, your real estate specialist magazine offers a selection of ads that match with the keyword centre. You can refine your search by specifying the area or price range in the navigation bar link Search for a House/Apartment.

MAUSSANE-LES-ALPILLES5 490 000 €

House for sale centre - 9 rooms - 500 m²

A rare address in the heart of the Alpilles

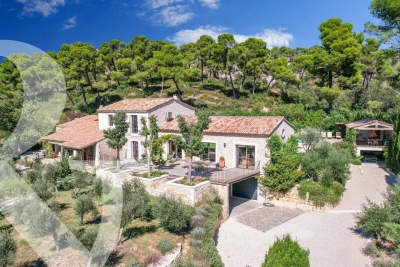
Enjoying a stunning position in one of the most sought-after locations in the Alpilles, this 365m² property offers a unique and contemporary interpretation of the Provençal way of life. Here, everything invites you to slow down, take in the surroundings and fully savour the gentle rhythm of the South. A mere stone's throw from the vibrant centre of Maussane-les-Alpilles, this expansive home enjoys a most privileged setting, where nature is omni-present. Entirely renovated with particular attention paid to the quality of the materials used, the house showcases expansive living areas, conceived to flow out towards the views of the garden and the surrounding landscape, whilst the seven en-suite bedrooms are ideal for hosting family and friends. The garden, extending to 2,600 m² and where the 13.5 x 5m pool is the centrepiece, comprises various terraces and areas in which to relax amongst the olive trees: a veritable cocoon of greenery. Days flow effortlessly here, from lunch in the shade and siestas lulled by the song of cicadas to balmy summer evenings bathed in the golden light of the Alpilles.

Ref. : 1527

Colpaert et Wehrle

VENCE848 000 €

House for sale centre - 6 rooms

Provencal house in absolute tranquility, on extensive grounds wi

In a commanding position, in a privileged setting of absolute peace and quiet, this charming Provençal house enjoys spectacular, unobstructed views of the Baous mountains. In generally good condition, it appeals with its spacious rooms, versatile layout and numerous amenities. It is just 30 minutes from the airport and 20 minutes from the motorway. The ground floor opens onto a beautiful entrance leading to a welcoming living room with an insert fireplace, a separate kitchen, a bedroom and a shower room with toilet. An independent studio, with its own kitchen and shower room, completes this level and offers multiple possibilities: guest accommodation, private space or additional lodging. Upstairs, three bright bedrooms, with no overlooking neighbours, each have a washbasin and built-in cupboards. A large shower room with toilet and a pleasant terrace complete this sleeping area. The house also benefits from desirable comfort and modern features: recent split air-conditioning units, double glazing, connection to the mains sewer system and a full crawl space. Travertine floors add a touch of elegance and authenticity throughout. The outdoor areas are a real asset, with numerous facilities designed for comfort and conviviality: enclosed garage, carport accommodating three vehicles, traditional in-ground pool and pool house equipped with a water point and electricity. A laundry room with storage space, a barbecue area with pizza oven and a pétanque court complete the property. A genuine chicken coop adds a touch of countryside charm. A property with numerous assets, ideal for fully enjoying the Provençal way of life in a privileged natural setting, with beautiful entertaining spaces and independent accommodation possibilities. Energy performance rating: 212 – D Greenhouse gas emissions: 27 – C Estimated annual energy costs for the property: €2,729 to €3,693. Transaction fees, including tax, payable by the seller. Information on the risks to which this property is exposed is available on the Géorisques website: www.georisques.gouv.fr The luxury real estate market on the French Riviera is one of the most attractive in the Mediterranean region. Holiday homes and second residences on the French Riviera offer not only an incomparable lifestyle and quality of life, but also, given the international economic situation, a secure investment and a smart retirement project, particularly at premium addresses. Vence is renowned for its luxurious villas in the hills, offering breathtaking views of the sea and surrounding countryside. Ideally located just 30 minutes from Nice Airport and the coast, Vence offers all the advantages of a small town while preserving the charm of its old lanes in the town centre, with welcoming restaurants and boutiques.

Ref. : W-04C2ET

ENGEL & VÖLKERS

CANNES390 000 €

Apartment for sale centre - Studio - 33 m²

Cannes Downtown 34sqm studio with a peaceful terrace

In the heart of Cannes, just steps from Rue d'Antibes and the Croisette, discover this fully renovated 34 sqm studio apartment, located in a secure residence with a caretaker. The well-designed layout comprises an entrance hall, a living room with a fully equipped open-plan kitchen, a sleeping area, a shower room and a separate toilet. Outside, an approximately 8 sqm west-facing terrace extends the living space. Sheltered from the hustle and bustle of the city centre, it provides a peaceful setting to enjoy the sunny days. With shops, restaurants and beaches all within walking distance, this centrally located property is an ideal choice for a Cannes pied-à-terre or a rental investment. Annual rental income: €31,000. Information on the risks to which this property is exposed is available on the Géorisques website: ?? www.georisques.gouv.fr – City of Cannes

Ref. : 2934

EXCLUSIVE AGENCY

BEAUSOLEIL390 000 €

Apartment for sale centre -

Experience Monaco and its Lifestyle — BLUEMONT, an exceptional residential development in Beausoleil

Living in Monaco means embracing a lifestyle like no other: elegance, security, world-class services and an unparalleled quality of life. BLUEMONT, currently under development, fully reflects this universe. Located in Beausoleil, on the natural border between France and the Principality, the project enjoys a rare, prestigious and highly sought-after position just steps away from Monaco's vibrant centre. Only 50 metres from Boulevard des Moulins and the Carré d'Or, within immediate reach of the Casino, the Hôtel de Paris and the Larvotto beaches, BLUEMONT offers daily access to the Monaco lifestyle: luxury boutiques, renowned restaurants, exclusive services and an international atmosphere. Generous terraces and deep loggias open onto panoramic views over the Mediterranean and the Principality, creating a seamless connection between interior spaces and the horizon. The architecture is refined and contemporary, favouring clean lines, bright volumes and carefully selected materials for everyday comfort. The development fully complies with RE2020, ensuring next-generation energy performance, thermal comfort and air quality. Parking spaces available from €130,000 and storage rooms from €40,000, in addition. Available typologies: Studios from €370,000 1-bedroom units from €650,000 2-bedroom units from €850,000 3-bedroom units from €1,900,000 Penthouse from €3,600,000 Construction start planned between January and February 2027, estimated delivery end of 2029. Given the rarity of the location and the strong demand, we recommend contacting us as soon as possible for further information or to arrange a visit.

Ref. : BLUEMONT

ITALGEST GROUP INTERNATIONAL REAL ESTATE

NICE3 250 000 €

House for sale centre - 8 rooms - 253 m²

Nice Crémat, contemporary property with pool and sea views on the hills above Nice

On the Crémat hills in Nice, surrounded by renowned vineyards and preserved landscapes, this architect designed villa built in 2011 offers a distinctive residential setting approximately fifteen minutes from central Nice and the Mediterranean. The property provides approximately 245 sqm of living space plus additional areas, set within 3,145 sqm of grounds bordered by non buildable land. Its due south orientation, complete privacy and outlook towards the sea contribute to the privileged atmosphere of the property. Architecture is central to the identity of the villa. Generous volumes are combined with expansive glazed openings and a striking glass roof, allowing natural light to become an integral part of the interior design. The garden, swimming pool and sea views remain closely connected to the principal living spaces. Designed for both everyday living and entertaining, the substantial reception room is accompanied by an independent, functional kitchen that remains widely open to the living areas. Large openings lead directly onto a generous terrace and a perfectly flat garden, creating a fluid relationship between the house and its outdoor spaces. Facing the view, the 15 metre swimming pool forms the focal point of the grounds. A summer kitchen, fully arranged pool bar, pétanque court and several relaxation areas create a complete environment for outdoor dining and entertaining. The villa offers four bedrooms distributed across several levels. A bedroom with bathroom is located on the main floor. Upstairs are two bedrooms, each with its own shower room, while the fourth bedroom is arranged on the lower level. Almost 90 sqm of additional space is dedicated to leisure, including a games room and TV lounge. This configuration allows the reception areas, private accommodation and leisure spaces to remain clearly defined. A substantial 60 sqm garage capable of accommodating several vehicles and additional parking complete the property. The villa's distinctive architectural character has also made it a setting for several music recordings and the filming of a television series, highlighting the strong visual personality of the property. Beyond the house itself, Crémat offers a more secluded side of Nice. Its vineyard landscape and preserved environment provide a sense of space and privacy while the city centre, Mediterranean coastline, airport and main transport connections remain conveniently accessible. Offered in co exclusivity by Côte d'Azur Sotheby's International Realty, this architect designed villa in Nice Crémat brings together contemporary architecture, natural light, four bedrooms, extensive leisure areas, a 15 metre swimming pool and sea views in a private setting above the city.

Ref. : CA14-851

COTE D'AZUR SOTHEBY'S INTERNATIONAL REALTY

CANNES1 249 000 €

Apartment for sale centre - 4 rooms - 97 m²

CANNES CENTRE – ELEGANT RENOVATED THREE-BEDROOM APARTMENT WITH TERRACES, PARKING AND CELLAR

Just a few steps from La Croisette, the Miramar beaches and the iconic Hôtel Carlton, this superb, fully renovated apartment enjoys a prime location in the heart of Cannes. Situated on the fourth floor, the property offers 97 sqm of living space, including approximately 83 sqm under the Carrez Law, combining elegant finishes with bright and comfortable interiors. The apartment opens onto a spacious reception room with a fully equipped open-plan kitchen. The sleeping area comprises three en-suite bedrooms, each with its own bathroom or shower room, together with extensive bespoke storage. A south-facing terrace of approximately 7.5 sqm extends the living area, while a second north-facing terrace of around 3 sqm provides additional outdoor space. Entirely redesigned and renovated using high-quality materials, the property is sold fully furnished and equipped. An indoor parking space and a cellar complete this rare property. Its sought-after location, within immediate reach of shops, restaurants, beaches and all amenities, makes it an ideal primary residence, an elegant pied-à-terre or a first-class property investment in Cannes. Les informations sur les risques auxquels ce bien est exposé sont disponibles sur le site Géorisques : www.georisques.gouv.fr

Ref. : 87354131

LIMANDAT REAL ESTATE

ST-JEAN-CAP-FERRAT1 680 000 €

House for sale centre - 4 rooms - 123 m²

Saint-Jean-Cap-Ferrat, renovated town house 200m from the sea

Located close to the village centre of Saint-Jean-Cap-Ferrat and 200 metres from the beach, this renovated village house offers approximately 130 sqm of total space (103 sqm Carrez) over four levels. The property includes a living room with open kitchen, a master suite, a guest bedroom with shower room, and a garden-level space with sauna and laundry room. The house also benefits from a pleasant outdoor area with lounge and barbecue space. Côte d'Azur Sotheby's International Realty For further information or to arrange a viewing, please contact Côte d'Azur Sotheby's International Realty, your specialist in luxury real estate on the French Riviera.

Ref. : CA8-668

COTE D'AZUR SOTHEBY'S INTERNATIONAL REALTY

AVIGNON Price between 500 000 € and 900 000 €

House for sale centre - 7 rooms - 192 m²

Elegant townhouse in Avignon's historic center

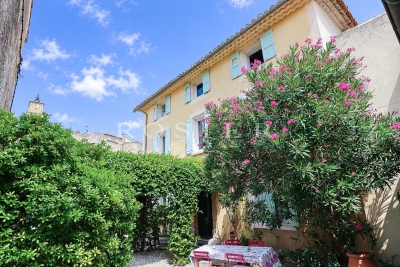
In the heart of Avignon's historic city centre, in a lively and sought-after neighbourhood, this elegant townhouse offers approximately 200 sqm of living space and enjoys a privileged location, just moments from local shops and restaurants. Behind its characterful façade, the property reveals a distinctive atmosphere where original stonework, encaustic tiles, period fireplaces and historic architectural details blend beautifully with contemporary renovation and a highly individual interior style. The entrance immediately sets the tone, with its original tiled floor and striking stone staircase. On the ground floor, the open-plan kitchen and dining area are arranged around a bright and intimate interior courtyard, creating a natural extension of the living spaces. A first bedroom suite and a laundry room complete this level. The upper floors offer four further bedroom suites, one of which opens onto a terrace overlooking the garden. Each bedroom benefits from its own private shower room, providing comfort and privacy throughout. A warm and characterful home where Avignon's historic heritage meets a contemporary way of living, complemented by the rare privilege of both a private courtyard and terrace in the heart of the city. A truly distinctive address, equally suited to a primary residence, a family home or an elegant pied-à-terre in Avignon.

Ref. : VP986

Von Peerc Real Estate

EYGALIÈRES3 480 000 €

House for sale centre - 8 rooms - 294 m²

Eygalières. Peacefullhy set, around 800 metres from the centre of the village, this magnificent property has been completely restored and extended to an extremely high standard and now offers a total build area of more than 290 m². All the work carried out is in keeping with traditional Provencal building methods, using the finest materials combined with new technology to create a home that has undeniable charm and character. The light-filled, inter-connecting living area totals 81 m² and comprises a vast kitchen / dining room / a double-sitting room with fireplace, all of which lead out onto the convivial terraces. There are 6 en-suite bedrooms, 2 of which are on the ground floor, and 2 bedrooms with independent access in the annexe for guests. Outside, the landscaped grounds of just under 2,000 m² feature an elegant 14x4m swimming pool and a superb pool house, along with a choice of tranqjuil terraces that look out over the Provençal planting scheme. A prime property in a prime location.

Ref. : 256

Colpaert et Wehrle

SABLET427 000 €

House for sale centre - 8 rooms - 164 m²

Character House with Garden and Garage

Sablet – Elegant Village House with Garden in the Heart of the Village In the heart of Sablet, a lively year-round village just a few kilometres from Vaison-la-Romaine, this elegant period property enjoys a prime location within easy walking distance of shops, local services and the medical centre. Offering approximately 217 sqm in total, including 165 sqm of living space, the house opens to the south onto a charming, private walled garden. A secluded outdoor living space where the addition of a small plunge pool could also be considered. The ground floor features a generous living area opening directly onto the garden, comprising a sitting room, dining area and kitchen. A spacious bedroom with en-suite bathroom, together with a guest WC, provides comfortable single-level living. The two upper floors, filled with natural light, offer four further bedrooms, a shower room and WC. A garage, utility room and storage room complete the property. The house also benefits from a range of recent technical improvements, including a heat pump, pellet stove, air conditioning, thermodynamic water heater, water softener, double glazing, loft insulation, mains drainage and fibre-optic internet connection. One of the property's key advantages is its highly flexible layout. The existing volumes, together with the possibility of creating additional bathrooms or shower rooms, allow for a variety of configurations depending on individual requirements: a comfortable family home, a second residence, or a property combining private accommodation with seasonal rental activity. With five bedrooms, a secluded garden, garage and excellent potential for further adaptation, this property offers a particularly pleasant lifestyle in one of the sought-after villages of the Dentelles de Montmirail, lively throughout the year and providing all essential amenities.

Ref. : 11561

ROSIER

GORDES1 890 000 €

House for sale centre - 10 rooms - 315 m²

18th-century property with Luberon views and guest apartment.

Nestled in the heart of one of the Luberon's oldest hamlets, this elegant stone property enjoys a peaceful and preserved setting, with beautiful open views towards the Luberon mountains. Set on approximately 0.87 acres of landscaped grounds, the property comprises a main house, an independent guest apartment with garage, a superb 14m x 6m heated swimming pool, and an olive grove. The ground floor of the main house comprises: elegant entrance hall; spacious sitting / dining room centred around an impressive stone fireplace; separate, fully equipped kitchen with direct access to the terraces; study / library area; utility room with storage; guest WC with washbasin. The first floor is divided into two separate wings. The first wing, accessed via its own staircase, comprises: generous suite with sitting area and fireplace; shower room and WC. The second wing accommodates a spacious second suite comprising: sitting room with fireplace; shower room and WC; third bedroom with private bathroom and WC. An independent guest apartment of approximately 84m² completes the property. It comprises: spacious living area with fireplace and open-plan kitchen; large bedroom; shower room; dressing room. Entirely independent from the main house, this space is ideal for comfortably accommodating family and friends or could be an attractive rental investment. The outdoor spaces are particularly appealing. A separate entrance provides direct vehicle access to the garden, offering the possibility of creating additional parking alongside the existing garage. Planted with a variety of local species, the grounds also feature a beautiful olive grove with approximately 100 olive trees. An elegant wrought-iron pergola draped in mature vines provides a delightful shaded area. The garden and terraces enjoy remarkable open views across the Luberon and surrounding countryside. A large 14m x 6m heated chlorine swimming pool is fitted with an electric cover, with a dedicated pool equipment room nearby. Amenities include: independent oil-fired central heating systems for the main house and guest apartment; reversible air conditioning in each bedroom; two fireplaces in the main house and one in the guest apartment; partial double glazing with wooden frames; mains water; mains drainage; water softener; 14m x 6m heated chlorine swimming pool with electric cover; large garage with storage space; two vaulted cellars, one of which has the unusual feature of housing a natural spring; fibre-optic internet; alarm system. This character property brings together many of the qualities most sought after in the Luberon: authenticity, generous proportions, open views and beautiful outdoor spaces, complemented by the independence offered by the guest apartment. Its landscaped garden and impressive swimming pool provide an idyllic setting in which to enjoy the Provençal way of life. It is an ideal family home or holiday retreat, with ample space to comfortably welcome family and friends in the heart of the Luberon. ____Information on the risks to which this property is exposed is available on the Géorisques website: payable by the seller

Ref. : V03325.02025L

Maison Victoire

MOUANS-SARTOUX515 000 €

House for sale centre - 3 rooms - 105 m²

Single-Storey Semi-Detached House with Swimming Pool – Mouans-Sartoux

Set in a peaceful and pleasant environment, this beautifully maintained 105 m² single-storey semi-detached house offers attractive features and excellent living comfort. The property is centred around a superb living area of nearly 64 m², comprising a bright lounge with a fireplace and an open-plan kitchen. This welcoming space opens naturally onto a 24 m² covered terrace overlooking the swimming pool. The sleeping area includes two bedrooms, a shower room with a toilet, and a separate WC. Outside, you will enjoy a beautifully landscaped garden featuring a summer kitchen, an attractive swimming pool surrounded by a generous 98 m² pool deck, and a charming shaded area beneath the trees—ideal for outdoor dining, relaxing, and enjoying long summer days with family and friends. The property forms part of a small and private co-ownership comprising just two homes, providing a preserved residential setting and straightforward management. The house also benefits from ample parking, a nearby school bus service, and quick access to the main road network, while retaining a peaceful living environment. Please note that an electricity pylon is located on a neighbouring plot behind the house. It is mainly visible from the parking area and part of the pool deck, but cannot be seen from inside the property. Air conditioning, a fireplace, an electric entrance gate, and electric roller shutters complete the features of this comfortable, practical, and move-in-ready home. A warm, functional, and delightful property in which to live. Do not miss this opportunity—contact us today to arrange a viewing.

Ref. : 87250824

ARTHURIMMO.com MOUANS

MENTON382 000 €

Apartment for sale centre - 3 rooms - 90 m²

MENTON – COURS DU CENTENAIRE | SPACIOUS TWO-BEDROOM APARTMENT WITH TERRACE AND CELLAR

Ideally located in the Cours du Centenaire area, just a short walk from the town centre and its shops, this spacious two-bedroom apartment of approximately 90 m², in good overall condition, is situated within a secure and well-maintained residence with a caretaker and lift. Located on a raised ground floor, the apartment enjoys a convenient location close to shops, schools, public transport, the railway station and the beaches, while benefiting from a relatively peaceful setting. The apartment comprises an entrance hall with numerous built-in wardrobes, a spacious living room of approximately 38 m² with an open-plan kitchen, two large bedrooms, a shower room with a recently renovated shower, and a separate toilet. A practical office area is also incorporated into the hallway. Thanks to its east-west dual aspect, the apartment is bright and pleasant to live in. It also benefits from an approximately 8 m² terrace, providing valuable outdoor space. A large cellar of approximately 10 m², included in the asking price, completes the property. This apartment represents an excellent opportunity as a permanent residence, ideally suited to a couple, a small family or anyone seeking a spacious and functional home within walking distance of all the amenities of Menton town centre.

Ref. : 3P MORGAN

ITALGEST GROUP INTERNATIONAL REAL ESTATE

MORZINE220 000 €

Apartment for sale centre - Studio - 29 m²

Apartment for sale

UNDER OFFER : Located on the 4th floor of a popular residence with a lift, this furnished apartment offers a pleasant and functional layout just a stone's throw from Morzine town centre and the ski slopes. It features an entrance hall, a sleeping alcove (coin montagne) with bunk beds, and a shower room with a toilet and washing machine space. The bright living area includes an equipped kitchenette and a lounge with built-in storage, opening onto a balcony with unobstructed views. The property is sold fully furnished and includes a ground-floor storage cellar of 4 sqm.

Ref. : 1476

AGENCE IMMOBILIERE BAUD

MENTON364 000 €

Apartment for sale centre - 4 rooms - 89 m²

Menton Carei – Menton Carei – Spacious and Bright 3 Bedroom Apartment

Located in a quiet and well connected neighbourhood, this beautiful dual-aspect apartment offers remarkable brightness and perfectly arranged spaces. Ideal as a main residence, it stands out for its comfort, generous volumes and practical location in the heart of the Carei district, which provides shops, transport links, quick access to the city centre and a pleasant residential atmosphere, perfect for serene daily living. The spaces are harmoniously laid out and offer the following features: Bright living room — a spacious area opening onto a balcony, pleasant and sunny. Separate equipped kitchen — functional, with storage and appliances. Three bedrooms — quiet and well-proportioned, ideal for a family or home office. Shower room with toilet — practical and modern. Dressing room — an additional and highly appreciated storage space. Two balconies — perfect for enjoying natural light and fresh air. Cellar & outdoor parking space — complete this rare property in the area. Ideal as a main residence, this apartment is also suitable for those seeking a comfortable pied-à-terre or a spacious second home in a well-connected neighbourhood.

Ref. : 4P Maraldi

ITALGEST GROUP INTERNATIONAL REAL ESTATE