OK
More than Less than
  ok

Key-words : centre

Houses and Apartments, your real estate specialist magazine offers a selection of ads that match with the keyword centre. You can refine your search by specifying the area or price range in the navigation bar link Search for a House/Apartment.

CANNES950 000 €

House for sale centre - 7 rooms - 146

CANNES – CROIX DES GARDES | CHARMING CHARACTER HOME WITH GENEROUS VOLUMES

Located in the sought-after Croix des Gardes district of Cannes, this character property features distinctive architecture, generous living spaces, a beautifully landscaped garden, and an inviting terrace enjoying open views with a glimpse of the sea. The living areas open generously onto the garden. Preserving its authentic 1960s character, the kitchen extends into a fully glazed conservatory built in natural dry stone, creating a seamless connection between the house and its outdoor spaces. Arranged over two levels, this charming home offers five bedrooms and three bathrooms/shower rooms. Upstairs, an independent studio opens onto its own terrace overlooking the garden and the sea. Outside, the landscaped garden, enhanced by a greenhouse, extends to a spacious terrace and a swim spa. Two garages complete the property. Located approximately a 20-minute walk from local shops, the beaches and the Croisette, the property offers a rare balance of architectural character, greenery and close proximity to the centre of Cannes. Information regarding the potential risks to which this property is exposed is available on the Géorisques website: www.georisques.gouv.fr.

Ref. : NP6418

MARCLÉ Real Estate Cannes

CAP-D'AIL4 450 000 €

House for sale centre - 7 rooms - 340

Close to Monaco in a highly sought-after and peaceful residential area, near the beaches and the coastal path, this elegant period villa has retained all of its charm and character, while enjoying panoramic views of the Mediterranean Sea and the Saint-Jean-Cap-Ferrat peninsula. Set within beautifully landscaped and enclosed Mediterranean gardens, the property is arranged over 3 levels served by a lift from the garage. It offers generous accommodation, high ceilings and abundant natural light thanks to its desirable south-facing position. On the garden level, the villa comprises an office opening onto the garden, an entrance hall centred around a ground-floor atrium, a restroom, a 50m² area offering further development potential, and a wine cellar. On the main floor: an entrance overlooking the atrium, a spacious reception room opening onto a terrace, a dining room leading to a charming winter garden, a library, and a fully fitted and equipped separate kitchen. On the first floor, a corridor leads to three bedrooms, including a master bedroom with access to a balcony, together with a bathroom, a shower room, and a separate toilet. On the top floor: a bedroom with its own shower room, as well as a 53m² of attic space with considerable development potential. The property also benefits from a large garage accommodating 2 vehicles. Cap-d'Ail is one of the most desirable locations on the French Riviera, renowned for its exclusive residential setting, beautiful coastline and immediate proximity to Monaco. Nestled among lush Mediterranean vegetation, the area is home to prestigious villas and exceptional sea views. The celebrated Mala Beach, with its crystal-clear waters, dramatic cliffs and waterfront restaurants, is among the Riviera's most sought-after destinations. The proximity to Monaco further enhances the appeal and prestige of this exceptional address.

Ref. : 519V900508M

AFIM France

BEAULIEU-SUR-MER659 000 €

Apartment for sale centre - 3 rooms - 68

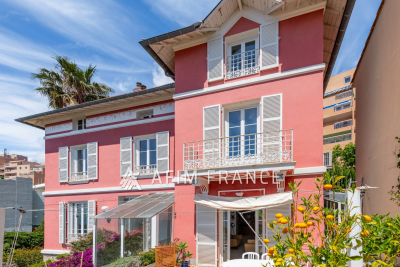
Elegant 3-Room Apartment in a Former Historic Hotel Pension

In a charming residence that once operated as a hôtel-pension, this elegant 3-room apartment combines historic character with contemporary comfort. The building forms part of a small, well-kept copropriété with low charges, just a short walk from the market square and the sea. Set on a raised 1st floor while benefiting from a private entrance at garden level, the apartment opens with a spacious hall offering generous built-in storage and a dressing area. An internal staircase leads to the main living space. With 66.85 m² of living area and a 2 m² balcony, the apartment includes a bright living room with a fully equipped kitchen. The balcony offers a pleasant outdoor corner with a glimpse of the sea. The night area features 2 bedrooms, each with its own shower room and built-in wardrobes, ensuring comfort and privacy. Additional storage is provided throughout, along with a guest WC with a sink. The residence offers a private parking area secured by an electric gate, with the possibility of renting a parking space. Set in peaceful surroundings and within easy walking distance of shops, the town centre, and the beach, this apartment is ideal as a main residence, a pied-à-terre, or a rental investment. A rare opportunity in a sought-after historic setting. * Agency fees paid by the seller * Subject to co-ownership status: 13 main lots * No ongoing legal procedures The official ERRIAL risk report for this property is available via the following link:

Ref. : 87129179

Palais immobilier Beaulieu-sur-Mer

LES GETS569 000 €

Apartment for sale centre - 3 rooms - 55

2-BEDROOM APARTMENT - LES GETS

Hoani – A New Apartment Just Steps from the Slopes in Les Gets. Situated in the highly desirable La Turche area of Les Gets, Hoani is a newly completed residence offering a limited collection of contemporary alpine apartments in one of the resort's most sought-after locations. With the ski slopes just 50 metres away and the village centre within easy reach, the development combines immediate access to the Portes du Soleil ski area with the convenience of nearby shops, restaurants and year-round amenities. Designed to complement its mountain surroundings, Hoani combines traditional alpine architecture with modern construction and high-quality finishes, creating an attractive residence that is equally suited to family holidays, year-round living or rental investment. This well-planned 54 m² apartment has been designed to make the most of every square metre, providing bright, practical accommodation that is easy to enjoy throughout the year. The entrance hall includes useful built-in storage before leading into an open-plan living space where the fully fitted Italian kitchen flows naturally into the dining and sitting area. Large glazed doors open directly onto the balcony, extending the living space outdoors and creating an ideal place to relax after a day on the mountain. The apartment offers two comfortable double bedrooms, making it an excellent option for couples, small families or guests. A modern shower room, separate WC and dedicated laundry area add further practicality, ensuring the apartment works equally well for weekend breaks or longer stays. The specification reflects the quality of the Hoani development, with engineered wood flooring, individual underfloor heating with remote control and carefully selected materials that create a warm, contemporary mountain interior while remaining easy to maintain. The apartment is sold with a private cellar, a secure underground parking space and a private garage, providing valuable storage for skis, bicycles and outdoor equipment as well as secure parking throughout the year. One of the key attractions of Hoani is its location. The La Turche ski slopes are just a short walk from the residence, offering direct access to the extensive Portes du Soleil ski area. During the summer months, the same location provides immediate access to hiking trails, mountain biking and a wide range of outdoor activities, making Les Gets one of the Alps' most popular year-round destinations. Whether you are looking for a low-maintenance holiday home, a modern mountain apartment or an investment in a newly completed development, this property offers an excellent balance of quality, location and convenience. Key Features: • Newly completed apartment in Chalet Hoani, La Turche, Les Gets • Approximately 54 m² of well-designed living space • Ski slopes approximately 50 metres from the residence • Bright open-plan living area with private balcony • Fully fitted Italian kitchen • Two comfortable double bedrooms • Shower room, separate WC and dedicated laundry area • Underfloor heating with individual remote control • Private cellar, underground parking space and private garage • Ideal as a second home, rental investment or year-round residence Legal Information: Property subject to co-ownership status (17 main lots). Annual co-ownership charges: not yet determined. No legal proceedings currently in progress. Information regarding the natural and technological risks to which this property is exposed is available on the Géorisques website: www.georisques.gouv.fr.

Ref. : HOANI104

REGENT ALPS - Christie's International Real Estate

ST-JEAN-CAP-FERRAT1 680 000 €

House for sale centre - 4 rooms - 123

Saint-Jean-Cap-Ferrat, renovated town house 200m from the sea

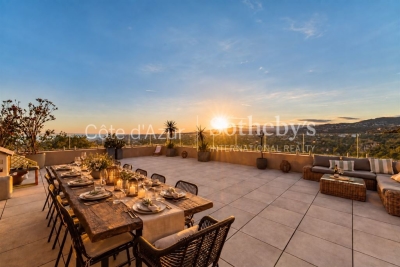
Located close to the village centre of Saint-Jean-Cap-Ferrat and 200 metres from the beach, this renovated village house offers approximately 130 sqm of total space (103 sqm Carrez) over four levels. The property includes a living room with open kitchen, a master suite, a guest bedroom with shower room, and a garden-level space with sauna and laundry room. The house also benefits from a pleasant outdoor area with lounge and barbecue space. Côte d'Azur Sotheby's International Realty For further information or to arrange a viewing, please contact Côte d'Azur Sotheby's International Realty, your specialist in luxury real estate on the French Riviera.

Ref. : CA8-668

COTE D'AZUR SOTHEBY'S INTERNATIONAL REALTY

LA GARDE-FREINET1 590 000 €

House for sale centre - 6 rooms - 200

Design villa on a large plot with lovely sea views

Architect-designed villa of +/- 200 m² and 5 bedrooms, set on a large plot of 21,000m² with heated pool and garages. The house enjoys a peaceful location, close to the lively and authentic village of La Garde Freinet with its shops and restaurants; just 15 minutes from Grimaud and around 20 minutes from the beaches. Saint-Tropez, Pampelonne and Gigaro are barely half an hour away. The property enjoys superb, unobstructed views of the countryside, the hills and the sea! The villa Entrance; large open-plan hall with barbecue and pizza oven, as well as a pantry. The living and dining room with fireplace features a large bay window and a balcony offering magnificent views over the valley and hills down to the Mediterranean! The open-plan kitchen adjoins the living and dining room. Two bedrooms, each with an en-suite bathroom. A study. Guest WC and separate shower room, plus a small storage room. A staircase leads to the tower room, which houses the master bedroom with en-suite bathroom with WC. Access to the large sea view balcony. Garden level: large workshop or garage. Guest apartment with private shower and WC, as well as built-in cupboards. Outdoor space Pretty infinity pool (heated). Magnificent garden with Mediterranean plants and trees (cork oaks, olive trees, chestnut trees, etc.). A true paradise for garden lovers. 2 garages, a carport and a pétanque court. A second carport in front of the house. A unique villa with a pleasant atmosphere, in a completely peaceful setting, close to the town centre – with magnificent views!

Ref. : 86875930

MED-ESTATES

LES ISSAMBRES998 000 €

House for sale centre - 6 rooms - 160

Maison proche mer et centre à pied

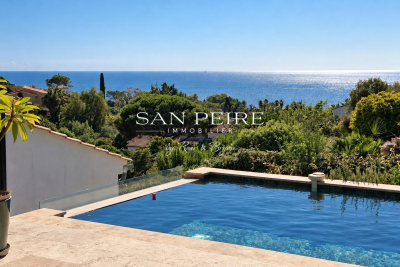
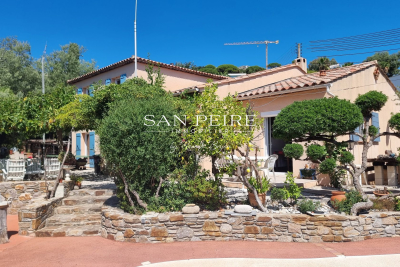
House for sale in Les Issambres, 300m from the seafront and less than a kilometer from San Peire. House built on 2 levels and composed as follows: Garden level: living room with open kitchen opening onto veranda and terrace, laundry room and patio. First floor: four bedrooms, one of which is en suite with shower room and private terrace, a bathroom, a multi-purpose room that can be used as an office, games room or second living room. The house offers sea views from almost every room. You'll also enjoy beautiful views from the pool, jacuzzi and terraces. For lovers of fresh produce and gardening, there's a beautiful orchard with many fruit trees and vegetables. House largely renovated in 2024, roof fully insulated and overhauled. Reversible air conditioning in all rooms, solar panels, wood-burning stove. Garage completes the property. Easy parking outside the property. Virtual visit on request Fees to be paid by the seller. Energy class C, Climate class A Estimated average amount of annual energy expenditure for standard use, based on the year's energy prices 2021: between 1320.00 and 1840.00 €. Information on the risks to which this property is exposed is available on the Geohazards website: www.georisques.gouv.fr.

Ref. : 26038-AD

SAN PEIRE IMMOBILIER

NICE1 240 000 €

Apartment for sale centre - 4 rooms - 84

Luxury apartment with private pool in Nice Observatory district

Top floor apartment with private garden, pool and panoramic sea views in Nice Exclusively listed. Located in the highly desirable Observatory and Parc du Vinaigrier residential district of Nice, this exceptional top-floor apartment offers approximately 84 sqm of living space combined with extensive private outdoor areas rarely found in the local market. Set within a recent boutique residence comprising only four apartments, the property enjoys privacy, tranquillity and spectacular panoramic views over the Mediterranean Sea, the city of Nice and the surrounding hills. The apartment benefits from more than 100 sqm of terraces and approximately 230 sqm of private landscaped gardens. Outdoor amenities include a private swimming pool, barbecue area and multiple spaces designed for outdoor dining, entertaining and relaxation. The interior features a bright living room with a fully equipped high-end open-plan kitchen opening directly onto the terraces. Accommodation includes three bedrooms, one bathroom, a separate WC and extensive custom-made storage. Additional features include air conditioning throughout, parquet flooring, quality finishes and two private outdoor parking spaces. Ideally positioned just minutes from Nice city centre, the Port of Nice, Mont Boron, Riquier train station, schools, shops and Nice International Airport, this property offers a rare opportunity to acquire an apartment with the feel of a private villa in one of the French Riviera's most sought-after residential locations. Côte d'Azur Sotheby's International Realty Complete brochure, floor plans and private viewings available upon request.

Ref. : CA14-733

COTE D'AZUR SOTHEBY'S INTERNATIONAL REALTY

THONES649 000 €

House for sale centre - 5 rooms - 113

Chalet - Renovated & peaceful setting

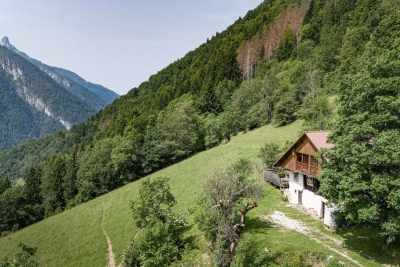
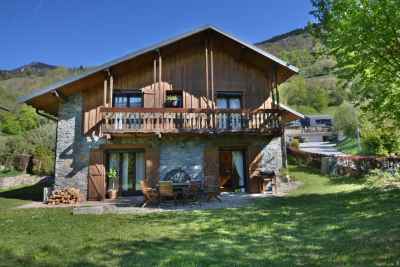
On the heights of Thônes, between Lake Annecy and the Aravis ski resorts, this former chalet dating from 1872 enjoys a particularly peaceful and natural setting while remaining easily accessible throughout the year. Renovated over time, it offers approximately 113 sqm of living space and provides a warm and welcoming atmosphere, combining authenticity, comfort, and old-world charm. The main living area is centred around an open-plan kitchen leading into the dining and lounge area, enhanced by a wood-burning stove that creates a cosy and authentic ambiance. The space opens onto several south-facing terraces, as well as a covered terrace, allowing full enjoyment of the panoramic views, sunshine, and outdoor living in every season. Spread over several levels, the chalet features four bedrooms and a dormitory room, offering generous accommodation capacity ideal for a family home or a mountain retreat. A bathroom with shower completes the sleeping area. Additional amenities include a laundry room, cellar, and storage room, providing practical everyday spaces. Set on a plot of approximately 1,100 sqm, the property benefits from a preserved natural environment with remarkable open views over the surrounding mountains. Located close to Lake Annecy and the Aravis ski areas, it represents an ideal opportunity to enjoy mountain living throughout the year. A character chalet combining authenticity, panoramic views, and quality of life. Référence agence : 3530

Ref. : JEZL-9SG-TSP

Agence ATHERAC - Transaction

BOZEL1 250 000 €

House for sale centre - 6 rooms - 148

For sale - architect-designed house - Bozel town centre

Bozel-Courchevel. Close to all amenities in Bozel and the ski shuttle to Courchevel, come and discover this detached, split-level architect-designed house. This spacious, six-room property is in good condition and enjoys full south-facing exposure on a landscaped plot of 777 m2. Built in 1983 with stone cladding, the house offers five bedrooms, a living room with fireplace opening directly onto the garden, two bathrooms and one shower room, as well as a basement with cellar storage. A double garage completes the property. A recent heat pump (heating and air conditioning), photovoltaic panels, and electric roller shutters ensure excellent energy efficiency and year-round comfort. p

Ref. : 1467

AGENCE RMP IMMOBILIER

LES LOGES EN JOSAS1 190 000 €

House for sale centre - 14 rooms - 500

Les Loges-en-Josas - Ferme de l'Hôpital - 500m² (5,382 sq ft) period house - 7 bedrooms

Barnes Versailles is listing the main house of an iconic estate, within the historic Ferme de l'Hôpital district in the heart of the village of Les Loges-en-Josas. Part of a property subdivision project, this house offers 500m² (5,382 sq ft) of living space and is set on a 2,500m² (26,910 sq ft) plot. A well-known address in the village, this property was part of the former Ferme de l'Hôpital, an estate once linked to the Knights Hospitaller of Saint John of Jerusalem. This historic property still retains its original layout centred around a courtyard, as well as its traditional rural architecture, making it one of the most distinctive heritage sites in the municipality. Properties of this kind, with a rich past, space and historical character, are particularly rare on the Yvelines property market. On the ground floor, the house opens onto an entrance hall with a cathedral ceiling featuring a period staircase that comes from the former Halles de Paris. The main reception room boasts extraordinary dimensions. The vast living room with an exceptional ceiling height, is laid out around a magnificent medieval-inspired stone fireplace, reminiscent of the atmosphere of a grand hall in an old mansion. This level also includes an office, a kitchen, a laundry room, three bedrooms and a bathroom. The first floor features a particularly spacious master bedroom with a bathroom and walk-in wardrobe, as well as several additional bedrooms. On the second floor, the comfortable attic space offers the option of another two or three bedrooms, or other rooms to suit your needs. Outside, the house boasts a 2,500m² (26,910 sq ft) garden planted with trees and a complete with a swimming pool. A nearby outbuilding houses various storage areas as well as the swimming pool's plant room. This historic property currently requires significant renovation work, offering the opportunity to restore a house with a rich past to its former glory and to realise its full architectural potential. The property is located approximately 8km (5 miles) from Versailles and 20km (12 miles) from Paris. Shops and schools can be found in the village and in the neighbouring towns of Buc and Jouy-en-Josas. Petit-Jouy-Les-Loges RER C station, just a few minutes away, provides easy access to Versailles and central Paris. Your BARNES contact: Nicolas Moirignot: +33 (0)6 63 26 32 32 or by email at “Information on the risks to which this property is exposed is available on the Géorisques website: www.georisques.gouv.fr” €1,144,000 Agency fees not included - Agency fees: 4.02% incl. tax Fees payable by the buyer 1,144,000 € Agency fees not included - Agency commission: 4.02%VAT included Agency fees payable by buyer

Ref. : 86837753

BARNES YVELINES

LES ISSAMBRES1 090 000 €

House for sale centre - 5 rooms - 165

Villa de plain-pied proche mer et commerces

Villa for sale in Les Issambres, 100 metres from the sea, 500 metres from a beach and 1 kilometre from the village centre. A single-storey Provençal villa built in 2005, comprising an entrance hall, a living room opening onto a covered terrace, a kitchen, a study (or bedroom), a bedroom, a shower room and a separate toilet. Upstairs, there are 3 bedrooms and a full bathroom. Swimming pool with sunbathing area. Two garages and a carport on almost flat land. The main level is on the ground floor at garden level, the land is flat, access is easy, and the property is within walking distance of the sea and shops – these are the highlights of this property! Fees to be paid by the seller. Energy class C, Climate class A Estimated average amount of annual energy expenditure for standard use, based on the year's energy prices 2021: between 1460.00 and 2060.00 €. Information on the risks to which this property is exposed is available on the Geohazards website: www.georisques.gouv.fr.

Ref. : 26001-AD

SAN PEIRE IMMOBILIER

LE CANNET1 100 000 €

Apartment for sale centre - 4 rooms - 248

CANNET - APARTMENT - 4 ROOMS - SEA VIEW

In the heart of the sought-after Les Collines district of Le Cannet, within an elegant family house divided into just four apartments, discover this superb 162 sqm (Carrez Law) apartment, set in a peaceful and prestigious residential environment. Flooded with natural light, the living area features a spacious lounge with a fireplace, a dining room, and a fully equipped open-plan kitchen. The entire space opens onto a delightful south- and west-facing terrace, perfect for enjoying the Mediterranean climate throughout the year. On the mezzanine level, a comfortable office area provides an ideal workspace and opens onto a charming rooftop terrace (terrasse tropézienne). The sleeping area comprises a first bedroom with its own bathroom, WC, and private terrace, as well as a second bedroom with an en-suite shower room. An adjoining independent apartment completes the property. It offers a living room with an open-plan kitchen extending onto a west-facing terrace, along with a mezzanine featuring a bedroom and a shower room. This independent space can easily be connected to the main apartment, creating a larger living and entertaining area to suit your needs. Four outdoor parking spaces complete this property. Located in the heart of the highly sought-after Les Collines neighbourhood, the property enjoys one of Le Cannet's most prestigious and secure residential settings. Just minutes from the historic centre of Le Cannet and from Cannes, this exclusive area is renowned for its peaceful atmosphere, elegant surroundings, and luxury residences, all nestled within beautifully preserved greenery. Overlooking the Bay of Cannes, Le Cannet is renowned for its Provençal charm, leafy residential neighbourhoods, and exceptional quality of life. Ideally located just moments from the Croisette and all amenities, it offers an exclusive lifestyle combining tranquillity, refinement, and easy access to the very best of the French Riviera. BARNES, a leading name in luxury real estate and an ambassador of the French art de vivre, supports its clients throughout every stage of their property journey through an integrated network of 159 offices across 21 countries and 75 destinations. This property is subject to the condominium regulations. The condominium comprises 13 lots, including 4 residential units. Agency fees payable by vendor - Nombre de lots dans la copropriété: 4 - Montant moyen de la quote-part de charges courantes 2,108 €/yearly - Marine LEES-BUCKLEY - Agent commercial - EI - RSAC 953 495 025

Ref. : 87034638

BARNES Cannes

PARIS 3EME399 000 €

Apartment for sale centre - 2 rooms - 27

Apartment for sale - Paris 3 - Temple - Renovated - Furnished

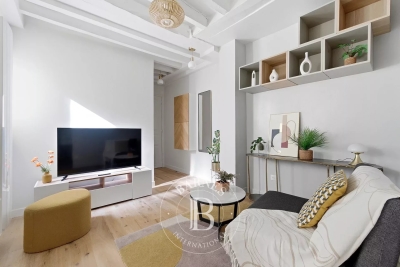
BARNES is listing this magnificent, renovated 27.20m² or 291 sq ft apartment (Carrez Law surface) on the second floor (stair access) of a shared ownership building, typical of the district, in a prime location right in the historic centre of the Marais. (With concierge) Comprising an entrance hall leading to a living room with open kitchen, a bedroom, and a shower room with toilet. The location and high-quality renovation are sure to delight. Sold fully furnished. Cellar also included with this property Fees payable by the seller - Number of lots in the building: 14 - Average amount of the share of charges €1,080/year - Estimated amount of annual energy costs for standard use based on 2021 energy costs: €700 ~ €960 - Information on the risks to which this property is exposed is available on the Géorisques website: www.georisques.gouv.fr - Ulysse ORTIZ - Sales agent - EI - RSAC 979 574 712 Agency fees payable by vendor - Nombre de lots dans la copropriété: 14 - Montant moyen de la quote-part de charges courantes 1,080 €/yearly - Montant estimé des dépenses annuelles d'énergie pour un usage standard, établi à partir des prix de l'énergie de l'année 2021 : 700€ ~ 960€ - Les informations sur les risques auxquels ce bien est exposé sont disponibles sur le site Géorisques : www.georisques.gouv.fr - Ulysse ORTIZ - Agent commercial - EI - RSAC 979 574 712

Ref. : 86802153

BARNES LE MARAIS

NICE2 150 000 €

Apartment for sale centre - 5 rooms - 138

Garden apartment with panoramic sea views in Mont Boron

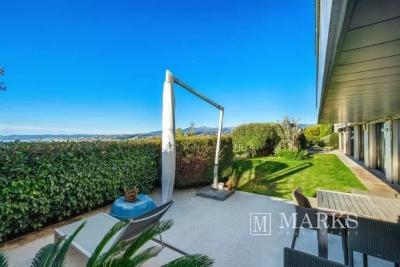
Set within a recent, quiet and secure residence with swimming pool, this elegant garden-level apartment enjoys a commanding position overlooking the sea and the city of Nice. Offering approximately 138 m² of living space, the property combines the comfort of a contemporary residence with the feel of a private villa, thanks to its generous outdoor areas and open panoramic outlook. The interior centres around a bright reception room of approximately 35 m² with open-plan kitchen, designed for easy everyday living and entertaining. The apartment offers four bedrooms in total, including a principal suite with its own bathroom and dressing room, while the three additional bedrooms are served by two shower rooms and separate guest toilets. A laundry and storage area completes the layout. All principal rooms open directly onto a landscaped garden of approximately 180 m² and two terraces, creating a seamless connection between the interiors and the outdoor spaces. From here, the apartment enjoys a particularly impressive 180-degree view over the Mediterranean and Nice, giving the property a rare sense of openness and light. The residence is secure and well maintained, with concierge service, while the apartment also benefits from its own interior and exterior alarm system. A private parking space and cellar are included, with the possibility to acquire two large underground garages in addition. Shops and public transport are close by, with the centre of Nice and the coastline easily reached. No ongoing legal proceedings. Current charges: €7,200 per year. Estimated annual energy expenses for standard use: between €1,260 and €1,790 per year (subscription included). Reference date for the energy prices used to establish this estimate: 13/08/2025. Information on the risks to which this property is exposed is available on the Géorisques website: www.georisques.gouv.fr

Ref. : 84129323

Marks Real Estate