OK
More than Less than
€  ok

Key-words : central location

Houses and Apartments, your real estate specialist magazine offers a selection of ads that match with the keyword central location. You can refine your search by specifying the area or price range in the navigation bar link Search for a House/Apartment.

NICE650 000 €

Apartment for sale central location - 3 rooms - 101 m²

Duplex apartment, like a house in the city

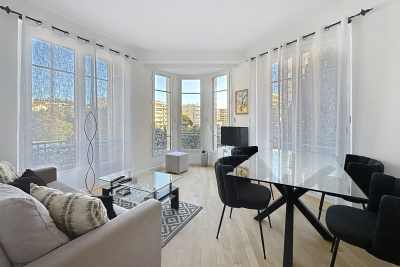
This 101 m² ground-floor duplex, enhanced by a 21 m² outdoor area, offers generous volumes along with rare charm and character. Its layout and private entrance give it a true “townhouse in the city” feel. Ideally located in the very heart of Nice, just a few steps from Avenue Jean Médecin and only a few minutes from the famous Promenade des Anglais, this property benefits from immediate access to shops, restaurants and all urban amenities. Perfectly served by public transport, it is close to the tram lines, including a direct link to Nice Côte d'Azur International Airport, thus embodying the very essence of an exceptional central location. With an independent entrance, the apartment opens onto an entrance hall leading to an elegant living room, forming a flowing reception area, with double doors opening onto a bedroom. The layout also includes a large corridor, a spacious built-in closet, a shower room, and a separate kitchen. A superb rustic oak staircase leads to the upper floor, where there is a large bedroom with a Juliette balcony and a large built-in closet, offering an intimate and peaceful space. From the ground floor, a second staircase leads to a lower level comprising a separate toilet as well as a 21 m² basement with a window. Perfectly maintained, this space offers excellent potential for an office, a playroom, a leisure area or a wine cellar. The apartment is located within the “Palais Adrien Rey”, a building designed by one of Nice's most emblematic architects. Renowned for his attention to detail and the quality of his materials, Adrien Rey is said to have occupied this apartment himself, giving it a unique historical dimension and authentic character that will appeal to a discerning clientele. The property is presented in very good condition and stands out for its high ceilings that enhance the sense of space and elegance, beautiful parquet flooring in the living areas and bedrooms, as well as superb period tiles adding character throughout. It also benefits from double glazing, collective heating and air conditioning. Combining architectural signature, generous volumes and an exceptional central location, this property represents a rare opportunity on the Nice market. Energy performance diagnosis: 234 – D Greenhouse gas emissions: 36 - D Estimated annual energy costs for the dwelling: 2050-2870 euros. Condominium of 16 lots, average annual charges for the lots of 3735 euros. Ongoing procedure: no. Transaction fees incl. VAT payable by the seller. Information on the risks to which this property is exposed is available on the Géorisques website: www.georisques.gouv.fr The luxury real estate market on the French Riviera is one of the most attractive in the Mediterranean region. Holiday homes and second residences on the French Riviera offer not only an incomparable lifestyle and quality of life, but also—given the international economic situation—a safe investment and a smart retirement plan, especially in prime locations. Nice, the capital of the French Riviera and France's 5th largest city, shines brightly. It has the charm of Mediterranean towns, where the art of living owes as much to the beauty of the city and its colorful facades as to its exceptional climate, with more than 300 days of sunshine a year. A city of arts and culture, it has, after Paris, the greatest number of museums. Flavors and traditions, the charm and authenticity of Old Nice and its flower market, the splendor of the Bay of Angels, its beaches and luxury hotels, the historic richness of its many monuments, parks and bourgeois palaces—Nice, a city that is at once elegant, dynamic and welcoming, lives to the rhythm of its two thousand cultural, festive and sporting events. Its international airport, spectacular thanks to its unique approach along the coastline, serves more than 100 direct destinations.

Ref. : W-048OLW
ENGEL & VÖLKERS

CARPENTRAS750 000 €

House for sale central location - 5 rooms - 230 m²

A stone villa with swimming pool

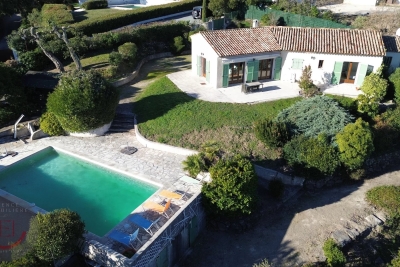
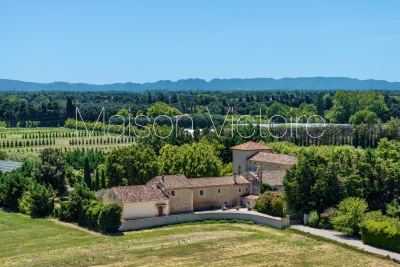
Located in the countryside of Carpentras, facing south, A beautiful single storey villa built in 1986 of about 230m2 in a fully enclosed garden of 3,500m2 with a swimming pool. This charming stone house consists of rooms with beautiful volumes, bright and pleasant. A large living room with a fireplace, a sublime patio of 16 m2 that opens to the open air and increases the light tenfold, a kitchen, three beautiful bedrooms and two bathrooms, one with shower. Quality services: Many closets, garage and carport, wine cellar, laundry room, central heating, automatic watering, reversible air conditioning, fiber, intercom, electric gate, double glazing, crawl space, septic tank. This villa benefits from mains water as well as the Carpentras canal for the exteriors. Property tax : 5 358,00EUR

Ref. : GIP-603

G IMMOBILIER DE PRESTIGE

MANDELIEU-LA-NAPOULE1 495 000 €

House for sale central location - 7 rooms - 200 m²

Provençal villa, commanding sea view with double garage

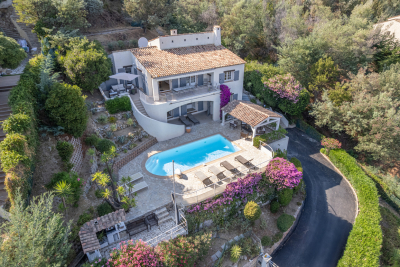
In a commanding position on the Capitou hill, this beautiful Provençal villa of approx. 200 m², with 4 bedrooms, has plenty of features to win you over. On the main level, the spacious living/dining room, with very high ceilings, offers a welcoming fireplace area—ideal for cozy winter evenings. A large terrace overlooking the pool wraps around the house and connects to the separate kitchen via its barbecue area. On the same level is a first en-suite bedroom with bathroom and separate toilet, as well as a mezzanine walk-in closet, with independent access. At pool level, with its pool house, 3 bedrooms enjoy a superb sea view, including a large master bedroom with bathroom, shower and separate WC. The other two bedrooms share a bathroom with shower and another WC. All have large built-in wardrobes and open, each with its own access, onto the large terrace. On an intermediate half-level are a large laundry room and the technical room. The villa is air-conditioned and fitted with an alarm system. A pétanque court enhances the outdoor area. A garage accommodates 2 vehicles as well as a workshop. Energy performance diagnosis: 130 – C Greenhouse gas emissions: 5 - A Estimated annual energy costs for the home: €1,900 to €2,620. Transaction fees incl. VAT payable by the seller. Information on the risks to which this property is exposed is available on the Géorisques website: www.georisques.gouv.fr The luxury real estate market on the French Riviera is one of the most attractive in the Mediterranean region. Holiday homes and second residences on the French Riviera offer not only an incomparable lifestyle and quality of life, but also—given the international economic situation—a safe investment and a smart retirement plan, especially at premium addresses. Mandelieu-la-Napoule is a coastal town near Cannes, offering superb views over the Bay of Cannes, Cap d'Antibes and the Lérins Islands. As the “Capital of Mimosa,” its marinas and beaches are at the heart of Mandelieu's identity and image. Very centrally located, the town has every amenity, including three marinas and Europe's leading dry marina, several golf courses, many restaurants and shopping centers. The Château de la Napoule, built in 1387 with its remarkable gardens, further confirms this unique art of living.

Ref. : W-02TOCU

ENGEL & VÖLKERS

CANNES397 000 €

Apartment for sale central location - 2 rooms - 57 m²

PEACEFUL TWO-ROOM WITH TERRACES AND GARAGE

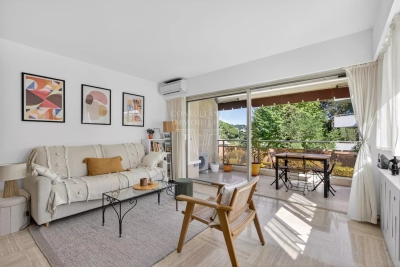
Cannes. Petit juas neighborhood. Peaceful two-room apartment with terraces. Set within a landscaped park. Located in the sought-after residential petit juas neighborhood, on a peaceful no-through street, on the second floor, with a lift, of a luxurious co-ownership surrounded by a landscaped garden : this recently dual-aspect one-bedroom apartment of 58 sqm has been recently renovated. It enjoys a pleasant south-east exposure and abundant natural light throughout the day. The air-conditioned apartment comprises an entrance hall with built-in wardrobes; a spacious 23.74 sqm living room opening onto a first terrace overlooking la californie and super cannes neighborhoods; and an open-plan kitchen leading to a second 7 sqm balcony nestled in a quiet green setting. The sleeping area features a 13 sqm south-facing bedroom, a shower room, and a separate toilet. A cellar and a private lock-up garage in the basement complete the property. Just a 15-minute walk from la croisette, this apartment perfectly combines comfort, tranquility, and immediate access to the amenities of central cannes.

Ref. : 87102951

Consultants Immobilier

DRAGUIGNAN765 000 €

House for sale central location - 6 rooms - 155 m²

AUTHENTIC PROVENCAL BASTIDE - 6 ROOMS - DRAGUIGNAN

Extender Immobilier presents a characterful Provençal bastide of 155m2 extended by its stone bastidon on a wooded plot of 12,200m2 in absolute peace and quiet 5 minutes from the amenities of the main roads and the centre of Draguignan. This remarkable south-facing property, which offers an exceptional living environment, an almost flat 8000m2 field, bordered by large banks and surrounded by forests, oaks... the bastide retains its authenticity while benefiting from modern amenities. The villa offers 155m2 of living space spread over two levels. The ground floor comprises an entrance hall, a 40m2 double living/dining room with a beautiful fireplace insert, opening onto a lovely south-facing terrace, a Mobalpa eat-in kitchen with an office area extending into a bright veranda, and a utility room. On the other wing of the house is the master suite with a bedroom, dressing room, and shower room. The first floor offers three bedrooms with built-in wardrobes, a bathroom with double vanity, and a separate toilet. The stone cottage has been renovated, offering a kitchen area, a shower room, a mezzanine bedroom and a beautiful terrace protected by the natural shade of the trees.... The 9x5 swimming pool, protected by its sliding curtain, and its beach offer a panoramic view of nature. In terms of amenities, this bastide, built in 1998 with high-quality materials, benefits from underfloor heating, sliding glass doors, central vacuuming, a thermodynamic water heater, solar panels for heating water, centralized electric roller shutters, resin push shutters, beautiful Fraquet interior doors, and a magnificent front door in the pure Provençal tradition.... Regarding parking, there is a double carport, numerous parking spaces... A cellar, various storage rooms and a chicken coop will complete this bastide. A unique property due to its location, amenities, and the living environment it offers... the land can accommodate your horses or other animals.... For any further information, please contact Valérie Boutemy at 06 18 94 06 16 or

Ref. : 437

Extender immobilier

OPPÈDE1 895 000 €

House for sale central location - 10 rooms - 300 m²

7-bedroom renovated farmhouse with heated swimming pool.

Located just a few minutes from the village of Oppède - with its bakery, grocers and restaurants - and five minutes from Coustellet for all amenities, this beautifully renovated 19th century farmhouse offers an excellent blend of contemporary comfort and traditional Provençal character. South-facing and enclosed by electric gates, the property is approached through a lovely walled garden, with the stone farmhouse sitting at the end. Tastefully brought into the 21st century, the renovation combines an excellent choice of materials and fittings with lovely furnishings. Oversized windows flood the interior with natural light, while high ceilings and a modern mezzanine landing sit alongside exposed beams, natural Burgundy and Montpellier stone floors, tomettes and warm oak floorboards in the bedrooms - a superb sense of space and light runs throughout. The ground floor comprises: entrance hall with an antique wooden door and guest WC; 54m² barn conversion living space with floor-to-ceiling windows, anchored by a stone fireplace; TV sitting room; kitchen with tomette flooring and adjoining dining room; bedroom suite with adjoining shower room; utility room; second guest WC. The first floor is composed of: principal suite with adjoining bathroom (bath and shower); further suite with private shower room; two double bedrooms sharing a large bathroom with bath and walk-in shower; two double bedrooms sharing a shower room. The property is set within approximately 0.37 acres of well-maintained garden. The garden features a newly installed 12m x 4.5m heated swimming pool, pétanque court and a two-car garage. Amenities include: central heating; reversible air-conditioning throughout; private borehole for garden watering (84m depth); mains water; mains drainage; fibre optic internet; wood and aluminium-framed double glazing. Combining the timeless character of a Provençal farmhouse with a thoughtful, tasteful renovation, this exceptional property enjoys a privileged and convenient setting close to village life. With 7 bedrooms and 5 bathrooms including a lovely principal suite, superb indoor and outdoor living spaces suited to all seasons, and a beautifully presented garden, it makes an ideal primary residence, a wonderful family holiday home, or an attractive investment in the heart of the Luberon. __________Information on the risks to which this property is exposed is available on the Géorisques website: payable by the seller

Ref. : V03265.02004L

Maison Victoire

NICE1 490 000 €

Apartment for sale central location - 4 rooms - 123 m²

Renovated reception apartment with 40 sqm terrace facing Jardin Alsace-Lorraine, Nice

Renovated 123 sqm apartment with 40 sqm terrace facing Jardin Alsace-Lorraine in Nice Located opposite Jardin Alsace-Lorraine in Nice's sought-after Fleurs district, this beautifully renovated reception apartment offers approximately 123 sqm of living space together with exceptional outdoor areas. The property benefits from generous volumes, high ceilings and abundant natural light throughout. The layout comprises a spacious living and reception area with a fully equipped open-plan kitchen, three bedrooms, a study, a bathroom, a shower room and extensive built-in storage. The main living spaces open onto a remarkable terrace of approximately 40 sqm, a rare feature in such a central location. Three additional balconies further enhance the property's outdoor appeal. Ideally located within walking distance of the Promenade des Anglais, beaches, restaurants, shops and the tramway with direct access to Nice International Airport, the apartment offers an exceptional level of convenience. A cellar is included. Combining a prime central location, quality renovation, generous living space and outstanding outdoor areas, this property is ideally suited as a primary residence, holiday home or investment on the French Riviera. Côte d'Azur Sotheby's International Realty For further information or to arrange a confidential private viewing, please contact Côte d'Azur Sotheby's International Realty, your trusted luxury real estate specialist on the French Riviera.

Ref. : CA14-762

COTE D'AZUR SOTHEBY'S INTERNATIONAL REALTY

CANNES1 190 000 €

Apartment for sale central location - 4 rooms - 136 m²

Croix des Gardes – Spacious Apartment with its Own Garden

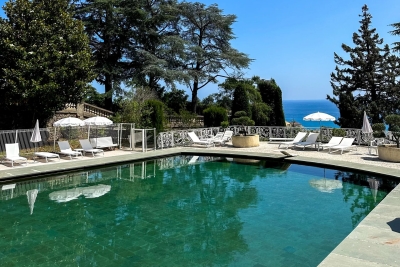
Beautiful panoramic views from this south-west facing and bright apartment. Located in a superb residence in the Croix des Gardes neighborhood, it has a livable surface of 136 sqm with a terrace and garden of over 500 sqm. The apartment comprises a large entrance hall, a spacious and very bright living and dining room of 50 sqm opening up onto the terrace and surrounding garden. From the private garden you can enjoy views of the Esterel mountains and glimpses of the Bay of Cannes. Separate kitchen with a service entrance (formerly used for staff) and access to the courtyard on the back. Two ensuite bedrooms with ample storage space and access to the terrace. The apartment building is set in an exceptional park of nearly 40 000 sqm dating back to the late 19th century, with one of the first swimming pools built in Cannes, and tennis court. The park was originally landscaped around a historic property, where Winston Churchill was one of the many famous tenants. The Croix des Gardes, situated approximately 1 km west of central Cannes, boasts a park of 80 hectares full of Mediterranean vegetation and a stunning panorama of the Bay of Cannes. It is home to some of the most iconic historic properties in Cannes built in the 19th century by the Brittish aristocracy and was formely known as the “English Quarter”. Information on the risks to which this property is exposed is available on the Georisques website: www.georisques.gouv.fr

Ref. : 83754481

VON POLL REAL ESTATE

GRIMAUD450 000 €

Building plot for sale central location - - 1005 m²

Building plot with planning permission – central location

Building plot with planning permission – central location Building plot of 1,005 m² in a central location, close to the centre of the charming and elegant village of Grimaud. The plot is being sold with a granted planning permission for a villa with a foot print of approximately 207 m² over two storeys, including a swimming pool. The plot is part of a small, gated development comprising 6 units and offers a peaceful living environment; close to various shops, schools, the centre of Grimaud (and Cogolin); the beaches of Grimaud are just a few minutes' drive away. Good connectivity to Saint-Tropez, Ramatuelle, Gassin, ... A great opportunity to realise a building project in a sought-after and central location in the near future. Please contact us for further information.

Ref. : 86786899

MED-ESTATES

STE-MAXIME3 200 000 €

House for sale central location - 6 rooms - 210 m²

Contemporary villa, close to beaches - 83120 SAINTE-MAXIME

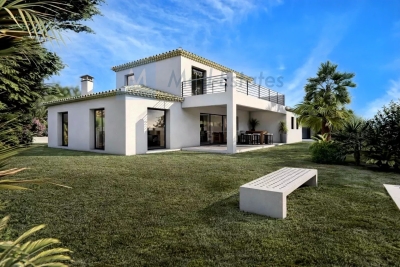
Situated in a sought-after neighborhood in the hills of Sainte-Maxime, close to beaches and amenities, this brand-new contemporary villa impresses with its architectural elegance, abundant natural light, and high-end finishes. Set on a landscaped plot of 1,077 m², this 210 m² property spans three levels, offering bright, elegant, and perfectly balanced living spaces. Upon entering, natural light takes center stage, streaming through large floor-to-ceiling windows that seamlessly blend indoor and outdoor living. The expansive living area opens onto the terraces and garden. Light tones and clean lines create a warm, refined atmosphere. The semi-open, fully fitted and equipped kitchen offers a welcoming space, featuring a central island and a dining area that opens directly onto a private terrace. Designed in an L-shape, the villa wraps around the swimming pool, which serves as a natural focal point. The four bedrooms—including a master suite with a cozy, serene ambiance—provide intimate retreats perfect for rest and relaxation. An 82 m² garage attached to the main house completes the property's features. Outside, carefully landscaped grounds surround the natural stone pool, bordered by terraces shaded by a bioclimatic pergola. It is a private, secluded setting where every day feels like a holiday, located in one of Sainte-Maxime's most desirable areas. Please contact: Jeanine MELCHIOR (EI) Tel: +33 (0)6 61 13 84 12 Email:

Ref. : CP2-088

CONFIDENTIAL PROPERTIES

ARCACHON825 000 €

Apartment for sale central location - 4 rooms - 101 m²

ARCACHON CENTRE – EXCEPTIONAL LOCATION – 4-ROOM APARTMENT WITH T

In the heart of Arcachon, within the Villa d'Été residence, discover this 101.60 sqm apartment featuring a generous 15.42 sqm south-facing terrace and a private parking space in the basement. The apartment stands out for its spacious proportions and well-designed layout, making it equally suitable as a main residence, a pied-à-terre on the Bay or a rental investment. It offers a generous reception area comprising a bright, spacious living room and a dining room, both opening onto the terrace. Rare in the town centre, this outdoor space creates an additional living area, ideal for enjoying lunch in the sunshine, entertaining guests or simply embracing the Arcachon lifestyle. The sleeping area comprises 2 bedrooms and 2 additional sleeping areas, providing comfortable accommodation for family and guests. The layout offers numerous possibilities for redesign and optimisation according to individual needs. Depending on the project, the apartment may simply be refreshed or completely redesigned to enhance its proportions and create an elegant, harmonious and bespoke interior. The residence is equipped with a lift and also features a shared rooftop terrace of approximately 150 sqm, offering panoramic 360° views over Arcachon Bay and the town. Energy performance rating: C / 131 Greenhouse gas emissions rating: A / 4 Estimated annual energy costs for the property: €1,070–€1,500 Transaction fees, including VAT, are payable by the seller. Information regarding the risks to which this property is exposed is available on the Géorisques website: www.georisques.gouv.fr. La Villa d'Été benefits from a privileged location on Boulevard de la Plage, in the heart of Arcachon, in one of the city's most sought-after areas. Its address offers direct access to the beach while enjoying a central and vibrant year-round location. Casino Barrière, shops, the covered market, , the Palais des Congrès, the Tourist Office and the SNCF train station, located approximately 300 metres away, are all within a few minutes' walk. This location allows you to fully enjoy the Arcachon lifestyle: swimming, seaside walks, restaurants, shops, cycle paths and the lively atmosphere of the town centre can all be enjoyed here on a daily basis, with complete ease. A rare location for a main residence, a pied-à-terre or a rental investment in one of the most sought-after markets of the Bay of Arcachon.

Ref. : W-04AHAT

ENGEL & VOLKERS BORDEAUX

LES ADRETS-DE-L'ESTÉREL770 000 €

House for sale central location - 4 rooms - 112 m²

MAGNIFICENT VIEW OF CANNES BAY

GREAT LOCATION! VERY QUIET! for this single-storey villa. It consists of a cozy living room with a fireplace, a fitted open kitchen, two bedrooms, a bathroom, a shower room, and a study area. An independent chalet and a swimming pool complete the property, all set on a beautiful 4,220 m² plot, benefiting from two independent entrances. Information on the risks to which this property is exposed is available on the Géorisques website: www.georisques.gouv.fr *Agency fees will be entirely payable by the seller

Ref. : 8071

LA CENTRALE D'ETUDES IMMOBILIERES

L'ISLE-SUR-LA-SORGUE4 745 000 €

House for sale central location - 21 rooms - 1147 m²

Historic priory with adjoining provençal mas and swimming pools.

Just five minutes from the cafés and antique markets of l'Isle-sur-la-Sorgue, and within easy reach of Avignon TGV and Marseille Airport, this remarkable Provençal estate combines a beautifully preserved 14th-century former priory with an adjoining 17th-century stone mas. Offering an enviable balance of accessibility, authentic character and commercial potential, this property is ideally suited to continued hospitality use while equally lending itself to an exceptional private family residence. Should the property be used commercially, the adjoining farmhouse included in the sale provides spacious, fully renovated and modernised accommodation for the owners, together with a swimming pool and a 0.70 acre walled garden. Set within 2.79 acres of landscaped grounds, the historic priory offers approximately 787m² of accommodation. Beautiful architectural features blend seamlessly with modern comforts, creating a refined yet welcoming atmosphere. It comprises: generous reception and operational spaces, including a petit salon, grand salon with fireplace, and spacious dining room; fully equipped professional “Fabre” kitchen with arrière-cuisine, perfectly configured for hospitality use; bedroom suite with private terrace on the ground floor; eight en suite bedroom, offering comfort and privacy for guests; independent apartment ideal for an owner, manager, or staff member. The landscaped gardens provide a serene outdoor setting with: heated 16m x 6m swimming pool; expansive terraces; dedicated spa area featuring hammam, sauna, and jacuzzi; natural spring supplying the automatic watering system; pool house; outdoor gym. Included within this exceptional offering, the adjoining 17th-century stone mas offers approximately 360m² of additional living accommodation and is composed of generous reception rooms and six bedrooms, including a superb ground-floor principal suite. It benefits from its own enclosed landscaped garden centred around a magnificent century-old oak and a 12m x 6m swimming pool. It provides an ideal residence for an owner operating the estate, a manager, staff, family members or guests wishing to enjoy complete independence. Alternatively, it can be operated as a high-quality rental property. Amenities include: gas-fired central heating to the priory; oil-fired central heating to the mas; underfloor heating in the principal reception rooms of both properties; reversible air conditioning; fireplaces; Starlink & ADSL internet; alarm system; water softeners; mains water; natural spring; well water; two boreholes; automatic watering systems; solar panels for domestic hot water serving the mas; two swimming pools (16m x 6m and 12m x 6m); hammam; sauna; jacuzzi; pool house; outdoor gym; workshop; storage areas; technical rooms; outdoor lighting; electric gates; visiophone. Currently operating as a successful boutique hotel, the estate enjoys a well-established reputation and offers immediate income potential, while also providing the opportunity to be reimagined as an exceptional family residence or as a property combining a private home with a commercial enterprise. The adjoining farmhouse naturally separates the private living quarters from the hospitality business, making this property an exceptionally rare opportunity in one of Provence's most sought-after locations. __________Information on the risks to which this property is exposed is available on the Géorisques website: payable by the seller

Ref. : V03310.02001L

Maison Victoire

CANNES689 000 €

Apartment for sale central location - 5 rooms - 108 m²

Appartment 3 bedrooms for sale in Cannes Banane

In the most sought-after neighborhood of Cannes, La Banane, on the first floor of an early 20th-century building, a beautiful and spacious apartment featuring a large American-style kitchen with a gas stove and central island, open to the living room, a dining room, 3 large bedrooms including a master suite with its own en-suite shower room, separate toilet, walk-in closet, and a private lounge. The other two bedrooms each have a double bed and a mezzanine with sleeping space for two people. There is a second shower room with a laundry area and a separate toilet. Ideal for large families or seasonal rental. A large communal parking lot is located just 50 meters away.

Ref. : 87105012

FINE AND COUNTRY

CANNES609 000 €

Apartment for sale central location - 3 rooms - 65 m²

CANNES - BANANA AREA - 2 BEDROOMS - 65m2 - 2ND FLOOR - RENOV

In the heart of Cannes, discover this beautiful apartment located on the 2nd floor, completely renovated with great taste. The apartment opens onto an entrance hall leading to a pleasant living area with a lounge, dining room, and fully equipped open-plan kitchen. The whole space is bright and welcoming, ideal for making the most of the available room. On the night side, you will find two comfortable bedrooms as well as two modern bathrooms, offering real everyday comfort. Thanks to its central location, close to shops, restaurants, transport and beaches, this property represents an excellent opportunity, whether for a rental investment or to enjoy a pied-à-terre in Cannes all year round.

Ref. : 1502

Rossi Croisette