OK
More than Less than
€  ok

Key-words : central location

Houses and Apartments, your real estate specialist magazine offers a selection of ads that match with the keyword central location. You can refine your search by specifying the area or price range in the navigation bar link Search for a House/Apartment.

PARIS 7EME2 500 000 €

Apartment for sale central location - 5 rooms - 119 m²

Paris 7 - Saint-Thomas-d'Aquin - 3-bed apartment - Air conditioning

This 115m² (1,238 sq ft) apartment, situated on the fifth floor of a magnificent stone building with a lift and live-in concierge, is sure to delight with its harmonious layout. The entrance hall opens on a pleasant living area combining a fitted kitchen with a central island, a dining area and a lounge. This space extends onto a wide, full-length balcony offering lovely views over Boulevard Saint-Germain. A hallway leads to the sleeping area. The master bedroom, which also opens onto the balcony, has its own shower room. Two additional bedrooms, overlooking a peaceful courtyard, each of which has its own shower room. A separate toilet rounds off this property. In a prime location in the heart of a highly sought-after neighbourhood, the apartment is a stone's throw from shops, Bon Marché and transport services. The typical Parisian charm of this apartment, with its parquet flooring, mouldings and fantastic volume, joins forces with the comfort of modern amenities, in particular thanks to the air conditioning installed in the bedrooms. Cellar also included. Fees payable by the seller - Number of lots in the building: 11 - Average amount of the share of charges €8,736.75/year - Information on the risks to which this property is exposed is available on the Géorisques website: www.georisques.gouv.fr Agency fees payable by vendor - Nombre de lots dans la copropriété: 11 - Montant moyen de la quote-part de charges courantes 8,736.75 €/yearly - Les informations sur les risques auxquels ce bien est exposé sont disponibles sur le site Géorisques : www.georisques.gouv.fr

Ref. : 87215619
BARNES BAC-VARENNE

LE LAVANDOU1 659 000 €

House for sale central location - 5 rooms - 280 m²

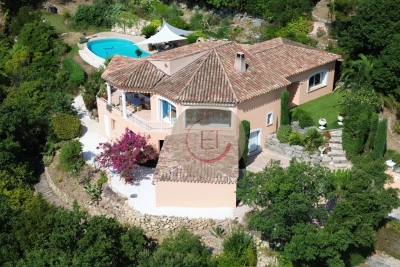
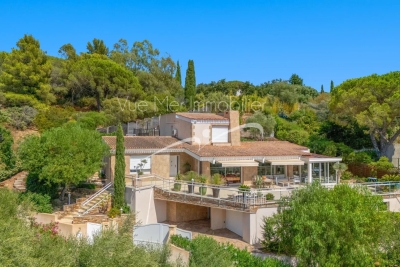
Villa with Pool and Panoramic View – Le Lavandou

Located in one of Le Lavandou's most sought-after neighbourhoods, this elegant villa enjoys a peaceful, privileged setting just minutes from the beaches, the harbour and the shops. It offers open, unobstructed views over the surrounding hills. The spacious living area, flooded with light through its wide bay windows, opens onto a generous terrace ideal for outdoor living. A glazed veranda with a cathedral ceiling extends the reception spaces harmoniously, allowing them to be enjoyed all year round. The contemporary, fully equipped kitchen with central island is complemented by a separate utility kitchen. The villa offers four bedrooms, including two ground-floor master suites, along with two further bedrooms upstairs. Outside, the 1,233 m² landscaped grounds feature a swimming pool, generous terraces and several relaxation areas. A glimpse of the sea can be enjoyed from this outdoor space, with no overlooking neighbours. A real asset completes this property: approximately 90 m² of additional space on the garden level, fully tiled and fitted with a shower room. This space offers numerous possibilities: an independent apartment, a gym, a wellness area, an office or a leisure room. Garage. A quality property combining comfort, generous proportions, natural light and strong potential, in a particularly sought-after residential area of Le Lavandou.

Ref. : 787vm

VUE MER IMMOBILIER 83

BOULOGNE BILLANCOURT460 000 €

Apartment for sale central location - 3 rooms - 42 m²

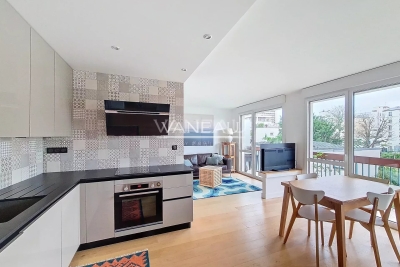
EXCLUSIVITY - 3 PIECES BOULOGNE NORTH

Jean Jaurès Metro (Line 10) - Château Street Just a stone's throw from Jean Jaurès metro and all shops, discover this beautiful 3-room apartment, located in a quiet and green environment. Fully renovated with quality finishes, it is in perfect condition and offers an optimized layout. It consists of an entrance with storage, a double living room with an open kitchen fitted and equipped, one bedroom, a shower room with a shower, and a separate WC. The living room opens onto a balcony with an unobstructed view of the residence's gardens, without vis-à-vis, offering a particularly peaceful living environment. A cellar completes this property. Possibility to purchase a parking space additionally. Secured residence with intercom and digital code. Central heating and hot water.

Ref. : 87217827

VANEAU BOULOGNE

LES ADRETS-DE-L'ESTÉREL1 380 000 €

House for sale central location - 5 rooms - 166 m²

CO-EXCLUSIVITY! PANORAMIC SEA AND ESTEREL VIEW!

In a residential area, beautiful high-quality villa, enjoying an exceptional location, in a dominant position. The ground floor consists of an entrance, a large and bright living-dining room open to a large fixed bay offering a breathtaking panorama of the cannes bay and on the same level as the pool, a recently renovated independent kitchen, a pleasant very bright veranda, as well as a master bedroom with its bathroom. The garden level hosts an additional bedroom, a dressing room, a shower room, an office with a shower that could serve as a 3rd bedroom, a laundry room, and two large garages. Outside, a heated overflow pool completes this property, built on landscaped ground of approximately 2,100 m². A rare property, very bright, offering peace, privacy, perfect sunlight and exceptional view! The information on the risks to which this property is exposed is available on the georisques website: www. Georisques. Gouv. Fr fees are the responsibility of the seller

Ref. : 8097

LA CENTRALE D'ETUDES IMMOBILIERES

CHAMONIX-MONT-BLANC990 000 €

Apartment for sale central location - 3 rooms - 113 m²

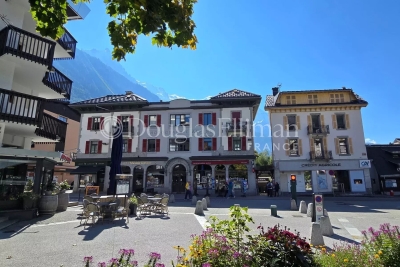
CHAMONIX - 3-bed apartment in central Chamonix

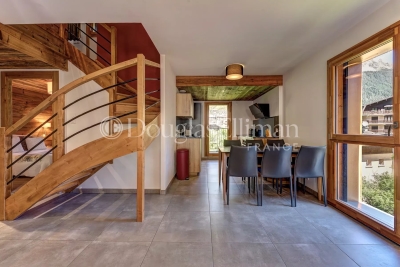
A recently refurbished, 3-bedroom, 3-bathroom apartment situated in the heart of Chamonix, just off the Avenue Michel Croz. This stylishly renovated apartment uses a classic mix of original stonework and modern wood cladding, creating a warm, authentic feel throughout. The apartment has a modern kitchen from Mobalpa and a large, yet cosy, living room. There is access to a small courtyard adjacent to the entrance. The third bedroom is a single room which would suit bunks or perhaps an office. The sellers are willing to consider selling a generous cave (storage room) within the building. Please ask for further details. Key features - A spacious 3-bedroom apartment in the centre of Chamonix - Ideal location, just 150m from the main train station and 200m from Place Balmat, the town square - Thoughtfully refurbished with exposed stonework, wood cladding and contemporary fittings - Dedicated storage area, laundry room and boot room Our opinion The location of this property is excellent, positioned around the corner from the main thoroughfare and the Chamonix train station. It's in a surprisingly calm position given its central setting. The apartment would make an excellent rental due to its location as well as a lock-up-and-leave bolthole for short stays. Location Apartment Croz is on Avenue Michel Croz approximately 150m from the main Chamonix train station, giving easy access to the various ski areas. All the Chamonix shops, restaurants and bars are in the immediate vicinity.

Ref. : Croz

Douglas Elliman France

L'ISLE-SUR-LA-SORGUE865 000 €

Apartment for sale central location - 4 rooms - 130 m²

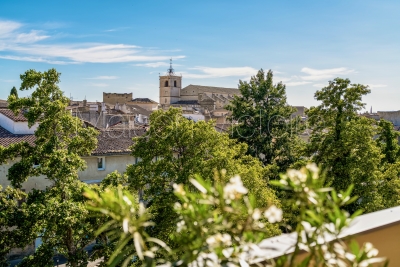
Rare top-floor apartment with lift and terrace in town centre.

Occupying the entire top floor of an elegant four-storey residence in the very heart of one of Provence's most sought-after market towns, this exceptional apartment offers a rare combination of privacy, generous outdoor space, lift access and beautifully proportioned accommodation. Meticulously maintained and presented in excellent condition throughout, the apartment immediately impresses with its sense of light and space. Large windows frame delightful views across the rooftops of the town, with the surrounding mountains providing a picturesque backdrop. Occupying the whole upper level of the building, the property enjoys a degree of tranquillity and exclusivity seldom found in a central location. The accommodation comprises: spacious light-filled sitting room and dining area with doors leading out to the terrace; elegant fully-equipped kitchen; utility/laundry room providing additional storage; principal bedroom with en suite bathroom (tub, shower and WC); second double bedroom; guest bathroom (tub and shower); study which could be converted to a third bedroom; guest WC. Particular attention has been paid to storage throughout the apartment, with an array of fitted wardrobes, cupboards and shelving seamlessly integrated into both the reception rooms and bedrooms, ensuring the property remains as practical as it is comfortable. Outside, a substantial wraparound terrace extends along two sides of the apartment. Rarely found in a town-centre setting, this exceptional outdoor space enjoys complete privacy with no vis-à-vis, lovely open views across the rooftops towards the church and beyond, and the rare pleasure of both sunrise and sunset. The south-facing aspect makes it ideal for year-round entertaining and relaxation, whilst features such as exterior lighting, numerous power points, water connections, automatic irrigation, a storage shed and a retractable awning with wind sensor ensure everyday practicality. Amenities include: zoned ducted air-conditioning throughout; heated towel rails in the bathrooms; double glazing; electric shutters; mains water and drainage; automatic drip watering system; outdoor lighting; fibre-optic internet; videophone and intercom entry; one-car garage with storage. With its renowned Sunday market, celebrated antique dealers, excellent restaurants and unique Provençal atmosphere, L'Isle-sur-la-Sorgue continues to attract visitors and homeowners from around the world. Occupying a privileged position in the heart of the town, this exceptional apartment offers the rare luxury of complete privacy, lift access and an outstanding terrace from which to enjoy the Provençal lifestyle to the fullest. Perfectly placed for exploring the Luberon's celebrated hilltop villages and picturesque countryside, it is equally suited as a permanent residence, an elegant lock-up-and-leave second home or a highly desirable rental investment in one of the region's most sought-after destinations. __________Information on the risks to which this property is exposed is available on the Géorisques website: payable by the seller

Ref. : V03259.02006L

Maison Victoire

NICE1 490 000 €

Apartment for sale central location - 5 rooms - 174 m²

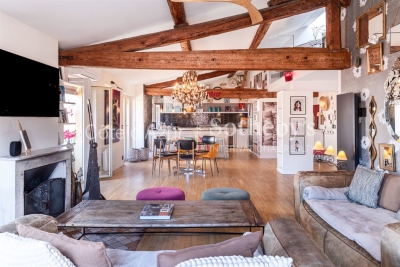
Luxury duplex apartment near Cours Saleya and the Mediterranean

Top-floor duplex apartment in central Nice near the Mediterranean Located on the top floor of a traditional Niçois building with elevator access, this duplex apartment offers approximately 174 sqm of living space in the heart of Nice city centre, only a short walk from the Mediterranean Sea, Cours Saleya and the city's most desirable amenities. The property features a spacious reception area of more than 65 sqm comprising a living room, dining area and open-plan kitchen. Several balconies provide pleasant open views across the rooftops of Nice and the surrounding historic neighbourhood. The accommodation includes five bedrooms and multiple bathrooms, offering flexibility for family living, holiday use or long-term investment. Benefiting from excellent natural light and a sought-after duplex layout, the apartment combines generous interior volumes with a highly desirable central location. Restaurants, boutiques, beaches, the Promenade des Anglais, the port of Nice and public transport are all within walking distance, creating an exceptional lifestyle opportunity on the French Riviera. Côte d'Azur Sotheby's International Realty Complete brochure and private viewings are available upon request. Contact Côte d'Azur Sotheby's International Realty, your trusted luxury real estate specialist in Nice and across the French Riviera.

Ref. : CA14-755

COTE D'AZUR SOTHEBY'S INTERNATIONAL REALTY

CHAMONIX-MONT-BLANC1 100 000 €

Apartment for sale central location - 4 rooms - 77 m²

CHAMONIX - 3-bedroom duplex apartment in the centre of town

Apartment Espoir is a stylish 3-bedroom duplex apartment located in the very heart of Chamonix, with central convenience, modern comfort and strong rental potential. The property, built in 2018 has a contemporary design, excellent finishes and the benefit of a private closed garage and ski/bike cellar. The apartment is across two levels, with generous living area opening onto a large balcony with exceptional views towards the Brévent ski area. Sold fully furnished, Apartment Espoir is a turnkey alpine home or ready-to-go rental investment, with a proven rental history. Key features - 3-bedroom duplex apartment in the centre of Chamonix - Prime central location within walking distance of shops, restaurants, ski lifts and amenities - Large balcony with stunning views towards Brévent with afternoon sun - Modern residence built only 8 years ago - Sold fully furnished and ready to move into - Private closed garage and separate cellar - Proven rental income with excellent investment potential Our opinion Apartment Espoir is an exciting option due to its central position, recent construction and generous outdoor space, alongside essential practical features like a private garage and cellar. The duplex layout offers a spacious feel, making it well-suited as a family holiday home, permanent residence, or a strong rental investment. Complete with panoramic Brévent views and an established rental history, the apartment is in walk-in condition. Location Apartment Espoir is located just around the corner from the Aiguille du Midi lift in central Chamonix. Shops, cafés, restaurants, and the main town square are all within a three-minute walk, while ski areas, hiking trails, and year-round mountain activities are easily accessible. This central position makes the property an ideal base for both lifestyle and investment.

Ref. : Espoir

Douglas Elliman France

SAUMANE-DE-VAUCLUSE735 000 €

House for sale central location - 5 rooms - 139 m²

Spacious villa with views towards the Monts de Vaucluse.

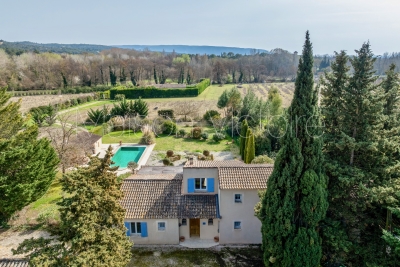
Ideally located between l'Isle-sur-la-Sorgue and Lagnes in a rural setting, this spacious villa offers 140m² of living space. It is perfectly oriented and enjoys pretty views of the Monts de Vaucluse. The ground floor comprises: spacious, bright sitting room with two large French windows, dining area, and a wood-burning stove; large fully equipped kitchen with a central island and dining area; two bedrooms, one with an en suite bathroom, the other with en suite shower room; laundry room; WC. The first floor consists of: spacious mezzanine overlooking the sitting room, perfect for use as a study; third bedroom; shower room. Separate from the main villa, there is an independent guest house composed of a fourth bedroom with its own private shower room, ideal for extended family stays.The living areas on the ground floor open onto attractive terraces, perfect for enjoying summer in Provence. A covered area currently houses a ping-pong table. The house sits on a 0.46 acres plot, pleasantly landscaped and enhanced by a heated swimming pool measuring 10m x 5m (with submerged cover). A pool house with a summer kitchen completes the outdoor space. Amenities include: double glazing; mains water; mains drainage; fibre-optic internet; parking space for four cars; electric gate; fully enclosed grounds; garden irrigation system. This beautiful property, with its generous interior volumes and large outdoor spaces, is ideal for year-round living but could also serve as a spacious and comfortable second home. ________Information on the risks to which this property is exposed is available on the Géorisques website: payable by the seller

Ref. : V03117.01742L

Maison Victoire

MEGÈVE9 400 000 €

House for sale central location - 7 rooms - 672 m²

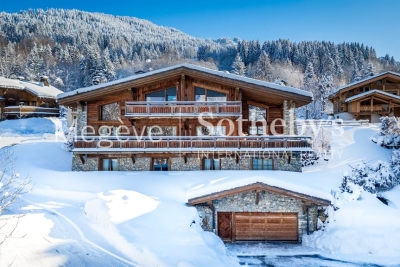
Chalet Lina - Ideal location near the center of Megève

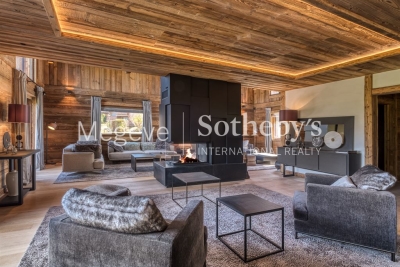
Chalet Lina, located in Les Choseaux, Megève, offers a prestigious setting that blends modernity with elegance. Ideally situated near the village center and ski slopes, it captivates with its refined architecture and high-end amenities. This exceptional chalet spans four levels, all connected by an elevator. The ground floor is dedicated to wellness and leisure, featuring an indoor pool, sauna, massage room, fitness room, and entertainment spaces, including a private cinema, a billiard room, and a children's dormitory that can be converted into a playroom. The lower floor houses four luxurious bedrooms, each with an en-suite bathroom and dressing room. The main living area, located on the upper level, consists of a grand double-height living room, a dining room, and a fully equipped kitchen. A central fireplace serves as the focal point, while a balcony and a spacious terrace offer stunning mountain views. On the top floor, the master suite enjoys complete privacy, with its own balcony, dressing room, and en-suite bathroom. A large outdoor parking area completes this exceptional chalet.

Ref. : PM1-656

Megeve Sotheby's International Realty (Or Immo Megeve)

MEGÈVE2 290 000 €

House for sale central location - 7 rooms - 225 m²

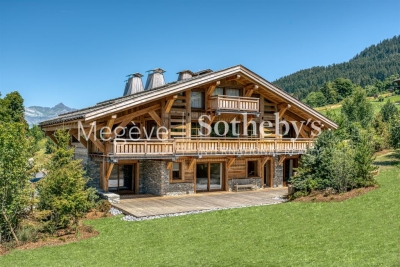
Chalet Nivra - Alpine chalet close to the center of Combloux

This newly built chalet offers approximately 225 m² of living space on a 971 m² plot located just steps from the biotope and the center of Combloux. Designed by a reputable local builder, the property blends traditional alpine character with modern, high-quality finishes. Its elevated position provides open views of Mont-Blanc and the Fiz mountain range. The ground floor features an entrance hall with a cloakroom, an open-plan kitchen equipped with a central island, and direct access to a landscaped terrace and garden. The dining area and living room, complete with a fireplace and TV corner, create a warm and inviting atmosphere. A closed garage is also located on this level. On the first floor, a master suite with an en-suite shower room and balcony ensures comfort and privacy. Two additional bedrooms, each with a balcony, share a bathroom. The garden level includes two more bedrooms with private shower rooms, as well as a versatile space with outdoor access, suitable for a fitness room, home cinema, or sauna. An additional unfinished room offers potential for a bike storage area or seasonal equipment room.

Ref. : PM1-642

Megeve Sotheby's International Realty (Or Immo Megeve)

MEGÈVE8 900 000 €

House for sale central location - 7 rooms - 687 m²

Chalet Alicia - Tradition and refinement close to the Princesse ski slopes

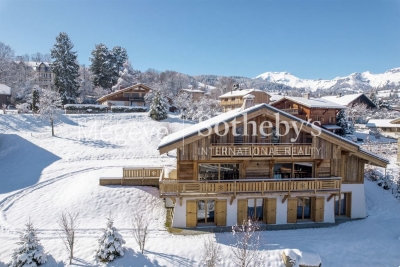
Ideally located near the center of Megève while enjoying privileged access to the Princesse ski slopes, Chalet Alicia embodies the alpine tradition with its tinted wood facades and natural stone, giving it a unique identity. Inside, the elegance of contemporary design blends seamlessly with the warmth of wood, creating spacious and refined interiors. The layout of the chalet prioritizes comfort and privacy, ensuring a luxurious and welcoming living environment. Built on a 1,819 m² plot, this exceptional chalet spans 687 m² across four levels: Ground Floor: Wellness area with swimming pool, gym, sauna, and massage room Cinema and billiard room Fully equipped ski room Enclosed garage First Floor: A 162 m² level entirely dedicated to the night area, featuring four en-suite bedrooms with dressing rooms and balconies offering an unobstructed view Second Floor: A 140 m² open-plan living area, including a double-height lounge with a central fireplace, a dining room opening onto a shaded terrace, and a modern kitchen Balcony facing west / northwest Third Floor: A magnificent 80 m² master suite under exposed beams, featuring a private balcony, dressing room, and en-suite bathroom An elevator serves all floors, and the exterior provides a large parking area. Chalet sold in € TTC. Megève - Sotheby's International Realty, your expert in luxury chalets and prestigious apartments in Megève.

Ref. : PM1-657

Megeve Sotheby's International Realty (Or Immo Megeve)

CAP D'ANTIBES9 975 000 €

House for sale central location - 7 rooms - 1334 m²

Luxury fully renovated villa, ideally located opposite the beaches of Cap d'Antibes.

? A true standout property with rare features, facing the sea in the heart of Cap d'Antibes. An exceptional fully renovated villa of approximately 341 sqm, ideally located opposite the beaches of Cap d'Antibes. Offering high-end amenities, the property features expansive reception areas opening onto wide terraces, a fully equipped contemporary kitchen, and 6 en-suite bedrooms. A complete wellness area including a gym, hammam, sauna and massage room, as well as a wine cellar and a TV lounge, completes the property. Upstairs, a fitted rooftop terrace with summer kitchen and an independent suite offers remarkable views. Swimming pool, landscaped gardens, multiple terraces, garage and parking spaces. A rare opportunity in one of the most sought-after locations on the French Riviera.

Ref. : 86674480

CENTRAL OFFICE

MEGÈVE14 900 000 €

House for sale central location - 10 rooms - 838 m²

Chalet Louisa - Traditional alpine chalet at Mont d'Arbois connected to ski & golf

Located in an exclusive hamlet of Mont d'Arbois, on the edge of the golf course and ski slopes, Chalet Louisa embodies the elegance and authenticity of a mountain retreat while embracing contemporary design. Built in 2021, it seamlessly blends tradition and modernity with its exposed wooden beams, stone walls, and expansive bay windows that flood the interiors with natural light. The five bedrooms and en-suite dormitory, ideally positioned on the garden level, offer direct access to terraces and green spaces. Upstairs, the living areas, including a spacious lounge and a double living room with a central fireplace, open onto a south-facing balcony and loggia, as well as a terrace adjacent to the kitchen. The top floor is entirely dedicated to the luxurious master suite, featuring a private south-facing balcony, a dressing room, and a bathroom. The lower ground floor houses a vast wellness area with a pool, hammam, sauna, shower, and fitness room. Additional amenities include a wine cellar, ski room, cinema, games room, massage area, storage space, and garage. Megève – Sotheby's International Realty, a specialist in luxury real estate, assists you in acquiring exceptional chalets and apartments in Megève.

Ref. : PM1-658

Megeve Sotheby's International Realty (Or Immo Megeve)

ANTIBES2 415 000 €

Apartment for sale central location -

Exceptional Top-Floor Apartment – 233 m² Panoramic Terrace

Within a brand-new residence, discover this exceptional apartment located on the 5th and top floor, offering rare volumes and high-end features designed for a contemporary lifestyle on the French Riviera. With a living area of 168.62 m² (1,815 sq ft), the property stands out for its spacious living room and open kitchen of over 74 m², a true reception area filled with natural light thanks to its dual East/West exposure. The living space opens onto a spectacular 233 m² (2,507 sq ft) terrace, naturally extending the apartment and providing the perfect setting for entertaining, creating lounge areas, or designing a private landscaped outdoor space. Layout The sleeping area, perfectly separated from the main living space, includes: A master suite of over 20 m² Two additional bedrooms A study that can easily be converted into a fourth bedroom Two shower rooms One bathroom with WC Two separate WCs A laundry room Each room benefits from direct access to the outdoor spaces, creating a harmonious indoor-outdoor flow, a signature feature of exceptional Riviera properties. Key Features • Top-floor apartment • Living area: 168.62 m² (1,815 sq ft) • Exceptional terrace: 233 m² (2,507 sq ft) • 74 m² reception living space • Dual East / West exposure • New high-end residence • Private parking • Contemporary architecture and modern finishes A Rare Opportunity on the Market ?? Estimated delivery: Q4 2028 ?? Full brochure, floor plans and additional information available upon request.

Ref. : 86808856

CENTRAL OFFICE