OK
More than Less than
€  ok

Key-words : cellar garage

Houses and Apartments, your real estate specialist magazine offers a selection of ads that match with the keyword cellar garage. You can refine your search by specifying the area or price range in the navigation bar link Search for a House/Apartment.

MANDELIEU-LA-NAPOULE740 000 €

Apartment for sale cellar garage - 4 rooms - 109 m²

Duplex apartment with sea view

Magnificent fully renovated duplex apartment, bathed in natural light thanks to its south-facing exposure and enjoying a pleasant sea view. Set within a sought-after gated estate with 24/7 security, residents also benefit from tennis courts and a fitness area. Offering approximately 109 sqm of living space, the apartment features a spacious 59 sqm terrace and enjoys particularly convenient access to the residence's swimming pool, located just a few metres from the entrance. The apartment comprises a bright living room, a kitchen, two bedrooms, an office that can also be used as a third bedroom, a bathroom, a shower room and two toilets. A cellar and a double garage complete the property. The apartment can also be sold furnished.

Ref. : V7461CA

JOHN TAYLOR Cannes

VERSAILLES1 850 000 €

House for sale cellar garage - 8 rooms - 307 m²

Versailles Clagny-Glatigny - 248m² (2,669 sq ft) house to renovate with garden - Garage - Studio apartment - Greenhouse - Sought-after location.

Exclusive listing. Your Barnes estate agent in Versailles – Damien Portail – is listing this beautiful ‘Mansart'-style residence, set on a 585m² (6,297 sq ft) plot in the Clagny-Glatigny district. Located close to reputed schools (Saint Jean Hulst, Blanche de Castille, les Châtaigniers), shops and Rive-Droite station (line L to Paris-La Défense / Saint Lazare). Offering 250m² (2,690 sq ft) of living space (307m² or 3,304 sq ft of floor space), this house boasts a full basement featuring a huge 50m² (538 sq ft) family room, a fully fitted studio apartment, a triple garage and even an Eiffel-style metal-frame greenhouse! A rare opportunity on the market in Versailles in need of high-quality renovation to restore its prestige. Bright and in quiet surroundings, it is laid out as follows: Garden level: entrance hall, lounge with fireplace and access to the terrace and garden, dining room, eat-in kitchen also opening onto the terrace and garden, office (bedroom possible), shower room and toilet. Upstairs: landing and corridor leading to 4 bedrooms, 2 of which have shower rooms and one opening onto a terrace, a large bathroom with toilet, and a walk-in wardrobe. Full basement featuring a good-sized family room, a studio apartment with kitchenette and shower room, and a large cellar. A double garage and ample storage space complete this beautiful house, which is sure to delight discerning families looking for an elegant home with character, great volume, plenty of natural light and a peaceful setting, all whilst offering great potential for renovation and a prime location. Slate and zinc roof. Some interior renovation work required. Mains gas individual heating and hot water. EPC: in progress. Fees at 4% payable by the buyers (€1,918,300 net seller price). Your BARNES contact: Damien Portail +33 (0)6 60 42 72 23 “Information on the risks to which this property is exposed is available on the Géorisques website: www.georisques.gouv.fr” €1,918,300 Agency fees not included - Agency fees: 4% incl. tax Fees payable by the buyer - Damien Portail - Sales agent - EI - RSAC 892 234 196 1,778,850 € Agency fees not included - Agency commission: 4%VAT included Agency fees payable by buyer - Damien PORTAIL - Agent commercial - EI - RSAC 892 234 196

Ref. : 86804313

BARNES YVELINES

LA GARDE-FREINET1 395 000 €

House for sale cellar garage - 6 rooms - 248 m²

Character house with swimming pool and outbuildings near the village

A few minutes from the village of La Garde-Freinet, this pleasant property of approximately 248 sqm is appealing due to its generous volumes, its peaceful and green environment, and its many possibilities for use. Built on a beautiful plot of about 2,500 sqm facing southwest, it offers a privileged living environment, ideal for a family residence, a holiday home, or a hosting project. The main house offers a spacious and cozy living room with a fireplace, a separate kitchen, a pantry, and direct access to the garage and cellar. A beautiful master bedroom with a private bathroom and WC, as well as a guest WC, complete this level. Upstairs, a second bedroom benefits from its own shower room. One of the major assets of the property lies in its independent spaces. A bedroom with a shower room and WC comfortably accommodates family or friends, while two independent apartments, each with a kitchen and shower room, offer great flexibility: family accommodation, guest hosting, a space for a professional activity, or rental potential. Outside, the garden benefits from a lovely southwest exposure and offers several living areas around an free-form pool. The various terraces allow full enjoyment of the Mediterranean climate, while a double carport and multiple parking spaces complete the amenities. The property also features double glazing, a laundry room, a ground-floor bedroom, and a spa/hot tub area. A generous property full of potential, offering both privacy, comfort, and independence, very close to one of the most sought-after villages in the Gulf of Saint-Tropez.

Ref. : 86802725

MED-ESTATES

NICE580 000 €

Apartment for sale cellar garage - 3 rooms - 62 m²

3-ROOM APARTMENT - MONT BORON - TERRACE - GARAGE

Ideally located on Boulevard du Mont Boron with a beautiful view of the city, the sea, and the Château du Mont Boron, this 3-room apartment is in need of renovation and comprises the following: An entrance hall, a living room opening onto a west-facing terrace with a pleasant view, a kitchen with a balcony, two bedrooms with balconies, a bathroom with toilet, and cupboards. A cellar belongs to the property. A garage can be purchased separately. Agency fee due by the seller.

Ref. : 86005137 VA P

NICOLAS PISANI & LAURENT ROMOR

NICE3 360 000 €

House for sale cellar garage - 8 rooms - 561 m²

Exceptional Property – Panoramic Sea View – Secured Private Estate – Nice Gairaut

Located in Nice Gairaut, within a fully secured private estate, this exceptional 323 m² property enjoys a calm, preserved, and unobstructed environment in a dominant position, with breathtaking panoramic views of the sea and the city. Nice Gairaut is one of the most prestigious residential areas of Nice, perched on the hills overlooking the Bay of Angels. It offers a peaceful, green setting while remaining just a few minutes' drive from the city centre. Known for its elegant villas, gated estates, and proximity to top international schools, Gairaut combines tranquility, luxury, and convenience — an exceptional address for refined living on the French Riviera. Garden level: the villa offers superb reception spaces, including a living area of over 84 m² with entrance hall, a large living room, and a dining room, all bathed in light and opening onto the terraces and mirror pool (13 x 6 m). A fireplace structures the space, bringing warmth and elegance. An independent kitchen of 20 m², designed for daily use or entertaining, completes this level. First floor: the sleeping area comprises three comfortable en-suite bedrooms, each with its own bathroom, as well as a dressing / office, offering privacy and functionality. The property also includes an independent apartment, perfect for guests or staff, a gym, a spa area with sauna, a wine cellar, and numerous storage areas (cellars, laundry, technical rooms). Outdoor spaces are designed for exclusive living: Mirror pool 13 x 6 m Generous terraces (475 m²) Landscaped garden Playground Petanque court All perfectly integrated and maintained. A very large garage of 130 m² completes this rare property. Fully renovated with high-end finishes, in perfect condition and full of charm, this villa combines all the assets of an exceptional property: spectacular sea views, dominant position, security, generous volumes, and Mediterranean lifestyle, close to the city centre and road access. A rare and confidential property, for clients seeking excellence. Fees payable by the seller Property tax: €8,447 per year Information on risks related to this property is available on the Géorisques website: www.georisques.gouv.fr

Ref. : 86644363

Coldwell Banker Standing Realty

CANNES1 990 000 €

Apartment for sale cellar garage - 3 rooms - 122 m²

Cannes La Californie: Renovated 122 sq.m apartment with sea views and terrace

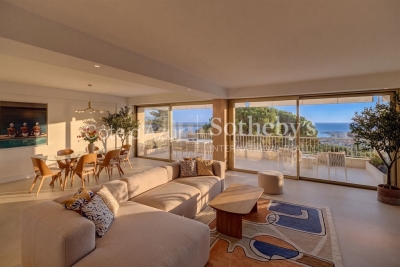
Located in the sought-after La Californie district of Cannes, this renovated apartment of approximately 122 sq m benefits from a secure residence with a swimming pool, tennis court and 24-hour concierge service. It features a spacious 65 sq m living area with an open-plan kitchen, two en-suite bedrooms and a large south-facing terrace offering views over the Mediterranean Sea and the Estérel mountains. Sold with a cellar, a private garage and an outdoor parking space, the property also offers the possibility of acquiring an independent studio apartment and a second garage. Contact Côte d'Azur Sotheby's International Realty to arrange a private viewing.

Ref. : CA6-2695

COTE D'AZUR SOTHEBY'S INTERNATIONAL REALTY

MENTON960 000 €

Apartment for sale cellar garage - 3 rooms - 75 m²

MENTON GARAVAN - TWO BEDROOMS SEASIDE, SEA VIEW

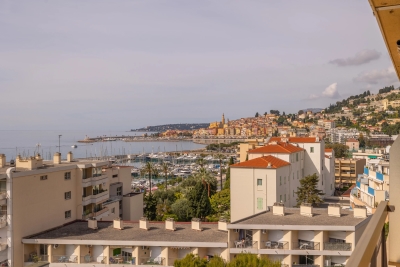
EXCLUSIVE - This apartment for sale in Menton Garavan will charm you with its 75 sq m of living space, high-quality finishes, and terraces, including a covered terrace adjoining the living room. Located in one of the most beautiful seaside residences in Menton Garavan and close to the train station, this apartment is on the top floor of a building with a swimming pool and concierge. It comprises an entrance hall, a large open-plan living room/kitchen with access to a sea-view terrace, a hallway with built-in wardrobes, two bathrooms with toilettes and two bedrooms. The bedrooms have access to a second terrace with views of the hills. A double cellar is located on the ground floor. A double closed garage is available in the basement but not included in the asking price. This apartment is ideal as a primary residence, allowing you to enjoy the high-quality amenities offered by this residence in the heart of the residential area of ??Menton Garavan.

Ref. : X52358

GIOTTO Riviera Real Estate

STE-MAXIME3 580 000 €

House for sale cellar garage - 7 rooms - 500 m²

SAINTE-MAXIME - RECENT VILLA WITH SEA VIEW

BARNES Exclusive — Just a few steps from the beaches of La Nartelle in Sainte-Maxime, built in 2022. Designed with meticulous attention to detail, this property perfectly combines modernity, elegance, and high-end amenities, while offering a pleasant sea view. The living area opens onto a spacious entrance hall leading to a bright, generously proportioned living room, a welcoming dining area, and a fully equipped contemporary kitchen. The villa features five suites, each with its own bathroom, toilet, and dressing room, ensuring comfort and privacy for all occupants. Additional features include a large garage, a laundry room, an extra dressing room, and a cellar. Outside, expansive terraces extend the living spaces and invite relaxation. A 13-meter heated infinity pool blends seamlessly into a beautifully landscaped garden, all set within a fully enclosed plot. Agency fees payable by vendor - Montant estimé des dépenses annuelles d'énergie pour un usage standard, établi à partir des prix de l'énergie de l'année 2023 : 1978€ ~ 2675€

Ref. : 87014563

BARNES Sainte-Maxime

MOUGINS1 950 000 €

House for sale cellar garage - 8 rooms - 278 m²

Castellaras – 6-Bedroom Villa with Pool on 8,300 m² of Land

In the heart of a landscaped park of 8,397 m², out of sight, this property located in the immediate vicinity of Mougins and Valbonne offers a rare and preserved living environment. The 278 m² villa combines comfort, relaxation and authenticity. On the garden level: a bright living room with fireplace, opening onto the pool, a friendly dining room, as well as a large fitted and equipped kitchen with terrace. 4 spacious bedrooms and 4 bathrooms, including a master suite with large office, dressing room and shower room and 1 bedroom with independent access 1 independent studio with bathroom and toilet The garden houses 58 olive trees, 16 x 7 meters, a jacuzzi, a pool house transformed into a gym, a fountain and a bowling alley. In terms of services: closed garage for three vehicles, 1 workshop, large parking for 10 cars, cellar with wine space, and high-end technical equipment: solar panels, Sonos audio system, alarm, connected electric gate, automatic watering powered by a well. 1 pool house converted into a gym Large outdoor spaces and proximity to shops, schools and motorway access. Energy class: 96 C Climate class: 17 C Estimated amount of annual energy expenditure: between €2,370 and €3,260 per year Property not subject to co-ownership Fees paid by the seller Information on the risks to which this property is exposed is available on the Géorisques website: www.georisques.gouv.fr

Ref. : 87305683

LIMANDAT REAL ESTATE

PEYMEINADE2 295 000 €

House for sale cellar garage - 10 rooms - 344 m²

Villa with swimming pool - Panoramic view

Nestled in a privileged environment in the Cannes hinterland, this elegant Provençal-style property offers approximately 350 sq m of completely renovated living space. Set in the heart of a magnificent 7,500 sq m landscaped plot, the villa enjoys panoramic views of the surrounding hills and the neighboring nature reserve—a preserved, peaceful setting naturally conducive to a gentle way of life. The property comprises 7 bedrooms and also benefits from an independent apartment featuring a living room, an equipped kitchen, a bedroom, a shower room with a toilet, and two private terraces. This layout is ideal for hosting family and guests in complete privacy. Currently run as a bed and breakfast, the property generated a turnover of €176,000 over six months in 2025, offering an attractive opportunity for immediate operation. The basement holds significant additional potential. It already includes a laundry room, a wine cellar, and a spacious room that can be customized to suit your needs: a home cinema, wellness area, gym, games room, or office. Outside, the property revolves around several spaces dedicated to relaxation and shared moments. A swimming pool, a jacuzzi, and a vast enclosed garden form a lush green setting where olive trees, palm trees, and fruit trees create a particularly pleasant Mediterranean atmosphere. A petanque court and a volleyball court complete the outdoor amenities. The property also features two independent access points, ample parking space, and a garage that can accommodate up to four vehicles. Its location allows you to reach shops and schools in just 5 minutes, Cannes in 30 minutes, and Nice international airport in about 40 minutes. More than just a residence, this property offers a true Mediterranean art of living, at the crossroads of Italian elegance and Provençal authenticity. It will appeal equally to a family looking for a primary or secondary home and to a buyer wishing to develop a hospitality business in a privileged setting. Honoraires à la charge du vendeur. Taxe foncière : 5 895 € par an. Les informations sur les risques auxquels ce bien est exposé sont disponibles sur le site Géorisques : www.georisques.gouv.fr

Ref. : 87363904

Coldwell Banker Standing Realty

NICE449 000 €

Apartment for sale cellar garage - 3 rooms - 53 m²

NICE CIMIEZ – VILLA-STYLE 2/3-ROOM APARTMENT OF 53 SQM FOR SALE – LANDSCAPED GARDEN OF 160 SQM – QUIET – BRIGHT – CELLAR – GARAGE AVAILABLE AT EXTRA COST

NICE – HEART OF CIMIEZ | 2/3-ROOM VILLA-STYLE APARTMENT + 160 SQM GARDEN Ideal as a first home or pied-à-terre, this corner villa-style apartment combines the tranquillity of a house with the security of a beautifully landscaped and well-maintained residence, set back from the boulevard. Its main asset is a 160 sqm sun-drenched landscaped garden, featuring pergolas and an outdoor summer kitchen, perfect for enjoying the beautiful days. LAYOUT: Entrance hall with a modern fully equipped kitchen. East-facing living room opening directly onto the garden. Main bedroom with parquet flooring and built-in wardrobe. Second room, ideal as an office or child's bedroom, with access to the terrace. Modern shower room with window and separate WC. FEATURES: Air conditioning, excellent condition, cellar. Garage available at an additional cost.

Ref. : Z-26102

Century 21 LAFAGE TRANSACTIONS - Cimiez

CANNES2 550 000 €

House for sale cellar garage - 7 rooms - 240 m²

Cannes Montrose – Elegant Villa with Swimming Pool, Just a 10-Minute Walk from the Town Centre

Set in one of Cannes' most sought-after residential neighbourhoods, this elegant 232 sqm villa is presented in excellent condition and enjoys a peaceful setting just a 10-minute walk from the town centre, beaches and local amenities. Benefiting from a desirable south- and west-facing orientation, the property is filled with natural light throughout the day. An entrance hall, two reception rooms and a dining room opening onto the spacious terrace and swimming pool, a fully fitted kitchen, three bedrooms, two shower rooms and a full bathroom, as well as a large study (or fourth bedroom) with independent access. The beautifully landscaped 500 sqm south-facing garden features a saltwater swimming pool, providing the perfect setting for relaxation and outdoor entertaining. A wine cellar, laundry room, enclosed garage and an additional private parking space complete this attractive property. A highly desirable address, offering the perfect balance between tranquillity and the convenience of walking to the heart of Cannes. Agency fees payable by vendor - Montant estimé des dépenses annuelles d'énergie pour un usage standard, établi à partir des prix de l'énergie de l'année 2024 : 2160€ ~ 2940€

Ref. : 1367

MAGREY AND SONS

ST-PAUL-DE-VENCE1 590 000 €

House for sale cellar garage - 6 rooms - 180 m²

Brand-New Contemporary Villa with Swimming Pool – Saint-Paul-de-Vence

Located in a highly sought-after setting, this outstanding contemporary villa, currently under construction, combines refined architecture, generous living spaces, and premium finishes. Set on beautifully landscaped grounds of over 1,500 sqm, the property offers approximately 180 sqm of living space and enjoys a desirable west-facing orientation, ensuring exceptional natural light throughout the day and spectacular sunsets. Designed for modern living, the villa features expansive, light-filled reception areas, including an elegant open-plan living room and kitchen that seamlessly extend onto a magnificent terrace overlooking the swimming pool and landscaped gardens. The ground floor also offers a luxurious primary suite with a walk-in dressing room and en-suite shower room, as well as a laundry room. Upstairs, four elegant en-suite bedrooms, each with its own private shower room or bathroom, open onto a spacious west-facing terrace, providing an exceptional living environment. The outdoor areas have been thoughtfully designed as a true haven of tranquility, featuring a swimming pool surrounded by expansive terraces, a flat lawn, and ample space for a pétanque court, an orchard, a vegetable garden, or a children's play area. A garage, a cellar, and high-quality contemporary amenities complete this exceptional property. Estimated completion: December 2026. Honoraires à la charge du vendeur Les informations sur les risques auxquels ce bien est exposé sont disponibles sur le site Géorisques : www.georisques.gouv.fr

Ref. : 87222793

Coldwell Banker Standing Realty

CANNES1 190 000 €

Apartment for sale cellar garage - 3 rooms - 90 m²

EXCLUSIVE - CANNES BASSE CALIFORNIE - CHARMING 3-ROOM APARTMENT - PANORAMIC SEA VIEW - TOP FLOOR

Located in the highly sought-after residential area of Basse Californie in Cannes, just a short walk from shops and beaches, Amanda Properties is delighted to present exclusively this magnificent 90.47 sqm apartment, situated on the third and top floor of an intimate residential building. Entirely renovated by a renowned architect, this elegant apartment offers contemporary features, high-quality finishes, a desirable south-facing exposure, and breathtaking panoramic sea views. The property comprises an entrance hall leading to a spacious 47 sqm living area with a fully equipped open-plan kitchen, opening onto a delightful 14.75 sqm terrace, perfect for enjoying the stunning Mediterranean panorama. The sleeping area features two en-suite bedrooms, each with its own private shower room, including a master suite with a dressing room. A separate guest toilet completes the layout. The apartment benefits from abundant natural light, a well-designed layout, and modern comfort, including reversible air conditioning. A private cellar and a garage complete this exceptional property. Its prime location, top-floor position, high-quality renovation, and panoramic sea views make this apartment a rare opportunity in the prestigious Basse Californie neighbourhood. An ideal property for use as a primary residence or a luxurious holiday home on the French Riviera.

Ref. : OS9480V1

AMANDA PROPERTIES

VILLENEUVE-LOUBET2 835 000 €

Apartment for sale cellar garage - 3 rooms - 103 m²

Exceptional Penthouse, an Iconic Address – Marina Baie des Anges – L'Amiral

An Infinite Horizon. The Rare Feeling of Living Aboard a Private Yacht. At Marina Baie des Anges, crowning L'Amiral, the iconic building of this legendary architectural development, an exceptional penthouse awaits, completely renovated to the highest standards of luxury. Its name alone evokes a remarkable history. Under the influence of Richelieu and later Louis XIV, the flagship became a symbol of prestige, power and influence. Today, this maritime heritage takes on a unique dimension within L'Amiral, where the architecture and sweeping vistas create an incomparable sensation: that of truly living aboard a yacht, while enjoying the comfort and privacy of an exclusive private residence. From the moment you arrive via the secure elevator, the experience is unmistakably exclusive. The panoramic terrace is one of the property's outstanding features. Facing the Mediterranean, the eye sweeps across a spectacular horizon, from the surrounding mountain ranges to the shores of the French Riviera and as far as the Italian coastline. A magnificent panorama, enhanced by the ever-changing coastal light, accompanies every moment of the day. The renovation, completed to an exceptionally high standard, lends the entire property a contemporary elegance and a level of comfort befitting this iconic address. - An Exclusive Lifestyle at the Heart of Marina Baie des Anges - The residence benefits from a 24-hour, 7-day-a-week concierge and security service, providing a privileged living environment every day. A true seaside destination, Marina Baie des Anges offers access to its marina and a wide range of nautical activities, with the possibility of mooring a private yacht. Numerous amenities are also available on site, including restaurants, convenience stores and shops. The development also features a 4-star hotel with a spa and swimming lagoon, a restaurant, a bar and a private beach, allowing residents to extend this experience of well-being in an enchanting Mediterranean setting. Another particularly sought-after privilege is direct access to Marina Baie des Anges beach from the building, making it wonderfully easy to reach the seafront. Two garages, including one double garage, together with a cellar, complete the amenities of this rare property. - A Highly Desirable Location - Situated between Cannes and Monaco, Marina Baie des Anges enjoys a particularly sought-after location on the French Riviera. Its proximity to Nice International Airport makes both domestic and international travel effortless, making this an ideal residence for local and international buyers alike. A rare balance of accessibility, the Mediterranean art of living and close proximity to the Riviera's most iconic destinations. - An Invitation to Set Sail - More than a penthouse, this is a truly exceptional lifestyle experience. A distinctive address for those seeking the exclusivity of an iconic setting, the elegance of an outstanding renovation and the enduring emotion of an endless horizon. An invitation to cast off, without ever compromising on the comfort of an exceptional private residence. Contact us to arrange a private viewing. Charges de copropriété : 640€ par mois Copropriété composée de 260 lots d'habitation Taxe foncière : 3 627€ Pas de procédures en cours Honoraires à charge vendeur Les informations sur les risques auxquels ce bien est exposé sont disponibles sur le site Géorisques : www.georisques.gouv.fr

Ref. : 87365925

Coldwell Banker Standing Realty