OK
More than Less than
€  ok

Key-words : cellar garage

Houses and Apartments, your real estate specialist magazine offers a selection of ads that match with the keyword cellar garage. You can refine your search by specifying the area or price range in the navigation bar link Search for a House/Apartment.

ANTIBES339 000 €

Apartment for sale cellar garage - 4 rooms - 80 m²

Antibes St Claude 4-room apartment in excellent condition

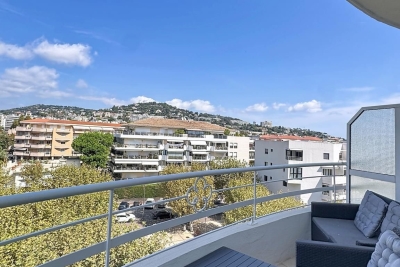
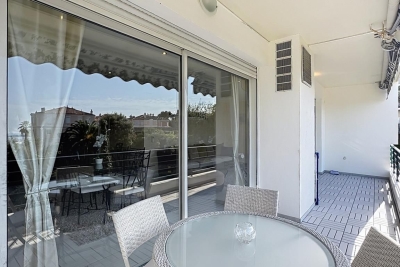
Antibes St Claude. Within a secure residence, discover this spacious, bright, and quiet 4-room apartment with generous living spaces. The apartment features a living room, a bright dining area, a separate fully equipped functional kitchen, 3 bedrooms including one with its own shower room, a bathroom, and a separate toilet. Its cross-ventilated layout and generous 16.2 m² terrace, along with a balcony in one of the bedrooms, provide excellent natural light and ventilation. Its location is also a real advantage. You will be very close to major highways and the city center, enjoying convenient access to amenities, shops, public transport, and schools. For added comfort, a closed garage and a cellar come with the apartment, while the residence also offers about ten visitor parking spaces. Renovation work was carried out in 2023: electrical system up to standard, replacement of window frames, roller shutters, and awnings, as well as upgrades to the kitchen, bathroom, shower room, and toilet. Charges 287€ (Including cold & hot water, heating)

Ref. : 284V2828A

COTE IMMOBILIER

CANNES2 350 000 €

Apartment for sale cellar garage - 4 rooms - 130 m²

Cannes-3 bedrooms apartement with seaview for sale

Located within a prestigious gated residence with concierge service, set in beautifully landscaped grounds featuring a swimming pool and tennis court, this superb 130 sqm corner apartment enjoys a south-facing exposure and absolute tranquillity, just 5 minutes from the famous Croisette beaches. Recently renovated to a high standard with elegant contemporary finishes, the property boasts generous living spaces and lovely sea views. The apartment comprises a spacious living and dining room opening onto a 25 sqm south-facing terrace, a large semi-open kitchen with a dining area, and three generously sized en-suite bedrooms, two of which enjoy a southern exposure and beautiful sea views. A cellar , a private garage and outdoor parking spaces complete this property.

Ref. : 2274 RF

Agence IMPACT

BIOT2 150 000 €

House for sale cellar garage - 7 rooms - 240 m²

Biot – La Chèvre d'Or Area – Sea, Mountain and Village Views

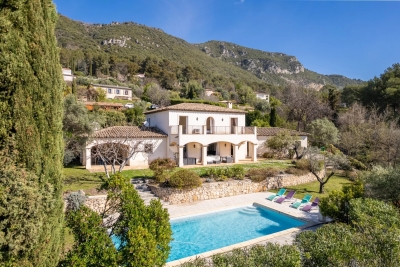
At the end of a quiet cul-de-sac in a highly sought-after residential setting, this property of approximately 235 sq.m enjoys absolute tranquillity and beautiful views over the sea, the surrounding mountains and the village of Biot. Set within approximately 2,000 sq.m of landscaped grounds designed by English Garden, the villa offers an exceptional living environment with numerous outdoor areas dedicated to relaxation and entertaining. The ground floor comprises an entrance hall, a spacious and light-filled living room featuring a closed fireplace, a fully equipped semi-open-plan kitchen, a bedroom suite with shower room and WC, a second bedroom with shower room, and a guest toilet. Upstairs, three additional bedrooms enjoy open views and are complemented by two shower rooms as well as a full bathroom with both bathtub and shower. The outdoor areas have been thoughtfully designed to make the most of the Mediterranean climate, offering several terraces, a large covered dining area, a pool house, and a heated saltwater swimming pool equipped with automatic cover. The property also benefits from a garage of approximately 55 sqm and numerous ancillary spaces, including cellars, technical rooms, the pool house and covered terraces, representing a total additional surface area of approximately 93 sq.m. Originally built in the 1980s, the villa has undergone several renovation and extension programmes over the years, including a major refurbishment and the creation of a spacious principal suite in 2018. All works were carried out with the required planning permissions and compliance approvals. Additional features include ducted air conditioning throughout all bedrooms, an alarm system, a crawl space, and a particularly high standard of construction and maintenance. Energy class : B – Climat class : A / estimated annual costs for standard use : between €2,004 and €2,072 (ref year 2023) Information on the risks to which this property is exposed is available on the Geohazards website : www.georisques.gouv.fr Property located in an area subject to compulsory brush clearance. Andréa MILAZZO : Consultant – Independent commercial agent (E.I.) - RSAC : 893 468 033 Agency fees payable by vendor - Montant estimé des dépenses annuelles d'énergie pour un usage standard, établi à partir des prix de l'énergie de l'année 2023 : 2000€ ~ 2720€ - Andrea MILAZZO - Agent commercial - EI - RSAC Antibes 893468033

Ref. : 87124322

Barnes Valbonne

VAUCRESSON1 950 000 €

House for sale cellar garage - 9 rooms - 320 m²

Vaucresson - Plateau Théry - Elegant character millstone house with landscaped garden

In the heart of the highly sought-after residential area of Plateau Théry in Vaucresson, this elegant millstone and brick house, built in 1920, was once home to the works of a renowned painter. It has since undergone significant renovations over time while preserving the charm of its original architecture. It is set on a beautiful landscaped plot of approximately 9,680 sq ft. The property offers a total surface of 3,444 sq ft and benefits from a garden surrounding the house, with primarily south- and west-facing exposures, providing remarkable natural light throughout the day. The ground floor opens onto an entrance hall leading to beautiful reception rooms: a living room with a fireplace and a dining room, both with direct access to the south-facing terrace and garden. A spacious, fully equipped eat-in kitchen, particularly bright, completes this warm and inviting living space. A few steps lead to a guest toilet with a washbasin. The first floor, accessed via a beautiful light-filled staircase, features a landing with many storage spaces, a large dual-aspect (north-south) master suite comprising a lovely bedroom, a large walk-in wardrobe, and a bathroom with a bathtub, shower, and toilet. A second bedroom, facing east-south, offers a dressing room and an adjoining laundry room that can be converted into a second shower room. The second floor hosts three bedrooms, one of which has its own dressing room and private bathroom, an additional bathroom, and separate toilets. The third floor, full of charm, offers an office, a beautiful north–south dual-aspect workshop, as well as a bathroom with a bathtub and toilet. The basement, accessible directly from inside the house or via a separate entrance, includes a wine cellar, a games room lit by two windows, a workshop room, and a boiler room. A large garage completes this property, and several parking spaces are possible within the property. A characterful family home, rare on the market, appealing for its spaciousness, brightness, and its privileged residential setting, close to international schools, shops, and public transport. Barnes contact: Clarissa Blanchet: +33 (0)6 22 27 75 78 Information on the risks to which this property is exposed is available on the Géorisques website: www.georisques.gouv.fr Agency fees payable by vendor - Montant estimé des dépenses annuelles d'énergie pour un usage standard, établi à partir des prix de l'énergie de l'année 2021 : 7920€ ~ 10730€

Ref. : 86876275

BARNES HAUTS DE SEINE SUD/OUEST

CANNES875 000 €

Apartment for sale cellar garage - 3 rooms - 85 m²

Cannes, in the highly sought-after residential area of Montfleury, less than a 10-minute walk from Rue d'Antibes, this beautiful 85 sqm dual-aspect apartment is located in a prestigious, secure and well-maintained residence. Fully renovated with high-quality finishes and beautiful amenities, the property offers an elegant and refined living environment. The apartment features a spacious and bright living area with a fully fitted and equipped open-plan kitchen, creating a warm and convivial space. The sleeping area comprises two en-suite bedrooms, each with its own shower room, providing comfort and privacy. A lovely 15 sqm terrace extends the living space and enjoys beautiful open views over the residence's landscaped gardens, with a pleasant glimpse of the sea. A large underground garage and a cellar complete this exceptional property, ideally located close to the shops, beaches and the centre of Cannes.

Ref. : 9552

CENTURY 21 ADHERE TRANSACTIONS

ST-RAPHAËL4 990 000 €

House for sale cellar garage - 12 rooms - 400 m²

Luxury villa, 400sqm, sea view, spa area, wine cellar, swimming pool, garage, in Saint-Raphaël

Just 600 meters from the sea and a few minutes from the center of Saint-Raphaël, in the highly sought-after Plaines district, Villa Mariana is a remarkable Belle Époque residence, now listed as a French Historic Monument. Completely and meticulously restored with elegance, it offers 400 sq m of living space spread over four levels served by an elevator, combining period charm (moldings, high ceilings, skylights) with high-end contemporary amenities. The ground floor features generous reception areas of approximately 160 sq m, including an open-plan kitchen with a family dining room, a TV lounge, a guest dining room, and an elegant, light-filled veranda, all opening onto the garden and swimming pool. The upper floors house four suites, including a panoramic master suite with a private lounge, dressing rooms, a large bathroom, and balconies offering unobstructed sea views stretching to the Esterel Massif. The property also features an outbuilding of approximately 56 sqm, a spa area, a wine cellar, a 12x6 m swimming pool with a travertine sun deck, a pétanque court, a herb garden, and a 40 sqm garage. A rare find, combining history, elegance, and the Mediterranean lifestyle.

Ref. : 4423

SEA VIEW PROPERTY / GROUPE AGENCE DU CAP

BALLAISON1 575 000 €

House for sale cellar garage - 6 rooms - 205 m²

Balloon Lake View 180°

Located just ten minutes from Geneva, this 240 square meter furnished house offers a spectacular view of Lake Geneva and the majestic peaks of the Jura. Its vast interior volume houses a bright living room which opens generously to the outside, with a fitted kitchen opening onto a living room bathed in natural light thanks to its large bay windows giving access to a balcony offering a breathtaking view. A superb mezzanine completes this space, ideal for relaxing or working with a panoramic view. In addition to this main room, the house includes several other interior spaces, including four spacious bedrooms, a games room, a laundry room, a cellar and a garage. The exterior is just as attractive, with a well-oriented terrace and swimming pool, perfect for relaxing outdoors. The surrounding orchard adds a touch of greenery and tranquility to this already idyllic setting.

Ref. : 1059V23M

LES RIVAGES DU LEMAN

NICE1 275 000 €

Apartment for sale cellar garage - 5 rooms - 113 m²

Character Apartment in a Former Private Mansion – Sea View & Outdoor Space

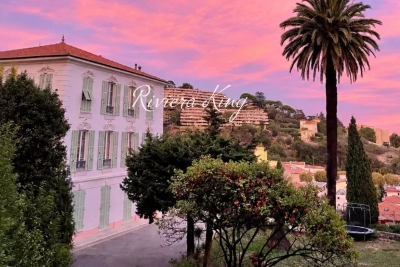
A rare property in Nice, set within a characterful former private mansion, in a small condominium comprising only three units. With a surface area of approximately 115 sqm, the apartment stands out for its spacious rooms, impressive ceiling height, functional original marble fireplace and period architectural features, while also benefiting from a modernised electrical system and good insulation. It comprises three bedrooms, two bathrooms and two toilets, and offers unobstructed views extending to the sea, as well as a large, peaceful and private outdoor area with no overlooking neighbours, featuring a relaxation area and swimming pool. A large garage, a private parking space and a wine cellar complete this property. Ideally located on the lower hills of Nice, just a 10-minute walk from the Promenade des Anglais and the tramway, with shops and amenities close at hand. Nice Airport and the city centre can be reached in only 15 minutes. A truly distinctive property, remarkable for its history, architecture, outdoor spaces and rarity.

Ref. : DEL KK

Riviera King

VILLEFRANCHE-SUR-MER980 000 €

Apartment for sale cellar garage - 3 rooms - 80 m²

Villefranche sur Mer - Spectacular 3p with terrace and garden, panoramic view, shared garage not included

Exclusive! // Villefranche sur Mer - Settimelli Lazare // Located in one of Villefranche-sur-Mer's most picturesque residential streets, between the lower and middle Corniche, this confidential building was constructed in the early 2000s on the site of a former mansion known as "Beau Canton". The human-scale condominium comprises just three independent apartments linked by a common staircase, guaranteeing calm and privacy. Occupying the entire garden level, the apartment offers around 80 m² of living space, including 60 m² under the Carrez law, and almost 20 m² of heated bioclimatic pergolas adjacent to the living area, creating a genuine additional living space that can be used in any season. Completely renovated in 2022 with top-of-the-range finishes, it now offers optimal modern comfort. All rooms enjoy breathtaking views of the sea and the famous bay of Villefranche and Saint Jean Cap Ferrat. The layout includes a bright double living room with bioethanol fireplace, a master bedroom, a shower room with toilet, a kitchenette with panoramic dining area on the pergola, and an outbuilding on the pergola with a second bedroom and shower room with toilet. Built-in closets, bespoke bookshelves and a full range of appliances complete the air-conditioned ensemble. The exterior is one of the major assets of this rare property. A panoramic terrace of approx. 70 m², accessible from the main rooms, naturally extends the interior spaces and offers an exceptional view of the harbor. A private garden of approx. 57 m² with solar shower completes the ensemble, allowing you to take full advantage of the Mediterranean climate in a privileged setting. A shared garage of approx. 15 m² with adjoining cellar of approx. 10 m², located in the immediate vicinity, is available as an extra, bringing additional comfort to this property with particularly sought-after attributes. Condominium status: 3 main lots Annual running costs: 2.860Euros/An Honoraires charge vendeur The ERRIAL report on the risks to which this property is exposed is available by clicking on the link :

Ref. : 87356499

MAISON CINO Real Estate

CABRIS1 150 000 €

House for sale cellar garage - 6 rooms - 148 m²

An ideally located villa close to the village, offering panoramic sea views

The main house features a double living room and three bedrooms, two of which are on the ground floor and a third opening onto a Tropezian terrace. It also has two shower rooms and a bathroom adjoining the master suite. A separate annexe completes the property, featuring a bedroom with panoramic views, a shower room and a toilet. Outside, the infinity pool overlooks the Bay of Cannes, whilst several terraces invite you to enjoy the various areas of the garden, set amongst bougainvillea and Mediterranean vegetation. The property is also easily accessible and features several parking spaces, a garage and a large cellar. A particularly pleasant location for those seeking both proximity to the village and an unobstructed view of the Bay of Cannes.

Ref. : MZICBR00021

MICHAEL ZINGRAF CHRISTIES INTERNATIONAL REAL ESTATE CABRIS

CANNES795 000 €

Apartment for sale cellar garage - 3 rooms - 76 m²

Cannes Basse Californie / Avenue du Roi Albert Located in the highly sought-after and residential area of Basse Californie, at the beginning of Avenue du Roi Albert, this beautiful 3-bedroom, 2-bathroom apartment is set within a secure and well-maintained residence. Ideally located just 5 minutes' walk from the first shops and less than 15 minutes' walk from Rue d'Antibes, the property offers the perfect balance between a peaceful residential setting and easy access to the city centre and local amenities. The apartment is cross-through and exceptionally bright, featuring three spacious bedrooms and two bathrooms/shower rooms. The generous and light-filled living area opens onto a fully fitted and equipped open-plan kitchen, creating a welcoming and contemporary living space. The living area extends onto a beautiful double terrace, offering a pleasant open outlook over the surrounding greenery, together with a lovely glimpse of the sea. The property is sold with two cellars. A large ground-level garage is also available for purchase separately. The secure residence benefits from ample on-site parking spaces, providing additional convenience for residents and their guests. A bright and spacious family apartment in a sought-after residential area of Cannes, combining tranquility, outdoor space and proximity to the city centre.

Ref. : 8410

CENTURY 21 ADHERE TRANSACTIONS

MOUGINS1 395 000 €

Apartment for sale cellar garage - 4 rooms - 215 m²

Mougins, substantial top floor apartment with terraces and sea views

In Mougins, on the top floor of a prestigious residence with a swimming pool, this four room apartment presented in co exclusivity by Côte d'Azur Sotheby's International Realty offers an impressive 215 sqm of living space, complemented by more than 90 sqm of outdoor areas. The property is defined first and foremost by its generous volumes and natural light. A vast double living room forms the principal reception area, with a mezzanine further enhancing the sense of space. The room opens extensively onto the terraces, creating a seamless relationship with the exterior and allowing the sea views to become part of the living environment. With more than 90 sqm of outdoor space, the terraces represent a genuine extension of the apartment. Their generous proportions allow for different areas dedicated to dining, entertaining and relaxation while enjoying the Côte d'Azur climate and the sea views. The independent kitchen also offers comfortable proportions and a practical layout. A back kitchen and separate laundry room complement this space and allow the technical areas of the home to remain distinct from the principal reception rooms. The private accommodation comprises two bedrooms, including a principal suite, and two bathrooms. A dressing room and extensive storage provide additional functionality, while another room is currently arranged as an office. The apartment is complemented by substantial ancillary spaces. A private double garage with a mezzanine provides both generous parking and additional storage capacity, while a very large cellar offers further space. The prestigious residence also benefits from a swimming pool, providing an additional leisure area for residents. Mougins is particularly sought after for its residential environment and its lifestyle on the French Riviera. In a market predominantly associated with villas and individual properties, a 215 sqm top floor apartment with more than 90 sqm of outdoor space and sea views provides a distinctive alternative for buyers seeking substantial proportions and generous exterior areas while retaining the convenience of a residence. The property therefore brings together many of the qualities associated with a substantial Riviera home: expansive reception areas, extensive terraces, sea views, a swimming pool within the residence, a double garage and significant storage capacity. Presented in co exclusivity by Côte d'Azur Sotheby's International Realty, your Sotheby's International Realty agency in Mougins. Contact our team to arrange a private viewing.

Ref. : CA15-408

COTE D'AZUR SOTHEBY'S INTERNATIONAL REALTY

CANNES795 000 €

Apartment for sale cellar garage - 4 rooms - 93 m²

EXCLUSIVITY. Cannes Basse Californie / Avenue du Roi Albert Located in the highly sought-after and residential area of Basse Californie, at the beginning of Avenue du Roi Albert, this beautiful 3-bedroom, 2-bathroom apartment is set within a secure and well-maintained residence. Ideally located just 5 minutes' walk from the first shops and less than 15 minutes' walk from Rue d'Antibes, the property offers the perfect balance between a peaceful residential setting and easy access to the city centre and local amenities. The apartment is cross-through and exceptionally bright, featuring three spacious bedrooms and two bathrooms/shower rooms. The generous and light-filled living area opens onto a fully fitted and equipped open-plan kitchen, creating a welcoming and contemporary living space. The living area extends onto a beautiful double terrace, offering a pleasant open outlook over the surrounding greenery, together with a lovely glimpse of the sea. The property is sold with two cellars. A large ground-level garage is also available for purchase separately. The secure residence benefits from ample on-site parking spaces, providing additional convenience for residents and their guests. A bright and spacious family apartment in a sought-after residential area of Cannes, combining tranquility, outdoor space and proximity to the city centre.

Ref. : 8412

CENTURY 21 ADHERE TRANSACTIONS

TOURRETTES-SUR-LOUP1 090 000 €

House for sale cellar garage - 8 rooms - 210 m²

House Tourrettes sur Loup

SOLE AGENT - Located in the heart of a quiet environment, this elegant south-facing house built in 2005 benefits from a beautiful unobstructed view on the hills. With a surface area of ??approximately 210m2, this comfortable house, with current amenities, is the perfect combination of charm and modernity. It includes: - At entrance level: a spacious and bright living/dining room with wood stove, all opening onto a deep terrace, a guest toilet, an equipped kitchen opening onto a shaded terrace with barbecue, a bedroom with en-suite shower room. - Upstairs: a master bedroom with en-suite bathroom and dressing room, 2 bedrooms, a bathroom. Each bedroom opens onto a south-facing terrace. - A garage, several parking spaces and a large cellar. Beautiful 2400m2 plot of land planted with Mediterranean species with 11x5 meter mosaic swimming pool.

Ref. : 86727882

COUNTRYSIDE IMMOBILIER

NICE650 000 €

Apartment for sale cellar garage - 3 rooms - 81 m²

NICE MONT BORON FOR SALE

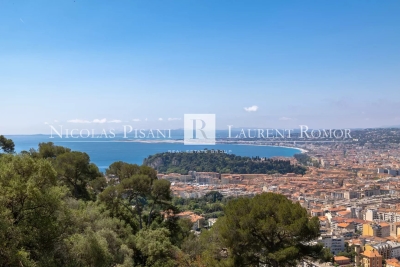
NICE MONT BORON FOR SALE – Three-room dual-aspect flat with terrace, panoramic views of the sea, town and hills. Set within a secure luxury residence, discover this superb three-room dual-aspect flat on the sixth floor, boasting breathtaking views of the hills, the sea and the town. The flat consists of an entrance hall with a walk-in wardrobe, a large, bright living room opening onto a spacious south-west facing terrace, ideal for enjoying plenty of sunshine and magnificent sunsets. The separate kitchen offers great potential for renovation, with the possibility of opening up and extending the living space to create a spacious open-plan kitchen and living room. The sleeping area opens onto two completely quiet bedrooms, each with a pleasant view of the surrounding greenery. A bathroom with a toilet and a shower room with a toilet complete this comfortable and functional property. Cellar and the option to purchase a garage separately for 49,000 € In the immediate proximity of shops, transport links and amenities, within a sought-after residential area. Property subject to co-ownership regulations. Agency fees due by the buyer.

Ref. : 86962163 VA P

NICOLAS PISANI & LAURENT ROMOR