OK
More than Less than
  ok

Key-words : cellar garage

Houses and Apartments, your real estate specialist magazine offers a selection of ads that match with the keyword cellar garage. You can refine your search by specifying the area or price range in the navigation bar link Search for a House/Apartment.

CARQUEIRANNE3 400 000 €

House for sale cellar garage - 8 rooms - 320

A villa conceived as a livable sculpture, facing the sea and bathed in light

In the quiet of a sought-after neighborhood in Carqueiranne, just minutes from the beaches and the airport, this 1970s modernist villa by Jean-Georges Narkisian offers a completely unobstructed panoramic view of the sea, stretching from the Giens Peninsula to Saint-Mandrier. Facing south on a landscaped of over 3,900 sqm plot, the property spans approximately 320 sqm and rests on remarkable foundations, with marble featured throughout. It comprises a spacious 100 sqm living room flooded with light, a separate kitchen, four ground-floor bedrooms including one en-suite, as well as an independent studio with a bathroom. Upstairs, a master suite includes a full bathroom, dressing room, and sea views. Additional features include a gym, two cellars, a double garage, and a pool bordered by terraces overlooking the sea. Do not miss this rare opportunity to reinterpret a signed architectural work, with exceptional volumes, noble materials, abundant natural light, and complete tranquility, in one of the most coveted locations on the Var coast.

Ref. : 83365

MAGREY&SONS SAINT-TROPEZ

NEUILLY PLAISANCE600 000 €

House for sale cellar garage - 14 rooms - 465

NEUILLY-PLAISANCE - EXCEPTIONAL PROPERTY: 3 LEVELS WITH ANNEX ON 700M2 OF LAND

Situated on a landscaped ground of 700 m² in a sought-after residential area of Neuilly-Plaisance, this family property from the 70s attracts with its generous volumes spread over three levels and its remarkable renovation potential. A paved driveway in natural stone leads to the main entrance, served by an external staircase. The ground floor opens onto a large living room of over 44 m², warmed by a fireplace and flooded with light thanks to large openings extended by a balcony. A separate kitchen, four bedrooms with comfortable areas, a bathroom, a shower room, and a separate WC complete this main living level. Accessible from inside the house or from the gate via a driveway, the basement opens at the rear to the garden level. It includes a double garage, two multipurpose rooms, a practical laundry room, a bathroom, and a cellar. This space offers multiple possibilities: independent office, summer kitchen, guest bedroom, cinema room, gym, hammam, and sauna. A real asset of the property, an approximately 56 m² outbuilding benefits from a fully independent access from the side of the house without passing through the main residence. Illuminated by two windows and an entrance possibly suitable for a picture window, it consists of two spacious rooms and is perfectly suitable for an independent T3 project, a professional office, or a creative space, offering true versatility according to your needs. The attic, with its structural work already completed, offers considerable expansion potential with the possibility of fitting out three spacious bedrooms and a large bathroom. The entire property stands out for its remarkable brightness supported by multiple openings on each level, and by a leafy outdoor space offering calm and privacy at the gates of Paris. The house, in its original state, features a healthy and solid structure. Rated DPE G, this property presents a rare opportunity for a buyer wishing to undertake a complete renovation program, supported by current energy improvement aid schemes, to reimagine the spaces as they wish and reveal the full character of this high-potential property. This listing is written and published by a real estate agent registered with the Créteil tribunal under No. 842 293 656. DPE: 448 (G rating) GES: 99 (F rating) Information on the risks to which this property is exposed is available on the Georisques website: www.georisques.gouv.fr.

Ref. : AV-3390

Maison BONAPARTE

ANTIBES479 000 €

Apartment for sale cellar garage - 4 rooms - 94

ANTIBES 4/5 ROOMS GARAGE CELLAR SWIMMING POOL

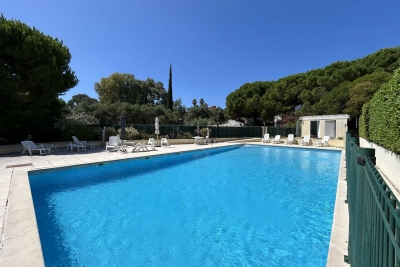
EXCLUSIVE! Only 10 minutes from Antibes train station , discover this beautiful 94.50 m2 apartment (Carrez law) located on the first floor of a sought-after residence with swimming pool, caretaker and green spaces, offering an unobstructed view of the greenery and absolute calm . Very well laid out, it consists of an entrance with dressing room , separate WC , shower room and bedroom , forming an ideal sleeping area for parents. The living space includes a semi-open kitchen onto a bright living room , a dining room , two other bedrooms and a bathroom with WC . Currently configured as 4 rooms , the apartment can easily be transformed into 5 rooms according to your needs. All rooms open onto the exterior, offering a superb terrace space of more than 40 m2 , perfect for enjoying the green setting and the Antibes sun. A garage and a cellar complete the comfort of this rare property in a privileged environment. Subject to the co-ownership regime. Annual charges: 6000?. The fees are the responsibility of the seller.

Ref. : 3097

PLANET IMMOBILIER

NICE1 260 000 €

Apartment for sale cellar garage - 5 rooms - 145

Prestigious 5-room apartment with sea view

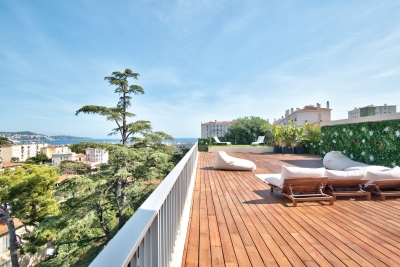
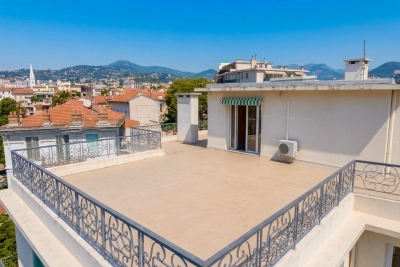
NICE - CIMIEZ In the heart of the residential and confidential Cimiez district, in an environment sought-after for its calm and quality of life, this luxury apartment, located on the top floor of a building with janitor, offers approx. 150 m² of floor space and a living environment rare in Nice. The apartment stands out above all for its exceptional luminosity and generous volumes. Right from the spacious, welcoming entrance, the flowing circulation enhances the outlook. It opens onto a vast reception area, featuring a double living room harmoniously divided between lounge and dining room, ideal for elegant, convivial entertaining. The living areas benefit from unobstructed, commanding views, elegantly opening onto urban vistas, the surrounding hills and the sea in the background, offering a luminous, soothing panorama. The comfortably-sized separate kitchen is adjacent to the living room, enabling practical organization while maintaining the separation of spaces. The apartment has three bedrooms, offering comfortable, well-spaced rest areas, including a suite with its own private shower room. A separate bathroom and a second shower room complete the set, along with three toilets, guaranteeing an excellent level of daily comfort. It's only when you discover the details that you fully appreciate the character of this property: herringbone parquet flooring, fireplaces, refined moldings, high ceilings, pillars and original architectural elements bear witness to the building's bourgeois soul and lend the whole a timeless elegance. A closed garage and a cellar complete this property, bringing real comfort to this sought-after area. In the immediate vicinity of transport, amenities and renowned educational establishments, while benefiting from a peaceful, verdant environment, this apartment meets the most sought-after criteria for family living or a prestigious second home. A rare property, combining luxury, light, space and panoramic views, in one of Nice's most prestigious districts. To be discovered quickly.

Ref. : 87056574

Empire Estates

BOZEL620 000 €

House for sale cellar garage - 7 rooms - 130

For sale - 4-bedroom house - Bozel sector

This superb property is located in the Bozel area, approximately 20 minutes from the ski slopes of Courchevel. Recently renovated, the house features 4 bedrooms, 3 bathrooms and benefits from a south-facing aspect with exceptional views over the Three Valleys. On the main floor, there is a fully equipped and welcoming kitchen, a cosy living room with a wood-burning stove and balcony, as well as access to the lower floor and the garage. The upper two floors comprise 4 bedrooms and 3 bathrooms, including a fabulous master suite with a shower room and a balcony. To complete the property, there is a garage, a workshop, a cellar and a large landscaped terrace, which backs onto the mountain trails behind the house.

Ref. : 1450

AGENCE RMP IMMOBILIER

CHATEAUNEUF-GRASSE3 500 000 €

House for sale cellar garage - 9 rooms - 514

Elegant house with big views 2min walk to the village

Perfectly positioned in a dominant south facing setting with far-reaching views across the surrounding countryside, and just a two-minute walk from Pré du Lac and its local amenities, this exceptional villa offers a rare combination of convenience, complete privacy and space in a calm and natural environment. Set within a park of 5,823m² of beautifully landscaped south-facing gardens and olive grove, you will exceptionally find 2 swimming pools. One that is heated with jets and a swimming current, and the other, larger saltwater pool for the hotter months of the year. Offering impressive volumes throughout, the villa has been thoughtfully designed for both elegant entertaining and comfortable family living. At its heart, a spectacular high-ceiling living room is bathed in natural light and flows seamlessly into a generous dining area with superb feature arch windows that lead beyond onto an inviting outdoor terrace. The independent kitchen is adjacent and enjoys it's own light bathed sitting room leading directly onto the larger pool. The ground floor features a superb principal suite with a luxurious bathroom complete with both a bathtub and walk-in shower. Upstairs, three spacious bedrooms, each with ensuite bathroom, showcase panoramic countryside views with glimpses of the Mediterranean Sea. On this level you will also find an outdoor roof terrace, the perfect place to sit and read. The lower garden level offers extensive additional accommodation and leisure space, making the property particularly well suited to multi-generational living, extended family stays or hosting guests in complete comfort. In addition to two further ensuite bedrooms, a cinema room, wine cellar, summer kitchen and dedicated pool shower room, this level also benefits from substantial flexible space that could easily be adapted as a home office, games room, fitness studio, wellness area or children's recreation space. Finished with elegant features throughout, the villa is equipped with underfloor heating powered by an air-source heat pump, double glazing, air conditioning, parquet flooring in the bedrooms. A double garage and plenty of parking completes this outstanding property.

Ref. : V3777VA

JOHN TAYLOR VALBONNE

MOUANS-SARTOUX1 590 000 €

House for sale cellar garage - 9 rooms - 205

CASTELLARAS HILLS - PROVENCAL VILLA - GARDEN AND POOL

Just a stone's throw from Castellaras Hill, on the border between Plascassier and Valbonne, nestled on a south-facing hillside is this beautiful family home, blending Provençal charm with contemporary design. The spacious 2,500 sqm lot includes both an area planted with Mediterranean flora and a very picturesque wooded section that could still be developed with a bocce court and a large shaded playground. The house itself is very well designed; it runs north to south, offering a magnificent view of Plascassier Hill from the living room and direct access to a south-facing terrace with a swimming pool and jacuzzi, completely secluded from view. The ground floor thus comprises an entryway, a very bright living room with a gas fireplace, a large family kitchen with a pantry, an office area, two en-suite bedrooms each with large closets and a shower room, a guest restroom, a walk-in closet, and a master bedroom featuring a large walk-in closet and a bathroom with a shower and separate toilet. On the garden level, there is a large room with a closet, converted into a gym opening onto the garden, a fourth en-suite bedroom with its own shower room and toilet, a fully equipped laundry room, a wine cellar, and a pantry. A garage and another pantry with exterior access complete this property. A magnificent paved driveway lined with cypress trees leads to an outdoor parking area that can accommodate 5 to 6 cars. The pool and hot tub are heated. The house is equipped with a reversible hot/cold air conditioning system and gas heating. It requires no repairs and is tastefully and elegantly decorated. The setting is beautiful, completely peaceful, and completely private. Ideal for a family with children, as it is close to all elementary, middle, and high schools, as well as shops; also ideal as a second home to enjoy the Provençal setting in complete peace and quiet!

Ref. : 87073996

LILAMAND REAL ESTATE SAS

JUAN-LES-PINS1 150 000 €

Apartment for sale cellar garage - 3 rooms - 82

Cape Edge, Large 3-Room Apartment, Garden Level, Garage, Cel

Close to beaches, shops, and public transport, discover this beautiful 2-bedroom apartment of approximately 82 sq m on the ground floor of a prestigious residence in Cap d'Antibes, near the Pinède and the convention center. Built in 2002, this high-end residence features a heated swimming pool surrounded by a lovely park. It is ideally located for easy access to everything on foot: the convention center and its gym, the Pinède, and the seaside restaurants. The apartment comprises an entrance hall with built-in wardrobes, a spacious 32 sq m living room with an open-plan, fully equipped American-style kitchen, opening onto a 25 sq m covered terrace, two bedrooms (one en suite with its own shower room), a further bathroom, and two WCs. A private, enclosed garden of approximately 300 sq m includes a lawn and automatic watering system. A cellar and a private garage in the basement complete this property. Visitor parking is also available. Subject to co-ownership regulations. Annual charges: EUR5420. Fees included, payable by the buyer.

Ref. : 3236

PLANET IMMOBILIER

CANNES1 195 000 €

Apartment for sale cellar garage - 3 rooms - 78

2-bedroom apartment with panoramic sea view

In one of the area's most exclusive residences, this magnificent 2-bedroom apartment of 78 sqm, located on the 5th floor with lift access, boasts a spacious terrace with panoramic sea views stretching to the Estérel mountains. The property offers a bright living room with a fully fitted open-plan kitchen, along with two bedrooms, each featuring its own en-suite bathroom. A cellar and a basement garage complete this exceptional property. The residence also benefits from caretaker services. Property subject to co-ownership. Total number of units in the co-ownership: 151 No ongoing proceedings Annual service charges: €4,608 Energy class: C (99 kWh) – Climate class: C (20 kg CO2) Estimated annual energy expenses for standard use: between €991 and €1,341 (reference year: 2023). Information about the risks this property is exposed to can be found on the Géorisques website: www.georisques.gouv.fr.

Ref. : CAB6918

BEAUCHAMP ESTATES

ANTIBES1 150 000 €

Apartment for sale cellar garage - 3 rooms - 250

Apartment in a Prestigious Residence with Swimming Pool 2 Bedrooms – 2 Bathrooms On the Edge of Cap d'Antibes

Ideally located between the Juan-les-Pins pine grove and the beaches of La Salis, within a prestigious gated and secure residence featuring landscaped grounds and a swimming pool, this beautifully presented corner apartment offers over 80 sq m of living space and benefits from a 250 sq m private garden. The property comprises 2 bedrooms and 2 bathrooms and is presented in impeccable condition throughout. A private underground garage and a cellar complete this exceptional property.

Ref. : 87109913

ETUDE DU CAP D'ANTIBES

MOUANS-SARTOUX2 250 000 €

House for sale cellar garage - 10 rooms - 278

CHARM VILLA 6 BEDROOMS - PREMIUM AREA

Mouans-Sartoux - Castellaras - Located in a dominant position, this property of approximately 278m² is built on a wooded land of 8397 m² with pool and jacuzzi. Ground floor: a large living/dining room, 1 equipped kitchen, 2 bedrooms and 2 bathrooms, including a master bedroom with dressing rooms, bathroom, and office. Upstairs: 2 bedrooms and 1 bathroom. Additionally: 2 dependencies of 30m² with bathroom, 1 garage for 3 cars, 1 workshop, and 1 cellar of about 30m². Many parking spaces complete this property. « Information on the risks to which this property is exposed is available on the Georisks website: www.georisques.gouv.fr »

Ref. : 85947974

Luximmo

PARIS 8EME1 215 000 €

Apartment for sale cellar garage - 4 rooms - 89

Haussmann-style apartment on a high floor

Engel & Völkers is pleased to present this superb family apartment located on a high floor with elevator, in an elegant, fully secured Haussmann-style building with a caretaker. Fully renovated with high-quality finishes, this apartment elegantly combines the charm of period features (herringbone parquet flooring, moldings and original fireplaces) with contemporary comfort. Dual-aspect and overlooking only quiet courtyards, it enjoys a particularly peaceful setting. Its optimal layout includes an entrance hall, a spacious living room with dining area, a fully equipped kitchen close to the living space, three bedrooms, a bathroom, and separate toilets. Thanks to its dual north-east and south-east exposure, the apartment benefits from beautiful natural light throughout the day. Combining sought-after period character with modern living comfort, this apartment offers a privileged lifestyle just steps from some of Paris's finest addresses. A basement cellar completes this rare property, a true invitation to an elegant and discreet art de vivre in the heart of the capital. Property subject to co-ownership status. Co-ownership of 217 lots. Proceedings in progress: No Average annual charges: €2,900. Property tax: €2,200 EPC: E (274 kWh/m²/year) Greenhouse gas emissions: C (11 kg CO²/m²/year) Estimated annual energy costs for the home: between €1,900 and €1,620 per year. Energy prices indexed as of 01/01/2023 Transaction fees incl. VAT payable by the seller. Information on the risks to which this property is exposed is available on the Géorisques website: www.georisques.gouv.fr Located in the heart of the Roule district, this property is close to many specialty food shops, renowned restaurants and local services. This lively neighborhood has attracted many families as well as a cosmopolitan clientele to set up their pied-à-terre, thanks to its proximity to the Champs-Élysées, Parc Monceau, the Beaujon area and Rue du Faubourg Saint-Honoré. About a 5-minute walk from the metro stations: Saint-Philippe du Roule (Line 9, 150 m), Franklin D. Roosevelt (Line 1, 500 m), Miromesnil (Line 13, 450 m). Nearby bus stops (Lines 22, 28, 32, 43, 52, 73, 80, 83, 93). Vélib' and Autolib' stations in the area. Haussmann Berri parking garage 100 meters away; resident street parking possible in the evening and on weekends.

Ref. : W-049W7H

ENGEL & VÖLKERS

SOSPEL860 000 €

House for sale cellar garage - 6 rooms - 204

VILLA OF CHARACTER - SOSPEL

In the Berins district, 30 minutes from Monaco, in absolute peace in the heart of an olive grove, magnificent house of approximately 240 m² on a 6000 m² land with panoramic view of the mountains. It consists of a large living room of 82 m² with a lounge, dining room, and kitchen, 4 to 5 bedrooms including two suites, as well as numerous dependencies (wine cellar, cellars) and two garages capable of parking 4 cars with direct access to the house. Ideal for a family or to entertain, this house offers a peaceful environment, without overlooking. Pool and a fitness room complete the property. Only 8 minutes from the village and amenities.

Ref. : A06264

RACCOSTA Immobilier

TOURRETTES-SUR-LOUP699 000 €

House for sale cellar garage - 5 rooms - 158

TOURRETTES SUR LOUP (PONT DU LOUP): Superb 3-bedroom Provenç

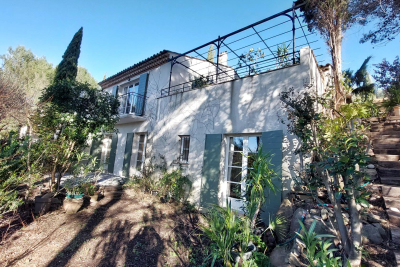
In a verdant and peaceful setting, discover this magnificent Provençal house boasting unobstructed views of the surrounding countryside. Built on a large plot of approximately 3800 m2, the terraced garden is meticulously landscaped with superb dry stone walls and planted with mature trees and citrus trees. Private access to the river completes this rare and privileged setting. Built in the 1980s, this house was designed with functionality in mind, spread over several levels: Upper level: a sleeping area comprising three bedrooms, a dressing room, and a bathroom. Garden level: the living areas with a living room featuring a fireplace, a dining room, and a separate kitchen, as well as a magnificent covered terrace, ideal for enjoying the outdoors in every season. This level also includes practical spaces for everyday use: a laundry room, cellars, and a pantry. Lower level: a large workshop that could easily be converted into a self-contained studio apartment to suit your needs. Outbuildings: a double garage and an annex currently used for storage and as a cellar complete this charming property.

Ref. : 1419

TOURRETTES SUR LOUP IMMOBILIER

LE CANNET840 000 €

Apartment for sale cellar garage - 3 rooms - 91

APARTMENT 3 ROOMS

Located on the 3rd floor of a private residence with a concierge, swimming pool, and tennis court; this 3-room apartment offers a generous area of 91.57 m², ideal for a comfortable and harmonious living environment. You will be seduced by its brightness and its beautiful 16 m² terrace with a view of the Bay of Cannes, a 9 m² loggia, offering outdoor spaces to enjoy your moments of relaxation. This property also includes a cellar and a garage. N'hésitez pas à nous contacter pour tout complément d'information ou pour toute visite Karim ABEL +33609981087

Ref. : 3136V

CROISETTE PROPERTIES