OK
More than Less than
  ok

Key-words : cellar garage

Houses and Apartments, your real estate specialist magazine offers a selection of ads that match with the keyword cellar garage. You can refine your search by specifying the area or price range in the navigation bar link Search for a House/Apartment.

CANNES1 260 000 €

Apartment for sale cellar garage - 2 rooms - 80

Exceptional apartment with terrace and sea views

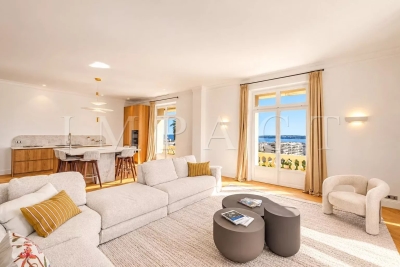
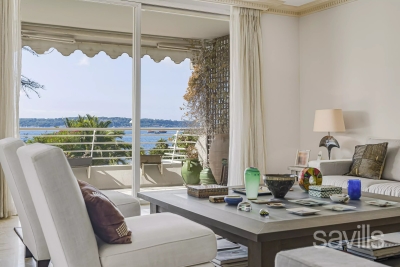
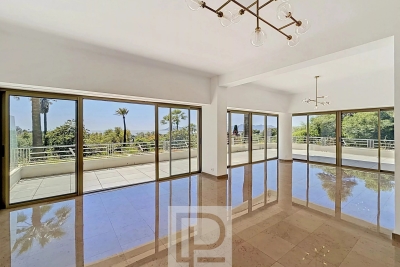
Ideally located in the heart of the highly sought-after Californie district, within a discreet and private residence, this sumptuous one-bedroom apartment of approximately 80 sq m offers a rare and privileged living environment. From the moment you enter, you will be captivated by its elegant volumes and exceptional natural light. The spacious reception area, featuring an open-plan kitchen, seamlessly extends onto a spectacular 190 sq m terrace — a true extension of the indoor living space. The apartment boasts a refined principal suite with a custom-designed dressing room and a stylish shower room, also enjoying direct access to the terrace, creating a perfect indoor-outdoor flow. Facing South-West, this unique property benefits from optimal sunlight and breathtaking views over the sea and the Bay of Cannes, boasting an outstanding panorama throughout the day. A guest cloakroom completes this property. Additional features include a private garage, parking space, and a cellar. A rare opportunity on the market, combining elegance, comfort, and a prime location.

Ref. : CDA260019

Savills Cap d'Antibes

STE-MAXIME2 900 000 €

House for sale cellar garage - 5 rooms - 350

Sainte-Maxime – Private Estate – Charming Provençal Property with Swimming Pool and Panoramic Sea Views

Located within a prestigious private estate, just a few minutes from the centre of Sainte-Maxime, this charming neo-Provençal property enjoys a peaceful residential setting. Set in an elevated position, it boasts breathtaking panoramic views over the Gulf of Saint-Tropez and the surrounding hills. Set on approximately 10,000 sqm of landscaped grounds, the property offers a total built area of approximately 350 sqm, including 187 sqm of existing living space, 80 sqm of unfinished space with excellent conversion potential, an 80 sqm garage accommodating up to four vehicles, and a 20 sqm workshop. The entrance hall with guest toilet leads to a bright and spacious reception area comprising a living room with fireplace, a lounge and a dining room, all opening onto the terraces and enjoying the spectacular sea views. The separate fully equipped kitchen, complemented by a utility/laundry room, completes the living area. A large covered terrace with a summer kitchen provides the perfect setting for outdoor entertaining and enjoying the Mediterranean lifestyle. The main level also features two generously sized ground-floor bedrooms, each with its own en-suite bathroom, built-in wardrobes and separate toilet. On the garden level, the property offers a third bedroom, a spacious garage, a workshop, an 80 sqm unfinished annex offering numerous possibilities for conversion (guest apartment, additional bedrooms or leisure area), a 13 sqm storage room, and a wine cellar. Outside, a traditional 5 x 10 metre swimming pool faces the sea, complemented by a barbecue area and expansive grounds offering privacy and a preserved natural setting. For year-round comfort, the property is equipped with underfloor heating and cooling powered by a reversible heat pump. Information regarding the natural risks to which this property may be exposed is available on the French government website: www.georisques.gouv.fr. Agency fees payable by vendor - Montant estimé des dépenses annuelles d'énergie pour un usage standard, établi à partir des prix de l'énergie de l'année 2023 : 1520€ ~ 2060€

Ref. : 87198118

BARNES Sainte-Maxime

LA GARENNE COLOMBES1 095 000 €

Apartment for sale cellar garage - 7 rooms - 202

LA GARENNE COLOMBES TRIPLEX APARTMENT WITH TERRACE

Barnes exclusive: In a prime location near Gare des Vallées station, the shops on Avenue Joseph Froment and the Covered Market, this triplex apartment on the top floor of a small condominium built in 1992 has many selling points. On the fourth floor it features a hall open on a double-sized reception room, a separate, furnished eat-in kitchen, a utility room off the kitchen and a separate toilet. 14m² (151 sq ft) terrace with no overlook and facing south/east off of the lounge, dining room and kitchen on the same level. The living room boasts an impressive 8m (26ft) ceiling height. On the fifth floor, you'll find a walk-in wardrobe, a bedroom with a mezzanine, a master suite with a shower room renovated in 2023, a mezzanine landing that could be fitted out as an office, a bedroom with an attic for storage and a small terrace measuring around 3m² (32 sq ft), a fourth bedroom also with a small 3m² (32 sq ft) terrace and a bathroom with a toilet. On the sixth floor is a 45m² (484 sq ft) space that could be fitted out as an office or bedrooms (possibility of creating two bedrooms), in addition to the shower room with toilet. Fantastic volume, various built-in storage cupboards, very atypical, dual-aspect and bright, on a quiet, residential street. A cellar and double garage with two parking spaces one behind the other are also included with this rare, high-quality property. Contact: +33 (0)6 03 84 60 34 Agency fees payable by vendor - Montant moyen de la quote-part de charges courantes 4,800 €/yearly - Montant estimé des dépenses annuelles d'énergie pour un usage standard : 1896€ ~ 2566€

Ref. : 86504914

BARNES HAUTS DE SEINE NORD

ANTIBES430 000 €

Apartment for sale cellar garage - 3 rooms - 69

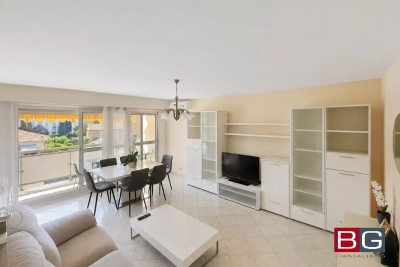
You will be charmed by this exceptional apartment in perfect condition, featuring a 12 m² west-facing terrace as well as a 5 m² balcony on the bedroom side. Located within a small, secure two-story condominium highly sought after in the Antibes West Residential neighborhood. A beautiful residence with a swimming pool, a pétanque court, and a wooded park spanning over one and a half hectares. This 3-room, 68.39 m² Carrez-law apartment is bright, quiet, and enjoys a through layout. It comprises an entrance, an open-plan living room/kitchen of 32 m² with access to a 12 m² southeast-facing terrace, two bedrooms with balcony access ? one including a 2 m² walk-in closet ? a bathroom with toilet, a separate WC, and a hallway. A 23 m² double garage and a cellar complete this exceptional property. Numerous outdoor parking spaces are available within the secured residence protected by the condominium's gate. The location is ideal for quick access to downtown Antibes, the beaches of Juan les Pins, the Antibes/Cannes expressway, and the A8 motorway. It is also very close to the Bus line 8 stop (Vallauris Golfe Juan, passing through the center of Antibes). The façade, common area renovations, and electrical works were completed in 2021.

Ref. : 495V1286A

BRUN IMMOBILIER

STE-MAXIME4 990 000 €

House for sale cellar garage - 6 rooms - 350

New contemporary villa with ocean views – Sémaphore neighborhood

In the heart of Sainte-Maxime's prestigious Sémaphore district, this contemporary villa of approximately 350 sqm embodies the very essence of refined Mediterranean living. Nestled within one of the most sought-after residential areas of the Gulf of Saint-Tropez, it enjoys a privileged setting where tranquillity, privacy and close proximity to the beaches blend seamlessly. From its terraces, delightful sea views accompany every moment of the day, creating an atmosphere of serenity, natural light and understated luxury. Set on beautifully landscaped grounds of approximately 1,700 sqm, this newly built property captivates from the very first moment with its contemporary architecture, clean lines and exceptional quality of construction. Every detail has been carefully designed to create the perfect balance between comfort, elegance and functionality, resulting in a home where sophistication is felt throughout. Upon entering, generous volumes and expansive floor-to-ceiling windows flood the interiors with natural light while seamlessly connecting the living spaces with the outdoor terraces. The spacious living room forms the heart of the home, providing an elegant and welcoming setting for entertaining family and friends. The open-plan kitchen integrates perfectly with the reception areas, combining contemporary design with everyday conviviality and creating a harmonious living environment. The reception rooms extend naturally onto a beautiful terrace enhanced by a peaceful patio and an elegant fountain. This outdoor living space becomes a true extension of the home, inviting residents to enjoy the exceptional climate of the French Riviera, whether for sun-filled lunches, relaxed summer evenings or quiet moments accompanied by the gentle sound of flowing water. The villa offers six beautifully designed rooms, including five magnificent bedroom suites, each created to provide absolute comfort, privacy and independence. Every suite benefits from its own bathroom or shower room, ensuring a level of luxury worthy of the finest contemporary residences. This exceptional layout is perfectly suited to both family living and welcoming guests while preserving each person's privacy. The interior amenities reflect a constant pursuit of excellence. An elegant hammam provides the perfect place to relax after a day spent by the pool or exploring the Riviera. A fully equipped fitness room allows residents to maintain an active lifestyle without leaving the comfort of their home, while wine enthusiasts will appreciate the dedicated wine cellar, designed to showcase and preserve prestigious collections in an elegant setting. Outside, the beautifully landscaped garden creates a peaceful oasis where every perspective has been carefully designed to enhance the property's architectural elegance. The swimming pool blends perfectly into its surroundings and naturally becomes the centrepiece of long summer days. Overlooking the sea, it offers an idyllic setting for relaxation while the expansive terraces provide multiple areas for outdoor dining, entertaining and enjoying the exceptional Mediterranean lifestyle. A spacious garage completes the outstanding amenities of this exceptional residence, perfectly meeting the expectations associated with a property of this calibre. Sainte-Maxime remains one of the most desirable destinations in the Gulf of Saint-Tropez. Its marina, sandy beaches, renowned restaurants, boutiques and relaxed Mediterranean lifestyle continue to attract both French and international buyers seeking an exceptional quality of life. The Sémaphore district ranks among the town's most prestigious addresses, where contemporary villas of this standard remain exceptionally rare. Combining approximately 350 sqm of living space, six beautifully proportioned rooms, five luxurious suites, pleasant sea views, landscaped gardens, a swimming pool, hammam, fitness room, wine cellar and premium amenitie

Ref. : MZIST1899

MICHAËL ZINGRAF CHRISTIE'S INTERNATIONAL REAL ESTATE SAINT-TROPEZ

CANNES1 850 000 €

House for sale cellar garage - 4 rooms - 180

Belle maison quartier Oxford

Nestled in the heart of the highly sought-after and residential Oxford district in Cannes, this elegant family property offers a peaceful and verdant living environment, just minutes from the city center, the Croisette, and the iconic beaches. Set on a flat plot of 800sqm with ideal exposure, this residence stands out with its beautifully maintained landscaped garden planted with Mediterranean species and its superb masonry swimming pool accompanied by an adjoining pool house. A true oasis of tranquility in the heart of the city, it allows you to enjoy the sun and the douceur de vivre of the Côte d'Azur in complete privacy. With a living area of 180sqm featuring generous volumes and beautiful high ceilings, the house unfolds into a cathedral-style living room with fireplace, bathed in natural light, a separate kitchen, three comfortable bedrooms, three bathrooms, a mezzanine perfect for a home office or relaxation area, a veranda ideal as a winter lounge, and a Tropezian terrace with commanding views. A large basement of 118sqm, including a closed garage, offers immense potential to be customized to your desires (home cinema, fitness room, wine cellar, etc.). A true opportunity in a prestigious neighborhood, this property represents a blank canvas ideal for creating your bespoke residence. This home beautifully combines Provençal charm, functionality, and strong value appreciation potential. Including fees of 6.32% TTC to be paid by of the purchaser. Price excluding fees 1 740 000 €. Energy class C, Climate class C Estimated average amount of annual energy expenditure for standard use, based on the year's energy prices 2023: between 2300.00 and 3210.00 €. Information on the risks to which this property is exposed is available on the Geohazards website: www.georisques.gouv.fr.

Ref. : VM345-NGREALESTATE

NOIREAUX & GUEVARA

VILLEFRANCHE-SUR-MER1 850 000 €

Apartment for sale cellar garage - 4 rooms - 115

Top floor apartments with garage and panoramic sea view

Located on the top floor of a luxury residence with elevator, this exceptional real estate ensemble offers a rare living environment, combining comfort, generous volumes and a breathtaking panoramic sea view over the bay of Villefranche-sur-Mer and the prestigious Cap Ferrat. Bathed in light and perfectly quiet, with no overlooking neighbors, the main three-room apartment benefits from a magnificent 14.70 m² terrace, a true extension of the living spaces, allowing full enjoyment of an exceptional panorama over the Mediterranean. The living room, both bedrooms and the terrace all offer unobstructed sea views, creating a unique atmosphere at every moment of the day. Air-conditioned, the apartment comprises a welcoming entrance hall, a spacious living/dining room opening onto the terrace, a fully equipped kitchen with adjoining laundry room, two bedrooms, including one en-suite with its private bathroom, as well as a second shower room. In addition, an independent two-room apartment is a real asset. Ideal for hosting family and friends, accommodating staff or generating rental income, it consists of a pleasant living area, a bedroom, a dressing room and a bathroom. Just a few minutes from the beaches and shops, this rare property combines a prime location, quality features and an exceptional panorama over one of the most beautiful stretches of the French Riviera. A cellar as well as a large closed garage of 17.45 m² complete this exceptional property. Energy performance diagnosis: 393 (F) Greenhouse gas emissions: 83 (F) Estimated annual energy costs for the dwelling: 2761-3735 euros. Condominium of 56 lots, average annual charges for the lots: €5,972. Ongoing procedure: no. Dwelling with excessive energy consumption: F or G Transaction fees incl. VAT payable by the seller. Information on the risks to which this property is exposed is available on the Géorisques website: www.georisques.gouv.fr The luxury real estate market on the French Riviera is one of the most attractive in the Mediterranean region. Located between Nice and Monaco, the town of Villefranche-sur-Mer is among the most sought-after places. Holiday homes and second homes on the French Riviera not only offer an incomparable lifestyle but also, in view of the international economic situation, represent a safe investment and a smart retirement plan, especially at premium addresses. The high-end real estate market on the French Riviera is independent of individual economies and always offers great stability for prestigious and unique properties. Villefranche-sur-Mer is a renowned and exclusive area. This famous French Riviera destination is known worldwide for its breathtaking views of the Mediterranean Sea, opening up from the tops of its hills. Villefranche-sur-Mer is a town of culture, art, history, gastronomy, and nature. Its many shops, art galleries, hotels, and restaurants attract a large number of visitors.

Ref. : W-02Y8ZN

ENGEL & VÖLKERS

ANTIBES499 000 €

Apartment for sale cellar garage - 3 rooms - 62

Top-floor apartment - Panoramic sea and mountain views

On the top floor, just steps from the sea, shops, and schools, this bright 2-bedroom apartment of 62.57 m² is a true haven of peace and tranquility. Enjoy exceptional panoramic views of the sea and mountains from every room. A turnkey property, perfectly laid out, comprising : • An entrance hall with ample storage, • An open-plan kitchen leading to a welcoming and inviting corner living room, • Two bedrooms with built-in wardrobes, • A walk-in shower, • A separate toilet, • Two terraces, Completely and meticulously renovated, it offers high-quality features: • Reversible air conditioning, • Electric shutters, • Double glazing and sliding glass doors, allowing for a seamless connection to the surrounding greenery and outdoors. A garage and a cellar complete this property for optimal comfort. Don't miss this opportunity! Information on the risks to which this property is exposed is available on the Géorisques website: www.georisques.gouv.fr Fees payable by the buyer. Property presented by Angélique DESCAMPS (EI)

Ref. : 87031936

DELATTRE IMMOBILIER SARL REUSSITE 06

VILLEFRANCHE-SUR-MER2 100 000 €

House for sale cellar garage - 4 rooms - 107

Villa overlooking the Villefranche bay

Joint-Sole agency: Contemporary style property comprising a first house with three main rooms including two en suite bedrooms surrounded by a large terrace with panoramic views over the bay. The second house includes an independent studio with a kitchenette and shower room on a separate island fitted with a summer lounge with a Jaccuzzi and summer kitchen with barbecue. A garage with adjoining cellar complete this property. Completely refurbished and easy to maintain, exceptional location with direct proximity to the old town and the beaches.

Ref. : BSM260467

Savills Beaulieu-sur-Mer

VERSAILLES3 990 000 €

House for sale cellar garage - 13 rooms - 511

Versailles - 18th-century property with outbuilding

At the gates of Versailles, in Le Chesnay, this elegant 18th-century property offers a rare balance: the charm of a character house, preserved tranquility, and a south-facing garden in the city center, while remaining perfectly connected to everyday amenities and Parisian life. Its particularly sought-after location, close to major international schools and renowned establishments, just a few minutes from the Versailles market and shops, makes it an ideal living environment, combining educational excellence, neighborhood life, and quick access to the capital. Built on approximately 1,800 sqm of land, the property is set in a quiet and protected haven. The garden, south-facing and adorned with majestic trees over 20 meters tall, creates a peaceful atmosphere, sheltered from view and nuisances. The interior tranquility naturally matches that of the garden, offering a particularly rare quality of life in this sector. The house has been completely renovated, with special attention to materials, finishes, and equipment. The blend of old and modern expressions is subtle, in a simple, elegant, and timeless aesthetic. It notably benefits from reversible air conditioning for optimal comfort year-round. The reception areas, flooded with light through a west-east exposure, open generously onto the garden. The through-living room—particularly remarkable for its volume and brightness—is a central living space, ideal for entertaining. It extends to a dining area and a kitchen under a conservatory, equipped with high-end appliances, forming a smooth and convivial garden-level space. A home cinema space completes these amenities. Upstairs, several bedrooms, including three suites, structure the sleeping areas in a peaceful and comfortable atmosphere. A generous master suite with dressing rooms and garden views, along with a family room, complete this set. One of the suites also benefits from a large terrace overlooking the garden. The property also has two cellars and an approximately 40 sqm outbuilding, capable of accommodating family, guests, or an independent office, increasing the total potential to seven bedrooms. A garage and three parking spaces complete this property. Finally, the land offers additional buildability, allowing for extension possibilities or the creation of a swimming pool, with high-definition project visuals available. A rare property in the sector, combining characteristics rarely found together: historic charm, modern renovation, tranquility, south-facing garden, family volumes, and development potential.

Ref. : V0034APA

JOHN TAYLOR AROUND PARIS

NICE10 600 000 €

House for sale cellar garage - 15 rooms - 500

NICE – VINAIGRIER AREA - EXCEPTIONAL ESTATE WITH GUEST HOUSE, SWIMMING POOL, TENNIS COURT AND PANORAMIC VIEW

Just 6 km from the heart of Nice, BARNES presents an exceptional property nestled in one of the most sought-after areas of the Nice hinterland, on the doorstep of the Vinaigrier natural park. Set on a plot of over 32,000 m² planted with olive trees, cypresses, acacias, fig trees and palm trees, the property enjoys a predominantly south and east-facing orientation, offering a spectacular panoramic view over the city of Nice, the Baie des Anges, the harbour, the castle, the Lérins Islands, Cap d'Antibes and the Estérel massif. The estate comprises a main house set over three levels with approximately 407.97 sq m of living space, featuring generous volumes and a carefully considered layout, as well as an independent character house of approximately 93.05 sq m, perfectly appointed as a guest house with a living room, kitchen, bedrooms and cellar. The grounds, accessed via a long paved driveway lending the property an authentic and intimate charm, feature a swimming pool, a tennis court and extensive leisure areas. Two closed garages complete the property, along with numerous outdoor parking spaces. A rare opportunity to acquire an estate combining absolute privacy and an incomparable Mediterranean lifestyle. ENERGY RATING: D / CLIMATE RATING: D Estimated average annual energy costs for standard use: between €4,089 and €5,533 (reference year: 2021). Information regarding the potential risks to which this property is exposed is available on the Géorisques website: www.georisques.gouv.fr. Please contact our agency to receive the full brochure and arrange a private viewing. Honoraires partagés - Montant estimé des dépenses annuelles d'énergie pour un usage standard, établi à partir des prix de l'énergie de l'année 2021 : 4089€ ~ 5533€ - Eliza TORBICZ - Agent commercial - EI - RSAC 790 569 107

Ref. : 85080903

BARNES Beaulieu | Cap-Ferrat

NEUILLY SUR SEINE2 130 000 €

Apartment for sale cellar garage - 5 rooms - 169

Neuilly - Saint James - 4-bed apartment - Balconies

This elegant 170m² (1,830 sq ft) family apartment in the heart of the Bagatelle neighbourhood will ‘wow' with its generous proportions, abundance of natural light and perfectly thought-out layout. An entrance hall leads to a beautiful reception space comprising a living room and a dining room opening onto a balcony free from overlook, affording unobstructed views of La Défense. The large, fully fitted and equipped eat-in kitchen is a welcoming space, ideal for everyday living as well as for entertaining. The sleeping area, separate from the reception rooms, features four bedrooms, including a master suite with bathroom. A second bathroom rounds off this space. Plenty of built-in storage space optimises the apartment's comfort and functionality. Cellar also included. Quiet and coveted surroundings. Option to acquire a lock-up garage beneath the building. Property subject to shared ownership status €2,048,000 Agency fees not included - Agency fees: 4% incl. VAT Fees payable by the buyer - Average amount of the share of charges €5,440/year - Estimated amount of annual energy costs for standard use: €2,494 ~ €3,374 2,048,000 € Agency fees not included - Agency commission: 4%VAT included Agency fees payable by buyer - Montant moyen de la quote-part de charges courantes 5,440 €/yearly - Montant estimé des dépenses annuelles d'énergie pour un usage standard, établi à partir des prix de l'énergie de l'année 2023 : 2494€ ~ 3374€ - Les informations sur les risques auxquels ce bien est exposé sont disponibles sur le site Géorisques : www.georisques.gouv.fr

Ref. : 87129694

BARNES NEUILLY

SANREMO695 000 €

Apartment for sale cellar garage - 3 rooms - 106

SANREMO, TWO STEPS FROM THE SEA, LUXURIOUS 3-ROOM NEW APARTMENT

Luxurious brand-new apartment of 106 sqm of living space and 45 sqm of terraces and gardens Sea front with stunning views over the Gulf of Sanremo In the new residential complex located in the eastern area of Sanremo, directly on the seafront and surrounded by greenery, we offer a luxurious brand-new apartment of 106 sqm with breathtaking sea views. Located on the first floor, facing south, this apartment features a spacious living room with open-plan kitchen, two bedrooms, two bathrooms, and a 43 sqm terrace with a private south-facing garden. This exclusive property offers unmatched luxury with elegant finishes and top-quality features, including independent underfloor heating, air conditioning, optimal energy efficiency thanks to rooftop solar panels and triple glazing, as well as an electric aluminum sunshade system. The harmony between premium materials and innovative design creates a high-end living experience, combining comfort, style, and environmental sustainability. concierge service. Underground garage and cellar at an additional charge

Ref. : VISTAMAR_A01-04

ITALGEST GROUP INTERNATIONAL REAL ESTATE

VIVIERS985 000 €

House for sale cellar garage - 8 rooms - 563

Ardèche Méridionale - A delightful period property with a swimming pool

Sole Agent. This fortified 19th century property set in about 8 hectares of peaceful grounds is located 25 minutes from Montélimar TGV station. The property spans 560 sqm of built space. An entirely renovated near 290 sqm main house includes a living/reception room, a dining room, and six bedrooms. An annex could create a gite, a guest house or business premises. With four cellars and two garages. The garden features an 11 x 5.50 metre swimming pool with a heat pump and a shutter, and a near 40 sqm pool-house with a summer kitchen.

Ref. : 86947442

Daniel Feau Provence / Lourmarin

CANNES349 000 €

Apartment for sale cellar garage - Studio - 32

Spacious, fully renovated studio in an upscale residence

Located in the sought-after Cannes Eden district, this 32.27 m² studio offers a refined living environment within a secure high-end residence, featuring a landscaped park, swimming pool, tennis courts, and concierge service. The living area with an integrated kitchen, enhanced by a high-end renovation, opens onto a large 22.27 m² terrace, revealing an unobstructed view of greenery and the sea, with no overlooking neighbours. The recent renovation focused on quality and premium materials, notably in the bathroom with toilet. A cellar completes this property, and a garage is available at an additional cost.

Ref. : MZICC4876

Michaël Zingraf Christies International Real Estate CANNES CALIFORNIE