OK
More than Less than
€  ok

Key-words : c windows

Houses and Apartments, your real estate specialist magazine offers a selection of ads that match with the keyword c windows. You can refine your search by specifying the area or price range in the navigation bar link Search for a House/Apartment.

ANGLET798 000 €

Apartment for sale c windows - 5 rooms - 116 m²

Bright 3-bedroom apartment with a private swimming pool

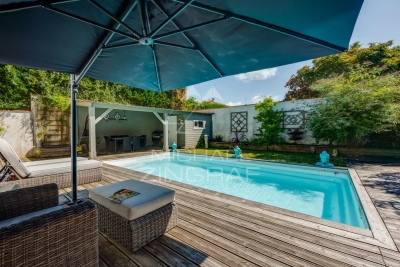
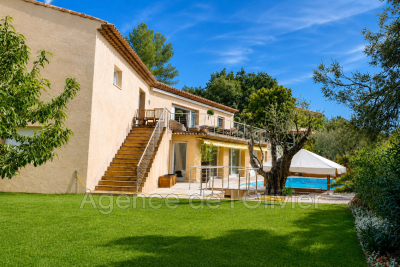
3-bedroom apartment with garage, private garden, and swimming pool. Located within a house divided into two units, this bright 3-bedroom (T4) apartment features a garden with a summer kitchen and a private-use swimming pool. Large floor-to-ceiling windows flood the living room with light, which opens directly onto the terrace. The sleeping area offers 3 bedrooms with built-in wardrobes, a walk-in closet, and a bathroom equipped with both a shower and a bathtub. A pantry/utility room and a garage complete this property. Quiet neighborhood, close to shops, schools, and public transport. Agency fees to be paid by the buyer Advertised selling price (agency fees included): €798,000 Agency fees (VAT included) paid by the buyer: 5% Selling price excluding agency fees: €760,000

Ref. : MZIBZ0078

MICHAËL ZINGRAF REAL ESTATE BIARRITZ

ROQUEBRUNE-CAP-MARTIN395 000 €

Apartment for sale c windows - 2 rooms - 60 m²

Charming one bedroom apartment set within a large park

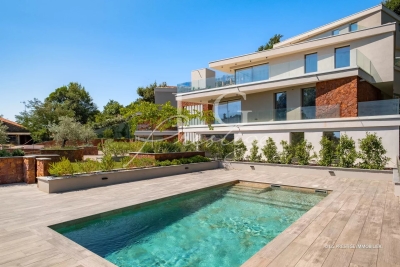
Discover this splendid one-bedroom apartment, a true gem set within the prestigious and rare setting of a large wooded park, just steps away from the sought-after Plateau du Cap Martin and the picturesque Le Corbusier trail. The property stands out for its elegant common areas, large swimming pool, tennis court, fitness room, spacious communal parking area, and the presence of a resident caretaker ensuring comfort and security. The 51 sqm apartment, renovated with high-quality parquet flooring and located on the first floor, is bright and airy thanks to its large sliding windows offering a relaxing view of the park's greenery. It is nestled in an oasis of tranquillity while remaining close to all amenities. The property, sold fully furnished, consists of: • Entrance hall • Open, fully equipped kitchenette • Spacious and bright living room with access to an 11 sqm terrace, ideal for outdoor relaxation • Hallway with built-in wardrobe • Large bedroom also opening onto the terrace • Spacious and functional walk-in closet • Large bathroom with hydromassage shower cabin • Cellar equipped with tall shelving units A unique opportunity for those seeking a charming home in an exclusive and peaceful environment, just minutes from the sea, local services, and the Principality of Monaco.

Ref. : 2P DRAGON

ITALGEST GROUP INTERNATIONAL REAL ESTATE

ST-PAUL-DE-VENCE1 600 000 €

House for sale c windows - 4 rooms - 140 m²

Saint-Paul-de-Vence – An Artist's House on the Ramparts

In Saint-Paul-de-Vence, some houses are not simply visited — they are experienced. Set against the village's eastern ramparts, this characterful residence was once the home of André Verdet, the renowned poet and artist closely associated with Saint-Paul-de-Vence. He left behind the imprint of his imagination, together with several frescoes that remain as fragments of an artistic story still alive within these walls. From the moment one enters, the stonework, vaulted passages, traditional terracotta tiles and exposed beams evoke centuries of history. Arranged over three levels, the house unfolds through a succession of charming rooms punctuated by arches, artworks and openings onto the surrounding landscape. Light flows freely throughout, gliding across the walls, revealing the textures and lending each space its own distinctive energy. Nothing here feels entirely still. The rooms seem to converse with one another, while the windows frame the hills like living paintings. A fireplace, intimate corners and beautifully preserved architectural features enhance the unique soul of this home — at once a retreat, a place of inspiration and a vantage point over nature. On the top floor, the terrace opens the house to the sky. From here, the eye travels across the hills and mountains, with a glimpse of the Mediterranean in the distance. As the sun begins to set, the landscape is bathed in changing light, appearing almost to extend the frescoes found within the house. More than a village house, this is a place shaped by poetry, memory and light: a rare and deeply authentic Saint-Paul-de-Vence residence, intended for those seeking not merely an address, but an emotion. Energy class : F – Climat class : C / estimated annual costs for standard use : between €3 946 and €5 338 (ref year 2021) Information on the risks to which this property is exposed is available on the Geohazards website : www.georisques.gouv.fr Represented by Amélie DOLLÉ, acting in his capacity as authorized service provider, with full powers for the purposes hereof. Agency fees payable by vendor - Montant estimé des dépenses annuelles d'énergie pour un usage standard : 3946€ ~ 5338€ - Les informations sur les risques auxquels ce bien est exposé sont disponibles sur le site Géorisques : www.georisques.gouv.fr - Amélie DOLLÉ - Agent commercial - EI - RSAC 884 445 081

Ref. : 84120436

BARNES Saint-Paul de Vence

STE-MAXIME5 500 000 €

House for sale c windows - 7 rooms - 500 m²

SAINTE-MAXIME - BEAUTIFUL PROPERTY - 5 EN-SUITE BEDROOMS - OVERFLOW POOL - DOUBLE GARAGE

Set within an exclusive private estate in Sainte-Maxime, in a peaceful residential setting close to the beaches, this outstanding contemporary villa enjoys exceptional panoramic sea views over the Gulf of Saint-Tropez and its iconic village. Built on approximately 1,000 sqm of beautifully landscaped grounds, the property has been thoughtfully designed to make the most of its exceptional surroundings and Mediterranean setting. Contemporary architecture, generous proportions and expansive openings create a seamless flow between indoor and outdoor living spaces. The villa features a superb, light-filled living area comprising a spacious dual-aspect lounge with fireplace, a dining area and an elegant open-plan kitchen. A separate back kitchen with pantry and cold room provides additional practicality and convenience. Large floor-to-ceiling windows open naturally onto the terraces and the heated infinity pool, revealing a spectacular panorama where the blue of the pool appears to merge seamlessly with the Mediterranean Sea. The sleeping accommodation comprises five en-suite bedrooms, each with its own private bathroom, providing family and guests with the utmost comfort and privacy. Designed equally for relaxation and well-being, the property also features a hammam, a fitness room and a pétanque court, creating the perfect setting in which to enjoy the refined lifestyle of the French Riviera. A double garage and carport complete the amenities of this exceptional property. A rare opportunity in Sainte-Maxime, combining contemporary architecture, high-end finishes, privacy and outstanding sea views, overlooking one of the most iconic panoramas of the French Riviera. ENERGY PERFORMANCE DIAGNOSIS (DPE) – PREVIOUS VERSION Agency fees payable by vendor - Montant estimé des dépenses annuelles d'énergie pour un usage standard, établi à partir des prix de l'énergie de l'année 2022 : 1240€ ~ 1690€

Ref. : 87364042

BARNES Sainte-Maxime

CAP D'ANTIBES12 500 000 €

House for sale c windows - 6 rooms - 479 m²

Cap d'Antibes | New Architect-Designed Villa on the Western Side

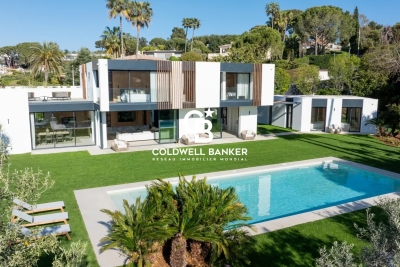
Ideally located on the prestigious western side of Cap d'Antibes, just a 6-minute walk from the beaches and close to the iconic Hotel du Cap-Eden-Roc, this newly built property, designed by the renowned architectural firm Cochet Païs, embodies a refined and contemporary vision of Mediterranean luxury. Set within beautifully landscaped grounds of approximately 2,395 sqm, the villa offers nearly 600 sqm of living space where architecture, natural light and generous volumes blend seamlessly. Clean lines, carefully selected materials and expansive floor-to-ceiling windows create an elegant atmosphere bathed in natural light and opening onto the gardens and terraces. The impressive reception areas revolve around a vast living and dining room with an open-plan kitchen, seamlessly connected to the outdoor spaces. The flat landscaped garden features a spectacular heated 14-metre swimming pool and several relaxation areas designed to fully embrace the exceptional lifestyle of Cap d'Antibes. The property comprises a main residence, an independent guest house and a separate independent apartment, offering exceptional flexibility and privacy for family and guests. The upper floor is dedicated to the principal sleeping quarters, including a remarkable primary suite with dressing room and en-suite bathroom. A spacious terrace extends the living areas and enjoys beautiful views over Cap d'Antibes, the sea and the surrounding hills. The lower level features amenities rarely found within a single property: a wine cellar, cinema room, fitness area with shower facilities, laundry room, extensive storage spaces and a garage accommodating up to four vehicles. An exceptional property where architectural excellence, discretion and the Mediterranean art of living come together in one of the most exclusive addresses on the French Riviera. Seller's fees included. Information regarding potential risks to which this property is exposed is available on the Géorisques website: www.georisques.gouv.fr

Ref. : 87068105

Coldwell Banker Standing Realty

VILLEFRANCHE-SUR-MER5 250 000 €

House for sale c windows - 8 rooms - 289 m²

VILLEFRANCHE-SUR-MER - VINAIGRIER - 2,530 SQM PLOT - SEA AND CAP-FERRAT VIEWS

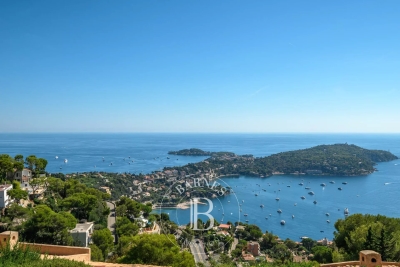
Nestled in a peaceful, verdant setting just steps from the village's amenities, this villa unfolds like a permanent invitation to the open sea: from every one of its south-facing openings, the eye drifts uninterrupted across the shimmering waters of the Bay of Villefranche and comes to rest on the elegant silhouette of Cap-Ferrat, in all its splendour. Spanning 233 sqm of living space, complemented by nearly 57 sqm of annex spaces spread across three levels, the villa unfolds its volumes with generosity: seven bedrooms, a vast reception room opening onto a sweeping sliding bay window that dissolves the boundary between indoors and out, a study made for quiet contemplation, and a separate kitchen — so many spaces simply waiting to be reimagined to reflect the lifestyle of their future owners. An independent caretaker's cottage of 40 sqm completes the ensemble, offering the freedom to house staff or welcome loved ones in complete privacy. The whole rests on a 2,530 sqm plot, a rare expanse at this scale in such a sought-after setting, where gardens and future projects can flourish freely. A blank canvas, between sea and hills, for those who dream of carving out their own piece of the Mediterranean here. Energy class: E - Climate class: E // estimated annual energy costs for standard use: between €6,810 and €9,270 (base year 2023). Information on the risks to which this property is exposed is available on the following website Géorisques:www.georisques.gouv.fr. Would you like to know more? We're available to arrange a visit at your convenience. Agency fees payable by vendor - Eliza TORBICZ - Agent commercial - EI - RSAC 790 569 107

Ref. : 87288391

BARNES Beaulieu | Cap-Ferrat

MANDELIEU-LA-NAPOULE695 000 €

Apartment for sale c windows - 4 rooms - 102 m²

9 Residences, An Exceptional Signature

Just 10 minutes from Mandelieu, in the heart of the Estérel, discover an intimate residence combining contemporary architecture with Provençal elegance. Only 9 apartments across 3 buildings, each with a private entrance, covered parking and lift access. Generous terraces, large windows, underfloor heating, air conditioning, home automation and high quality finishes ensure outstanding comfort. A swimming pool and landscaped garden complete this exceptional natural setting, just 35 minutes from Nice Airport. Reduced notary fees : 2%. Contactez LG PRESTIGE IMMOBILIER au 0493470667

Ref. : 86178491

LG PRESTIGE IMMOBILIER

NICE2 490 000 €

House for sale c windows - 9 rooms - 253 m²

Exceptional Contemporary Property – Panoramic Sea View – Secure Private Estate – Nice

Located in Nice, within a secure private estate, this fully renovated contemporary villa offers approximately 253 sqm of living space and enjoys a privileged environment, with a spectacular panoramic sea view. Designed for a modern lifestyle, the property stands out for its generous volumes and exceptional natural light. The main level features a reception area of over 80 sqm, combining a spacious living room and a high-end contemporary kitchen. This space opens seamlessly onto the exterior through a 9-metre-long bay window, creating a perfect flow between indoor living and the Mediterranean panorama. The villa offers four bedrooms, complemented by a study, providing comfort and flexibility for both primary and secondary residence use. The 32 sqm master suite, a true private retreat, benefits from a large terrace and a panoramic sea view, offering an intimate and refined setting. An independent apartment completes the property, ideal for hosting family, guests, or staff in complete autonomy. Outdoor areas have been carefully designed to fully enjoy the Mediterranean lifestyle, including a summer kitchen equipped with a pizza oven, perfect for entertaining and sharing convivial moments facing the sea. A large garage for two vehicles, along with a carport for two additional cars and several parking spaces, completes this rare property. A perfect blend of luxury, modernity, and prime location, this villa offers a unique lifestyle on the French Riviera, close to amenities and main access roads. Agency fees payable by the seller Property tax: €1,922 per year Information on potential risks related to this property is available on the Géorisques website: www.georisques.gouv.fr

Ref. : 86656644

Coldwell Banker Standing Realty

LA LONDE-LES-MAURES2 000 000 €

House for sale c windows - 8 rooms - 200 m²

Family villa 100 m from the beach, Domaine de l'Argentière

SOLE AGENT At the heart of the Domaine de l'Argentière, one of the few private, gated and guarded estates of the Var coast, this villa of nearly 200 sqm sits on a flat plot of more than 1,000 sqm, bathed in light and naturally sheltered from the wind, in a preserved and intimate setting. The sea and its fine sandy beaches are 200 metres away on foot. Renovated with care, the property brings together the character of its Provençal volumes and the comfort of a contemporary villa. The ground floor is organised around a vast, light-filled sitting room with fireplace, whose sliding bay windows open generously onto the covered terrace and the garden. The fully equipped kitchen extends in the same continuity toward the outside, and a ground-floor study naturally extends the layout. The principal suite, with dressing room and shower room, opens onto the garden on a single level. Upstairs, a second suite with shower room enjoys a sea glimpse from its balcony, while two further bedrooms share a shower room. At garden level, a fully independent apartment completes the property: a living space with kitchen, bedroom, shower room, cellar and workshop, with its own private outdoor access. A self-contained space to welcome family and friends, or to open the way to seasonal rental income in discretion. Outside, the Mediterranean garden, planted with umbrella pines, palms and Florence cypresses and punctuated with bougainvilleas, draws several shaded lounges around the pool. Two covered terraces frame the swimming area, equipped with a counter-current swimming system and hydromassage jets. The pergola, automatic irrigation and shaded corners of the flat garden compose a setting designed for outdoor living. A few minutes' walk from the beaches of l'Argentière, Pellegrin and Léoube, and from the seafront restaurants, a villa designed for year-round living as much as for villégiature, in a preserved estate where one lives with the doors open and where the sea is a walk away.

Ref. : 83397

MAGREY&SONS SAINT-TROPEZ

PARIS 16EME1 690 000 €

Apartment for sale c windows - 4 rooms - 121 m²

Paris 16th - Trocadéro - La Muette - Newly renovated, air-condit

On the fourth floor of a magnificent Art Deco condominium, Engel & Völkers invites you to discover this air-conditioned four-room apartment. With a surface area of 121 sq m, renovated by an architect, it comprises an entrance gallery, a magnificent double living room with a bow window and balustraded balconies, a separate kitchen, a large bedroom with custom-made cupboards, a master bedroom with dressing room, a bathroom, a utility room and guest toilet. A cellar completes the property. Ideally located between Trocadéro and Passy, this apartment has all the characteristics of an Art Deco property: generous volumes and a beautiful ceiling height of 3 m, as well as a functional layout. Condominium comprising 52 lots No proceedings pending. Average annual charges: €15,840 Energy performance certificate: D (167) - GHG emissions: D (36) Estimated annual energy costs for the property: €1,694–€2,292 Transaction fees payable by the seller. Information on the risks to which this property is exposed is available on the Géorisques website: www.georisques.gouv.fr Nestled in the heart of the lively 16th arrondissement, close to Passy's shops, the La Muette neighbourhood appeals to Parisian and international families seeking excellent schools, easy access to public transport and all essential food shops. Nearby, the Ranelagh Gardens delight young and old alike. Ideally located between Trocadéro and Passy. Local schools: High school: Janson-de-Sailly Middle school: Eugène-Delacroix Public primary school: Chernoviz Metro: Line 9, Trocadéro; Line 6, Passy RER C: Boulainvilliers

Ref. : W-02Y78Q

ENGEL & VÖLKERS

NICE525 000 €

Apartment for sale c windows - 3 rooms - 111 m²

Nice - Cimiez - 2/3 rooms top floor with terrace sea view

// Nice - Cimiez // Located in one of Nice's most sought-after neighborhoods, in the lower part of Cimiez, 2/3-room 73.21 m² apartment on the 4thème and top floor of a luxury building with very well-maintained common areas, with superb 21.30 m² terrace offering breathtaking sea and city views. Fully air-conditioned and bathed in light, the apartment comprises an entrance hall with storage space, a kitchen, a double living room, a bedroom, a bathroom, a separate toilet and plenty of storage space. All rooms are extended from the terrace, thanks to large bay windows offering a rare luminosity. The apartment is less than 5 minutes' walk from the area's most prestigious schools (including Stanislas and Régina Coeli), the Chagall Museum, shops and transport links, and less than 10 minutes' walk from the town center, the SNCF train station and the Libération market. Easily converted into a 3-bedroom apartment, renovation work will reveal the full potential of this exceptional property, in the heart of a sought-after residential environment steeped in history. Sold with a 16.57 m² maid's room. Garage possible in addition. A confidential address for customers seeking views, calm and prestige. No legal proceedings in progress (articles 29-1A/29-1 loi 65-557, L. 615-6 du CCH). Co-ownership: Yes Quarterly condominium charges: €976.39 Energy consumption: 211 // kWhep/ Greenhouse gas emissions: 45 / kgeqCO2/ Information on the risks to which this property is exposed is available on the Géorisques website: www.georisques.gouv.fr Agency fees are payable in full by the purchaser. This real estate advertisement has been drawn up under the editorial responsibility of the sales agent appointed for the sale of this property.

Ref. : 87301627

MAISON CINO Real Estate

ROQUEFORT-LES-PINS2 150 000 €

House for sale c windows - 8 rooms - 430 m²

Exceptional 430 m² villa with unobstructed valley views - Roquefort-les-Pins Located in a sought-after residential area, within a gated and secure estate in the south of Roquefort-les-Pins, this remarkable property offers approximately 430 m² of living space. Set in an elevated position, it benefits from stunning panoramic views of the valley and a privileged living environment, combining absolute tranquility, nature, and immediate proximity to the Azurean coastline. The reception area, flooded with natural light through large windows, features a spacious living room with a fireplace, a welcoming dining room, and a fully equipped modern kitchen. The entire space opens seamlessly onto a large terrace, extended by a swimming pool that provides breathtaking views of the surrounding landscape. This level also includes three bedrooms, each with its own en-suite bathroom or shower room, ensuring comfort and privacy for their occupants. The garden-level floor offers a second living area opening directly onto a meticulously landscaped garden. A generously sized master suite is located here, complete with two walk-in closets and a full bathroom equipped with a jacuzzi, creating a dedicated relaxation space. An additional bedroom with an en-suite bathroom rounds off this level. The living room can also be adapted to suit your needs as a gym, recreation room, or playroom, with direct access to the pool and its pool house. Designed for everyday comfort, the property includes a closed garage, a carport, and numerous parking spaces to easily accommodate family and guests. With its generous proportions, high-quality finishes, well-maintained outdoor spaces, pool, and exceptional views, this home represents a rare opportunity on the market. It will appeal to buyers looking for a prestigious family residence just minutes from shops, schools, Nice International Airport, and the beaches of the French Riviera, all while enjoying a preserved natural setting.

Ref. : 485V3119M

AGENCE DE L'OLIVIER

OPPÈDE698 000 €

House for sale c windows - 6 rooms - 160 m²

Oppède, Beautiful contemporary villa

In the heart of the Luberon, in the highly sought-after town of Oppède, discover this recently built, contemporary-style house, offering high-quality amenities and an exceptional living environment overlooking the iconic landscapes of the Luberon mountain range. With approximately 160 sqm of living space, this property captivates from the moment you enter with its modern architecture and clean lines. The ground floor features a spacious living area, bathed in natural light thanks to large bay windows that open generously to the outside. Living room, dining room, and kitchen flow seamlessly together in a fluid and welcoming atmosphere, ideal for entertaining and fully enjoying the unobstructed views of the Luberon. The generous proportions, abundant natural light, and high-quality finishes give this space a rare level of comfort. Upstairs, the house offers three thoughtfully designed bedrooms. A master suite provides a private and comfortable space, complete with its own bathroom and ample storage. The two other bedrooms, bright and well-proportioned, share a bathroom, perfectly meeting the needs of a family or a second home for family and friends. Outside, the approximately 710 sqm plot, entirely walled, guarantees privacy and tranquility. The swimming pool blends harmoniously into the overall design and invites relaxation on beautiful Provençal days, while offering exceptional panoramic views of the Luberon. The outdoor spaces have been designed to extend the living areas naturally and provide various spaces for socializing or relaxing. This contemporary house, recently built and perfectly integrated into its surroundings, combines elegance, modernity, and a relaxed lifestyle. A rare opportunity in Oppède for those who appreciate exceptional properties in the heart of Provence.

Ref. : VP-2000

NADOTTI IMMOBILIER

PARIS 1ER585 000 €

Apartment for sale c windows - Studio - 23 m²

Place Dauphine - Charming pied-à-terre

In the heart of one of Paris's most iconic squares, nestled between the two arms of the Seine and the Palais de Justice, this charming studio apartment is located on the second floor above the mezzanine level and offers the following features: A spacious main living area with two windows overlooking the square and unobstructed views A kitchenette A shower room with WC An exceptional address in the very heart of Paris, offering a privileged and charming living environment just steps from the Seine, boutiques, restaurants, and the capital's most iconic landmarks. A rare and highly sought-after location, perfect for enjoying the unique atmosphere of Île de la Cité and historic Paris.

Ref. : V3740PA

JOHN TAYLOR PARIS

MOUGINS12 500 000 €

House for sale c windows - 7 rooms - 524 m²

Mougins - Exceptional new contemporary Country House

Nestled in one of Mougins' most sought-after neighborhoods, in a quiet and secluded setting, this Provençal country house with contemporary architecture is set amidst approximately 2,142 m² of lush greenery. Currently under construction, with completion scheduled for the first quarter of 2027, it offers unobstructed, panoramic views of the village of Mougins, the sea, and the surrounding hills. With a living area of approximately 524 m², the property spans three levels connected by an elevator, combining natural stone, large floor-to-ceiling windows, and tiled roofs in a resolutely contemporary yet timeless architectural style. The ground floor is organized around a spacious living room with double-height ceilings and a dining room, both of which open widely onto the garden and pool, as well as a fully equipped kitchen with a pantry. This level also features a first master suite with a bathroom, shower, and walk-in closet, complemented by an additional en-suite bedroom. The first floor features a second master suite with a bathroom, shower, walk-in closet, and private terrace, as well as two additional bedrooms, each with its own en-suite bathroom and walk-in closet—for a total of five bedrooms, all designed as true suites. In the basement, there is a dedicated wellness and leisure area featuring a movie theater, gym, sauna, steam room, shower room, laundry room, and utility room, complemented by a garage that can accommodate three vehicles (90 m²). Outside, the landscaped garden, pool, and terraces take full advantage of the south-facing exposure and breathtaking views of the sea and hills—an ideal setting for entertaining or unwinding. Located near Mougins, Cannes, and Antibes, this new property with a distinct contemporary style represents a rare opportunity for those seeking exceptional real estate.

Ref. : MZIMO2850

MICHAËL ZINGRAF CHRISTIE'S INTERNATIONAL REAL ESTATE MOUGINS