OK
More than Less than
€  ok

Key-words : c windows

Houses and Apartments, your real estate specialist magazine offers a selection of ads that match with the keyword c windows. You can refine your search by specifying the area or price range in the navigation bar link Search for a House/Apartment.

PARIS 18EME795 000 €

Apartment for sale c windows - 3 rooms - 60 m²

Montmartre - Top Floor - Bright & South-Facing

Engel & Völkers presents this superb 60 m² apartment in the heart of the highly sought-after Abbesses district, located on the fourth and top floor of a beautiful 18th-century building. With windows on both sides, it benefits from exceptional natural light and lovely views over the rooftops of Paris. Its particularly harmonious layout comprises a welcoming living area with a large lounge and open-plan kitchen, a spacious main bedroom and a second bedroom. A bathroom equipped with both a bathtub and a shower, together with a separate entrance, completes the property. Numerous bespoke fitted furnishings elegantly optimise the space. Parquet flooring, mouldings and a fireplace elegantly emphasise the property's authentic character, where Parisian charm combines with a perfectly optimised layout. A prime location, a light-filled top floor and a typically Montmartre atmosphere. Two cellars complete this property. Energy performance rating: E (320 kWh/m²/year) Greenhouse gas emissions: 50 kg CO2/m²/year Estimated annual energy costs for the property: €1,670 to €2,310 Co-ownership comprising 17 lots Average annual service charges: €2,340 Ongoing proceedings: No. Transaction fees, including VAT, payable by the seller. Information concerning the risks to which this property is exposed is available on the Géorisques website: www.georisques.gouv.fr The Abbesses neighborhood, nestled in the heart of Montmartre in the 18th arrondissement, embodies one of the capital's most iconic and sought-after areas. Its cobblestone streets, characterful buildings, and remarkable views over Paris create a rare living environment, brought to life by a selection of shops, restaurants, and a friendly, family-oriented atmosphere. Located in the immediate vicinity of Sacré-Cœur and perfectly connected to central Paris, the area appeals to clients seeking authenticity, elegance, and a genuine Parisian art of living. A distinctive real estate market where historic charm and the scarcity of properties contribute to lasting appeal.

Ref. : W-04B90F

ENGEL & VÖLKERS

PARIS 17EME1 040 000 €

Apartment for sale c windows - 4 rooms - 83 m²

Opportunity 4-Room Apartment for Sale on Rue des Dames / Levis - Batignolles (75017)

Abriculteurs is pleased to present this apartment for sale in the Batignolles district (75017) In the heart of the highly sought-after Batignolles neighborhood, Rue des Dames / Rue de Levis, and surrounded by all nearby shops, discover this superb 83 sqm apartment on the 2nd floor, located in a well-maintained building without an elevator. Bathed in light thanks to its numerous windows and its particularly pleasant triple exposure, this apartment immediately charms with its generous volumes, Parisian charm, and warm atmosphere. It consists of a large living area of over 33 sqm combining the living room, dining room, and open kitchen, offering a convivial and bright reception space. A fireplace and solid wood flooring complete the warm ambiance of the living area. The sleeping area includes two nice bedrooms of 11 sqm and 14 sqm, a bathroom with a walk-in shower, bathtub, and a toilet, as well as a separate guest toilet. You will especially appreciate the exceptional brightness of the apartment, its optimized layout with no wasted space, the charm of the historic building, and its coveted location in one of the most iconic and desirable areas of Paris. A cellar completes this property as an annex. Close to public transport, shops, iconic cafes, and all the lively activity of Rue de Levis, this apartment represents a rare opportunity for a quality primary residence, an elegant Parisian pied-à-terre, or a sustainable patrimonial investment. The property is near Villiers metro - 127m (lines 2 and 3) and Rome metro - 405m (line 2). Property highlights: - Bright double living room - Equipped and functional open kitchen - Two nice bedrooms with storage - Laundry area - Lots of storage space Please note: - Property tax: €1,593 / year - Quarterly service charges: €780 (individual gas heating, not included in charges) - Annual heating cost: N/A - Condition of the property: Very good condition - Property subject to co-ownership regulations - 5 lots - Apartments n°4 and 5 Quota share: 815/5100 - Cellar n°16 Quota share: 6/5100 - No ongoing legal proceedings Conventional energy consumption (kWhEP/m2.year): 320 (E) Estimated emissions (kg CO2/m2.year): 67 (E) Energy cost min/max: to be specified Reference year for prices: to be specified Sale price: €1,040,000 including taxes (Abriculteurs fees payable by the seller) Announcement prepared under the editorial responsibility of Ms. Stéphanie ANRIOT, commercial agent (EI), registered with the Paris RSAC under number 903 609 949, without funds custody, acting on behalf of SARL Abriculteurs immobilier, with a capital of €5,000, registered under SIREN number 837 704 584, holder of professional card number CPI 7501 2018 000 025 842 issued by the Paris Île-de-France Chamber of Commerce, whose legal representative is Mr. Adrien Piot, with registered office at 12 rue des Halles, 75001 Paris.

Ref. : OKCG1056_SA_1709_2

abriculteurs

NICE350 000 €

Apartment for sale c windows - Studio - 29 m²

Charming Renovated 29.9 m² Duplex Studio - Exceptional Location - Place Masséna, Nice

Welcome to Abriculteurs, the family-run agency committed to exceptional service. Discover a polished presentation of this property: professional photos, a detailed floor plan, and an immersive virtual tour to help you envision it. Trust our expertise to turn your real estate projects into outstanding successes. Explore this 29.9 m² Carrez law duplex studio, ideally located in the very heart of Nice, Place Masséna, within a beautiful building full of Niçoise character. The apartment, situated on the 2nd floor with elevator access, has been recently renovated and is in very good condition. It opens onto a pleasant living room with an open kitchen, featuring plenty of storage and a window with no direct overlooking neighbors. Double glazing and air conditioning provide everyday comfort. This first level also includes a separate WC. A staircase leads to the sleeping area, comprising a bedroom, a dressing room, and a shower room. A small laundry space allows for the installation of a washing machine. Its location is one of its main assets: you benefit from a central address, immediately close to shops, restaurants, transport, Old Nice, the Promenade des Anglais, and all central amenities. The property is suitable for a primary residence, a pied-à-terre, or a rental investment. The potential long-term rental income is estimated at around €800 per month excluding charges. Property highlights: - Exceptional location in the heart of Nice - Recently renovated apartment - Duplex layout - Air conditioning - Double glazing - Elevator - Low condominium fees - Rental potential Please note: - Carrez surface area: 29.9 m² - Current charges: approximately €62/month, or about €744/year - Heating: individual electric - Hot water: individual electric - The property is subject to condominium regulations Conventional energy consumption: 194 kWhEP/m². year - Class C Estimated emissions: 5 kg CO2/m². year - Class A Estimated annual energy cost: between €420 and €568 Asking price: €350,000 including tax Abriculteurs fees paid by the seller. Interested in this property? To arrange a visit with us, it's very simple: book an appointment at the time that suits you best. Announcement written under the editorial responsibility of SASU Inov'You, registered with the Nice Trade and Companies Register under number 851 223 610, registered office at 14 rue Foncet, 06000 Nice, with no custody of funds, acting on behalf of SARL Abriculteurs Immobilier, registered under SIREN number 837 704 584, holder of professional card number CPI 7501 2018 000 025 842, issued by the Paris Île-de-France Chamber of Commerce and Industry.

Ref. : TPHV5139_MM_2109_1

abriculteurs

MARSEILLE 7EME1 750 000 €

House for sale c windows - 4 rooms - 160 m²

FOR SALE – MARSEILLE 13007 – Magnificent 180 sqm Villa in Prestigious Gated Estate – Panoramic Sea View

BARNES is pleased to present for sale this exceptional contemporary villa, ideally located within one of the most sought-after private and secure estates in Marseille's prestigious 7th arrondissement, just moments from the sea, the Corniche Kennedy, and the beaches. This rare property enjoys a prime residential setting, combining peace, security, and immediate access to local amenities. Offering approximately 160 sqm of living space, the property boasts spectacular panoramic sea views over the Bay of Marseille and the Frioul Islands. Its ideal exposure ensures outstanding natural light throughout the day, enhancing the sense of space and well-being while fully showcasing the stunning seascapes and surrounding scenery. From the moment you enter, the generous volumes and contemporary architecture create an immediate impression. The elegant and open-plan living area features a spacious lounge and dining room with a fully equipped open kitchen, designed with both modern living and conviviality in mind. A utility room/laundry area further enhances the functionality of the space. Large floor-to-ceiling windows provide a seamless transition between indoor and outdoor living, opening directly onto sun-drenched terraces. Accommodation includes three spacious bedrooms, each with a private en-suite bathroom, offering an exceptional level of comfort and exclusivity. The carefully landscaped outdoor areas reveal several terraces with distinct atmospheres, a plunge pool/swimming pool, and private relaxation spaces sheltered from view, all set within a lush and preserved environment. A closed garage and two additional parking spaces complete the property, providing a level of comfort particularly sought after in this highly desirable area. An exclusive property, ideal as either a primary or secondary residence, offering a unique lifestyle in one of the most coveted districts of Marseille. Contact: Laura LÉVY +33 (0)6 98 61 21 21 Independent Sales Agent Information regarding potential risks affecting this property is available at: www.georisques.gouv.fr Agency fees payable by vendor - Laura LEVY - Agent commercial - EI - RSAC 904 934 908

Ref. : 86511743

BARNES MARSEILLE CASSIS LITTORAL

PEYMEINADE1 395 000 €

House for sale c windows - 6 rooms - 300 m²

Peymeinade – Renovated Villa in a peaceful setting with swimming pool

Co-exclusive - Set in a peaceful and preserved environment, this beautifully renovated property of approximately 300 sq.m stands on a landscaped plot of 3,740 sq.m and benefits from two independent access gates. From the moment you enter, the generous volumes and natural light create an immediate sense of space. The reception area of nearly 140 sq.m opens seamlessly to the outdoors through large south and southwest-facing bay windows. It features a contemporary fully equipped kitchen, a dining area, and several refined living spaces designed for both comfort and entertaining. The main living areas extend onto a spacious terrace overlooking the heated swimming pool, perfectly integrated into its natural surroundings. On the ground floor, the principal suite includes a dressing room and an en-suite bathroom. A second room, currently used as a study, completes this level. Upstairs, two bedrooms and a contemporary shower room form the sleeping quarters. The lower ground floor features a wine cellar. Fully air-conditioned, the property also benefits from several covered parking spaces and an outbuilding. In addition, the land offers potential for further development or subdivision, subject to the necessary planning permissions. A property combining quality finishes, generous living spaces and a privileged lifestyle in a tranquil natural setting. Energy class : C – Climat class : A / estimated annual costs for standard use : between €3,012 and €4,074 (ref year 2023) Information on the risks to which this property is exposed is available on the Geohazards website : www.georisques.gouv.fr Property located in an area subject to compulsory brush clearance. Emilie PAUL : Consultante - Agent commerciale E.I. RSAC : 539 034 140 Agency fees payable by vendor - Montant estimé des dépenses annuelles d'énergie pour un usage standard, établi à partir des prix de l'énergie de l'année 2023 : 3010€ ~ 4080€ - Emilie PAUL - Agent commercial - EI - RSAC 539 034 140

Ref. : 87088768

Barnes Valbonne

JUAN-LES-PINS649 000 €

Apartment for sale c windows - 4 rooms - 135 m²

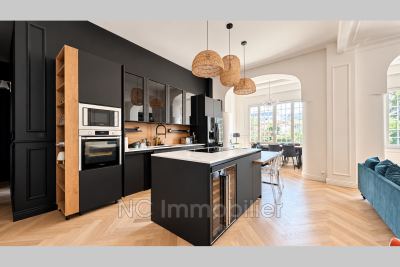
In a character-filled residence, discover this spacious 4-room apartment, fully renovated in a contemporary style while retaining the charming original features. The living area offers a welcoming space combining the living room, dining room, and a large open-plan kitchen, fully fitted and equipped. Chevron parquet flooring, moldings, high ceilings, and wide windows add character and pleasant natural light. The sleeping area includes a master bedroom with a walk-in closet, as well as a second bedroom currently set up for a child. A bathroom, separate toilet, and a room arranged as a hairdressing/laundry area complete this floor. The lower level, accessible via an internal staircase, provides an additional versatile space. Currently arranged with a sleeping area, an office space, and a lounge area with a bathroom and toilet, it can be adapted for various uses depending on your needs: bedroom, workspace, playroom, or a room dedicated to a professional activity. The apartment features meticulous renovation and modern decor, creating a harmonious balance between the building's character and the contemporary fittings. This property stands out for its generous proportions and layout, offering real flexibility for everyday living. A free parking space completes the property. ENERGY CLASS: D (index 219) / CLIMATE CLASS: D (index 47). Estimated average annual energy expenses for standard use, based on 2021 energy prices: between €1870 and €2600. Information about the risks to which this property is exposed is available on the Géorisques website for the relevant areas. Co-ownership of 33 units - including 20 residential units. (No ongoing legal proceedings). Annual charges: €3196.00.

Ref. : 674V129A

NC IMMOBILIER

CANNES270 000 €

Apartment for sale c windows - 2 rooms - 33 m²

EXCLUSIVE - CANNES BANANE - 1 BEDROOM APARTMENT

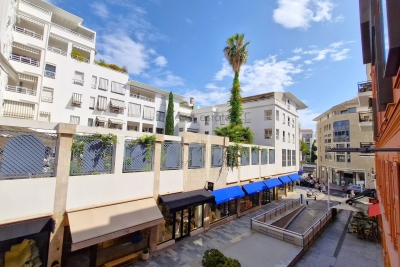
UNDER ACCEPTED OFFER. Exclusive! Located in the heart of Cannes' "Banane" district—on Place Commandant Lamy, above the car park of the same name—this charming one-bedroom apartment is situated on the first floor and offers great potential for cosmetic updating. It is very bright, with all windows facing a quiet pedestrian area. The layout includes a living room with a kitchenette, a bedroom with two closets, and a shower room with a toilet. Ideal for seasonal rentals, offering excellent potential for a high return on investment.

Ref. : 87273597

LILAMAND REAL ESTATE SAS

LE LAVANDOU1 755 000 €

Apartment for sale c windows - 5 rooms - 151 m²

Exceptional Rooftop Apartment – PURE BAY, Saint-Clair, Le Lavandou Located in one of the most sought-after areas of Le Lavandou, in the heart of Saint-Clair—an iconic address on the Var Riviera—this exceptional apartment is set within the confidential PURE BAY residence, reserved for a select few privileged owners, in a rare environment facing the Îles d'Or. Situated on the top floor, this remarkable 5-room apartment offers over 150 sqm of living space, enhanced by elegant contemporary architecture and a design focused on light and seamless indoor-outdoor living. Its full south-facing exposure floods the interiors with natural light throughout the day, creating a serene atmosphere in direct connection with the Mediterranean. The reception area, approximately 55 sqm, extends naturally onto the terraces through large sliding glass doors, creating a perfect continuity between interior and exterior spaces. Clean lines, carefully selected materials, and high-end finishes give the property a distinctly contemporary signature. The night area, thoughtfully separated, features four generously sized bedrooms, some with direct access to the outdoor spaces, along with several shower rooms and a bathroom. The layout has been designed to ensure both privacy and fluid day-to-day living. Outdoors, the property truly reveals its exclusive character with a private terrace of over 100 sqm—a genuine rooftop living space that can be arranged as a summer lounge, outdoor kitchen, solarium, or wellness area. In this panoramic setting between sky and sea, every moment becomes a rare experience, in absolute tranquility. The residence, delicately integrated into a terraced landscape, blends harmoniously into a Mediterranean green setting composed of olive trees, palm trees, and local species, enhancing the sense of privacy and serenity. Features & Comfort: Ducted reversible air conditioning via heat pump Large aluminum sliding windows and electric roller shutters Large-format 80x80 tiling Fully fitted bathrooms with refined finishes Secure residence with videophone, underground parking, and elevator Rooftop terrace with water connections and fittings (jacuzzi possible depending on layout) A rare location: Just 700 meters from Saint-Clair beach Immediate proximity to shops, restaurants, and the port Quick access to Bormes-les-Mimosas and the Massif des Maures A truly emblematic property combining generous volumes, spectacular outdoor spaces, and a prime location, designed for a discerning clientele seeking a rare and preserved Mediterranean lifestyle. Legal Mentions (in French) : Honoraires à la charge du vendeur. Les informations sur les risques auxquels ce bien est exposé sont disponibles sur le site Géorisques : www.georisques.gouv.fr .

Ref. : 849

RE/MAX SUNSET

PARIS 16EME315 000 €

Apartment for sale c windows - Studio - 26 m²

Paris 16th - Auteuil - Bright apartment

Bright 26.90 sqm studio located in Auteuil, in Paris's 16th arrondissement. This apartment stands out for its optimized layout, natural light, and quality features. Situated on the 2nd floor of a well-maintained building with an elevator, the apartment was fully renovated in 2020. It consists of a pleasant living area with a lounge space and a sleeping area, illuminated by two large east-facing windows, ensuring enjoyable natural light. A semi-open, fitted and equipped kitchen (microwave, washing machine), as well as a bathroom, complete the property. A cellar is also included. The building has recently undergone significant renovations: façade refurbishment in 2024, replacement of the communal boiler in 2025, roof repairs, and elevator renovation. No expenses are to be expected within the co-ownership, and no legal proceedings are underway. Ideally located close to shops, public transport, the IUT of Versailles, France Télévisions, and the Parc des Princes. This property represents an excellent opportunity for a first-time purchase, a pied-à-terre, or a rental investment. For further information or to arrange a viewing, please contact Julie Morel-Bonnard at +33 6 83 60 87 20. Agency fees payable by vendor - Nombre de lots dans la copropriété: 81 - Montant moyen de la quote-part de charges courantes 2,256 €/yearly - Montant estimé des dépenses annuelles d'énergie pour un usage standard : 890€ ~ 1230€

Ref. : 87149389

BARNES PIED-A-TERRE PASSY-LA MUETTE

NICE890 000 €

House for sale c windows - 3 rooms - 90 m²

Charming detached villa in Mont Boron

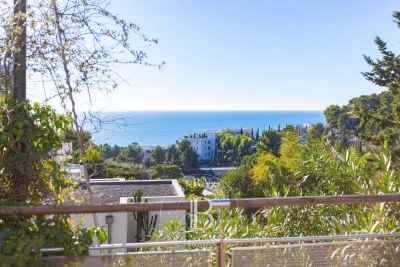
Located in a sought-after, secure residential area, I offer this property of over 482 m², featuring: - A detached, air-conditioned villa (part of a small co-ownership) that has been meticulously maintained, - A private garage with an automated door, - Gardens, terraces, and large, versatile storage areas... Available immediately for you or your family in the Mont Boron district of Nice. Enjoy optimal sunlight, multiple terraces, a magnificent and pleasant tree-filled garden, a fireplace, and a very large, dry basement suitable for conversion—all set in a quiet, leafy neighborhood close to the city center, with easy access to major shops, main roads, and the Riquier train station. The house currently comprises a kitchen opening onto a lovely 25 m² living room, a spacious upstairs bedroom with built-in storage (with the potential to create a second bedroom), a bathroom, two separate toilets, and a beautiful conservatory opening onto the outdoors. The house is equipped with double-glazed windows, as well as electric blinds and rolling shutters. For outdoor enjoyment, take advantage of the sunshine, an automatic gate, flat, landscaped green spaces with lighting and an automatic watering system, a video intercom, a barbecue area under a gazebo, a private vegetable garden, and a beautiful open view with a glimpse of the sea... A rare opportunity to live in a charming home like this, set back from the road in absolute tranquility. A second garage, located 30 meters away, is also available for purchase at an additional cost.

Ref. : 87355418

Coldwell Banker Standing Realty

PARIS 4EME5 100 000 €

Apartment for sale c windows - 6 rooms - 247 m²

Apartment for sale - Paris 4 - Hôtel de Ville - 3 bedrooms - Terrace - Lift

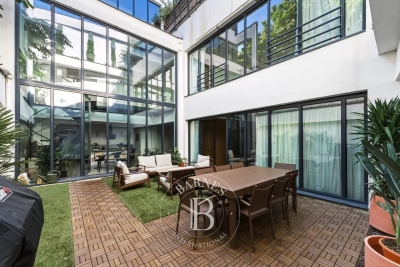
This fully renovated 247m² (2,659 sq ft) duplex apartment in the heart of the Marais area is sure to delight with its loft-style design and large picture windows. On the first level, an entrance leads to a spacious living room with a fully equipped open-plan kitchen, extended by a magnificent 479 sq ft terrace. A first en suite bedroom with cupboards, a bathroom and toilet, and a guest toilet complete this floor. On the upper floor, a large mezzanine area leads to two bedrooms, each of which has a shower room, and a separate toilet. A rare property, offering great volume, plenty of natural light and a contemporary feel in an iconic Parisian neighbourhood. Option to purchase two properties at an additional cost, which can be attached to this apartment. Fees payable by the seller - Number of lots in the building: 5 - Average amount of the share of charges €10,946.63/year - Estimated amount of annual energy costs for standard use: €2,570 ~ €3,550 - Information on the risks to which this property is exposed is available on the Géorisques website: www.georisques.gouv.fr Agency fees payable by vendor - Nombre de lots dans la copropriété: 5 - Montant moyen de la quote-part de charges courantes 10,946.63 €/yearly - Montant estimé des dépenses annuelles d'énergie pour un usage standard : 2570€ ~ 3550€ - Les informations sur les risques auxquels ce bien est exposé sont disponibles sur le site Géorisques : www.georisques.gouv.fr

Ref. : 86917355

BARNES LE MARAIS

MARSEILLE 8EME1 050 000 €

Apartment for sale c windows - 4 rooms - 133 m²

SALE - TYPE 4 DUPLEX APARTMENT - SEA VIEWS - ROOF TERRACE - MONTREDON - MARSEILLE 8TH

Located in the heart of the highly sought-after Madrague Monteredon neighborhood, a discreet address in Marseille's 8th arrondissement, prized for its village-like seaside charm. This exceptional duplex, with a generous areas of approximately 150 sqm, embodies a refined Mediterranean lifestyle combining elegance with spectacular panoramic views. Just steps from the coast, the port, and preserved coves, this rare property enjoys a privileged location, blending authenticity, privacy, and unmatched quality of life. Upon entering, the volumes impress. The fluid layout leads to a magnificient reception room of nearly 60 sqm, bathed in natural light with panoramic sea views through large windows. Designed as an open and convivial living space, this area combines living room, dinning room, and kitchen in perfect harmony, ideal for entertaining in a truly contemporary setting. This space opens onto a first terrace, a true outdoor extension, offering unobstruted views of the surrounding hills and a peaceful atmosphere, perfect for relaxation. The first sleeping area, secluded from views, offers two elegant sea-view bedrooms, a shower room, toilet, and a laundry area. Upstairs, the master suite, with its own shower room and dressing area, is extended by an excpetional, open-air roof terrace, offering panoramic sea and hill views. This rare space invites privileged moments: entertaining friends, relaxing in privacy, or enjoying iconic Marseille sunsets. Additional features enhance this property : undergound garage, cellar, secure and intimate high-end residence. Located in a sought-after residential area with shops within walking distance, combining village life, sea, and nature. A unique property for clients seeking a rare lifestyle. A discreet oportunity on the Marseille coastline. Contact : Brigitte REINA : 06 49 55 43 99 Agency fees payable by vendor - Nombre de lots dans la copropriété: 119 - Montant moyen de la quote-part de charges courantes 4,400 €/yearly - Montant estimé des dépenses annuelles d'énergie pour un usage standard, établi à partir des prix de l'énergie de l'année 2021 : 1350€ ~ 1840€

Ref. : 87021553

BARNES MARSEILLE CASSIS LITTORAL

AIX-EN-PROVENCE1 196 000 €

Apartment for sale c windows - 7 rooms - 184 m²

Aix-en-Provence – A rare opportunity

Just four minutes from the historic heart of Aix-en-Provence, this exceptional 183 sqm property (Carrez law surface) is set within a 19th-century bastide, built in 1875. Perched in a dominant position, it enjoys an open view over the city, within a preserved setting where time seems to stand still. Access, entirely exclusive, is via a wrought-iron gate opening onto a driveway lined with century-old plane trees crossing the grounds, a prelude to the character that defines this property. The property sits within approximately 4,200 sqm of private grounds, a true landscaped garden planted with olive trees and carefully selected Mediterranean species, irrigated with water from the Canal de Provence. The 100 sqm terrace, offering an open view over the Étoile mountain range, opens onto this green setting, where a swimming pool (4 x 11.5 m) and a fully fitted pool house form a generous and exclusive outdoor space, a natural extension of the reception rooms. Somewhere between a prestige flat and a manor house, this property captivates with its generous proportions, its extensive private garden (a rarity so close to the city centre), and its strong sense of identity. The garden level is arranged around the terrace. It comprises a reception room of approximately 32 sqm with fireplace, a fully fitted kitchen, a dining room, a utility area and a guest WC. The upper floor is entirely dedicated to the sleeping quarters. The principal suite, of more than 50 sqm, benefits from a fireplace, a dressing room and a private shower room, together with a peaceful view over the grounds. Two further south-facing bedrooms, a study which could serve as a fourth bedroom, a bathroom, a second shower room and a separate WC complete this floor. Features include underfloor heating, double-glazed windows, an automatic irrigation system fed by the Canal de Provence, several garden sheds, and extensive private parking areas. A confidential and rare property, where period charm meets quality specifications, in immediate proximity to the city centre, with easy access to schools (IBS, La Nativité), major road routes and Aix-en-Provence train station. 15-unit co-ownership. No legal proceedings are in process. Annual charges:2900€

Ref. : 87254413

DANIEL FÉAU PROVENCE

GRASSE1 295 000 €

House for sale c windows - 7 rooms - 221 m²

Grasse - Family Villa with Panoramic Sea Views and Independent Apartment

SOLE AGENT - In a highly sought-after residential area of Grasse, in absolute peace and at the end of a cul-de-sac, this beautiful property enjoys an exceptional dominant position, just a few minutes from all amenities. It offers a spectacular panoramic view of the sea, the hills, and the city, as well as optimal natural light thanks to its numerous large bay windows. The villa is composed, on the ground floor, of an entrance leading to three bedrooms, a bathroom, and a study area. A mezzanine converted into a play area, with a hammock suspended above the living room, completes this space, which is particularly well suited to family living. On the lower level, largely opening onto the terraces, there is a vast, very bright living room with a fireplace, a large fully equipped kitchen, and a master bedroom with an en-suite bathroom. A laundry room, a large cellar, and access to the crawl space complete this level. At pool level, a two-room independent apartment offers perfect autonomy for hosting family or friends, or for potential rental income. A large additional room remains to be converted into a pool house. Set on terraced land of over 1,600 m², the property features two large terraces, a swimming pool with superb views, as well as four to five outdoor parking spaces. A rare property combining absolute peace, generous family living spaces, an independent apartment, high-quality features, and an exceptional panoramic view, in one of the most sought-after areas of Grasse. Energy rating: C – Climate rating: C / Estimated annual energy costs for standard use: between €2,407 and €3,257 (reference year 2023). Information regarding potential risks to which this property is exposed is available on the Géorisques website: Géorisques Property located in an area subject to mandatory vegetation clearance regulations. Represented by Caroline Bertignon-Metout, acting in his capacity as authorized service provider, with full powers for the purposes hereof. Agency fees payable by vendor

Ref. : 87219981

Barnes Valbonne

ROQUEFORT-LES-PINS2 650 000 €

House for sale c windows - 6 rooms - 292 m²

Provençal Elegance Meets Contemporary Luxury in Roquefort Les Pins

Villa created by Pierre Jaulin, renovated in 2025, located in a quiet residential setting on a half landscaped and half forested plot of 5,276m² just 25 minutes from the Nice airport and 15 minutes to the nearest beaches. Situated in the village of Roquefort Les Pins which is sought after for its highly rated interntional school, forests and sports facilities. The main living area comprises an open plan living space with large windows, pierre de bourgogne flooring and an open fireplace. A motorised three metre cinema screen is integrated into the living area. The adjacent Veneta Cucine kitchen is equipped with Miele appliances. The ground floor includes a principal bedroom suite with a separate office area, as well as an independent studio with a minibar. The upper floor comprises three additional bedrooms and two bathrooms. The property is equipped with double glazing, Starlink internet, an Ethernet network, remote controlled Daikin ducted air conditioning, a Sonos sound system and a security system with external cameras. The landscaped Mediterranean garden includes a heated swimming pool measuring 12 x 6 metres, a pool house with summer kitchen, a pétanque court and automated irrigation. Exterior lighting is also installed. Additional features include an electric vehicle charging station and pre installation for an outdoor sauna. The property also includes a large cellar and carport.

Ref. : V3465VA

JOHN TAYLOR VALBONNE