OK
More than Less than
  ok

Key-words : house solar panels for sale

Houses and Apartments, your real estate specialist magazine offers a selection of ads that match with the keyword house solar panels for sale. You can refine your search by specifying the area or price range in the navigation bar link Search for a House/Apartment.

MANDELIEU-LA-NAPOULE1 490 000 €

House for sale house solar panels for sale - 8 rooms - 249

Contemporary Property with Unobstructed Views

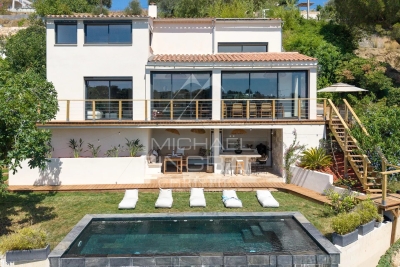
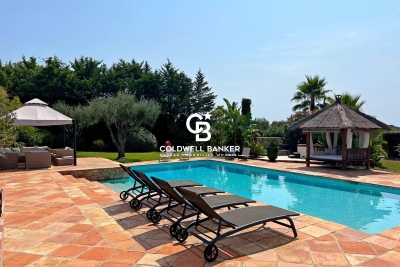
Nestled in one of the most sought-after residential areas of Mandelieu-La Napoule, this elegant contemporary property of approximately 250 sqm offers an exceptional lifestyle just minutes from the beaches and local amenities. Set on beautifully landscaped grounds of 1,612 sqm, the villa impresses with its abundant natural light, generous living spaces, and seamless connection to the outdoors. Facing southwest, it enjoys breathtaking panoramic views of the Estérel hills, enhanced by expansive terraces designed for relaxation and outdoor living. The exterior features a swimming pool with a pool house, a fitness room, and several inviting entertaining areas, all within a private and peaceful setting. The property comprises spacious reception rooms, five bedrooms including a master suite, as well as a self-contained apartment, ideal for accommodating guests or generating rental income. A garage, multiple parking spaces, underfloor heating, reversible air conditioning, and solar thermal panels complete the amenities of this rare property, where contemporary elegance and the Mediterranean art of living blend in perfect harmony.

Ref. : MZIMD256

MICHAËL ZINGRAF CHRISTIE'S INTERNATIONAL REAL ESTATE ESTEREL

MANDELIEU-LA-NAPOULE799 000 €

House for sale house solar panels for sale - 5 rooms - 133

MANDELIEU SEA VIEW HOUSE WITH POOL NEAR THE CENTER

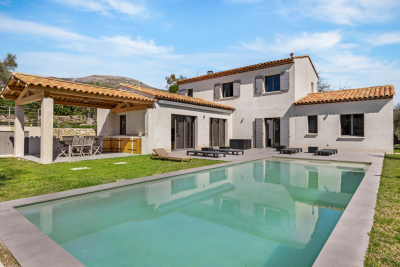
Sector: Capitou – Mandelieu-la-Napoule _ A few steps from the center of Capitou, in full renewal with the arrival of new shops and a market, this charming 133 m² house enchants with its generous volumes, garden with pool, and pleasant sea and mountain views Ideal for a family, as well as for a secondary residence, _ It offers a perfect setting for everyday life and for entertaining friends and fully enjoying holidays. _ Highlights: _ * Double A rating in DPE * Garden of about 300 m² with pool * Sea view and open view (Mountains) * Possibility to create an independent studio * Numerous parking spaces * Quiet, at the end of a dead-end street _ On the ground floor, a large living space combines the living room, dining room, open kitchen, and an enfilade TV lounge, offering generous volumes for the whole family. A bedroom, a laundry room, and an independent access also allow for easy setup of an independent studio. _ Upstairs, the sleeping area includes three spacious and bright bedrooms, all benefiting from a lovely sea view, as well as two showers and a bathroom, a real asset to preserve everyone's comfort and privacy. _ Outside, on a 972 m2 plot, the lush garden, perfectly exposed, is a true haven of peace. _ Without overlook, surrounded by vegetation and with an open view, the house enjoys a privileged environment. Under the magnificent vine-covered trellis, there's no doubt: this is Provence. _ The heated pool can be enjoyed from sunrise until the last rays of the day even off-season, in a calm and intimate setting. _ Healthy and perfectly maintained, this house requires no work. Fully air-conditioned, equipped with solar panels, and rated AA in DPE, it allows full use of air conditioning throughout the year while making significant energy savings. Visit without delay - request more photos

Ref. : 1296

Cannisimmo Théoule Mandelieu

BAGNOLS-EN-FORÊT469 000 €

House for sale house solar panels for sale - 5 rooms - 113

Pleasant single-storey villa with 4 bedrooms

Located in a quiet environment, this single-storey villa built in 2003 offers a living area of 113 sqm. Set on a flat, fully enclosed and landscaped plot of 2,100 sqm, the property features an automatic gate. The house comprises a porch and an entrance hall with built-in cupboards, a separate WC, a bright living room with a wood-burning stove, and an open-plan, fully fitted and equipped kitchen. The living areas open onto a pleasant terrace with a pergola. The sleeping area includes four bedrooms, three of which have built-in wardrobes, as well as a shower room with WC and a laundry area. An additional advantage: the villa is equipped with photovoltaic solar panels, providing significant energy savings. Additional features include parking spaces and an attached garage with a mezzanine. Do not hesitate to contact us for further information; we remain at your full disposal.

Ref. : 0267

AZUR EUROPEENNE REAL ESTATE

CHATEAUNEUF-GRASSE2 990 000 €

House for sale house solar panels for sale - 7 rooms - 239

Charming Bastide with Sea View Walking Distance to the Village

In close proximity to the village of Châteauneuf-de-Grasse, this renovated bastide from 2020 offers 239 m² of living space with open views extending to the sea. Comprising five bedrooms and a spacious reception room in a row—living room and dining room extending outdoors—each living area benefits from controlled brightness thanks to its south-facing exposure and a broad view of the surrounding landscape. The property is set within landscaped grounds of nearly 4,000 m², planted with olive trees surrounding a perfectly integrated 11x4 meter swimming pool. The installations feature solar panels covering 70% of the house's energy needs. Tranquility, security (alarm, videophone, electric gate), and multiple parking spaces complement the offerings of this rare property, designed to combine modern comfort with a preserved environment.

Ref. : MZIOP1206

Michaël Zingraf Christies International Real Estate OPIO

MENTON510 000 €

House for sale house solar panels for sale - 4 rooms - 98

Exclusive House Menton Monti.

In a green and peaceful setting, yet close to freeway access. 98.55m² house on two levels with 3400m² grounds. Divided into two independent apartments. Ideal for a family or investor. Upper apartment 2P 44m.21² + veranda of 12.71m² large terrace and garden and is equipped with solar panels. Lower apartment 2P 41.63m² + terrace. 3 PARKING SPACES. Quiet location only 5 min from the freeway.

Ref. : Y16192

Agence Europeenne

MOUGINS900 000 €

House for sale house solar panels for sale - 5 rooms - 161

Charming 3-Bedroom House with Modern Comforts in Mougins

Located in the sought-after area of Mougins, this lovely 161 m² house offers a perfect mix of Provencal charm and modern conveniences. Set within a lush garden, the property features a welcoming façade, a spacious lawn, and an inviting covered terrace to enjoy the sunny Mediterranean climate. Its peaceful setting ensures privacy while being close to all amenities. The interior provides generous living spaces across five rooms, including a bright and open living area, a separate dining space, and a well-appointed kitchen. The home comprises three comfortable bedrooms, ideal for family living. High-quality features such as air-conditioning, PVC windows, and a cozy fireplace ensure year-round comfort. Energy-efficient touches include solar panels, plus an electric gate and intercom for enhanced security. The property also boasts a convenient car port, offering practicality as well as peace of mind. This home is perfect for those seeking a blend of tradition and contemporary lifestyle in beautiful Mougins.

Ref. : 87088783

WALDHOF REAL ESTATE

MÉNERBES2 150 000 €

House for sale house solar panels for sale - 7 rooms - 236

Bastide with panoramic views, just steps away from the village.

Located just a few hundred metres from the renowned village of Ménerbes, this contemporary bastide enjoys a discreet and peaceful setting while remaining within walking distance of one of the Luberon's most sought-after villages. Offering remarkable views over the surrounding valley, the property combines privacy, quality construction and generous living spaces with the convenience of easy access to local shops, cafés, and restaurants. Large terraces, a heated swimming pool and seamless indoor-outdoor living create an incredible Luberon retreat. The accommodation comprises, on the ground floor: entrance opening onto the main living area combining sitting room, dining room and kitchen with quadruple aspect and a handsome stone fireplace fitted with a wood-burning stove; suite with adjoining shower room; two further suites currently used as a gym and an 'atelier', with adjoining shower rooms (with fittings removed, but plumbing in place); guest WC. Gorgeous Burgundy stone flooring flows throughout the house and the living space opens out to a large balcony, and adjoining terrace, overlooking the valley below. The first floor is composed of: principal suite with adjoining shower room and WC; double bedroom with en suite shower room and WC. The first floor also accommodates a fabulous 60m² living space, drenched with light from the tall windows that line it and opening onto a sweeping outlook - the swimming pool, the tree-lined driveway, and the valley beyond. Recently extended with high-quality materials, this space is adorned with exposed beams and warm oak floorboards, offering excellent volumes and terrific flexibility. The property also benefits from a large basement comprising: large storage space; laundry room; wine cellar; double garage. Set within wooded grounds, the property benefits from far-reaching views over the valley. These are particularly stunning from the large wooden terrace extending towards the landscape and offering a unique setting for dining throughout the day. A spacious additional south-facing terrace provides a second wonderful setting for outdoor entertaining. The garden features a heated 14m x 3.8m swimming pool with submerged electric cover, and the driveway in front of the house provides ample parking Amenities include: reversible air-conditioning throughout, with the exception of the first floor living space; fireplace with insert; double glazing with iron and wooden frames; mains water and drainage; automatic watering system; fibre-optic internet; electric gate; alarm system; solar panels; outdoor lighting. Combining contemporary architecture with jaw-dropping views and a privileged location close to Ménerbes, this property offers a rare balance of tranquillity and convenience. With spacious interiors, high-quality finishes and a year-round village lifestyle on the doorstep, it represents an ideal Provençal residence or second home in the heart of the Luberon. __________Information on the risks to which this property is exposed is available on the Géorisques website: payable by the seller

Ref. : V03284.02005L

Maison Victoire

MALEMORT-DU-COMTAT665 000 €

House for sale house solar panels for sale - 7 rooms - 165

Provençal villa with views of Mont Ventoux, a swimming pool and a self-contained flat, set on over 2,000 m²

Situated at the end of a cul-de-sac, this villa is accessed via a gate leading onto a spacious car park. Built in 2001, this traditionally built house is a charming Provençal-style villa. The entrance opens onto a spacious area comprising a living room with a fireplace fitted with an insert, a dining room and, extending from this, a fully equipped Provençal-style kitchen. The living room is air-conditioned. The large bay windows let in plenty of light and open out onto the garden. The kitchen leads onto a terrace fitted with a bioclimatic pergola, allowing you to enjoy the outdoors in the best possible conditions. This beautiful living space, with its neutral colours, exudes a sense of calm and serenity. The house is laid out on one level, comprising on the ground floor a sleeping area consisting of a bedroom currently used as a study with access to the terrace – allowing you to work whilst looking out onto the garden – a bathroom, and a second bedroom opening onto the terrace with its own walk-in wardrobe. There is also a large wardrobe and a toilet in the entrance hall. Upstairs, the landing leads to a shower room with a walk-in shower to the north and a large bedroom with a sitting area to the south. Depending on your needs, it would be perfectly possible to divide this space into two separate bedrooms, with each room having a door onto the landing. Outside, you'll find a large landscaped garden featuring a 10x5m concrete swimming pool with a removable cover, an outdoor shower, olive trees and a pétanque court, which is accessed via a small stone staircase and overlooks the whole property with views of Mont Ventoux. It is the ideal spot in the late afternoon to enjoy the view and the tranquillity of the surroundings. To make the most of the outdoors even at the height of summer, there is a large covered summer lounge which closes off in winter with an electric roller blind, transforming it into a storage space for garden furniture that is fully protected from the elements. To complete the picture: a guest apartment with completely separate access from the main house, comprising an entrance hall, a bedroom with a terrace, a shower room, a toilet, and a separate kitchen opening onto a terrace with a view of the swimming pool. Finally, there is a garage providing direct access to the kitchen, a carport, two water taps connected to the Carpentras canal for watering the garden, and a workshop. This is the perfect Provençal home, situated in a peaceful, charming village where tranquillity and well-being reign. With its four or even five bedrooms, it is ideally suited to a family as a main residence. It is also the ideal home for a multi-generational family, where everyone can enjoy their own living space and independence. Features: Mains water, mains drainage, electric underfloor heating on the ground floor, air conditioning in the living room, solar panels, double-glazed PVC window frames, water softener, connection to the Carpentras canal, fibre broadband.

Ref. : 11514

ROSIER

DRAGUIGNAN765 000 €

House for sale house solar panels for sale - 6 rooms - 155

AUTHENTIC PROVENCAL BASTIDE - 6 ROOMS - DRAGUIGNAN

Extender Immobilier presents a characterful Provençal bastide of 155m2 extended by its stone bastidon on a wooded plot of 12,200m2 in absolute peace and quiet 5 minutes from the amenities of the main roads and the centre of Draguignan. This remarkable south-facing property, which offers an exceptional living environment, an almost flat 8000m2 field, bordered by large banks and surrounded by forests, oaks... the bastide retains its authenticity while benefiting from modern amenities. The villa offers 155m2 of living space spread over two levels. The ground floor comprises an entrance hall, a 40m2 double living/dining room with a beautiful fireplace insert, opening onto a lovely south-facing terrace, a Mobalpa eat-in kitchen with an office area extending into a bright veranda, and a utility room. On the other wing of the house is the master suite with a bedroom, dressing room, and shower room. The first floor offers three bedrooms with built-in wardrobes, a bathroom with double vanity, and a separate toilet. The stone cottage has been renovated, offering a kitchen area, a shower room, a mezzanine bedroom and a beautiful terrace protected by the natural shade of the trees.... The 9x5 swimming pool, protected by its sliding curtain, and its beach offer a panoramic view of nature. In terms of amenities, this bastide, built in 1998 with high-quality materials, benefits from underfloor heating, sliding glass doors, central vacuuming, a thermodynamic water heater, solar panels for heating water, centralized electric roller shutters, resin push shutters, beautiful Fraquet interior doors, and a magnificent front door in the pure Provençal tradition.... Regarding parking, there is a double carport, numerous parking spaces... A cellar, various storage rooms and a chicken coop will complete this bastide. A unique property due to its location, amenities, and the living environment it offers... the land can accommodate your horses or other animals.... For any further information, please contact Valérie Boutemy at 06 18 94 06 16 or

Ref. : 437

Extender immobilier

LA LONDE-LES-MAURES799 000 €

House for sale house solar panels for sale - 4 rooms - 83

RARE FIND IN VALCROS: SINGLE-STOREY 4-BEDROOM VILLA WITH GAR

Charming 4-room house, all on one level with terraces, garage, swimming pool, pool house and landscaped garden. Let yourself be seduced by this very pretty single-storey house, offering a privileged living environment in the heart of a magnificent landscaped garden, enhanced by beautiful shaded terraces, a swimming pool and its elegant pool house. Upon entering, you'll find a welcoming space with a cloakroom. The living room (equipped with a pellet stove), bathed in light thanks to its large south and west-facing windows, opens seamlessly onto the outdoor areas. The separate kitchen (fitted in a Mediterranean style) has direct access to a pleasant covered terrace, ideal for al fresco dining. The sleeping area comprises two bedrooms at the rear of the house, sharing a shower room with WC, as well as a master suite at the front with a private bathroom and dressing room. A garage completes this charming property, which is impeccably maintained and nestled in a lush, private setting. A warm and functional home, ideal for enjoying the good life in every season, hidden from view within a magnificent garden beautifully landscaped with a variety of trees. The house is equipped with solar panels. Contact us at 06 70 14 34 84 or 06 76 54 04 03

Ref. : 1067

AGENCE DE VALCROS

LORGUES625 000 €

House for sale house solar panels for sale - 5 rooms - 142

This magnificent single-story villa nestled in the heart of Provence in the Var hinterland opens its doors to offer you an exceptional living experience in an enchanting setting. The single-level house covers an area of 142m², built on a fenced plot of approximately 1700m², planted with Mediterranean species such as olive trees, palm trees, mimosa... The villa, tastefully furnished and decorated in an authentic style, features a living room with a built-in fireplace that creates a warm atmosphere for peaceful evenings, a fully equipped kitchen complemented by a pantry, opening onto a bright veranda, a sleeping area with three spacious bedrooms, a shower room, and a guest toilet. A large covered summer kitchen allows you to enjoy the shaded outdoor spaces with your guests, equipped with a pizza oven and a barbecue, and to make the most of sunny days while relaxing on the sun-drenched terrace surrounding the swimming pool and opening onto a stunning lush garden. Ample parking space and a garage are provided to accommodate family and friends. Numerous amenities such as reversible air conditioning, double-glazed windows, an alarm system, automatic irrigation, a motorized gate, and solar panels ensure modern comfort. Located just 3 minutes from the picturesque and lively village of Lorgues, rich in history, with its vineyards, numerous shops, and restaurants, including two Michelin-starred establishments. Nearby, countless discoveries await you: The Verdon Gorge with its vertiginous limestone cliffs, the classified village of Moustiers Sainte-Marie overlooking Lake St Croix; further south, St Tropez, a hotspot for the international jet set, with its iconic beaches, vibrant nightlife, and yachts? This villa benefits from an ideal location: you are just one hour from Nice airport, 15 minutes from the TGV train station, 20 minutes from the highway network, and 30 minutes from the Mediterranean beaches.

Ref. : 519V900506M

AFIM France

VALBONNE960 000 €

House for sale house solar panels for sale - 6 rooms - 160

Co-Exclusivity . A true haven of peace at the gateway to the village of Valbonne is offered to you with this magnificent detached house. With a beautiful southern exposure, you will enjoy its 1518 m² wooded garden, its swimming pool and the unobstructed and dominant view that this villa offers. The house offers a surface area of 160 m², composed of 5 bedrooms, 2 bathrooms, living room, office on the mezzanine, independent equipped kitchen, laundry room. Plus points: Double glazing for perfect insulation and a fireplace for winter evenings, an automatic gate, a solar panel for energy autonomy and a wood stove. The heating system is reversible air conditioning. Ideal for a family due to the close proximity of shops, high school and college.

Ref. : 485V3054M

AGENCE DE L'OLIVIER

PEYREHORADE995 000 €

House for sale house solar panels for sale - 5 rooms - 333

Renovated farmhouse - 25min from Biarritz

Discover this magnificent 17th-century farmhouse, tastefully renovated, located less than 5 minutes from the center of Peyrehorade and 35 minutes from the beaches of Anglet. It offers an exceptional quality of life and breathtaking panoramic views of the countryside and mountains. With its spacious 370 sq.m, this residence will charm you at first sight. The welcoming main living area, bathed in light and facing southwest, spans over 100 sq.m. It features a spacious open kitchen, a convivial dining area, and a cozy living room adorned with a stove. The comforting atmosphere of this space is perfect for relaxing moments with family and friends. Adjacent to it, you will find an indoor pool and a jacuzzi that will add a touch of well-being to your daily life. Three bedrooms with ample storage, each equipped with its own ensuite bathroom, enhance the ground floor sleeping area. Upstairs, there is an additional bedroom with an ensuite bathroom, as well as an open space of 80 sq.m that can accommodate a spacious office, a gym, a playroom, or be easily transformed into additional bedrooms. The possibilities are endless. Combining the charm of the past with modern comforts, this house will also captivate you with its commitment to the environment, thanks to the installation of solar panels that ensure great energy autonomy. For nature enthusiasts, a vegetable garden and an orchard will allow you to cultivate your own fresh fruits and vegetables. Finally, the potential for additional construction will provide you with the freedom to expand this exceptional home according to your desires. Don't miss the opportunity to own this unique residence, combining contemporary comfort with historical charm in an idyllic setting.

Ref. : BI1-2102

BIARRITZ SOTHEBY'S INTERNATIONAL REALTY

NICE1 395 000 €

House for sale house solar panels for sale - 5 rooms - 191

VILLA – SWIMMING POOL – GREENERY & SEA VIEW – NICE PESSICART – GARAGE – 2 PARKING SPACES

Located in the sought-after Pessicart area of Nice, within a secure and intimate gated estate of only six houses, this villa built in 2011 offers 178 m² of living space on a 600 m² plot. In excellent overall condition, the property features high-quality amenities and modern comfort: three bedrooms, an office, a dressing room, and a bright living area with an open-plan kitchen connected to the living room. The villa is also equipped with an elevator, underfloor heating, and solar panels. Outside, you can enjoy a pleasant southwest-facing terrace, ideal for relaxing moments, a heated swimming pool, an outdoor bathroom, as well as a garage and two private parking spaces. Set in a particularly quiet environment, the villa benefits from excellent sunlight exposure and open views with a glimpse of the sea. The estate, secured by a gate and equipped with a security system, ensures tranquility and privacy. An ideal property to enjoy a privileged lifestyle in Nice. Estimated annual energy costs for the property range between €1,421 and €1,922 per year. No ongoing legal proceedings. Information on the risks to which this property is exposed is available on the Géorisques website: www.georisques.gouv.fr

Ref. : 86802356

B Concept

BIOT450 000 €

House for sale house solar panels for sale - 4 rooms - 97

BIOT Viager occupé Nestled in lush greenery and quiet, this house offers comfort and tranquility. It is organized as follows: a spacious entrance, a living room with dining room, an open kitchen equipped and furnished, three beautiful bedrooms including one en suite, a shower room, a veranda overlooking the garden, a reading area that can be converted into an office, two toilets, as well as a garage. The house is discreetly twinned by the garage, equipped with solar panels and secured by an alarm system. The whole is built on a wooded plot of about 1,400 m 2, with a nice pool area and parking spaces. LIFE ANNUITY OCCUPIED on one head (Ms. aged 83). Bouquet: 450,000 € Pension: 1,500 € Market value: 800,000 €

Ref. : 799

CENTURY 21 Visa Immobilier