OK
More than Less than
  ok

Key-words : c windows

Houses and Apartments, your real estate specialist magazine offers a selection of ads that match with the keyword c windows. You can refine your search by specifying the area or price range in the navigation bar link Search for a House/Apartment.

CANNES329 000 €

Apartment for sale c windows - 2 rooms - 60

Bright 1-Bedroom Apartment in Central Cannes

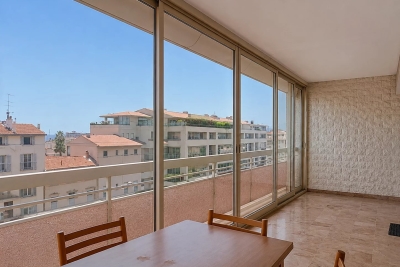
Located in the heart of Cannes, this bright and inviting 1-bedroom apartment offers 47.07 m² of comfortable living space. The apartment features two spacious rooms, including a sunlit living area with large sliding windows that open to a generous balcony, creating an effortless indoor-outdoor flow and filling the home with natural light. The kitchen is fully equipped and opens directly to the balcony, perfect for alfresco dining while enjoying city views. The bedroom also benefits from sliding windows, ensuring a bright and restful atmosphere. This well-maintained residence is enhanced by convenient amenities such as an intercom system and a lift for easy access. Set in a desirable Cannes Centre location, you'll appreciate the vibrant neighborhood, close proximity to shops, restaurants, and the famous beaches. This apartment is ideal for those seeking a practical home or an excellent investment in one of the French Riviera's most sought-after areas.

Ref. : AG6428

MARCLÉ Real Estate Cannes

CANNES990 000 €

House for sale c windows - 5 rooms - 118

CANNES - CLOSE TO THE PALAIS DES FESTIVALS - RENOVATED HOUSE - INDEPENDENT STUDIO - POOL - PRIVATE PARKINGS

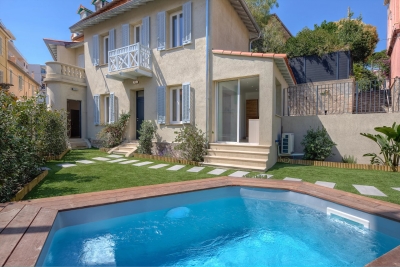
Just a short walk from the Palais des Festivals, this beautifully renovated 118 sqm detached house offers modern comfort in a highly sought-after location. Set over two levels, the property features a bright open-plan living area with a fully equipped kitchen, three bedrooms including a master suite with private terrace and en-suite bathroom, as well as two additional shower rooms with toilets. A fully self-contained studio with its own private entrance, kitchen and shower room provides excellent flexibility. It is ideal for hosting guests, working from home or generating rental income. Set on a flat 255 sqm plot, the property also benefits from a landscaped garden with automatic irrigation, a small swimming pool and two private parking spaces. Key features: - Recently and fully renovated - Energy rating: B - Independent studio - Swimming pool - Two private parking spaces - Ducted reversible air conditioning - Home automation system and video intercom - Break-in resistant double-glazed windows - Recently renewed roof - Sold fully furnished - Within easy reach of shops, schools and public transport A turnkey property combining comfort, quality finishes and an excellent location in the heart of Cannes. Information on the risks to which this property is exposed is available on the Géorisques website:

Ref. : NP6436

MARCLÉ Real Estate Cannes

CANNES1 500 000 €

Apartment for sale c windows - 4 rooms - 232

CANNES – 165 m² APARTMENT WITH A 260 m² PRIVATE GARDEN

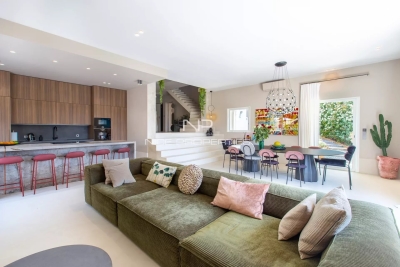
A rare find, tucked away from prying eyes, in the heart of Cannes. Some properties stand out for their location. Others for their architecture. Even rarer are those that combine the charm of a bourgeois residence, spacious rooms, a private garden, and a location so close to Cannes' must-see attractions. This is precisely what this 165 m² apartment offers, set within an elegant, characterful bourgeois home divided into just four apartments. Just a few minutes from the Croisette, the beaches, and downtown, this property offers a particularly sought-after quality of life: that of a private, intimate home on a human scale, while still allowing you to fully enjoy the vibrant atmosphere of Cannes. A Contemporary Renovation in a Setting Rich in Character Completely renovated in 2026, the apartment has been redesigned to meet today's standards of comfort and elegance, while preserving the home's identity and character. The generous floor space is one of the property's key assets. The living area, which opens widely to the outdoors and faces southwest, offers a particularly bright atmosphere. The living room and dining room flow naturally around a custom-built open kitchen featuring clean, contemporary lines. Together, they form a spectacular living space, designed for both everyday life and entertaining in an elegant setting. But it is outdoors that the property truly reveals its uniqueness. A 260 m² private garden—a rare privilege in Cannes From the reception rooms, the large windows naturally extend the view toward a 260 m² private garden. Landscaped and seamlessly integrated into the property, this outdoor space creates a true sense of home and serves as a living area in its own right. Whether dining al fresco, entertaining guests, or simply enjoying the tranquility and greenery, the garden offers a rare retreat right in the heart of Cannes. This harmonious connection between interior and exterior gives the apartment a particularly sought-after quality. Three suites designed like those in a private residence The sleeping quarters meet the same high standards. Three suites make up this more intimate part of the apartment, each with its own bathroom and separate toilet. This layout ensures everyone's privacy while offering comfort worthy of a luxury residence. The renovation was carried out with particular attention to materials, finishes, and amenities. A custom kitchen, reversible air conditioning, high-quality woodwork, and contemporary features blend elegantly with the existing architecture. Outbuildings that perfectly complement the property The property also features a 25-square-meter enclosed garage, an indoor parking space, and a cellar—amenities that are particularly valuable in this area of Cannes. A discreet address, a true sense of home With only four apartments in the building, the property retains an intimate and exclusive atmosphere. Far from the image of a typical apartment, this property offers the genuine feeling of a home: spacious rooms, a private garden, generous living areas, parking, and the character of a bourgeois residence—all within walking distance of the beaches, shops, restaurants, and the Croisette. A rare living environment for those seeking much more than just an address in Cannes: an elegant, discreet, and privileged lifestyle, where the charm of a home with character meets the comfort of a contemporary renovation. A unique and exclusive property—don't wait to discover it. Information on the risks associated with this property is available on the Géorisques website: www.georisques.gouv.fr.

Ref. : RO6448

MARCLÉ Real Estate Cannes

ROQUEBRUNE-SUR-ARGENS490 000 €

House for sale c windows - 4 rooms - 90

Maison Roquebrune Sur Argens 4 pièce(s) 90 m2

For Sale – Close to Roquebrune-sur-Argens Golf Course and Just Minutes from the Village Located in a secure residence with a swimming pool, this attractive detached house with a garden and garage offers modern comfort and quality features. Built recently to BBC (low-energy consumption) standards. Ground Floor: A bright living and dining area with a fully fitted open-plan kitchen, opening onto the terraces and pool area. Also on this level is a spacious master bedroom with en-suite shower room, as well as a separate WC. First Floor: Two additional bedrooms, a family bathroom, and a separate WC. Outdoor Features: Heated 8m x 4m saltwater swimming pool Landscaped garden and terraces Quality Features Include: Marble resin exterior flooring Aluminum windows and doors Pocket sliding glass doors (galandage system) Reversible air conditioning Pellet stove Water softener Parking: Private garage Additional parking space directly in front of the house An ideal property for a primary residence, holiday home, or investment, in a sought-after location near the golf course and the charming village of Roquebrune-sur-Argens. Fees to be paid by the seller. In a condominium of 15 lots. No ongoing proceedings. Energy class A, Climate class A Estimated amount of annual energy expenditure for standard use: between 500.00 € and 720.00 € for the years 2021, 2022, and 2023 (including subscriptions). Information on the risks to which this property is exposed is available on the Geohazards website: www.georisques.gouv.fr.

Ref. : 26054-AD

SAN PEIRE IMMOBILIER

MENTON1 994 000 €

Apartment for sale c windows - 4 rooms - 118

Last available apartmen– Exceptional 4-room apartment – new – 118 m² + 63 m² terrace – private estate of the future 5? hotel & Mirazur restaurant by the three-Michelin-starred chef

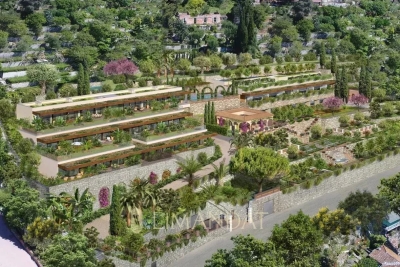
Menton Garavan, in an enchanting setting, Last available apartment, final opportunities within a private estate linked to a future 5-star hotel, located in the heart of the vegetable garden of the Mirazur restaurant, created by the three-Michelin-starred chef Mauro Colagreco, and within an intimate, ultra-high-end residence of only 6 apartments. Exceptional property: 4-room apartment of 118 m² with a large 63 m² landscaped terrace and a 31 m² cellar. Flooded with natural light thanks to large south-facing bay windows, it offers a 27 m² living room, a separate kitchen, three bedrooms including a suite with private shower room, a second shower room, two toilets, a laundry area, and an optimized hallway with storage. Designed to blend harmoniously and delicately into lush, almost meditative vegetation, creating a unique atmosphere where elegance and serenity meet, the apartment combines contemporary lines, high-end features, and a peaceful environment, offering an open view extending to the sea, the old town of Menton, and Cap Martin. Expected delivery: 4th quarter 2026/Reduced notary fees: 2.5% Non-contractual visuals Reduced notary fees Several garages available as an option A place that will not be reproduced. A location, an atmosphere, and an intimacy that have become almost impossible to find today.

Ref. : 86922656

LIMANDAT REAL ESTATE

PARIS 8EME1 794 000 €

Apartment for sale c windows - 4 rooms - 82

Paris 8th – Golden Triangle – Renovated charming duplex with a l

In the heart of a prestigious Art Deco building dating from 1890, ENGEL & VÖLKERS presents this superb renovated 82.29 sq m duplex, complemented by a 10 sq m staff room. Located on the 4th and 5th floors, this property is appealing for its generous proportions, abundant natural light enhanced by large bow windows, and exceptional ceiling height of 5.18 m. Its high-quality renovation creates an elegant, refined atmosphere reminiscent of a luxury hotel suite. Facing north-west, the lower floor comprises a large living room with a fitted and equipped open-plan kitchen, together with a master suite. The entrance also leads to a guest toilet and a utility room arranged beneath the internal staircase. On the upper floor, there are two bedrooms sharing a bathroom and a shower room. Heating and hot water are provided collectively. The building also has a lift and a live-in caretaker. A cellar and a staff room complete this property. A rare duplex in the Golden Triangle, ideal for a family, a prestigious pied-à-terre or a short-term rental investment, subject to the applicable conditions and authorisations. Additional information: Property subject to the co-ownership regime. Co-ownership comprising 30 lots. Gas heating. No proceedings currently underway. Energy Performance Certificate (DPE): E – 280 kWh/sq m/year. Greenhouse gas emissions: 61 kg CO?/sq m/year. Property tax: €1,864. Estimated annual energy costs: between €2,030 and €2,820. Average annual share of current service charges: €8,780, i.e. approximately €2,200 per quarter. Transaction fees payable by the seller. Information on the risks to which this property is exposed is available on the Géorisques website: www.georisques.gouv.fr. Ideally located in the heart of the Golden Triangle, in the 8th arrondissement, in the immediate vicinity of Avenue Montaigne, Avenue George V and the Champs-Élysées, this duplex enjoys a prestigious residential setting close to the neighbourhood's shops, restaurants and iconic addresses.

Ref. : W-04B6OK

ENGEL & VÖLKERS

NICE990 000 €

Apartment for sale c windows - 5 rooms - 138

Nice Port, large 4 bedroom renovated apartment, high floor, open view,

NICE PORT: Rare. In a lively and booming area of ??the port, two steps from Place Garibaldi and tram stations, on the penultimate floor of a Niçois building in good condition with elevator overlooking the Place du Pin, with a view of the Mont Boron hill and mainly facing East, beautiful volumes for this superb 5-room apartment of 137sqm with 3m05 height ceilings, 10 large windows, 4 bedrooms, 3 shower rooms, 3 toilets, a large living room a little in the shape of a rotunda with an insert fireplace and a fully equipped dining kitchen. Renovated in 2023 with chic and elegant neat services, parquet flooring, integrated Daikin air conditioning with Air Zone system, double glazing, reconstituted stone worktop, wine cellar, 2 en-suite bedrooms and plenty of storage with all bedrooms with custom-made double wardrobes. Easy to live in, close to all amenities to explore on foot. No electrical anomalies, DPE D and B. Agency fees 5% included at the seller's expense.

Ref. : 11106

NICE PROPERTIES MASSENA

NICE1 550 000 €

House for sale c windows - 6 rooms - 229

Corniche Fleurie, splendid modern villa with panoramic view of the hills and the sea

NICE WEST / CORNICHE FLEURIE : Located in a small secure domain of 6 villas, splendid modern villa of 180sqm completely and luxuriously renovated with contemporary materials, offering numerous terraces and a large heated infinity pool. Built on 1503sqm of land planted with fruit trees, it consists of a large entrance hall with cupboards, superb living room with open plan kitchen opening onto two terraces, 3 bedrooms, each with its own bathroom, a large master suite with balcony, office, laundry room and two separate toilets. The services are of high quality: waxed concrete, underfloor heating and air conditioning, large bay windows, centralized electric roller shutters, alarm and armored door. This beautiful family villa also offers a very lovely view of the hills, the sea and the Cap d'Antibes. Agency fees included at the expense of the seller.

Ref. : 10774

NICE PROPERTIES MASSENA

VERSAILLES585 000 €

Apartment for sale c windows - 3 rooms - 77

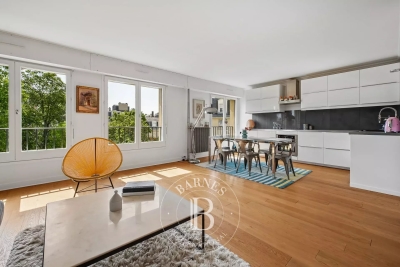
Versailles Ermitage – 2nd floor with lift – 77m² (829 sq ft) two-bed, dual-aspect apartment – Cellar and parking space

Your BARNES agency is listing this magnificent 2-bed apartment, situated on the 2nd floor of a beautiful, quiet and well-maintained residence. Dual-aspect east/west-facing apartment, enjoying natural light throughout the day and a well-designed layout separating the living areas from the sleeping areas. Set in a prime location in a quiet residential area of Versailles, it is within easy reach of local shops and amenities and close to Versailles Rive Droite station. Offering a surface area of 76.89m² or 828 sq ft (under the Carrez Law), this property will delight with its excellent layout and east-west orientation. The parquet flooring in the main rooms adds warmth and character to the property. District heating and hot water. All the windows are fitted with roller shutters. Composed of an entrance hall with cupboards, a large 36m² (388 sq ft) east-facing living room with open kitchen, two bedrooms with cupboards, a bathroom, and a separate toilet. A private storage unit on the basement level and a parking space complete this property, which combines practicality and everyday comfort. Shared ownership building formed of 339 lots. Charges €3,620/year. EPC rating: C (123 kWh/m²/year) / GHG: C (23 kg CO2/m²/year). Property tax: €1,748. Fees payable by the buyer at 4% incl. VAT. Net seller price: €562,500. Your BARNES contact: Vadim Souedet +33 (0)6 61 88 82 05 “Information on the risks to which this property is exposed is available on the Géorisques website: www.georisques.gouv.fr” €562,500 Agency fees not included - Agency fees: 4% incl. tax Fees payable by the buyer - Number of lots in the building: 110 - Average amount of the share of charges €3,620/year - Estimated amount of annual energy costs for standard use based on 2021 energy costs: €790 ~ €1,070 - Information on the risks to which this property is exposed is available on the Géorisques website: www.georisques.gouv.fr 562,500 € Agency fees not included - Agency commission: 4%VAT included Agency fees payable by buyer - Nombre de lots dans la copropriété: 110 - Montant moyen de la quote-part de charges courantes 3,620 €/yearly - Montant estimé des dépenses annuelles d'énergie pour un usage standard, établi à partir des prix de l'énergie de l'année 2021 : 790€ ~ 1070€ - Les informations sur les risques auxquels ce bien est exposé sont disponibles sur le site Géorisques : www.georisques.gouv.fr

Ref. : 87124521

BARNES YVELINES

PARIS 14EME1 680 000 €

Apartment for sale c windows - 4 rooms - 132

Paris 14th - Pernety - 132 m² apartment with 152 m² rooftop terr

Situated alone on the 4th and top floor of a modern building with elevator, Engel&Völkers offers this apartment with a Carrez law area of 132 m2, extended by a 152 m2 rooftop terrace to be fitted out. Located in a quiet neighborhood yet close to all shops, it will win you over with its brightness thanks to large picture windows, its layout and its quality features, including air conditioning. It comprises an entrance hall, a large reception area with open-plan kitchen, two en-suite bedrooms each with its own bathroom and walk-in closet, and two toilets, one of which is a guest toilet. Option to purchase an additional parking space nearby. Property subject to co-ownership status. Number of lots: 11. Annual charges: approx. €3,354. Property tax: €2,674/year. No proceedings in progress. EPC: E (253 kWh/m²/year). Greenhouse gas emissions: B (8 kg CO2/m²/year). Estimated annual housing costs: between €2,570 and €3,540. Sale price incl. agency fees: €1,900,000. Fees incl. VAT payable by the seller Information on the risks to which this property is exposed is available on the Géorisques website: www.georisques.gouv.fr In the heart of Paris's 14th arrondissement, the neighborhood's village feel is brought to life by its food shops and restaurants. This area will appeal to those who enjoy local neighborhood life and quiet residential surroundings, while remaining within easy reach of the city center. Served by many transport links: Metro line 4 (Alésia), line 6 (Denfert-Rochereau), RER B (Denfert-Rochereau), buses: 38, 58, 62 & 68.

Ref. : W-049JXG

ENGEL & VÖLKERS

PARIS 16EME1 870 000 €

Apartment for sale c windows - 5 rooms - 138

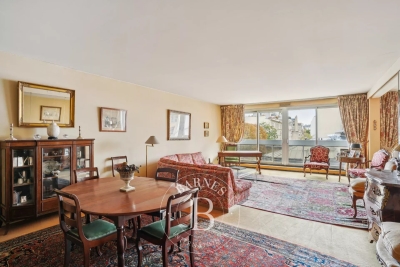
Paris 16th arrondissement - Longchamp / Dauphine - 3-bedroom apartment

Barnes presents a 138 sq m (1,484 sq ft) apartment on the 4th floor (with elevator) of a superb Art Nouveau building with a concierge. Bathed in sunlight and offering exceptional panoramic views of the Bois de Boulogne and La Défense, this property impresses with its remarkable natural light thanks to its numerous west-facing windows, as well as its optimized layout with no wasted space. It comprises an entrance hall, a spacious living room, a kitchen/dining room, and three bedrooms, each with its own bathroom. The apartment requires some updating, offering significant potential for personalization. A cellar completes this property. Fees of 70.000 € payable by the buyer, 1.920.000 € net seller 1,800,000 € Agency fees not included - Agency commission: 3.89%VAT included Agency fees payable by buyer - Nombre de lots dans la copropriété: 23 - Montant moyen de la quote-part de charges courantes 6,000 €/yearly - Montant estimé des dépenses annuelles d'énergie pour un usage standard, établi à partir des prix de l'énergie de l'année 2021 : 2340€ ~ 3240€ - Les informations sur les risques auxquels ce bien est exposé sont disponibles sur le site Géorisques : www.georisques.gouv.fr - Dorothée HERMANT - Agent commercial - EI - RSAC 845249069

Ref. : 86889342

BARNES TROCADERO

PARIS 16EME1 070 000 €

Apartment for sale c windows - 3 rooms - 97

Paris 16 - Victor Hugo/Mexico - 2 en-suite bedrooms - pleasant view

Apartment in a prime location between Place de Mexico and Place Victor Hugo, on the 1st floor (equivalent to a 2nd floor) of a high-end building with 24-hour security, concierge and communal garden. This 100m² (1,076 sq ft) property requiring renovation offers a modular layout, currently comprising: an entrance hall leading to a spacious living room, a separate kitchen, two bedrooms, a bathroom, a shower room and plenty of storage space. Its large picture windows, location set back from the street and the architecture of the surrounding buildings provide an attractive and pleasant view. EPC D. Janson de Sailly school sector. Option to purchase a parking space and maid's room overlooking the gardens at an additional cost. Property subject to the co-ownership regime. Fees payable by the seller - Number of lots in the building: 1,170 - Estimated amount of annual energy costs for standard use based on 2021 energy costs: €1,558 ~ €2,108 - Information on the risks to which this property is exposed is available on the Géorisques website: www.georisques.gouv.fr - Jordane Jedwab - Sales agent - EI - RSAC 903220390 Agency fees payable by vendor - Nombre de lots dans la copropriété: 612 - Montant estimé des dépenses annuelles d'énergie pour un usage standard, établi à partir des prix de l'énergie de l'année 2021 : 1558€ ~ 2108€ - Les informations sur les risques auxquels ce bien est exposé sont disponibles sur le site Géorisques : www.georisques.gouv.fr - Jordane JEDWAB - Agent commercial - EI - RSAC 903220390

Ref. : 86342833

BARNES PIED-A-TERRE TROCADERO

LA LONDE-LES-MAURES619 000 €

House for sale c windows - 4 rooms - 61

4-ROOM VILLA FOR SALE WITH POOL AND PANORAMIC SEA VIEW - DOM

For sale: 4-room house with no overlooking neighbors, south-facing with swimming pool and breathtaking sea view on a 350 m2 plot in Domaine de Valcros in La Londe les Maures. From the moment you enter the house you will be blown away by the view of this property: a view of the estate with the sea in the distance, and the Giens peninsula. The house is bright and comprises an entrance hall leading to a living room, an adjoining kitchen, two bedrooms, a shower room, and a separate WC. All living areas open onto the terrace and swimming pool. An additional room of approximately 20 m2 (equipped with electricity and a water supply) completes the property. The house has undergone a complete renovation. The windows and doors have been replaced (shutters and sliding doors), the kitchen and bathroom have been modernized, and a ducted reversible air conditioning system now ensures optimal comfort in all seasons. Access to the property is via a charming alleyway leading to the north side of the house. A private parking space is included, supplemented by visitor parking spaces. Contact us at 06 76 54 04 03 / 06 70 14 34 84

Ref. : 1066

AGENCE DE VALCROS

LES GETS959 000 €

Apartment for sale c windows - 4 rooms - 87

MONTELO 102 - 3 bedrooms + cabin

Exclusivity: regent alps - christie's international real estate discover montelo, an exceptional new residence by biotope & aspen immobilier, perfectly located just moments from the vibrant centre of les gets. Offering an intimate and exclusive setting, it comprises just six flats, from t4 to t5 cabins, designed to combine comfort, elegance and authenticity. Built using noble materials such as old wood and stone, this top-of-the-range residence reflects the charm and soul of alpine chalets while incorporating modern features. A lift serves every level for optimum comfort, and basement parking is provided to make your day-to-day life easier. This 87 sqm apartment, located on the first floor, offers a functional layout and generous living spaces. It comprises an entrance hall with a utility room, a guest toilet, a cabin bedroom with a window, and an en-suite bedroom. The living area with its fully fitted and equipped kitchen (included) opens onto a magnificent south-east-facing terrace of over 54 sqm, perfect for enjoying the sun. On the lower level, two additional bedrooms — one of which is en-suite — as well as a shower room and a separate toilet complete this property. Ideal for a prestigious investment, montelo invites you to enjoy the unique experience of les gets in a warm and refined setting. Delivery q2 2028 property subject to condominium status (6 main units). Annual condominium fees: unknown no ongoing legal proceedings. “the information on the risks to which this property is exposed is available on the georisque site: www. Georisques. Gouv. Fr”.

Ref. : MONT102

REGENT ALPS - Christie's International Real Estate

LES GETS1 550 000 €

House for sale c windows - 6 rooms - 282

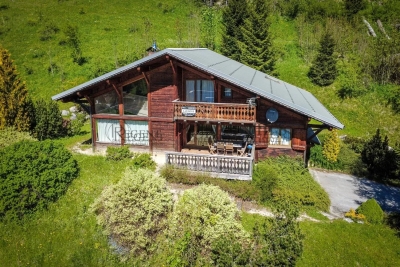
A Beautifully Appointed Family Chalet in One of Les Gets' Most Desirable Settings

REGENT ALPS – CHRISTIE'S INTERNATIONAL REAL ESTATE A Peaceful Alpine Retreat Just Moments from the Village Centre Just an eight-minute walk from the vibrant and historic centre of Les Gets, this beautifully presented detached chalet offers the perfect balance of privacy, tranquillity and refined mountain living. Set in an elevated position, the property enjoys breathtaking panoramic views across the village and the surrounding mountain ranges, with a spectacular outlook that changes throughout the seasons. Beautifully Designed for Family Living Arranged over three levels, the chalet has been thoughtfully designed to combine generous living spaces with practical family accommodation. Garden Level – Practicality & Wellness A practical entrance hall provides access to a spacious enclosed garage, ideal for secure parking as well as mountain bikes and outdoor equipment. Designed with alpine living in mind, this level also features a dedicated wellness area with a sauna, separate shower and a well-equipped utility room – the perfect place to unwind after a day on the slopes. A ski room with dry and secure ski storage completes this floor. First Floor – The Heart of the Chalet A wide staircase leads to the impressive open-plan living area, flooded with natural light through large picture windows. The fully fitted kitchen flows seamlessly into the dining area and inviting sitting room, where a recently installed wood-burning stove creates a warm and welcoming atmosphere for entertaining family and friends. This floor also offers a family bathroom, separate WC and two generously sized bedrooms, including a beautiful en-suite guest bedroom. Second Floor – Principal Suite & Family Accommodation Occupying the upper floor beneath the exposed roof structure, the spacious principal suite enjoys its own private bathroom and a secluded balcony with magnificent panoramic mountain views. Also on this level is a charming children's sleeping area with reduced ceiling height, creating a cosy cabin-style atmosphere, together with a fourth bedroom with twin beds, a contemporary shower room, separate WC and a versatile mezzanine overlooking the living area. An Exceptional Alpine Investment With easy access to the village centre and the vast Portes du Soleil ski area, this popular family chalet represents an outstanding lifestyle property with excellent rental investment potential. *"Information regarding the natural and technological risks to which this property may be exposed is available on the Géorisques website: [www.georisques.gouv.fr](

Ref. : 31ANI

REGENT ALPS - Christie's International Real Estate