OK
More than Less than
€  ok

Key-words : c windows

Houses and Apartments, your real estate specialist magazine offers a selection of ads that match with the keyword c windows. You can refine your search by specifying the area or price range in the navigation bar link Search for a House/Apartment.

BIOT694 900 €

Apartment for sale c windows - 5 rooms - 112 m²

Modern apartment in Co-Exclusive in Biot

Rare on the market. Located in a contemporary high-end residence (built in 2022), this 112 m² apartment offers top-notch amenities, excellent natural light, and a large 51 m² terrace with an unobstructed view of nature, with no overlooking neighbors. The secure residence also features a large communal pool. The apartment includes an entrance with storage, a beautiful 30 m² living room opening to the outside, and a fully equipped open kitchen. It has three bedrooms, including a master suite of 22.5 m², a bathroom, a shower room, separate toilets, and a fully equipped laundry room. Comfort is enhanced by a ducted air conditioning system, reversible heating, and integrated mosquito screens on all windows and sliding doors. For parking, the property benefits from a large closed box of 23 m² with a Tesla-type charging station, direct access between the garage and the apartment, and a cellar of 8 m². Among the many advantages of this property: recent construction meeting RT 2012 standards, a still valid ten-year guarantee, solar panels installed on the residence, fiber optic connection, no work required, complete furnishings included in the sale, and the possibility to set up an office space in the living room. This property, both rare, comfortable, and turnkey, will perfectly suit a family, an active couple, or an investor. Energy performance diagnosis: 62 – A Greenhouse gas emissions: 1 - A Estimated annual energy costs of the dwelling: 445-602 euros. Co-ownership of 173 lots, average annual charges of the lots: 6090 euros. Ongoing procedure: none. Transaction fees including tax paid by the seller. Information on the risks to which this property is exposed is available on the Géorisques website: www.georisques.gouv.fr The luxury real estate market on the French Riviera is one of the most attractive in the Mediterranean region. Holiday homes and second residences on the French Riviera offer not only an unparalleled lifestyle and quality of life but also represent, in light of the international economic situation, a safe investment and a smart retirement project, especially at premium addresses. Biot is characterized by its luxurious villas, international residents, and its old village near Antibes. Located in the heart of the French Riviera between Nice and Cannes, five minutes from the Mediterranean, Biot holds incredible treasures. Located within the Sophia Antipolis Technology Park, this modern apartment will delight families seeking a peaceful lifestyle close to all amenities. The location is particularly sought after, just steps away from the Mouratoglou Academy, the CIV, the Mougins School, and in close proximity to Sophia Antipolis and the headquarters of Amadeus. Access to the A8 motorway is quick, as is access to Nice airport, located 20 minutes away. Shops, schools, and services are easily accessible. Golf enthusiasts will not be disappointed with two golf courses just a few minutes away.

Ref. : W-030H16
ENGEL & VÖLKERS

VILLEFRANCHE-SUR-MER1 495 000 €

Apartment for sale c windows - 4 rooms - 117 m²

Townhouse in the heart of Old Town Villefranche sur Mer

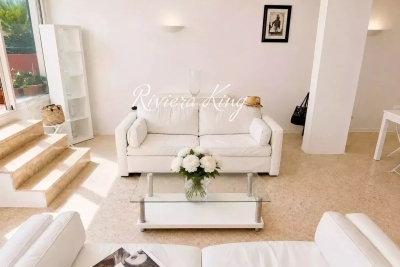
A True Gem – 118 sqm Triplex with Terrace in the Old Town of Villefranche-sur-Mer Designed like a private house, this 118 sqm triplex is located in the heart of Villefranche-sur-Mer's historic village. Set over three levels, it is peaceful, bright and characterised by refined, minimalist interior architecture. The property also benefits from a beautiful terrace and is just one minute from the sea. On the ground floor, a stylish vaulted room offers flexible use as a creative space, office, third bedroom or any other purpose. A beautiful staircase, inspired by the design of Jacqueline Morabito, leads to the upper floors. The middle level comprises two bright and spacious bedrooms with large windows, extensive built-in storage, two bathrooms, including one en suite, and a library lounge designed in the spirit of Jacqueline Morabito. The upper level features a generous 50 sqm living space with a small relaxation area, a discreet, fully equipped semi-open kitchen, and a large living and dining room opening onto a beautiful terrace of more than 20 sqm. The reception areas and bedrooms feature elegant matt marble flooring, while the staircase and communal areas are finished in polished concrete. Built-in storage and a utility room complete the property. Virtual tour available upon request. Property tax: €1,800 per year 13 units in the condominium Legal proceedings currently in progress

Ref. : 25176 KK

Riviera King

STE-MAXIME5 350 000 €

House for sale c windows - 7 rooms - 280 m²

NEW CONTEMPORARY VILLA, 5 BEDROOM SUITES, 75sqm GARAGE, PARKING, PANORAMIC SEA VIEWS OF ST TROPEZ AND SAINTE-MAXIME

New contemporary villa? Panoramic sea view? Private estate? Sainte-maxime located within a highly sought-after private estate in sainte-maxime, this brand-new contemporary villa offers an exceptional living environment, combining modern architecture, high-quality amenities, and spectacular views of the mediterranean. Built in 2026 on a landscaped plot of approximately 1,900 sqm, the property boasts generous living spaces and exceptional natural light. The spaces have been designed with a resolutely contemporary feel, with particular attention paid to openings, perspectives, and the relationship between the villa and its surroundings. From the moment you arrive, the sea view is a dominant feature. The spacious reception room benefits from large bay windows that open onto the exterior, offering a remarkable panorama. Extending from this, the fitted and fully equipped kitchen blends elegantly into the living area, while the dining room also enjoys this exceptional view. The sleeping quarters offer five bedrooms, including a beautiful master suite, each with its own bathroom and ample storage. This layout is particularly well-suited to a primary residence or a property designed to comfortably accommodate family and friends. Outside, the terraces seamlessly extend the living spaces into the garden. The infinity pool offers a breathtaking view of the sea and provides a true haven of relaxation with panoramic views. The villa also features a dedicated wellness area, opening onto the outdoors, which can accommodate a gym and a jacuzzi. This is an ideal environment for enjoying moments of relaxation in a peaceful and exclusive setting. A large garage with space for up to four vehicles completes this property. This villa thus combines all the hallmarks of an exceptional contemporary property: recent construction, elegant architecture, spacious rooms, five bedrooms with en-suite bathrooms, generous outdoor areas, an infinity pool, and above all, a remarkable panoramic sea view, in the heart of a sought-after private estate in sainte-maxime. **the property also benefits from reduced notary fees.**

Ref. : 4548Vp

SEA VIEW PROPERTY / GROUPE AGENCE DU CAP

VALLAURIS249 000 €

Apartment for sale c windows - 2 rooms - 46 m²

Want to live like you're in a private mansion? This charming, intimate, and well-maintained condominium will captivate you with its elegant architecture and lush surroundings. Located in the sought-after Impiniers area, in a quiet setting, discover this lovely two-room apartment of approximately 47m², nestled on the first floor of a Belle Époque-style residence. From the moment you enter, the charm is undeniable: high ceilings of 3.20 m, large windows, and an unobstructed view with a pleasant glimpse of the sea. The kitchen, fitted and equipped, offers an efficient layout, plenty of storage, and a bright atmosphere. Sheltered from prying eyes, a south-east facing terrace of about 18m² is perfect for family meals or relaxing moments. The sleeping area features a spacious 15m² bedroom, complete with built-in closets and a large window that opens beautifully to the outside. A bathroom and a separate toilet complete this space. The apartment can also be arranged as a three-room unit. It is sold with a parking space that can accommodate up to two vehicles.

Ref. : 674V122A

NC IMMOBILIER

PARIS 4EME395 000 €

Apartment for sale c windows - 2 rooms - 39 m²

Paris 4th, Saint-Merri, one-bedroom, 34 m², 6th floor, elevator

In the heart of the Marais, in the Saint-Merri district, Engel & Völkers presents this charming, fully optimized and light-filled one-bedroom apartment beneath the roof. Located on the 6th floor with elevator, this dual-aspect apartment comprises an entrance hall leading to a shower room with a large courtyard-facing window, as well as a separate toilet. The bright living room features two large windows with dormer windows and an open kitchenette. Opposite, a quiet bedroom, also with a street-facing window, completes the sleeping area. A large cellar completes the property. Furnished rental apartment – Boutin Law Energy rating: D / 202 Greenhouse gas emission: B / 7 Estimated annual housing energy costs: 700€ to 980 € Joint ownership of 54 lots Average annual charges :1450 € Pending proceeding NO Transaction fees VAT to be paid by the seller Information on the risks to which this property is exposed is available on the “Géorisques” website: www.georisques.gouv.fr In the heart of the Marais, in a sought-after area steeped in history, this apartment enjoys a prime location in one of the capital's most iconic districts. Just steps from Rue des Archives, Rue de Rivoli and the Centre Pompidou, the area offers an especially pleasant lifestyle, combining Parisian heritage, art galleries, boutiques, cafés and restaurants. The immediate proximity of shops and public transport makes it easy to enjoy Parisian life to the fullest, while benefiting from the unique and lively atmosphere of the Marais. A central and highly sought-after location, ideal as a primary residence or investment.

Ref. : W-04AH2K

ENGEL & VÖLKERS

VENCE969 000 €

House for sale c windows - 11 rooms - 251 m²

Spacious village house with a 13th-century window in Vence's his

In the heart of the historic town of Vence, discover this magnificent character property overlooking an iconic square where time seems to have stood still since the Middle Ages. Recognised as one of the finest residences in the old village, it will appeal equally to an investor or a family seeking an exceptional property. Set over 4 levels, the house offers an ideal layout with independent access and utility meters: - Ground level: A beautiful commercial, craft or artistic premises (estimated rent: €1,500/month). - 1st floor: A two-bedroom apartment (estimated rent: €1,000/month). - 2nd floor: A spacious one-bedroom apartment enhanced by an authentic period medieval window (estimated rent: €1,000/month) + an independent bedroom with bathroom, currently operated as a guest room (income of approximately €11,000/year). - 3rd floor: A large apartment comprising 3 bedrooms and a terrace offering exceptional panoramic views of the Baous (estimated rent: €1,200/month). Multiple layout possibilities: This versatile property can be retained as a high-yield rental investment, converted into a large family home, or used as a principal residence with a professional/commercial activity on the ground floor. Features and renovations: - Recently refurbished roof with insulation. - One façade recently renovated. - Air conditioning installed in the three apartments and the guest room. - Double glazing on the 1st and 3rd floors. A rare property combining peace, history and practicality, with all amenities within walking distance. Energy performance rating: 130 – C Greenhouse gas emissions: 5 – A Estimated annual energy costs for the property: €3,004 to €4,064. Transaction fees, including VAT, payable by the seller. Information on the risks to which this property is exposed is available on the Géorisques website: www.georisques.gouv.fr The luxury real estate market on the French Riviera is one of the most attractive in the Mediterranean region. Holiday homes and second residences on the French Riviera not only offer an incomparable lifestyle and quality of life, but also represent, given the international economic climate, a secure investment and a smart retirement plan, particularly at premium addresses. Vence is known for its luxurious villas in the hills, offering breathtaking views over the sea and surrounding hills. Ideally located, just 30 minutes from Nice Airport and the coast, Vence offers all the advantages of a small town while retaining the charm of its old lanes in the town centre, with their welcoming restaurants and boutiques.

Ref. : W-049UNF

ENGEL & VÖLKERS

LES GETS1 399 000 €

House for sale c windows - 5 rooms - 160 m²

Chalet for sale in Les Gets, Chavannes area

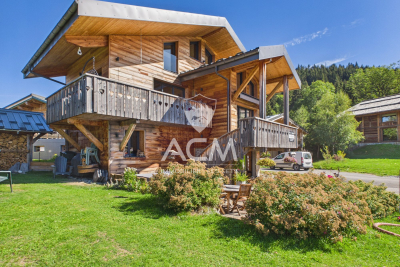
A charming chalet located in the quiet and sought-after Chavannes area. With a south-facing orientation and excellent sunlight, this property combines alpine charm, comfort, and generous living spaces. Ideally located near the ski slopes of Les Gets, hiking and mountain biking trails, and the golf course, the chalet allows you to fully enjoy the mountains in every season. The center of Les Gets is just a few minutes' drive away, and the shuttle bus stop is only 100 meters away. With its 4 bedrooms and 4 bathrooms, this chalet makes for an excellent primary residence, a luxury second home, or a property well-suited for a seasonal rental venture, offering its occupants comfort and privacy. The first floor houses the heart of the home, featuring a fully equipped kitchen and a superb living room characterized by its spacious layout and abundant natural light. Large floor-to-ceiling windows extend the living space onto south-facing balconies, offering unobstructed panoramic views of the surrounding mountains. In the center of the living room, the wood-burning stove provides all the warmth and atmosphere you'd expect in a mountain chalet—especially welcome after returning from a day of skiing. On the practical side, you'll appreciate the spacious entryway with storage, the laundry area, and the large basement. A large enclosed garage with a workshop area provides space to park a vehicle while also serving as a Translated with (free version) Fees to be paid by the seller. Energy class D, Climate class B Estimated average amount of annual energy expenditure for standard use, based on the year's energy prices 2023: between 1580.00 and 2180.00 €. Information on the risks to which this property is exposed is available on the Geohazards website: www.georisques.gouv.fr.

Ref. : 1084-ACMIMMO

ACM IMMOBILIER

FRÉJUS650 000 €

House for sale c windows - 6 rooms - 150 m²

VILLA FOR SALE BY THE SEA, 6 ROOMS, GARAGE, PARKING, IN FREJUS

Discover this 1960s villa for sale in Fréjus, ideally located by the sea with a west-facing aspect. This 150 sq m (1,615 sq ft) property, set on an 869 sq m (9,140 sq ft) plot, comprises six rooms, including four bedrooms, spread over two levels. The villa is divided into two three-room apartments, offering the possibility of creating a second dwelling on the property, making it an excellent investment opportunity or a project for a property developer. The interior includes a separate, fitted and equipped kitchen, two shower rooms, two toilets, and a bright living room with a fireplace. Heating is provided by radiant panels and reversible electric air conditioning. Hot water is supplied by an electric water heater. The house is quiet, with double-glazed windows and a combination of manual and electric shutters. Outside, you will find two terraces, a single garage, three outdoor parking spaces, and an alarm system for your security. The villa requires renovation. The location is ideal, close to amenities. You also benefit from the proximity to the sea for a pleasant living environment.

Ref. : 9805

IMMOGOLF

STE-MAXIME2 850 000 €

House for sale c windows - 6 rooms - 180 m²

Modern 4-Bedroom Villa with Pool in Sainte-Maxime

Discover this stunning contemporary villa for sale in the sought-after area of Sainte-Maxime, offering approximately 180 m² of living space. This turn-key, fully furnished property features four spacious bedrooms and six well-appointed rooms, making it perfect for families or those looking for a luxurious vacation home. High-end finishes include air-conditioning, double glazing, sliding windows, and flyscreens for comfort and convenience. Step into the expansive living areas that seamlessly blend indoor and outdoor living. The property is equipped with state-of-the-art photovoltaic panels, an irrigation sprinkler system, and well drilling to maintain the beautifully landscaped gardens. Outdoor lighting highlights the elegant pool area, while a secure fence ensures privacy and safety for your family. Relax in the sun-drenched garden or entertain guests by the sparkling swimming pool in complete privacy. Security and modern amenities abound with an advanced alarm system, electric gate, videophone, and high-speed internet connectivity. The villa is ideal for those who value comfort, efficiency, and tranquility, all within close proximity to the vibrant lifestyle and beaches of Sainte-Maxime. Experience the best of the French Riviera in this exceptional home.

Ref. : 181

ELITE IMMOBILIER SAINT-TROPEZ

SEILLANS3 328 000 €

House for sale c windows - 10 rooms - 352 m²

Seillans – A superb villa with a guest house

This superb villa is in one of France's most beautiful villages renowned for its art, its gastronomy and its Provence charm. 262.76 sqm of living space includes a living/reception room bathed in sunshine thanks to wide patio windows, a fully equipped contemporary kitchen, a master suite with a shower room and dressing room, and several further bedrooms. The property has been renovated throughout by a renowned interior decorator. Floor heating. An 89.91 sqm guest house with a suite and a workshop benefits from a panoramic view. The ensemble is sold fully furnished. With a heated swimming pool. Trunk roads nearby access Cannes, Monaco and Fayence aerodrome.

Ref. : 86466896

DANIEL FÉAU PROVENCE

ST-RAPHAËL635 000 €

House for sale c windows - 5 rooms - 107 m²

Neo-Provençal Villa for Sale in Saint Raphael with Pool and Scenic Hill Views

Discover this charming 5-room Neo-Provençal villa located in the beautiful city of Saint Raphael, France. Priced at €635,000, this single-story home offers 107 m² of living space on a 350 m² plot. The villa features 3 bedrooms, a spacious 31 m² living room with southeast exposure and a cozy fireplace insert, an American-style equipped kitchen, one bathroom, one shower room, and two separate toilets. Enjoy the comfort of air pulsé heating with reversible air conditioning and electric water heating. The property includes double-glazed windows, electric rolling shutters, and is connected to the main sewer system. Built in 2001 with concrete blocks, the villa is in need of some refreshing touches. Outside, benefit from two terraces totaling 12 m², a private swimming pool, a 17 m² closed garage, and an additional parking space. Security features include an electric gate and a digicode, and the property is equipped with fiber optic internet. Located in a quiet area with unobstructed views of the surrounding hills, this home is close to essential amenities such as schools including Institut Stanislas, a kindergarten named La Crèche des Pandas, pharmacies, bakeries, supermarkets, restaurants, parks, post offices, doctors, butchers, and seafood shops. This villa is offered by Agence du Cap - Immogolf. Don't miss the opportunity to own a peaceful and comfortable home in the heart of Saint Raphael.

Ref. : 9998

IMMOGOLF

NICE1 690 000 €

Apartment for sale c windows - 4 rooms - 141 m²

Nice Port, renovated top floor property with terraces and independent studio

Just a few minutes on foot from Nice Port and the Old Town, this top floor property presents an unusual configuration within the Nice real estate market. Renovated to a particularly high standard, it combines a main apartment of approximately 120 sqm with an independent studio of around 20 sqm, providing approximately 140 sqm in total. The main apartment is distinguished by the character of its interior architecture, generous proportions and abundant natural light. Its centrepiece is a living area of approximately 55 sqm, illuminated by numerous openings and roof windows. The space brings together a large lounge, an office area and a fully fitted open kitchen, creating a fluid environment for everyday life and entertaining. The renovation draws on the original character of the property while introducing a contemporary aesthetic. Exposed stone and original beams are combined with a metal structure, oak parquet flooring and bespoke elements, resulting in an interior with a strong and distinctive identity. An intimate terrace extends the reception area outdoors, an especially valuable feature in this urban setting and one that contributes to the property's apartment villa atmosphere. The private accommodation comprises two bedrooms, each with its own en suite bathroom. Home automation, integrated air conditioning, extensive storage and high end equipment complete the specifications of the main apartment. The property is further distinguished by an independent studio of approximately 20 sqm located on the same floor. Fully fitted and benefiting from its own terrace, this separate space provides considerable flexibility. It can accommodate family or friends independently, serve as a dedicated home office or professional space, or potentially be considered for rental use, subject to applicable regulations and any relevant condominium rules. The location is another defining advantage. Nice Port and the Old Town are only a few minutes away on foot, placing shops, restaurants and the lively atmosphere of this part of the city within easy reach. The combination of a top floor position, a carefully executed renovation, two outdoor spaces and an independent studio makes this property particularly distinctive. The principal apartment offers the privacy and comfort of a private residence while its proportions and terrace create the sought after feeling of an apartment villa in the heart of Nice. Offered exclusively by Côte d'Azur Sotheby's International Realty, your specialist in luxury real estate in Nice and across the French Riviera. Contact our Nice agency to arrange a private viewing.

Ref. : CA14-850

COTE D'AZUR SOTHEBY'S INTERNATIONAL REALTY

CANNES1 645 000 €

Apartment for sale c windows - 3 rooms - 70 m²

CANNES PALM BEACH – Prestigious seafront apartment overlooking Mouré Rouge beaches

This outstanding apartment captures the essence of luxury living on the French Riviera. Nestled within one of the few true waterfront residences in the sought-after Palm Beach area, it enjoys uninterrupted views of the Mediterranean. Spanning approximately 70 sqm, this bright through-apartment offers two en-suite bedrooms, providing absolute comfort and privacy. The living space features a sun-filled lounge with expansive floor-to-ceiling windows opening onto a panoramic terrace. A premium, fully equipped kitchen completes the setting, ideal for hosting guests. The night area includes marble or travertine bathrooms and bespoke dressing rooms. Ideally located directly on the seafront, just moments from the beaches and the iconic Palm Beach, this property blends serenity with exclusivity. A rare gem between sea and sky. Optional parking within the residence: €90,000 (agency fees included). There is also the option to rent an enclosed garage located at 102 Boulevard Eugène Gazagnaire for €200/month. Agency fees payable by vendor - Nombre de lots dans la copropriété: 16 - Montant moyen de la quote-part de charges courantes 1,560 €/yearly - Montant estimé des dépenses annuelles d'énergie pour un usage standard, établi à partir des prix de l'énergie de l'année 2021 : 580€ ~ 800€

Ref. : 13664

MAGREY AND SONS

ROQUEBRUNE-SUR-ARGENS2 399 000 €

House for sale c windows - 7 rooms - 238 m²

Architect-designed villa with heated pool and breathtaking s

Nestled in the hills above Les Issambres, in the heart of a highly sought-after residential area, this recently completed contemporary villa combines elegance, comfort, and high-end amenities. It boasts sea views and a peaceful setting, conducive to an exceptional quality of life. Upon arrival, you'll discover a vast reception area bathed in natural light. The living room, extending into a dining room, opens onto a fully fitted and equipped contemporary kitchen. Large bay windows offer panoramic views of the Mediterranean and provide access to a spacious south-facing terrace. A pantry and a guest toilet complete this level. Located on the ground floor, the master suite offers a true haven of comfort. It boasts a sea view, direct access to the terrace, a custom-made dressing room, and a refined bathroom. The garden level, accessible by both an internal staircase and a lift connecting the two levels, comprises four bedrooms with built-in storage. Two of these have their own private bathrooms, while a third separate bathroom and a laundry room complete this space, ideal for hosting family and friends in optimal conditions. Set on a landscaped plot of 1,808 m2, the property offers particularly well-maintained outdoor facilities: a heated swimming pool with an outdoor shower, a perfectly equipped summer kitchen, a pétanque court and several relaxation areas allowing you to fully enjoy the sunny climate of the French Riviera. A large garage and several outdoor parking spaces complete the amenities of this property. A prime location, just minutes from the beaches and shops, to fully enjoy the Mediterranean lifestyle.

Ref. : 2256

Deluxia Immobilier

TOURRETTES3 900 000 €

House for sale c windows - 7 rooms - 250 m²

Luxury villa in the Terre Blanche estate.

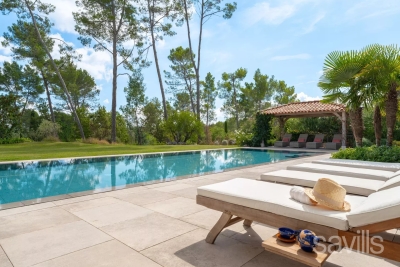
This sumptuous residence is located in the private and sought-after estate of "Terre Blanche," a highly secure 24/7 domain known for its internationally renowned golf course, hotel complex, restaurants, and spa. The villa, with a living area of 250 square meters, features large windows that illuminate the spacious ground floor living spaces. The kitchen, living room, and dining room are generously bathed in sunlight, as is an adjoining small lounge that can also be transformed into a 5th bedroom if needed, complete with its own accessible private bathroom. Upstairs, discover 4 beautiful bedrooms, with 2 of them having their own en-suite bathrooms, while the other 2 share a common bathroom. This superb residence elegantly combines contemporary architecture and modern comfort with traditional materials from the region. The magnificent wooded park surrounding the property offers a variety of spaces to create different atmospheres according to preferences, times of day, and seasons. The large covered terrace is perfect for outdoor dining, while the vast lawns offer numerous opportunities for both children and adults to play. The tennis court and pétanque court add a touch of entertainment and sports activity to the property. It's so easy to get lost in this enchanting setting and be captivated by the typical sunsets of the region. A swimming pool, tennis court, and pétanque court complete the high-end amenities of this villa, providing an unparalleled luxury and relaxation experience in the enchanting setting of Terre Blanche.

Ref. : VAL230010

Savills Valbonne