OK
More than Less than
€  ok

Key-words : by re

Houses and Apartments, your real estate specialist magazine offers a selection of ads that match with the keyword by re. You can refine your search by specifying the area or price range in the navigation bar link Search for a House/Apartment.

CANNES299 000 €

Apartment for sale by re - 3 rooms - 60 m²

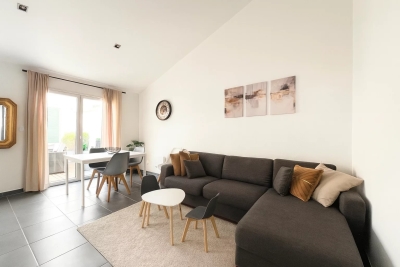
Luxurious 2-Bedroom Apartment in Cannes

Discover this exquisite apartment located in the sought-after area of Montrose, Cannes. Spanning 60.8 m², this property offers a perfect blend of comfort and modern living. With two bedrooms and three well-appointed rooms, it's an ideal retreat for those seeking a sophisticated lifestyle. Equipped with air-conditioning and double glazing, this apartment ensures a comfortable and serene environment. High-speed internet and window shades enhance the convenience and privacy of this charming space. Every corner is designed to meet your expectations of stylish living. Enjoy the spaciousness and tranquility of this apartment, which includes a beautifully decked terrace perfect for relaxation. Its prime location provides easy access to Cannes' vibrant life, yet offers a peaceful haven. Don't miss the chance to own this stunning property in Montrose.

Ref. : 86355462

ESTATE SERVICE

PARIS 16EME3 250 000 €

Apartment for sale by re - 7 rooms - 214 m²

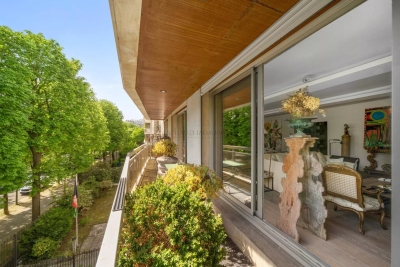
STUNNING APARTMENT | RANELAGH GARDEN

Overlooking the highly sought-after Ranelagh Gardens, this exceptional 214 sqm residence embodies a rare and discreet Parisian address. Located on the 3rd floor of a prestigious late-1960s/early-1970s building, it immediately captivates with its striking entrance hall, featuring light marble, intricately carved woodwork, and a lacquered ceiling—an elegant nod to refined Italian and Scandinavian influences. Presented by Arthaud Immobilier, this unique property opens onto a spacious balcony-terrace with unobstructed, tranquil views over the treetops of the gardens, extending to the iconic silhouette of the Eiffel Tower. The reception areas, defined by their impressive volumes and abundant natural light, include a magnificent living room, a sophisticated dining room, and a seamlessly integrated adjoining kitchen. On the garden side, absolute peace and privacy prevail. The night area reveals a sumptuous master suite complete with bespoke dressing room and a luxurious full bathroom. Two additional bedrooms, each with their own bathroom and toilet, ensure optimal comfort. An independent studio—currently connected to the apartment—with its own shower room and toilet, offers an ideal space for guests or staff. A guest cloakroom, separate toilets, and a dedicated laundry room complete this property, distinguished by its high-end finishes and rare features. Three parking spaces are available as an option: a double space for €120,000 and a single space for €60,000. A truly exceptional residence combining elegance, generous volumes, and a prestigious location.

Ref. : 86941177

Arthaud immobilier

MARSEILLE 7EME4 500 000 €

House for sale by re - 6 rooms - 343 m²

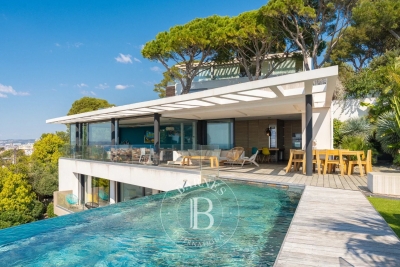
Marseille 7th - Roucas Blanc - Arcitect Villa by Togu - Panoramic Sea Views - Infinity Pool - Elevator

Nestled in the heart of the highly sought-after Roucas Blanc district, on the prestigious heights of Marseille, this exceptional contemporary villa designed by renowned architect TOGU perfectly embodies the harmony of architecture, elegance, and Mediterranean living. Completed in 2016, the property offers approximately 320 sqm of living space (343 sqm total) and enjoys an outstanding location with breathtaking panoramic sea views, within a peaceful and exclusive residential setting, just minutes from the beaches, local shops, and Marseille's city centre. From the moment you enter, the impressive volumes and refined architectural design create an immediate sense of space and light. Benefiting from a triple southwest exposure, the villa is flooded with natural light through expansive floor-to-ceiling sliding glass doors. The magnificent 90 sqm living area seamlessly extends onto the outdoor terraces, creating a perfect indoor-outdoor lifestyle where spectacular sunsets over the Mediterranean become part of everyday life. The sleeping quarters comprise five luxurious en-suite bedrooms, each thoughtfully designed to provide privacy, comfort, and beautiful views of the surrounding landscape and the sea. The stunning 46 sqm principal suite offers a true private retreat, while the four additional suites feature generous proportions and premium finishes throughout. Outside, the property showcases a magnificent 75 sqm teak terrace overlooking a beautifully landscaped garden and an impressive infinity swimming pool with glass walls, perfectly integrated into the natural surroundings and offering uninterrupted panoramic views across the Mediterranean coastline. A second terrace provides additional outdoor entertaining space, ideal for enjoying every moment of the day. Built on a landscaped 686 sqm plot and arranged over three levels, the villa is served by a private elevator providing access to every floor while complying with accessibility standards. A garage, several parking spaces, a laundry room, a storage room, and numerous built-in storage areas complete this exceptional residence. Designed with meticulous attention to detail, the villa offers an outstanding level of comfort and technology, including reversible air conditioning powered by a heat pump, home automation, central vacuum system, double glazing, electric roller shutters, smart thermostat, fibre-optic internet, videophone, CCTV surveillance, alarm system, electric gate, reinforced security door, and exterior lighting. A truly rare opportunity on the Marseille luxury property market, this remarkable residence combines contemporary architecture, exceptional craftsmanship, state-of-the-art amenities, and an unrivalled lifestyle in one of the city's most prestigious neighbourhoods. A confidential address for discerning buyers seeking an extraordinary home with spectacular Mediterranean views. Full presentation file available upon request. Information regarding the potential risks to which this property is exposed is available on the official Géorisques website: www.georisques.gouv.fr Agent commercial ''EI'' Inscrit au RCS de Marseille sous le numéro 520 857 293 CONTACT - Marie-Christine STEFFANETTI : +33 (0)6 28 01 98 18 Agency fees payable by vendor - Montant estimé des dépenses annuelles d'énergie pour un usage standard, établi à partir des prix de l'énergie de l'année 2021 : 1460€ ~ 1990€ - Delphine MESCHI - Agent commercial - EI - RSAC 915 093 157

Ref. : 86377012

BARNES MARSEILLE CASSIS LITTORAL

PARIS 12EME520 000 €

Apartment for sale by re - 3 rooms - 52 m²

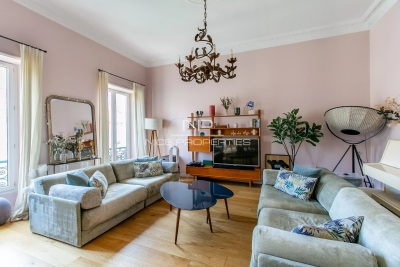
OFF MARKET - 1 or 2-bed apartment - Balcony - Top floor - Panoramic view

Exclusive listing Barnes Paris Est - Paris 12 - Between Reuilly-Diderot and Gare de Lyon 52m² (560 sq ft) apartment with a full-length balcony and an exceptional panoramic view on the 15th and top floor. Nestled in the heart of a bustling, sought-after neighbourhood between Gare de Lyon and Place Reuilly-Diderot, Barnes Paris Est is inviting you to discover a truly captivating apartment. Located on the 15th and top floor of a fully secure 1960s building (with a concierge and two lifts), this rare property enjoys absolute peace and quiet and remarkable natural light. Unique potential to be reinvented. Boasting a floor area of 52m² (560 sq ft), this apartment stands out for its fully flexible layout, offering complete freedom to arrange the space to suit your needs and wishes. It currently comprises a functional entrance with an alcove, an optimised dressing room, and a convivial living room incorporating a kitchen area, a flexible configuration allowing one or two bedrooms to be created, a modern shower room and a separate toilet. The highlight: an exceptional, breathtaking panorama. Every living space opens directly onto a large, full-length east-facing balcony. With no buildings opposite, you will enjoy a stunning, unobstructed panoramic view of Paris, with the apartment bathed in light from sunrise onwards. A damp-free cellar on the basement level and secure bicycle storage complete this property. Let your imagination run free and make the most of this unique home high in the Paris sky. A rare opportunity. Fees payable by the seller - Number of lots in the building: 181 - Average amount of the share of charges €2,800/year - Estimated amount of annual energy costs for standard use based on 2021, 2022, 2023 energy costs: €1,270 ~ €1,780 - Information on the risks to which this property is exposed is available on the Géorisques website: www.georisques.gouv.fr - Barbara Bouillol - Commercial agent - EI - RSAC 890592785 Agency fees payable by vendor - Nombre de lots dans la copropriété: 181 - Montant moyen de la quote-part de charges courantes 2,800 €/yearly - Montant estimé des dépenses annuelles d'énergie pour un usage standard, établi à partir des prix de l'énergie de l'année 2021 2022 02023 : 1270€ ~ 1780€ - Les informations sur les risques auxquels ce bien est exposé sont disponibles sur le site Géorisques : www.georisques.gouv.fr - Barbara BOUILLOL - Agent commercial - EI - RSAC 890592785

Ref. : 87331772

BARNES PARIS EST

CANNES2 330 000 €

Apartment for sale by re - 3 rooms - 70 m²

Cannes Croisette, 3 room apartment with terrace and sea

CANNES CROISETTE : On a high floor of a prestigious and luxurious residence with caretaker, near Port Canto, superb 3-room apartment with a beautiful south-facing terrace, enjoying a panoramic sea view. It consists of a living room, dining room with a fully equipped open kitchen opening onto the terrace, a master bedroom en suite with its shower room, toilet and dressing room, a second bedroom, a shower room and toilet. A large garage completes this superb apartment.

Ref. : SB-10804 B

NICE PROPERTIES Cannes

ARCACHON795 000 €

Apartment for sale by re - 4 rooms - 82 m²

Arcachon – Three-Bedroom Apartment

Michaël Zingraf Real Estate Bassin d'Arcachon is pleased to present this family apartment, ideally located in the sought-after Ville d'Automne district, just a short walk from the beach, local shops, schools, and the marina. Set within a secure residence with elevator access, this bright apartment offers approximately 82.74 sqm of well-designed living space. It features an entrance hall with built-in storage, a spacious living room opening onto a balcony, a separate kitchen that can easily be opened to the living area, three bedrooms, one bathroom, one shower room, and a separate guest toilet. Several balconies totaling nearly 22 sqm provide pleasant outdoor spaces to enjoy throughout the day. The property is further enhanced by two private garages and two private storage cellars, a particularly sought-after combination on the Arcachon market. Its location is undoubtedly one of its greatest assets. The beach, local shops, schools, the marina, and Arcachon's town centre are all within easy walking distance, offering an exceptional lifestyle whether as a primary residence or a family holiday home on the Bay of Arcachon.

Ref. : MZIBA1460

MICHAEL ZINGRAF BASSIN ARCACHON

CANNES209 000 €

Apartment for sale by re - 2 rooms - 45 m²

CANNES BANANE – ONE-BEDROM APARTMENT WITH TERRACE

Area: Bas Tassigny – Petit Juas _ Ideally located in central Cannes, this 45 sqm one-bedroom apartment is particularly well suited for rental investment, whether for long-term or holiday rentals. Close to the Palais des Festivals, schools and shops. _ Key features: _ * Cannes centre * Ideal rental investment * Dual aspect * Two small outdoor areas * Cellar * Close to the Palais, schools and shops _ The apartment benefits from dual exposure and comprises a living room, kitchen, bedroom and shower room. Two small outdoor areas provide additional living space. _ Some light repainting would easily refresh the property. _ A cellar completes the property. _ Easy viewings – Ask for the AI interior design project.

Ref. : 2617

Cannisimmo Théoule Mandelieu

COGOLIN391 000 €

Apartment for sale by re - 4 rooms - 81 m²

Brand new T4 in the heart of the Gulf of Saint-Tropez. Experience the exceptional Visit our show apartment by appointment Overlooking the old village of Cogolin, this residence represents a rare and exclusive address where the timeless charm of Provence meets exceptional contemporary design. Inspired by the most elegant Provençal bastides. This T4 opens generously onto a terrace. At the heart of the residence, an elegant pool reserved for residents provides an exceptional relaxation setting. A privileged location in the heart of the Gulf of Saint-Tropez, Cogolin captivates with its authenticity and lifestyle. Close to shops, restaurants, and services, the residence also offers quick access to beaches and iconic spots along the French Riviera. A unique heritage investment, with the possibility to benefit from the Jeanbrun law and take advantage of the zero-interest loan (PTZ), making the purchase optimized and affordable within a favorable tax framework. Underground parking. PRIVILEGE OFFER - UP TO €20,000 DISCOUNT 0626019845

Ref. : 944V19A

Histoire De Pierres

BEAUSOLEIL759 000 €

Apartment for sale by re - 4 rooms - 82 m²

Le Beauséjour – Stunning 3-bedroom apartment with cellar and parking

In the sought-after residence "Le Beauséjour", featuring a concierge and two swimming pools, discover this superb 4-room apartment of 82 m², fully renovated with quality finishes. It offers a bright living room with an open-plan kitchen, three bedrooms, a bathroom with toilet, a shower room with toilet, and plenty of storage space. The living area opens onto a large 25 m² south-west facing terrace, ideal for enjoying the sun and beautiful days outdoors. A cellar and a parking space complete this property.

Ref. : 87448512

DEPLANCHE IMMOBILIER

NICE1 250 000 €

Commercial real estate for sale by re - 5 rooms - 212 m²

Commercial walls - Atypical Space – Nice Port – Loft with an Atelier and Gallery Spirit

Ideal Galerie, Centre Pilates/Yoga/Dojo , Cave à vin nature, Commerces sans nuisances, etc.... Just a few steps from Port Lympia, in the heart of one of Nice's most vibrant and sought-after districts, this atypical loft offers a rare atmosphere, somewhere between a private living space, a creative studio and a confidential address. The property stands out for its strong identity: open volumes, an atelier spirit, and a calm, distinctive ambiance. Arranged over several levels and complemented by a mezzanine, it offers a wide range of possible uses depending on one's needs: a characterful urban residence, a pied-à-terre by the Port, a creative workspace, or an intimate exhibition space. The soul of the property is particularly suited to an artistic universe. Its volumes, contemporary feel and central location make it an ideal setting to showcase artworks, welcome a targeted clientele, or create a discreet private gallery, subject to the necessary authorisations and confirmation of the official designation of the lot. Within immediate reach of the tramway, shops, restaurants, the Port and the Old Town, this loft will appeal to clients looking for something different, with genuine personality and rare potential in the area. An inspiring place at the crossroads of residential living, art and professional use, designed for those seeking more than a conventional apartment. **Key features:** Sought-after address in the Port district Loft / atelier / gallery spirit Open volumes and atypical layout Mezzanine Artistic potential or exhibition space Close to Port Lympia, tramway, shops and restaurants The possibility of professional use — excluding restaurant or bar activity — artistic use or gallery use must be confirmed with regard to the co-ownership regulations, the official designation of the lot, urban planning rules and any necessary authorisations.

Ref. : MT1506

Riviera King

ROQUEBRUNE-CAP-MARTIN899 000 €

Apartment for sale by re - 3 rooms - 77 m²

2 / 3 PIECES ROQUEBRUNE CAP MARTIN

A beautiful apartment located just outside Monaco in a small building with 7 units. All rooms open onto the terrace and private garden, offering panoramic ocean views in a prime location. Features a very spacious living room, 1 bedroom, and the potential to create a second bedroom. Covered parking and a storage unit.

Ref. : F3095

AGENCE CENTRALE DE TRANSACTION

NICE1 295 000 €

Apartment for sale by re - 4 rooms - 155 m²

Nice Carré d'Or, splendid renovated 4-room apartment with air conditioning on the top floor

NICE CENTER / CARRÉ D'OR : Discover an exceptional address in Nice, just steps away from the sea and prestigious shops. Situated on the top floor—accessible by elevator—of a secure niçois building, this great 155 m² apartment offers a lifestyle that combines a prime location with great practicality. Boasting a superb south-facing aspect, this light-filled property stands out for its spacious layout and generous ceiling heights. The living area, featuring a vast double living room and a high-end open-plan kitchen, is perfect for entertaining and family gatherings. Practical needs are well met, with a separate laundry room and ample storage space. The well-designed sleeping area comprises three large bedrooms with walk-in closets, along with two shower rooms (with toilets) and a bathroom (with toilet). The entire apartment is in very good condition and fully air-conditioned, offering modern comfort while preserving timeless, classic charm. A cellar completes this rare property. A unique opportunity to experience the excellence of Nice's "Carré d'Or." Agency fees of 6% included, payable by the seller.

Ref. : 87252145

NICE PROPERTIES MASSENA

BORMES-LES-MIMOSAS2 590 000 €

House for sale by re - 6 rooms - 204 m²

Exclusive listing. Nestled in the hills above Bormes-les-Mimosas, halfway between the medieval village and the Pin de Bormes, this contemporary single-story villa with a swimming pool and sea views is a true gem. Set within a small private estate, it will captivate you with its prime location overlooking the horizon and the sea. Set on approximately 1800sqm of landscaped grounds, it comprises an entrance hall opening onto a living area of approximately 100sqm, a fully equipped kitchen, and terraces adjoining the pool. A master bedroom with an en-suite bathroom and an office complete this space. On the opposite side are two guest bedrooms, each with its own shower room. There is also a guest toilet and a laundry room. A double garage completes the property. Enjoy easy access to a peaceful setting. Located just five minutes from the medieval village, it offers exceptional amenities and complete privacy.

Ref. : 1085V19M

CELLIER & COATES

VELIZY VILLACOUBLAY730 000 €

House for sale by re - 6 rooms - 125 m²

125m² (1,345 sq ft) house for sale - Vélizy - 4 bedrooms

Located in a quiet residential area of Vélizy-Villacoublay (Le Clos neighbourhood) and built on a flat 210m² (2,260 sq ft) plot, Barnes is listing this approximately 125m² (1,345 sq ft) house, laid out as follows: Ground floor: entrance hall, semi-equipped kitchen, living room with a wood-burning stove opening onto a terrace and its garden (east-facing), separate toilet with hand basin. First floor: landing leading to a master suite with its shower room, two bedrooms, bathroom and separate toilet. Second floor: loft converted to a lovely bedroom, but potential use as a multi-purpose room spanning 20m² (215 sq ft) (Carrez Law surface) that can be fitted out to suit you. Full basement level: boiler room, cellar/storeroom, box room that could be converted to a games room/home gym and a single garage. Everyday shops: 2 to 5 minutes' walk (Mozart shopping centre 200m (220 yards) away, Place Louvois 450m (492 yards) away, Franprix Vélizy 200m (220 yards) away) Schools are less than 15 minutes' walk away: Roule Galette crèche: 3 minutes' walk, 200m (220 yards) René Dorme nursery: 1 minute's walk, 93m (100 yards) Fronval primary: 15 minutes' walk, 1.4km (1 mile) Saint-Exupéry lower secondary: 4 minutes' walk, 300m (330 yards) Maryse Bastié lower secondary: 15 minutes' walk, 1.2km (0.7 miles) Franco-German upper secondary n Buc, served by bus Higher education: ISTY - UVSQ Vélizy campus: 15 minutes' walk, 1.3km (0.8 miles) Transport: T6 tram (Châtillon-Viroflay): Robert Wagner station 200m (220 yards) away and Inovel Parc Nord station 474m (520 yards) away (main interchange) Buses 2 minutes away: Lines 6123, 6124, 6134, 390, 6145, 6140 Line 390: direct to Pont de Sèvres (Metro line 9) Line 6124: Versailles Chantiers (RER C/Transilien) By car: A86 motorway 2.8km (1.7 miles) away Fees payable by the sellers. BARNES contact: Sandrine Dechaux - +33 (0)6 59 81 07 17 - Information on the risks to which this property is exposed is available at: www.georisques.gouv.fr We offer a wide selection of off-market properties that cannot be viewed online. Feel free to contact me for further details of these VIP listings. Fees payable by the seller - Estimated amount of annual energy costs for standard use based on 2026 energy costs: €1,700 ~ €2,320 - Information on the risks to which this property is exposed is available on the Géorisques website: www.georisques.gouv.fr - Sandrine Dechaux - Sales agent - EI - RSAC 907 642 177 Agency fees payable by vendor - Montant estimé des dépenses annuelles d'énergie pour un usage standard, établi à partir des prix de l'énergie de l'année 2026 : 1700€ ~ 2320€ - Les informations sur les risques auxquels ce bien est exposé sont disponibles sur le site Géorisques : www.georisques.gouv.fr - Sandrine DECHAUX - Agent commercial - EI - RSAC 907 642 177

Ref. : 86592901

BARNES YVELINES

MONTREUIL2 770 000 €

House for sale by re - 11 rooms - 370 m²

Exceptional contemporary house – Bas-Montreuil

Exclusive listing – Discover this recent property designed by an architect-designer, in Bas-Montreuil, just a stone's throw from Paris. The house, laid out over five levels (with a lift), stands out from the street with its Japanese-inspired façade featuring ribbed metal. A landscaped forecourt leads to the entrance hall and a large garage. On the ground floor, the hall opens on a 49m² (527 sq ft) workshop with a 3.60m (11.8ft) ceiling height, which can be fitted out as required (artist's studio, self-employed practice, showroom, etc.). Its large picture window opens onto a surprising 63m² (678 sq ft) landscaped garden, sheltered from prying eyes. The first floor comprises two separate 42m² (452 sq ft) and 48m² (517 sq ft) spaces, which could be used for letting, hosting family and friends, or as workspace. On the second floor, the house has a more intimate feel, revealing a large master suite with shower room, a walk-in wardrobe and separate toilet. Two additional bedrooms (each of which has a shower room), a laundry room, a closet and a second toilet complete this level with its cosy, understated design. The highlight of the property is the third floor, which offers an 85m² (915 sq ft) open-plan space bathed in light, which plays with the volumes and ceiling height to create a sense of space and comfort rarely found in an urban setting. A large sliding glass wall opens the façade onto a terrace, offering unobstructed views over the city. At the very top of the building, the attic features a fourth bedroom with shower room and toilet. This ‘Observatory' provides access to a hanging vegetable garden as well as planted roof terraces. Located a stone's throw from Robespierre metro station (line 9), close to schools, restaurants, markets, parks, shops, cultural and sporting venues (including an Olympic swimming pool). EPC rating: A – air-to-water heat pump – Electric car charging point Contact: Florian BOU +33 (0)7 62 67 22 42 Fees payable by the seller - Estimated amount of annual energy costs for standard use based on 2021 energy costs: €1,260 ~ €1,760 - Information on the risks to which this property is exposed is available on the Géorisques website: www.georisques.gouv.fr Agency fees payable by vendor - Montant estimé des dépenses annuelles d'énergie pour un usage standard, établi à partir des prix de l'énergie de l'année 2021 : 1260€ ~ 1760€ - Les informations sur les risques auxquels ce bien est exposé sont disponibles sur le site Géorisques : www.georisques.gouv.fr

Ref. : 87316957

BARNES PARIS 10/19