OK
More than Less than
  ok

Key-words : 294

Houses and Apartments, your real estate specialist magazine offers a selection of ads that match with the keyword 294. You can refine your search by specifying the area or price range in the navigation bar link Search for a House/Apartment.

PARIS 15EME660 000 €

Apartment for sale 294 - 3 rooms - 52

3-room apartment - High floor - Motte-Picquet district

Paris 15th – Motte-Picquet / UNESCO On a quiet small street, in the immediate vicinity of the intersection of Avenue de Suffren and La Motte-Picquet, on the 4th floor (equivalent to a 5th floor) with elevator, discover this dual-aspect apartment of 51.85 m2 (Carrez Law). It comprises an entrance hall, a living room with open-plan kitchen, one bedroom, an office (or second bedroom), a shower room with integrated toilet. A cellar completes this property Enjoying a prime location close to shops, schools and transport, flooded with light thanks to its west-east exposure, this property combines comfort, security and quality of life. An ideal address for a main residence, a pied-à-terre or an investment. EPC: D/167. GHG: D/35. Estimated annual energy costs for the home: €940–€1,330. Condominium of 815 lots. Average annual charges: €3,294 including heating & hot water. Proceedings ongoing for annexation of common areas. Transaction fees: 5% payable by the buyer. Net seller price: €647,619. Information on the risks to which this property is exposed is available on the Géorisques website: www.georisques.gouv.fr In the immediate vicinity of the École Militaire and UNESCO, the Champ de Mars and the Eiffel Tower, this neighborhood of the 15th arrondissement, directly adjoining the 7th, is known for its elegant, residential setting. It offers a calm and secure environment, quality restaurants, and internationally renowned schools. A central area of Paris, perfectly served by public transport, it appeals for its authenticity and its wide tree-lined avenues.

Ref. : W-0489HH
ENGEL & VÖLKERS

NICE2 900 000 €

House for sale 294 - 8 rooms - 286

NICE GAIRAUT - 286 SQ M VILLA FOR SALE - 2,294 SQ M PLOT - PANORAMIC SEA VIEW - INFINITY POOL - SOUTH-FACING - DOUBLE GARAGE

In one of Nice's most sought-after areas, in the heart of the Gairaut – Aire Saint-Michel district, this superb property offers approximately 290 sq m of living space on a magnificent 2,294 sq m plot. Facing due south, the villa enjoys breathtaking views over the sea, the city and the surrounding hills. Its location is particularly rare. Just a few minutes' drive from Boulevard de Cimiez and the Gairaut Canal, the property also provides quick access to the main roads and motorway, while offering a peaceful and green residential setting. The house stands out for its generous proportions and the many rooms it offers. In addition to its bedrooms, several spaces can be adapted and used according to the needs and wishes of the future owners: offices, dressing rooms, a cinema room, gym, library or leisure area. This exceptional flexibility offers numerous layout possibilities and allows for a home perfectly suited to every lifestyle. The garden level features three bedrooms, two shower rooms and a beautiful room of approximately 20 sq m. This level opens onto a large shaded terrace, ideal for entertaining around a large dining table, extending into a superb landscaped flat garden overlooking the infinity pool. On the ground floor, a magnificent light-filled living area is centred around a separate kitchen. A large en-suite bedroom opens onto an exceptional terrace offering panoramic views over the hills and beautiful sunsets. A guest WC and several storage areas complete this level, which also benefits from direct access to the infinity pool. The first floor offers two additional bedrooms with a bathroom, as well as various spaces that can be freely arranged according to individual needs. Outside, the property features numerous areas planted with Mediterranean species, an infinity pool, a pétanque court and large terraces, allowing full enjoyment of the climate and exceptional views. Ample parking and a double garage complete the property. The house offers enormous potential. The major structural works have already been carried out, allowing the future owners to focus mainly on modernisation and decoration. The different spaces can therefore be personalised to create a truly unique home reflecting their own style and lifestyle. A rare property in Nice, offering remarkable volumes, an exceptional plot, extensive possibilities for customisation and, above all, breathtaking views over the sea, city and surrounding hills, all within a privileged setting.

Ref. : C-3124

Century 21 LAFAGE TRANSACTIONS NICE CORVESY

PARIS 15EME660 000 €

Apartment for sale 294 - 3 rooms - 51

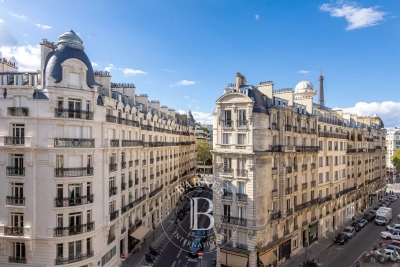
BARNES - MOTTE PICQUET/ ECOLE MILITAIRE - Dual-aspect apartment, unobstructed view, 2 bedrooms

This dual-aspect apartment, situated on the 4th floor of a high-end shared ownership building with a lift, benefits from dual exposure and an unobstructed view (Eiffel Tower), with no overlook. The apartment comprises an entrance hall leading to a good-sized, light-filled living area with an open kitchen, a first bedroom overlooking the courtyard, a second small bedroom or office, and a shower room. Cellar also included. Parking space possible. The building is secure and has a concierge. Sought-after neighbourhood located on the Left Bank in the 15th arrondissement, close to the Champ de Mars. Good general condition. Quiet apartment, ideal as an investment or a pied-à-terre. EPC rating: D. GHG: D. Annual charges: €3,294/year. Fees payable by the seller - Number of lots in the building: 217 - Average amount of the share of charges €3,300/year - Estimated amount of annual energy costs for standard use based on 2026 energy costs: €960 ~ €1,310 - Virginie Llurens - Sales agent - EI - RSAC 831925185 Agency fees payable by vendor - Nombre de lots dans la copropriété: 217 - Montant moyen de la quote-part de charges courantes 3,300 €/yearly - Montant estimé des dépenses annuelles d'énergie pour un usage standard, établi à partir des prix de l'énergie de l'année 2026 : 960€ ~ 1310€ - Virginie LLURENS - Agent commercial - EI - RSAC 831925185

Ref. : 87354298

BARNES CHAMP DE MARS

PARIS 7EME7 000 000 €

Apartment for sale 294 - 14 rooms - 294

PARIS 7th - Saint-Thomas-d'Aquin – Superb Reception Apartment with Continuous Balcony

Ideally situated in the heart of the prestigious Saint-Thomas-d'Aquin district, just 30 meters from the "Rue du Bac" metro station and surrounded by high-end local boutiques. Occupying the entire second floor (with elevator) of a magnificent luxury building with a resident caretaker, this exceptional corner apartment spans 294.3 sqm (Loi Carrez) and features 36 sqm of continuous wrap-around balconies. Its optimal floor plan allows for a seamless conversion into a grand family home, including: - A vast double reception room - A spacious eat-in kitchen - 4 generous bedrooms Architectural Heritage: The property boasts spectacular volumes with 3. 95-meter high ceilings and exquisite period features: original parquet flooring, masterful moldings, marble fireplaces, and ornate decorated ceilings. The apartment offers unobstructed views and benefits from its corner position, ensuring beautiful natural light throughout. While it requires a general renovation, this is a unique opportunity to create a world-class reception apartment in one of Paris's most sought-after locations. A cellar completes that property. A rare and highly coveted property in today's market.

Ref. : V4077PA

JOHN TAYLOR PARIS

TOURRETTES-SUR-LOUP2 490 000 €

House for sale 294 - 8 rooms - 294

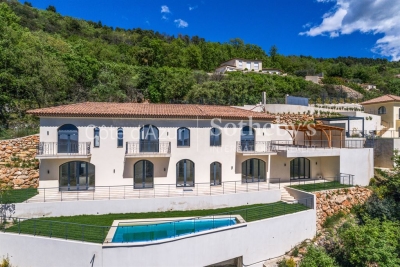
Recently built villa with Provençal touches, sea view, swimm

At the end of a cul-de-sac, in a quiet and unspoiled environment, this villa enjoys a dominant position and an unobstructed panorama of the hills, with the sea as a backdrop. Built in 2021 with quality materials, it offers approximately 294 m2 of living space and impresses with its generous volumes, brightness and the fluidity of its spaces. The living area combines an elegant lounge, a modern and seamlessly integrated kitchen, and a dining room with a soaring ceiling, whose impressive height adds character and spaciousness. Large bay windows open onto the terraces, garden, and swimming pool. The property has five bedrooms. On the ground floor, the master suite boasts a sea view, a private terrace, a dressing room, and a bathroom with a bathtub and shower. Two other bedrooms occupy the same level and share a shower room. Upstairs, two additional bedrooms, each with its own dressing room, share an elegant bathroom. The villa boasts a truly private cinema, specially designed for projection and equipped with state-of-the-art audiovisual equipment. A games room and a wine cellar with an adjoining private bar create a warm and intimate atmosphere, ideal for entertaining. Outside, the terraces offer several relaxation areas around a mosaic-tiled swimming pool. The landscaped garden, featuring Mediterranean plants, blends naturally into the surrounding environment while remaining easy to maintain. A double garage and several parking spaces complete this recent property, which combines Provençal inspiration, modern comfort and quality amenities in perfect balance.

Ref. : 15672

AGENCE LE MAS PROVENÇAL

PRINGY1 590 000 €

House for sale 294 - 6 rooms - 294

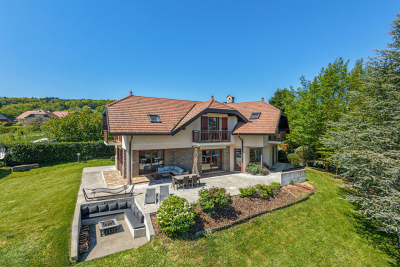
Family villa with panoramic views of the lake and the Alps

In the hills above Annecy, this 294 sq m (364 sq m total floor area) family home offers breathtaking views of Lake Annecy and the mountains. Bathed in natural light and completely private, it boasts a well-designed layout spread over three levels. The basement includes a spacious double garage, a workshop, and a wine cellar. On the ground floor, there is a grand entrance hall, a laundry room, a bathroom, a bedroom, a separate kitchen opening onto the terrace, and a large living/dining room with a fireplace. Upstairs, there are three bedrooms, including a master suite with an en-suite shower room, and a second bathroom for the other two bedrooms. The property sits on 2,500 sq m of land, with a subdivision already planned for a future building project. A peaceful setting, ideal for a family, with easy access to the motorway and a bus stop at the foot of the property. Don't delay in scheduling a visit! Feel free to call us for any information or to arrange your viewing. Information regarding the risks to which this property is exposed is available on the website www.georisques.gouv.fr

Ref. : SU-697

Stone Invest

MOUANS-SARTOUX1 290 000 €

House for sale 294 - 5 rooms - 294

Nestled in a lush and peaceful setting, this stunning 294 m² property will captivate you with its charm, generous spaces, and prime location offering unobstructed views of the surrounding hills. Main features: Land of 2,600 m², beautifully landscaped Large swimming pool surrounded by terraces and relaxation areas 4 spacious ensuite bedrooms with walk-in closets and bathrooms Bright living room of 77 m² with a fireplace corner and direct access to the outdoors Beautifully equipped kitchen Game room, laundry room, and garage for several vehicles of approximately 64 m² Multiple outdoor parking spaces Playground A quiet, residential environment, perfect for a family seeking space and tranquility while staying close to amenities and main roads. A true favorite! Contact us to arrange a visit.

Ref. : 800V27M

PITOIS IMMOBILIER INTERNATIONAL

SPÉRACÈDES2 600 000 €

House for sale 294 - 6 rooms - 294

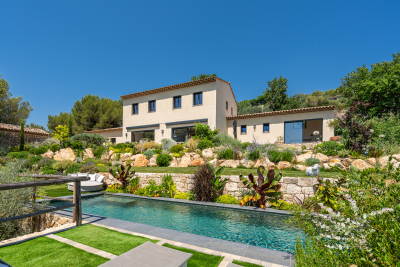
Spéracèdes contemporary villa with panoramic views over the French Riviera

Located in Spéracèdes, close to the village of Cabris and only 30 minutes from Cannes, this contemporary villa built in 2023 offers approx. 294 sqm of living space in a preserved natural setting, near a renowned golf course. The property enjoys outstanding panoramic views of the sea and the Bay of Cannes, the perched village of Cabris, the Tanneron hills, and the Saint-Cassien lake. The villa features a spacious 122 sqm living room with large bay windows, four en-suite bedrooms with private bathrooms, and a sleek, elegant interior design. Outside, the swimming pool and generous terraces provide a quiet and relaxing environment in harmony with nature. A rare property combining modernity, comfort, and a sought-after location in the heart of the Provence Cannoise. Côte d'Azur Sotheby's International Realty – your expert in French Riviera luxury real estate.

Ref. : CA15-065

COTE D'AZUR SOTHEBY'S INTERNATIONAL REALTY

VILLEFRANCHE-SUR-MER6 430 000 €

House for sale 294 - 7 rooms - 294

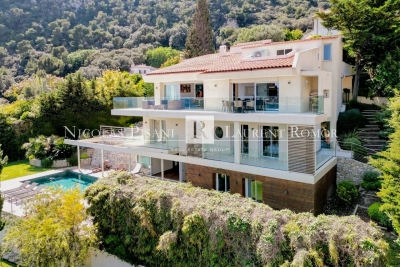
CO-EXCLUSIVE - Villa for Sale - Villefranche sur Mer

Ideally located between the lower and middle corniche, this outstanding property sits on a beautifully wooded plot of 1,200 m², offering complete privacy and tranquillity. With a total surface area of 351 m² (including 294 m² of living space), the villa was fully renovated in 2021 to the highest standards with refined, top-quality finishes. The main level includes an elegant entrance hall, a spacious living and dining area, and a fully fitted open-plan kitchen. This bright and airy living space of 96 m² opens onto a stunning terrace with breathtaking panoramic views over the Bay of Villefranche and Cap Ferrat. On the lower floor, you'll find a master bedroom with en-suite bathroom, WC, and walk-in wardrobe, along with three additional en-suite bedrooms, each with their own private shower room and toilet. On the garden level, a fitness room opens onto the terrace and the heated swimming pool – this space could also be converted into an independent apartment. The villa also boasts luxury features such as a magnificent wine cellar, a beautiful pool area with its summer kitchen, several custom-built wardrobes, a lift serving all floors, a spacious 33 m² garage with direct access to the villa, and multiple outdoor parking spaces. Agency fees borne by the seller.

Ref. : 85949660 VM B

NICOLAS PISANI & LAURENT ROMOR