OK
More than Less than
€  ok

Key-words : garage aix

Houses and Apartments, your real estate specialist magazine offers a selection of ads that match with the keyword garage aix. You can refine your search by specifying the area or price range in the navigation bar link Search for a House/Apartment.

AIX-EN-PROVENCE1 550 000 €

House for sale garage aix - 9 rooms - 240 m²

Aix-en-Provence countryside – A delightful ensemble set in extensive grounds

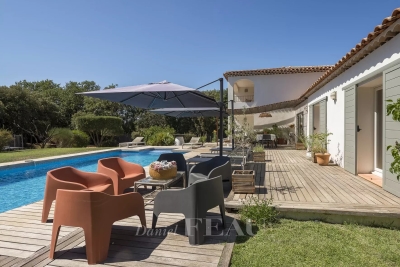
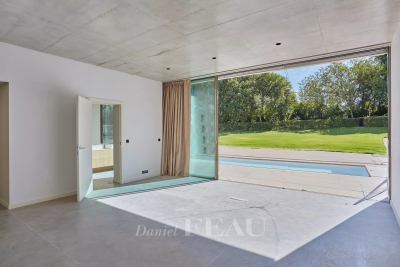
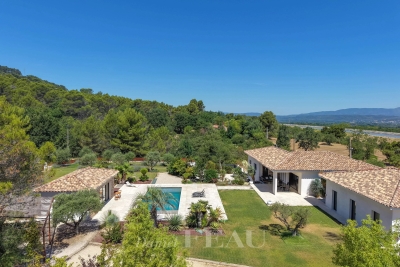
This entirely renovated ensemble set in about 6000 sqm of peaceful landscaped grounds is located in sought-after Rognes 17 km from Aix-en-Provence. The south-west facing main house bathed in sunshine includes an extensively glazed entrance hall, a near 50 sqm living/reception room and dining room, a fully equipped kitchen opening onto a terrace, three bedrooms including a master suite with a bathroom and dressing room, a storage room, a fitted utility room, and a garage with a mezzanine. A separate near 45 sqm annex benefiting from its own garden offers possible rental potential. With a swimming pool.

Ref. : 85298984

DANIEL FÉAU PROVENCE

AIX-EN-PROVENCE198 000 €

Apartment for sale garage aix - Studio - 32 m²

Aix-en-Provence - 32 m² studio with terrace, private garden and lock-up garage

Welcome to Abriculteurs, the family-run agency committed to providing exceptional service. Discover a carefully prepared presentation of this property, including professional photos, a detailed floor plan and an immersive virtual tour to help you picture yourself here. Rely on our expertise to turn your property plans into outstanding successes. Abriculteurs is offering this studio apartment for sale. Measuring 32.29 m², it is located on the garden level of the Imagin'Air residence, built in 2013, in the Saint-Donat area, north of Aix-en-Provence. Its main asset: a terrace opening onto a private garden, providing almost 24 m² of outdoor space. A practical and pleasant home, complete with a lock-up garage in the basement. Set within a modern residence, the apartment has a simple, functional layout, with a living area opening onto the outdoors. The property offers a suitable setting for a first-time purchase, a pied-à-terre or a rental investment. The apartment has 32.29 m² of living space and comprises: An entrance hall measuring 3.01 m². A 21.68 m² main room with a kitchen area, with space to arrange a lounge area as well as a sleeping area. A shower room with WC measuring 7.26 m². Built-in storage. The living area opens directly onto the terrace, creating a welcome flow between indoors and outdoors. A true extension of the apartment, the outdoor space has a total area of 23.69 m². It includes a 12.19 m² terrace, ideal for setting up a table and enjoying meals outdoors, as well as an 11.50 m² private garden. A particularly valuable feature for an apartment of this size, allowing you to enjoy the Provençal climate every day. A lock-up garage in the basement completes the property. COMFORT AND ENERGY PERFORMANCE Built in 2013, the residence benefits from a relatively recent design. The apartment has good energy performance, with an energy rating of C and consumption of 84 kWh/m²/year. Estimated annual energy costs range from €230 to €390, based on the reference values in the assessment carried out in 2021. Located in the Saint-Donat area, north of Aix-en-Provence, the apartment enjoys a residential setting that allows you to enjoy the city while staying away from the city-centre core. The neighbourhood has local shops and services, and offers access to Aix-en-Provence's various business districts. Aix-en-Provence city centre, with its shops, restaurants and cultural facilities, can be reached by car or public transport. PROPERTY HIGHLIGHTS: Almost 24 m² of private outdoor space, including a terrace and garden. A residence built in 2013. A lock-up garage in the basement, a real everyday asset. An energy rating of C, helping ensure comfort and controlled energy consumption. A residential location in Aix-en-Provence, suitable as a main home or as an investment. THE EXPERT'S OPINION: "What I particularly like about this apartment is its outdoor space, which is a true extension of the living area. For a studio of this size, having a terrace, a private garden and a lock-up garage is an appealing combination. The 2013 construction date and good energy performance also provide reassuring advantages for a buyer. I find this property particularly well suited to a first-time purchase, a pied-à-terre in Aix-en-Provence or a long-term investment." ADDITIONAL INFORMATION Sale price: €198,000, agency fees payable by the seller Living area: 32.29 m² Type: one-room apartment Floor: ground floor Year of construction: 2013 Terrace: 12.19 m² Private garden: 11.50 m² Garage: lock-up garage in the basement Condominium charges: approximately €1,149 per year, including the garage and reserve fund for works, based on the quarterly payment notices for 2026 Energy rating: C - 84 kWh/m²/year Greenhouse gas emissions rating: C - 17 kg CO2/m²/year Estimated energy costs: between €230 and €390 per year, with energy prices indexed as of 1 January 2021 Condominium: property subject to condominium ownership regu

Ref. : SRJA2448_AL_1211-1

abriculteurs

LA CIOTAT1 390 000 €

House for sale garage aix - 6 rooms - 160 m²

FOR SALE – 13600 – LA CIOTAT – CONTEMPORARY VILLA – PANORAMIC SEA VIEWS – SWIMMING POOL – GARDEN – TERRACES

EXLUSIVE LISTING - BARNES is delighted to present this cotemporary villa offering panoramic sea views, a swimming pool and two independent tudio apartments. Overlooking the Bay of La Ciotat, the the heart of a highly sought-after and secure residential setting, the elegant property offers approximately 160 sqm of living space with breathtaking views over the Meditterranean Sea, the Old Port, the Bay of La Ciotat and the rolling hills of the Var coastline? Just minutes from the beaches, the marina, local shops, the calanques of the Calanques National Park, and with easy access toe the motorways leading to Marseille, Aix-en-Provence and Toulon, this exeptional address perfectlu combines peace and privacy with convenient access to the region's most desirable destination along the Provençal Riviera. From the moment you enter, the generous volumes and abundant natural light create an immediate sense of space. The main living area, enhanced by expansive floor-to-ceiling windows, enjoys uninterrupted sea views throughout. The living room, dining area and contemporary kitchen flow seamlessy together, extending onto a spacious panoramic terrace that serves as a spectacular viewpoint overlooking the bay. The main sleeping quarters comprise two comfortable bedrooms together with modern shower rooms finished to a high standard. On the garden level, two fully independent studio apartments each benefit from their own private entrance. They provide an ideal solution for hosting family and friends in complete privacy or for developing a high-end seasonal rental business, a particularly attractive opportunity in this prime tourist destination. Outside, the beautifully designed grounds are dedicated to relaxation and outdoor living, featuring a contemporary swimming pool finished in natural stone, expansive sun-drenched terraces, meticulously landscaped gardens, several outdoor entertaining areas, and a private setting with no overlooking neighbours. A secure enclosed garage together with an additional parking space completes the amenities of this property, which is located within a private, gated residence. Rarely available on the market, this villa perfectly combines panoramic sea views, contemporary architecture, excellent rental potential and an outstanding quality of life in one of La Ciotat's most sought-after residential areas. Information regarding potential natural and technological risks affecting this property is available on the Géorisques website: www.georisques.gouv.fr Contact: Philippe MANNI – +33 (0)6 69 25 19 75 Agency fees payable by vendor - Montant estimé des dépenses annuelles d'énergie pour un usage standard : 1070€ ~ 1500€ - Les informations sur les risques auxquels ce bien est exposé sont disponibles sur le site Géorisques : www.georisques.gouv.fr

Ref. : 87251853

BARNES MARSEILLE CASSIS LITTORAL

VENELLES1 950 000 €

House for sale garage aix - 19 rooms - 510 m²

Venelles – A superb character property

This character ensemble comprising a main house and several annexes set in over 4.60 hectares of grounds in a conservation area is located 10 kilometres north of Aix en Provence. Offering a total of about 470 sqm of living space, it includes a 282 sqm main house comprising living/reception rooms, a veranda, a spacious kitchen with a pantry, a utility room, a storage room, and a suite opening onto terraces and enjoying a view of the garden. Upstairs are three bedrooms including a suite, and a bathroom. A self-contained studio apartment is adjacent to the main house. Annexes include a stone-built building with a living room and two bedrooms (each with a shower room), a utility room, a near 25 sqm workshop, a study, a wc, a garage and a boiler room. A second annex comprises three bedrooms and two shower rooms, and a caretaker's house comprises a living room, a bedroom and a shower room. The garden features a boules pitch, a swimming pool, and a pool house with an equipped kitchen, a changing room and technical premises. With a greenhouse, garages and two carports. The ensemble benefits from three separate entries. In a prime location under two minutes from the shops.

Ref. : 87492894

DANIEL FÉAU PROVENCE

AIX-EN-PROVENCE1 295 000 €

Apartment for sale garage aix - 4 rooms - 185 m²

Aix en Provence - A 3-bed apartment with a garden

This apartment offering 185 sqm of living space as defined by the Carrez Law is on the ground floor of an entirely renovated and perfectly maintained early 20th century building in a peaceful location a five-minute walk from the Rotonde. Benefiting from independent access and opening onto a 200 sqm private garden, it includes a spacious living/reception room, and three bedrooms including a master suite. A near 25 sqm garage is directly accessed from the apartment. A rare opportunity on the market. Units:5

Ref. : 87430207

DANIEL FÉAU PROVENCE

MARSEILLE 8EME2 190 000 €

House for sale garage aix - 5 rooms - 190 m²

Waterfront house with pool, Montredon, Marseille 8th arrondissement

Located in one of the most desirable spots on the Marseille coastline, this villa of approximately 190 m² boasts private and direct access to the sea, a rare privilege. From the moment you arrive, your gaze is drawn to the horizon. The house offers spacious rooms bathed in natural light. The large living room with a fireplace opens onto a superb terrace facing the sea, creating a tranquil atmosphere. A dining room and a semi-open kitchen complete this living space. A 60 m² basement offers numerous possibilities. Upstairs, there are three bedrooms, including a master suite with a private balcony overlooking the Mediterranean and a bathroom. Each room benefits from an exceptional setting and abundant natural light. Outside, the secluded swimming pool, terraces, and relaxation areas invite you to fully enjoy long, sunny days. A private staircase leads directly to a secluded beach below, allowing you to enjoy the sea in complete privacy. A boat garage completes this exceptional property. A unique address combining elegance, privacy, and the art of living by the sea, just steps from shops.

Ref. : MZIAX0814

Michaël Zingraf Christies International Real Estate AIX-EN-PROVENCE

BELCODENE945 000 €

House for sale garage aix - 5 rooms - 180 m²

Belcodène - Contemporary 2015 villa, 180 m², 4,000 m² plot, EPC rating A

Welcome to Abriculteurs, the family-run agency committed to providing outstanding service. Discover a carefully prepared presentation of this property, featuring professional photographs, a detailed floor plan and an immersive virtual tour to help you picture yourself here. Trust our expertise to turn your property plans into remarkable achievements. In Belcodène, in a peaceful, leafy residential setting, discover this contemporary villa built in 2015 and set on a 4,000 m² plot suitable for a swimming pool. The house stands out for its generous proportions, large windows opening onto the outdoors and carefully selected features. It also benefits from an excellent energy rating of A. On the main level, a spacious, light-filled 60 m² living area comprises a lounge and a fully fitted and equipped open-plan kitchen with a central island and pantry. Large sliding glass doors extend this space onto a generous terrace with a bioclimatic pergola, offering pleasant views of the surrounding greenery. The sleeping area comprises three bedrooms, including a principal suite with a shower room and a fully fitted walk-in wardrobe. A separate bathroom with a bathtub, a toilet and a pantry complete this level. On the garden level, an additional room of approximately 60 m² offers a wide range of possible uses to suit your needs: a leisure room, professional space, gym or workshop. This level also includes a laundry room, a toilet and a double garage with motorised doors. An indoor lift provides easy access between the two levels, a particularly useful feature in everyday life. Outside, the tree-lined 4,000 m² plot offers a leafy setting and attractive areas to landscape. Suitable for a swimming pool, it offers scope for a range of landscaping projects. An electric gate completes the property's features. For comfort, the house has underfloor heating powered by an air-to-water heat pump, double-glazed windows and good insulation. Its A energy rating is an additional asset. Property highlights: Contemporary villa built in 2015. Peaceful residential setting and a 4,000 m² plot suitable for a swimming pool. Large terrace with a bioclimatic pergola. Versatile 60 m² room, indoor lift and double garage (60 m²) - reference floor area: 240 m². Excellent energy performance: EPC rating A. A property particularly well suited to a family seeking space, a leafy setting and comfortable features in Belcodène. Additional information: Price: €945,000 (Abriculteurs' fees payable by the seller) Estimated annual energy costs for standard use: between €1,010 and €1,410 (average prices indexed for 2021, 2022 and 2023). Please note: - Property tax: €3,044 / year - Septic tank Standard energy consumption (kWhEP/m²/year): 53 (A) Estimated emissions (kg CO2/m²/year): 1 (A) Minimum / maximum energy cost: €1,010 to €1,410 / year Reference year for prices: 2021 Listing prepared under the editorial responsibility of Ms Annabelle LEOTIER, commercial agent (EI), registered with the Aix-en-Provence Trade and Companies Register (RSAC) under no. 513542035, not holding client funds, acting on behalf of SARL Abriculteurs immobilier, with share capital of €5,000, registered under SIREN no. 837 704 584, holder of professional licence no. CPI 7501 2018 000 025 842 issued by the Paris Île-de-France Chamber of Commerce and Industry (CCI), whose legal representative is Mr Adrien Piot, with registered office at 12 rue des Halles, 75001 Paris.

Ref. : IQSL9554_DAL_0411-1

abriculteurs

AIX-EN-PROVENCE450 000 €

Apartment for sale garage aix - 3 rooms - 63 m²

Aix-en-Provence - A peaceful 2-bed apartment in a prime location

Sole Agent. This peaceful 3-room apartment is on the 2nd floor of a luxurious co-ownership with a lift and boasting a listed façade located in a peaceful little street just a stone's throw from the Rotunda and Cours Mirabeau. Benefiting from an optimised floor plan with no wasted space, it offers 62 sqm of living space as defined by the Carrez Law including a bright living/reception room with a fully equipped open-plan kitchen, two bedrooms, a shower room and a separate wc. The apartment is in very good condition and enjoys an open view. A double basement lock-up garage with an electric vehicle battery charger may be rented or acquired at extra cost. Units: 105

Ref. : 86792303

DANIEL FÉAU PROVENCE

AIX-EN-PROVENCE3 250 000 €

House for sale garage aix - 9 rooms - 593 m²

Aix en Provence - A superb family home

This peaceful near 465 sqm property set in a level 11522 sqm plot is located in walking distance of the shops in the sought-after Célony neighbourhood just 5 minutes from the centre of Aix. Accessed by a drive lined with cypress trees, it includes an entrance hall boasting a soaring ceiling, a 127 sqm living/reception room with a dining room, a summer sitting room with a kitchen, a pantry/utility room accessing an 80 sqm garage, two bedrooms, a bathroom and a studio apartment with a summer sitting room. It would be possible to create a spacious master suite. Upstairs are a suite opening onto a 17 sqm terrace commanding a breathtaking view of the Alpilles Mountain Range, and a second suite. The lower floor opens onto a west-facing garden and comprises two further bedrooms, a bathroom and a large dressing room. It would be possible to create a 68 sqm semi-independent apartment. This floor also comprises a 128 sqm basement with several storage rooms and a wine cellar. The property has recently been equipped with air-conditioning. The extensive garden benefits from a 6-vehicle carport, and several annexes offering further potential parking spaces.

Ref. : 87492607

DANIEL FÉAU PROVENCE

CHATEAUNEUF-LES-MARTIGUES1 260 000 €

House for sale garage aix - 12 rooms - 278 m²

CHATEAUNEUF-LES-MARTIGUES - CHARMING 280 M2 PROPERTY FEATURING A SWIMMING POOL AND POOL HOUSE , TWO GUEST HOUSES, TWO GARAGES AND 7,093 M2 LANDSCAPED PARK, LOCATED AT THE GATEWAY

BARNES EXCLUSIVITY : Just minutes from the unspoiled coves of the Côte Bleue, nestled between vineyards, pine forests, and Mediterranean landscapes, this charming property reveals a rare art of living, where elegance, privacy, and nature unite in perfect harmony. Nestled within a privileged 7,093 m² setting, this secluded estate enjoys absolute tranquility and unobstructed views of the surrounding countryside. Secluded from view, it offers a remarkably peaceful living environment, just minutes from the beaches, the port of Carry-le-Rouet, and local amenities. Upon arrival, an elegant paved driveway winds through the gardens and leads to the main residence, whose Mediterranean architecture blends seamlessly into its surroundings. With over 366 m² of total area, including nearly 280 m² of living space, the house captivates with its harmonious proportions, abundant natural light, and high-quality features. The reception areas, opening onto the terraces and garden, invite conviviality. The light-filled living room maintains a constant connection with the outdoors thanks to large bay windows offering a soothing view of the property. The open-plan kitchen, enhanced by a stone worktop, combines elegance and functionality in a decidedly contemporary style. The ground floor sleeping area comprises three bedrooms, including a beautiful master suite with a full bathroom. A separate office, which could easily be converted into an additional bedroom, a pantry, and a garage complete this level. Upstairs, a bedroom with an en-suite shower room provides an ideal additional space for accommodating family and guests. A true invitation to relaxation, the exterior spaces have been designed as a complete retreat. The meticulously maintained landscaped garden is centered around a superb 13 x 7 meter swimming pool and its elegant pool house of more than 50 square meters. Several reception and relaxation areas allow you to fully enjoy every moment of the day in an intimate and refined atmosphere. Two independent annexes of approximately 50 m² each complement the property. Each annex features a living room with an open-plan kitchen, a bedroom, and a bathroom. They offer complete independence for hosting guests, running a high-end hospitality business, or accommodating staff. Situated between Aix-en-Provence and Marseille—close to Marseille-Provence International Airport, the beaches of the Côte Bleue, and the Mediterranean coast's finest locations—this property elegantly combines the privileges of a country estate with a seaside lifestyle. An exclusive address for a clientele seeking authenticity, nature, and refinement in the heart of a highly sought-after area. Contact : Pascale GONZALEZ +33 (0)6 27 23 68 20 Agent commercial (EI) – RSAC 904 388 634 Les informations sur les risques auxquels ce bien est exposé sont disponibles sur le site Géorisques : www.georisques.gouv.fr Agency fees payable by vendor - Montant estimé des dépenses annuelles d'énergie pour un usage standard, établi à partir des prix de l'énergie de l'année 2023 : 800€ ~ 1130€ - Pascale GONZALEZ - Agent commercial - EI - RSAC 904 388 634

Ref. : 87219037

BARNES MARSEILLE CASSIS LITTORAL

AIX-EN-PROVENCE2 100 000 €

House for sale garage aix - 6 rooms - 270 m²

Aix en Provence – A contemporary 3-bed property

This 270 sqm single-storey property set in a 1000 sqm garden with a swimming pool is in a secure 4-unit residence a few minutes from the town centre. It includes a 100 sqm living/reception room with a dining area benefiting from wide patio windows opening onto a terrace and the swimming pool, a spacious study/library area, an equipped open-plan kitchen, and a storage room, three bright suites with dressing rooms and fitted storage space, and a utility room. With a 4-car basement garage. Air conditioning. Reduced notary fees.

Ref. : 85100506

DANIEL FÉAU PROVENCE

AIX-EN-PROVENCE398 000 €

Apartment for sale garage aix - 3 rooms - 69 m²

Facultés | 69 sqm 2-bedroom apartment with 25 sqm terrace, garden and garage for sale in Aix-en-Prov

Abriculteurs is pleased to present this apartment for sale in Aix-en-Provence (13090). In Aix-en-Provence, in the Facultés district, Abriculteurs is exclusively presenting this 69 sqm 2-bedroom apartment, featuring a 25 sqm terrace opening onto a garden, as well as a secure garage and a cellar. Located in a small condominium, this apartment has a distinctive layout: accessed via a half-flight of stairs from the building entrance, it offers direct, step-free access from the living room to the outdoor area. The living area opens onto a 25 sqm terrace fitted with an awning and extending into a garden. It is a pleasant outdoor space where you can set up a dining area and enjoy the warmer months. The apartment also includes a separate fitted kitchen with access to the terrace, two bedrooms, one of which is a principal bedroom with a large wardrobe, a bathroom and a separate toilet. A few cosmetic updates will allow you to personalise the spaces to your taste and bring out the apartment's full potential. For added comfort, the property has air conditioning, double-glazed windows and fibre-optic broadband. Its location is another major advantage: in the Facultés district, close to the university campus, public transport and routes to Aix-en-Provence city centre. A secure garage and a 3.50 sqm cellar complete this property. The apartment's highlights: 25 sqm terrace with awning, extending into a garden Two bedrooms, one with a large wardrobe Air conditioning and double glazing Secure garage and cellar Additional information: Asking price: €398,000, payable by the seller Property tax: €1,216/year Condominium fees: approximately €284/month, including the works fund and notably covering communal gas heating Individual electric hot water Condominium comprising 21 units, including 8 main units Building without an elevator No ongoing legal proceedings, according to the information provided Energy performance: Energy Performance Certificate (DPE): Class C - 165 kWhEP/sqm/year Greenhouse gas emissions (GES): Class C - 22 kg CO2/sqm/year Estimated annual energy costs: €1,090 to €1,550/year Looking for an apartment in Aix-en-Provence with a genuine outdoor space? Contact us to arrange a viewing. Listing prepared under the editorial responsibility of Annabelle Léotier, independent sales agent (EI), registered with the RSAC under No. 513 542 035, who does not hold client funds and acts on behalf of SARL Abriculteurs Immobilier, with share capital of €5,000, registered under SIREN No. 837 704 584, holder of professional licence No. CPI 7501 2018 000 025 842, issued by the Paris Île-de-France Chamber of Commerce and Industry (CCI). Its legal representative is Mr Adrien Piot, and its registered office is at 12 rue des Halles, 75001 Paris.

Ref. : TCWL1548_AL_2910-1

abriculteurs

AIX-EN-PROVENCE1 740 000 €

House for sale garage aix - 10 rooms - 300 m²

Aix en Provence - A superb contemporary property with a swimming pool

This superb contemporary property comprising a 200 sqm main house and near 100 sqm annexes is set in 4000 sqm of grounds in a residential countryside setting just 15 minutes north of Aix en Provence. Bathed in sunshine, it includes a spacious living/reception room, dining room and kitchen opening onto wide terraces, four bedrooms including a master suite with a shower room and dressing room, a utility room, and a fitness room or possible study. With a 10.50 x 4.40 metre swimming pool and a boules pitch. A guest house near the swimming pool comprises a living with an open-plan kitchen, a bedroom, and a shower room with a wc. The property also includes a garage, a storage room, and two independent 2-room apartments each benefiting from separate access.

Ref. : 87176902

DANIEL FÉAU PROVENCE

AIX-EN-PROVENCE1 585 000 €

House for sale garage aix - 8 rooms - 240 m²

Aix countryside – A character property

Exclusive Daniel FEAU : This near 240 sqm property set in 6428 sqm of peaceful landscaped grounds includes a near 70 sqm living/reception room with a fireplace opening onto terraces and the garden, a kitchen opening onto a terrace, a master suite with a shower room and a dressing room, and a possible study or spare bedroom. Upstairs are three bedrooms sharing a shower room, and a fourth bedroom with a shower room. With a fitness room, a near 40 sqm garage and a carport. Water for the perfectly maintained gardens which feature a swimming pool is provided by the Canal de Provence.

Ref. : 87143643

DANIEL FÉAU PROVENCE

AIX-EN-PROVENCE970 000 €

House for sale garage aix - 6 rooms - 131 m²

Aix en Provence – A 3-bed property to renovate

This mid 20th century property set in a 252 sqm garden is located in a sought-after residential neighbourhood a five-minute walk from the town centre. It includes a living/reception room, a kitchen, two bedrooms and a bathroom. The ground floor comprises a bedroom, a shower room, a utility room, a workshop with an adjacent 25 sqm garage, a storage area and a veranda area. Renovation is required to exploit the great potential.

Ref. : 86826835

DANIEL FÉAU PROVENCE