OK
More than Less than
€  ok

Key-words : by re

Houses and Apartments, your real estate specialist magazine offers a selection of ads that match with the keyword by re. You can refine your search by specifying the area or price range in the navigation bar link Search for a House/Apartment.

VALLAURIS1 390 000 €

Apartment for sale by re - 3 rooms - 83 m²

Beautiful fully renovated apartment on an upper floor

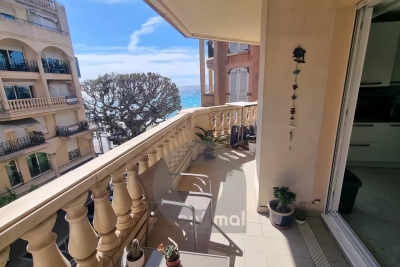
Within a very high-end secure residence 24/7, with landscaped park, tennis courts, swimming pool, and gym. On an upper floor, discover this superb bright 3-room apartment of about 85 sqm, absolutely quiet and without vis-à-vis, offering a breathtaking panoramic sea view. The apartment consists of an entrance with storage, guest toilets, and a large living room opening onto a deep terrace with an exceptional sea view. The open kitchen is fully fitted and equipped. Two ensuite bedrooms complete this property. Fully renovated with very high-quality materials, the apartment was designed to offer optimal comfort with plenty of storage and custom fittings. Sold with a garage in the basement and a cellar.

Ref. : V7354CA

JOHN TAYLOR Cannes

ST-TROPEZ2 750 000 €

House for sale by re - 4 rooms - 160 m²

Detached villa with pool , garage and garden

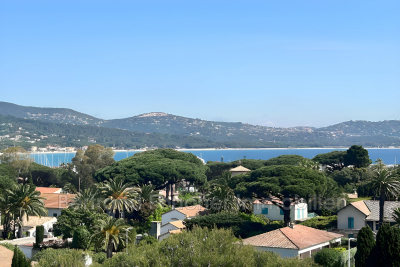
This villa of 160 m2 set on a flat plot of 1000 m2 fully enclosed and with a low maintenance garden will enable you to do everything on foot, a true luxury in St Tropez! It consists of a large living room of 75 m2 with an open plan kitchen, laundry room, pantry, 2 bedrooms each with their own shower room, a master bedroom with ensuite bathroom and dressing room, a garage adjoining the house that can be turned into an additional bedroom. A large independent garage, an outdoor summer kitchen with bar, a 10x5 meters heated pool for winter swimming . Thers is a possibility of building an upper floor to enlarge this property, a great and rare potential for central St Tropez. Information on the risks to which this property is exposed is available on the Géoriques website: www.georisques.gouv.fr

Ref. : 7189950

IMMOCOACH - Luxury & Investment Properties

CAVALAIRE-SUR-MER530 000 €

Apartment for sale by re - 4 rooms - 93 m²

TOP FLOOR, SEA VIEW - BERTRAND FOUCHER REAL ESTATE invites you to discover this 4-room apartment of 93 m², located just steps from the CITY CENTER, in a peaceful, tree-filled residence, featuring several terraces and a patio. It includes an entrance hall, a beautiful living room with a fireplace opening onto a terrace with SEA VIEW, an independent kitchen, three bedrooms, a bathroom, a toilet, and a laundry room. A garage completes this rare property

Ref. : 949V482A

BERTRAND FOUCHER IMMOBILIER

CANNES430 000 €

Apartment for sale by re - 2 rooms - 49 m²

CANNES - 2 ROOMS - LARGE TERRACE - RENOVATED - PARKING POSSI

FOR SALE: In a modern and intimate luxury residence - The California Pearl- Discover this magnificent 2-room apartment in perfect condition, ready to move into. The property consists of: an entrance hall, a bright living room with a fully equipped open-plan kitchen, a bedroom with storage, a bathroom, and a separate WC. A 26m2 terrace completes the property Ideally located just steps from the Croisette, the beaches, and shops, this apartment is ideal as a rental investment or pied-à-terre. Information on the risks to which this property is exposed is available on the Géorisques website: www.georisques.gouv.fr

Ref. : 0082

Rossi Croisette

CHAMONIX-MONT-BLANC680 000 €

Apartment for sale by re - 3 rooms - 66 m²

CHAMONIX - 2-Bedroom apartment near central Chamonix

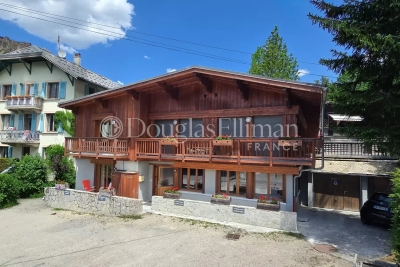
Chalet Biolay is a development of 5 apartments at the foot of the Planards ski and leisure area just a short walk from Chamonix town centre. Biolay 2 is a well finished, ground floor apartment with 2 bedrooms, 2 bathrooms and an open living, dining and kitchen area. Sold with a small private terrace accessed directly from the living and dining area, the apartment also has a private parking space, a large cave and access to a communal sauna and laundry facilities. Key features - A modern 2-bedroom, 2-bathroom, ground-floor apartment a few minutes' walk from the high street - Prime position at the foot of the Planards slopes - Open-plan living area opening onto a small private terrace - High-quality interior finish throughout - Private parking, cave and access to a communal sauna Our opinion Combining modern comfort with classic chalet style, this apartment sits right beside the Planards ski area. You get the peace and charm of a mountain chalet, with the convenience of having Chamonix's town centre just a short, easy walk away. A great lock-up-and-leave option for anything from quick weekends to extended holidays. Location Chalet Biolay is ideally situated at the foot of the Domaine des Planards slopes, which feature two green, one blue and a red run that often hosts competitive slalom races. In the summer the area transforms into a vibrant attraction hub, complete with family amusements and a thrilling 1.3 km alpine coaster (luge). Additionally, the iconic Montenvers train station is only 200 metres away, offering direct access to the Mer de Glace and serving as the return point for skiers tackling the world-famous Vallée Blanche.

Ref. : Biolay 2

Douglas Elliman France

MENTON1 100 000 €

Apartment for sale by re - 5 rooms - 143 m²

Four bedroom apartment on the top floor with great terrace, pleasant panoramic view, cellar and garage

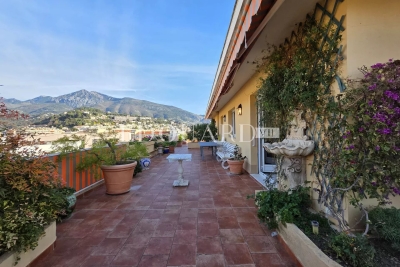
Buying property in France, ideally located in the centre of Menton. On the top floor of a contemporary building, for sale apartment of 144 sqm to renovate with pleasant panoramic view, air conditioning, double glazing, electric sun blinds and shutters. Composed of : - hall with closet - very bright double living room with fully equipped semi independent kitchen - guest toilet - 4 bedrooms - 2 bathrooms which one with WC - shower room with WC - 14 sqm veranda - 170 sqm terrace - cellar - garage East-West facing and in a very sunny setting, just a few steps from all facilities and beaches, rare product.

Ref. : 86674238

EDOUARD VII

BEAUSOLEIL323 000 €

Apartment for sale by re - Studio - 31 m²

Renovated & Furnished Studio Close to Monaco

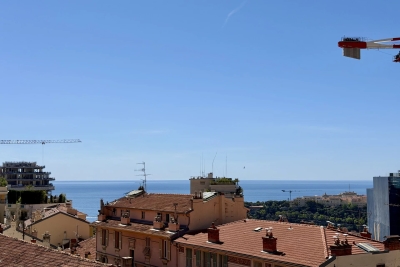
Located on the third floor of a charming period building (without a lift), this studio apartment offers 28.14 sq.m of living space. It comprises a bright living area with an open-plan kitchen, an entrance hallway, a shower room with WC, and a pleasant balcony. Its location is a real asset: situated on Impasse des Garages, just two streets from the Principality of Monaco, the property enjoys a peaceful and highly sought-after setting while being within walking distance of shops, public transport, and all everyday amenities. This apartment represents an excellent opportunity, whether as a first-time home or as a rental investment, thanks to its strategic location and strong investment potential.

Ref. : 87213982

DEPLANCHE IMMOBILIER

MENTON496 500 €

Apartment for sale by re - 2 rooms - 47 m²

2 ROOMS SEA VIEW TERRACE - LUXURY RESIDENCE

Ideally situated in the heart of Menton, close to all amenities, in a secure luxury residence with a caretaker, swimming pool, sauna, and fitness room, beautiful 2-room apartment of 47.80 m² located on the 3rd floor with elevator. In excellent condition, it consists of a living room with an American equipped kitchen, a hall with a closet, a large bedroom with a closet, and a bathroom with WC. A pleasant terrace offering a nice sea glimpse and a cellar complete this property. Information about the risks to which this property is exposed is available on the Géorisques website: www.georisques.gouv.fr.

Ref. : V10504

INTER IMMOBILIER

COLOMBES1 095 000 €

House for sale by re - 7 rooms - 190 m²

PETITE GARENNE NEIGHBOURHOOD - FAMILY HOME WITH LARGE GARDEN & GARAGE

This 1930s detached house, located in the Petite Garenne neighbourhood, benefits from a prime residential environment. It is set on a large 708m² (7,621 sq ft) plot and offers 130m² (1,399 sq ft) of floor space, excluding the 63m² (678 sq ft) basement which offers potential for conversion. On the ground floor, the house comprises an entrance hall, a double-sized, dual-aspect living room with a fireplace opening onto a terrace and the garden, a kitchen, a bedroom currently used as an office with a balcony, and a shower room. Upstairs, a landing leads to three bedrooms, one of which has a large balcony, as well as an office and a bathroom. The full basement provides plenty of practical space: laundry room, boiler room, workshop, cellar and storage areas. A large, enclosed garage completes the amenities. The property boasts a large 624m² (6,712 sq ft) outdoor space, particularly rare in this area, as well as vehicle access. Renovation work required, offering a wonderful opportunity to rethink the layout and create a home that reflects your personal style whilst preserving the elegance and character of the 1930s architecture. The current floor plan allows for various conversion and refitting projects, depending on the family's wishes and needs. The roof recently underwent sealing work, and the gas boiler is recent. The house is located close to Jules Verne, Léon Bourgeois and Paparemborde schools and benefits from excellent transport services to Paris and La Défense. T2 tram line – Jacqueline Auriol: 14-minute walk La Garenne-Colombes station – Line L: 13-minute walk, with Paris Saint-Lazare accessible in 14 mins, RER A just one stop away, providing quick access to La Défense and central Paris. A house filled with character, in a quiet location, boasting great volume and a VIP outdoor space. Ideal for lovers of period homes wishing to unlock the potential of a family home and create a truly personalised space, in one of Colombes's most sought-after neighbourhoods. Contact: +33 (0)6 76 12 78 59 €1,057,000 agency fees not included - Agency fees: 3.6% incl. tax Fees payable by the buyer - Estimated amount of annual energy costs for standard use based on 2026 energy costs: €4,950 ~ €6,710 1,057,000 € Agency fees not included - Agency commission: 3.6%VAT included Agency fees payable by buyer - Montant moyen de la quote-part de charges courantes 3,500 € - Montant estimé des dépenses annuelles d'énergie pour un usage standard, établi à partir des prix de l'énergie de l'année 2026 : 4950€ ~ 6710€

Ref. : 87403213

BARNES HAUTS DE SEINE NORD

BURDIGNIN155 000 €

Building plot for sale by re - Studio - 721 m²

BURDIGNIN, VALLÉE VERTE, FRENCH ALPS - 4 Fully Serviced Buil

Build your dream home in the heart of the french alps - homey exclusive homey exclusively presents 4 fully serviced building plots in one of the most pristine and preserved natural settings in haute-savoie. Nestled in the heart of the vallée verte (green valley), just 50 metres from the village centre of burdignin, these plots offer a rare opportunity to build your ideal home with panoramic alpine views, far from urban stress yet within comfortable reach of geneva and annemasse. Where is burdignin and why does it matter? Burdignin is a charming authentic savoyard village located in the vallée verte area of haute-savoie, in the french alps. It sits at the perfect intersection of two worlds: the unspoilt natural beauty of the alpine countryside, and the economic dynamism of the greater geneva basin. Via the a40 motorway, geneva city centre is just 45 minutes away - making this an ideal location for international professionals working in geneva who dream of building a home in a truly exceptional natural environment, without sacrificing connectivity. Geneva is one of the world's most international cities - home to the united nations, cern, the world health organisation and hundreds of multinational corporations. Geneva international airport (gva) is approximately 55 minutes away. For those who work in geneva and want to LIV surrounded by mountains, forests and fresh alpine air, burdignin represents a lifestyle choice that is simply unmatched. The 4 available plots: lot 1 - 580m2 - eur170,000well-oriented plot with a non-constructible field at the rear of the plot, permanently preserving an unobstructed view. With a two-storey construction, panoramic alpine views are guaranteed. The most sought-after plot in the development. Lot 2 - 511m2 - eur160,000well-oriented plot in the continuity of lot 1. Ideal for a compact and modern villa project with private garden. Lot 3 - 634m2 - eur155,000the largest of the 4 available plots. Ideal for a spacious villa with large garden. Views over the valley and surrounding mountains. Lot 4 - 721m2 - eur165,000the most generous plot in the development. Exceptional surface area to create a property with garden, terrace and xxl outdoor living space. Panoramic alpine views accessible from the upper floors. All plots include: full services already connected: water, electricity, mains drainage boundary survey completed planning permit (permis d'aménager) validated flat and easily buildable terrain no specific architectural constraints: complete design freedom plots available individually or in combination a unique natural lifestyle in the vallée verte:burdignin is authentic savoyard france at its finest. Green meadows, forests, pure mountain air, silence and views over snow-capped peaks. A human-scale village where life is good, far from urban stress yet perfectly connected to the outside world. Primary school in burdignin village itself nursery school in neighbouring boëge shops and services in boëge (a few minutes away) a40 motorway junction vallée verte: 12km a40 motorway junction annemasse: 15km 30 minutes from annemasse 45 minutes from geneva for families wanting to build their dream home:give your children an exceptional quality of life between nature, mountains and a village school. These flat, fully serviced plots are a blank canvas to build exactly the home you have always dreamed of: contemporary villa, traditional savoyard chalet, family home with large garden. Everything is possible, with no architectural constraints imposed. For international professionals and expatriates seeking nature:you work in geneva and dream of an authentic lifestyle far from urban density? Burdignin is your answer. Just 45 minutes from geneva via the a40, you build your savoyard sanctuary while remaining connected to your professional life. French quality of life, swiss salary, alpine surroundings: the perfect combination for a fulfilling and balanced life. The fully

Ref. : 023

Homey

CANNES365 000 €

Apartment for sale by re - 2 rooms - 43 m²

Co-exclusive - Cannes 1 bedroom garden level apartment for sale

Located in the peaceful, green surroundings of Montrose, this apartment is set within a small, renovated upscale residence, just a 15-minute walk from Rue d'Antibes and La Croisette. This secure residence features a caretaker, a large communal garden and a basement level, with the option to purchase a parking space or a garage at an additional cost. The apartment comprises an entrance hall, a bright living room with an open-plan kitchen opening onto a spacious 30 sqm terrace and the garden, one bedroom, a shower room and a separate toilet. This property represents an excellent opportunity as a primary residence, a second home or a rental investment.

Ref. : 2317 AD1

Agence IMPACT

PARIS 15EME2 190 000 €

Apartment for sale by re - 6 rooms - 170 m²

PARIS 15 - CONVENTION / VAUGIRARD - TOP-FLOOR TRI-LEVEL APARTMENT WITH TERRACE AND EIFFEL TOWER VIEW

In a sought-after area, discover this rare tri-level property totalling 130m² (1,400 sq ft) on the 6th, 7th and 8th floors of a well-maintained building. Renovated throughout in 2023 with quality fittings, it has been ideally laid out: three bedrooms, two of which open onto the terrace, one bathroom and one shower room/laundry room on the 6th floor; a large dual-aspect living room with open kitchen, large balcony, and guest toilet on the 7th floor; and on the top floor, another bedroom with shower room and toilet, a veranda, cupboard space and access to a spacious private terrace. This quiet, bright and air-conditioned apartment is free from overlook and affords a stunning view with a glimpse of the Eiffel Tower from the top floor. A contemporary family property in a bustling and popular district, close to the shops, schools and public transport services. Listed with Barnes Champ-de-Mars Fees payable by the seller - Number of lots in the building: 7 - Average amount of the share of charges €5,476/year - Virginie Llurens - Sales agent - EI - RSAC 831925185 Agency fees payable by vendor - Nombre de lots dans la copropriété: 7 - Montant moyen de la quote-part de charges courantes 5,476 €/yearly - Montant estimé des dépenses annuelles d'énergie pour un usage standard, établi à partir des prix de l'énergie de l'année 2025 : 950€ ~ 1300€ - Virginie LLURENS - Agent commercial - EI - RSAC 831925185

Ref. : 86206762

BARNES CHAMP DE MARS

BAGNOLS-EN-FORÊT1 060 000 €

House for sale by re - 8 rooms - 250 m²

Elegant Property with Main Villa, Stone Mazet and Swimming Pool

EXCLUSIVE SALE Set in a peaceful and beautifully preserved natural setting, this elegant property offers a wonderful combination of comfort, privacy and quality. It comprises a 200sqm main villa and an independent 50sqm stone mazet, set within flat over one hectare, enclosed and landscaped grounds, accessed via a paved driveway with two gates. The villa has been fully renovated using fine materials and high-quality finishes, offering generous living spaces and a refined, comfortable atmosphere. It features a spacious living area with several distinct spaces, a fully equipped high-end kitchen, a utility room/laundry room, and a summer kitchen with a covered terrace. The ground floor includes two spacious suites, one of which is a master suite with a dressing room and a luxurious spa-style bathroom. The upper floor offers two additional bedrooms, a shower room and a separate WC. The independent stone mazet comprises a kitchen with dining area, currently used as a painting studio, a living room, a WC and a separate office on the upper floor. The beautifully maintained grounds are designed for outdoor living and entertaining, featuring a 15 x 5 m saltwater swimming pool, generous terraces, a pergola, an illuminated pétanque court, three covered parking spaces and numerous additional parking areas. A separate 50sqm wooden building provides an ideal space for a workshop and storage. The property also benefits from reversible air conditioning and solar panels. A beautifully renovated and meticulously maintained property offering quality, comfort and privacy in an exceptional natural setting. For further information or to arrange a viewing, please do not hesitate to contact us. We would be delighted to assist you.

Ref. : 0277

AZUR EUROPEENNE REAL ESTATE

SOORTS-HOSSEGOR5 900 000 €

House for sale by re - 13 rooms - 310 m²

Exceptional property - breathtaking view and tennis court

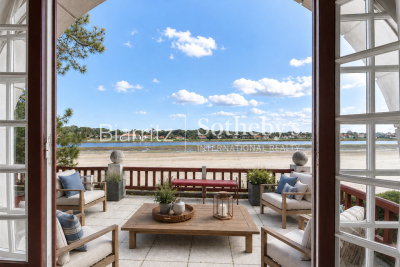
Set in landscaped grounds covering approximately 3,000 m², this sumptuous 1920s residence, designed by renowned architect Maurice Robert, embodies timeless elegance and prestige. Nestled between lake and ocean, it offers breathtaking views of the sparkling waters, enhanced by refined architecture and preserved period charm. Spread over two levels of approximately 150 m² each, it features vast, light-filled spaces: a reception room opening onto a dominant terrace, an elegant kitchen with a bow window offering a privileged view, seven bedrooms, two offices, and superb living spaces facing the horizon. Direct, private access to the legendary Plage Blanche allows you to enjoy the exceptional natural setting in complete tranquility. To complete this unique lifestyle, a private tennis court is available in this rare environment, where luxury, nature, and serenity come together.

Ref. : BI1-2704

BIARRITZ SOTHEBY'S INTERNATIONAL REALTY

FAYENCE840 000 €

House for sale by re - 6 rooms - 200 m²

Provençal Bastide with Swimming Pool and Landscaped Garden, Fayence

Just a few minutes from the village of Fayence, discover this elegant Provençal bastide of approximately 200 sqm, nestled in the heart of a magnificent landscaped garden of nearly 4,000 sqm, fully enclosed and offering complete privacy. From the moment you arrive, the majestic cypress lined driveway sets the tone, leading to a warm and welcoming property designed to fully embrace the Provençal lifestyle. The house offers generous volumes and a beautiful living area opening onto the outdoors, extended by a large shaded terrace beneath a pergola draped in wisteria. The open plan, fully equipped kitchen blends seamlessly into this inviting space. Upstairs, four bedrooms, an office and several versatile spaces provide comfortable accommodation for family and guests. An independent studio of approximately 20 sqm adjoining the bastide is a real asset, ideal for welcoming guests or creating a completely self contained living space. Outside, the garden is an invitation to relax, with a free form swimming pool, a spacious fully equipped pool house, a pétanque court with its own bar, and numerous areas designed to enjoy the beautiful Provençal climate. A cellar, garage, carport and garden shed complete this charming property. An ideal address for those seeking the atmosphere of a family home in Provence, surrounded by greenery and tranquillity, while remaining close to the heart of Fayence. Contactez Mélanie GUGLIELMELLI au +33698819753

Ref. : 87303961

LG PRESTIGE IMMOBILIER