OK
More than Less than
€  ok

Key-words : by re

Houses and Apartments, your real estate specialist magazine offers a selection of ads that match with the keyword by re. You can refine your search by specifying the area or price range in the navigation bar link Search for a House/Apartment.

NICE7 350 000 €

House for sale by re - 9 rooms - 300 m²

NICE MONT BORON – ART DECO VILLA WITH SEA VIEWS

Set high on Mont Boron, commanding the Cap de Nice, this Art Deco villa was fully restored in the 1990s and offers approx. 300 sqm of living space on a plot of approx. 670 sqm. Built into the rock over three levels, it opens onto generous outdoor spaces facing the sea. Every level frames the view, from the Baie des Anges to the Esterel massif. The main level features a light-filled living area opening onto a first terrace, along with an all-white kitchen. The upper floor is devoted to the sleeping quarters, with three bedrooms including a principal suite. Served by a lift, the lower level houses a wellness area with a hot tub overlooking the sea, two en-suite bedrooms and a studio with its own private entrance. Beyond it, an infinity pool overlooks the Mediterranean. A double garage and an entertaining terrace, with open views over the sea and the city, complete the property. Mont Boron is one of Nice's most sought-after residential neighbourhoods. Between the port, the Cap de Nice and the Mont Boron forest park, it combines quiet lanes lined with villas, sweeping Mediterranean views and walking trails, while remaining close to the life of the city centre. Shops and amenities are around 100 metres away, the city centre is 5 minutes away and Nice Côte d'Azur International Airport is 15 minutes away. Information on the risks to which this property is exposed is available on the Géorisques website: . Contact our agency to receive the full brochure and arrange a private viewing. Eliza TORBICZ — Consultant — Commercial Agent, Sole Proprietor (E.I.) No. RSAC 790 569 107 Agency fees payable by vendor - Montant estimé des dépenses annuelles d'énergie pour un usage standard, établi à partir des prix de l'énergie de l'année 2025 : 5120€ ~ 6930€ - Camille CHARLES - Agent commercial - EI - RSAC 977 664 762

Ref. : 4784381

BARNES Nice Beaulieu | Cap-Ferrat

PYLA-SUR-MER1 421 000 €

House for sale by re - 5 rooms - 165 m²

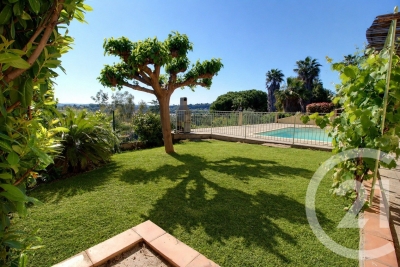
Pyla-sur-Mer – A property on the edge of the forest and right next to the Arcachon Golf Course

Michaël Zingraf Real Estate is pleased to present this elegant property, situated close to the beaches of Pyla and the Abatilles neighbourhood. Bathed in light all day long thanks to its south-facing aspect, the house opens out onto a magnificent landscaped garden, carefully laid out with a variety of spaces – a true oasis of greenery perfect for relaxation and socialising. The house features three bedrooms, including a spacious master suite, designed as a truly private retreat combining comfort and tranquillity, and a large study. A separate studio completes the property, ideal for hosting family and friends in complete privacy, or as a quiet workspace. Outside, the property reveals its true highlight: a very large heated swimming pool, perfectly integrated into the remarkable landscaped surroundings. A living space in its own right, inviting you to make the most of sunny days and savour every moment in a holiday-like atmosphere. The immediate proximity to a protected forest, on which no building is permitted, gives this property a rare sense of space and connection with nature. A charming house in Le Pyla, ideal for those seeking a privileged place to live, combining elegance, nature and a relaxed way of life. A unique property, to be discovered without delay. Translated with (free version)

Ref. : MZIBA1488

MICHAEL ZINGRAF BASSIN ARCACHON

PARIS 5EME3 700 000 €

Apartment for sale by re - 7 rooms - 208 m²

Paris 5 Val de Grâce: exceptional apartment, triple reception room, 4-5 bedrooms, rare views

BARNES Panthéon exclusively presents an exceptional apartment of 188.37 sq m (Carrez law) / 208.3 sq m total, on the fifth floor with elevator of a beautiful 1900 building. This rare property, directly opposite the majestic dome of the Val-de-Grâce, offers breathtaking unobstructed views of the sky, the dome of one of Paris's most beautiful historical monuments, and the former abbey. From the moment you enter, the 3-meter high ceilings and exceptional cornices and moldings set the tone. A triple reception room totaling 75 sq m opens onto continuous balconies and this rare view. One of the reception rooms could easily be converted into a large additional bedroom. The separate, fully equipped, and updated kitchen is complemented by a storage room and private access to a walkway on the landing leading to the service staircase. On the bedroom side, the apartment features four comfortable and quiet bedrooms, one of which could be used as a child's room or an office. It also includes two bathrooms, a separate dressing room, and a guest toilet. Ample storage space completes the layout. Habitable as is, this well-preserved period property also allows its future owners the opportunity to design a bespoke interior. The building has a concierge and is connected to the district heating system. The apartment faces east (overlooking Val-de-Grâce), north, west, and south. This apartment is presented exclusively by Nicolas Watrin, tel. +33 6 10 30 36 34. Just steps from the Luxembourg Gardens, the Val-de-Grâce district is one of the most sought-after on the Left Bank. It is dominated by the Notre-Dame du Val-de-Grâce church, founded by Anne of Austria after the birth of Louis XIV. Its dome houses a fresco by Pierre Mignard, celebrated by Molière. The shops on Rue Saint-Jacques and the prestigious high schools on Montagne Sainte-Geneviève are within easy walking distance. School catchment area: Lavoisier. Property subject to co-ownership regulations. Information on the risks to which this property is exposed is available on the Géorisques website: www.georisques.gouv.fr 3,540,670 € Agency fees not included - Agency commission: 4.5%VAT included Agency fees payable by buyer - Nombre de lots dans la copropriété: 45 - Montant moyen de la quote-part de charges courantes 5,800 €/yearly - Montant estimé des dépenses annuelles d'énergie pour un usage standard, établi à partir des prix de l'énergie de l'année 2021,2022,2023 : 2970€ ~ 4060€

Ref. : 87430011

BARNES PANTHEON

LES GETS2 250 000 €

Apartment for sale by re - 6 rooms - 148 m²

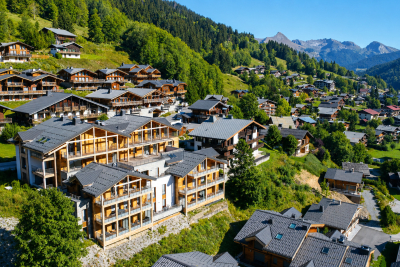
5 en suite bedrooms and a terrace with panoramic views

Last opportunity in this new residence, this T6 apartment offers 150 m2 of comfort and beautiful volumes, with 5 en suite bedrooms and an exceptional terrace of more than 80 m2 facing due South. A true extension of the living space, this terrace offers a panoramic and commanding view of the village of Les Gets and the ski area. Its size makes it easy to set up garden furniture, a large communal table, or even a jacuzzi, to fully enjoy the view and the outdoors. The apartment boasts a spacious, light-filled living area with high ceilings. Each bedroom has its own bathroom, offering comfort and privacy for both family and guests. Once completed, the apartment will be delivered very quickly with a fully equipped kitchen, parquet flooring, tiling and a wooden wall in each room, for a warm and neat finish. Two enclosed garages in the basement, three ski lockers with boot dryers, a cellar and a communal bicycle storage room complete this property. The village center, shops, and ski slopes are all within a few minutes' walk. The free shuttle bus, open summer and winter, is 50 meters away. Work in progress quick delivery. Sold off-plan, it benefits from reduced notary fees and, under certain conditions, from VAT recovery in the context of a para-hotel rental. A rare property in Les Gets, with an exceptional terrace and a commanding view, ideal for enjoying the mountains with family or as part of a rental investment.

Ref. : LG1691_L31

AGENCE IMMO'SELECT

BIOT720 000 €

House for sale by re - 6 rooms - 123 m²

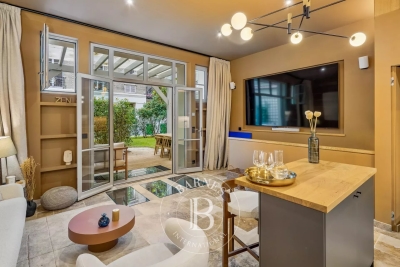
Perched on the hills above Biot, in a residential neighborhood prized for its tranquility, this single-story lower level of a villa spans 122 m² and offers a particularly pleasant, unobstructed view of the village and the surrounding hills. The layout has been designed to maximize natural light and openness to the outdoors. The living area centers around a dining space with an open kitchen, extended by a fully glazed veranda. Thanks to its sliding glass doors, this space offers a seamless transition between indoors and outdoors, allowing light to flood in throughout the day. The sleeping quarters feature a functional layout with four bedrooms equipped with built-in storage, a bathroom, a powder room, and a laundry room. The property is well-suited for use as either a primary family residence or a comfortable second home. Outside, the southwest-facing terrace serves as a true living space in its own right. It features a swimming pool and allows residents to fully enjoy the Mediterranean climate. The property also features a parking area that can accommodate up to four vehicles, a significant advantage for everyday life. Translated with (free version)

Ref. : 812

CENTURY 21 Visa Immobilier

VENCE2 895 000 €

House for sale by re - - 309 m²

Villa for sale Vence, with panoramic views

Ref. 022026 383 CO-EXCLUSIVE LISTING. Located in a peaceful residential setting just minutes by car from the centre of Vence, this contemporary villa built in 2023 enjoys an exceptional position with open panoramic views over the surrounding hills and the village and the sea at distance. The property offers 208 sqm of inside living space on two levels, approx. 100 sqm of terrace, on a landscaped plot of 2,138 sqm, with a south-facing orientation ensuring light-filled interiors throughout the day. Large sliding glass doors frame the landscape and allow a natural flow between indoor spaces and the terraces. The living areas open directly onto the outdoor spaces, where a 14 x 7 m swimming pool sits prominently, ideal for enjoying the views and the Mediterranean climate. The villa currently offers two bedrooms, along with a spacious office/guest room with an en-suite shower room. It was originally designed to accommodate four bedrooms; the partition between two of the rooms was intentionally omitted to create a larger office space. This layout can be easily reconfigured to reinstate a total of four bedrooms, depending on the future owner's requirements. The property is equipped with underfloor heating air conditioning, providing modern comfort year-round. Its clean architectural lines and high-quality finishes make it suitable both as a main residence or a refined second home. A modern, well-located property combining views, space and proximity to Vence, and only 25 minutes from Nice Airport, in one of the most desirable areas of the Côte d'Azur. Information regarding potential risks affecting this property is available on the Géorisques website: www.georisques.gouv.fr.

Ref. : 022026-383

FINE AND COUNTRY

NICE449 000 €

House for sale by re - 15 rooms - 202 m²

NICE PESSICART - HOUSES 200 m² - TO RENOVATE

Nice Pessicart, detached house with great potential: Located on Avenue de Pessicart, discover this house spread over two levels. On the ground floor, it offers a living room of nearly 34 m², complemented by a wood stove, as well as an independent kitchen of about 13 m². Upstairs, the sleeping area includes four bedrooms, a dressing room, a bathroom and a separate toilet. The property also benefits from a studio of about 25 m² with independent access, ideal for hosting relatives or considering a rental project. The numerous additional spaces provide a real asset: a workshop of about 43 m², several cellars, a laundry room, a technical room, as well as a covered terrace of about 19 m². Offering absolute tranquility, an unobstructed view of the city and a triple exposure south, east and west, this property presents great potential. Two parking spaces in the adjacent residence complete the property. Whether for a family project, a heritage investment or division into several lots, the possibilities are many! A rare opportunity not to be missed. Full file on request. Fees to be paid by the seller. Information on the risks to which this property is exposed is available on the Géorisques website: www.georisques.gouv.fr

Ref. : 87475907

Reussite Immo Nice

CHAMONIX-MONT-BLANC345 000 €

Apartment for sale by re - 3 rooms - 43 m²

LES BOSSONS - A 2 bedroom apartment on the top floor of a small residence.

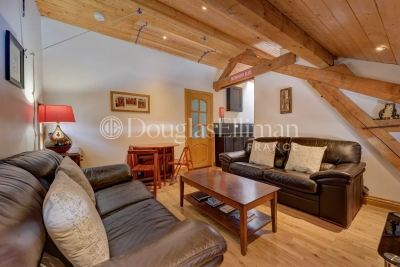
Located in the village of Les Bossons, just a 5-minute drive from the centre of Chamonix, Apartment Eden is a compact two-bedroom apartment in a small building of only five apartments, offering a quieter and more intimate co-ownership. The property enjoys a convenient position in the valley, with Taconnaz train station less than a minute's walk away, providing easy access along the Chamonix valley. The apartment offers approximately 30 m² of living space (43 m² total floor area) and is arranged with two bedrooms, a bathroom, and a living area with a modern kitchen. While the kitchen has been recently updated, the rest of the apartment retains a more rustic alpine character. The property is perfectly usable as it stands, though some cosmetic updating could further enhance the space. Additional features include an outdoor parking space and a small private garden area. Key features - Two-bedroom, one-bathroom apartment - Small building of just 5 apartments - Outdoor parking space and private garden - Modern kitchen with rustic alpine character throughout - Less than 1 minute walk to Taconnaz train station Our opinion Apartment Eden is a practical option for those seeking a pied-à-terre or first home in the Chamonix valley. It's small building, convenient placement and easy transport links make it a straight forward base in the valley, with the potential for light cosmetic improvements to further increase its appeal. Sold subject to co-ownership status Number of lots: 6 No proceedings in progress Location Apartment Eden is located in Les Bossons, a short drive to the west of Chamonix. It is a safe, easy cycle (less than 15 minutes) along a protected cycle path to the town centre. Tacconaz train station and bus stop is 150 metres away, giving access up and down the Valley.

Ref. : Eden

Douglas Elliman France

NICE895 000 €

Apartment for sale by re - 3 rooms - 110 m²

rming apartment situated in an elegant period building full of character.

You will be charmed by this magnificent 108 sqm three-room apartment, ideally located just steps from Parc Mozart, in the highly sought-after Musicians' Quarter. Set within an elegant Belle Époque building, the apartment has retained all the charm and character of the period, featuring beautiful original parquet flooring, ornate mouldings, fireplaces and an exceptional 4-metre ceiling height. The apartment comprises a beautiful double reception room with a living room and dining room, two bedrooms, a separate kitchen, a bathroom with shower and a separate WC. An attractive terrace overlooking the courtyards provides a particularly peaceful setting. The apartment also benefits from ample storage, full air conditioning and double glazing. A large cellar completes this exceptional property. Ideally located, just a 10-minute walk from the beach and close to the tram, train station, schools and all amenities.

Ref. : MZINC624

MICHAËL ZINGRAF CHRISTIE'S INTERNATIONAL REAL ESTATE NICE

PARIS 6EME3 150 000 €

Apartment for sale by re - 5 rooms - 145 m²

Beautiful apartment in the heart of Saint-Germain-des-Prés

Located at an exceptional address, just a few meters from Place Fürstemberg in the heart of the 6th arrondissement, on the first floor with elevator access in a beautiful 1800 corner building with a caretaker, we offer this superb air-conditioned apartment of 145.25m² (149.89m² total floor area) with over 3.5m ceiling height, entirely renovated with high-end features while retaining the charm of the old (Versailles parquet, moldings, fireplaces, Crémones, etc.). Being the only apartment on the floor, it is a through apartment benefiting from a double south and west exposure, and is composed as follows: - An entrance - A south-facing living room - A dining room - A separate, fully equipped kitchen - A master suite with shower room, dressing room, and toilet, west-facing - A second suite with a bathroom - An office (or third bedroom) - Separate toilet Its exceptional location, spacious volumes, double exposure, and the quality and character of its renovation make it a rare property for sale.

Ref. : V3068PA

JOHN TAYLOR PARIS

PARIS 16EME869 000 €

Apartment for sale by re - 2 rooms - 48 m²

Paris 16 - South Auteuil - Duplex apartment - 1-bed - Terrace - Peace and Quiet

Charming fully renovated 48m² or 517 sq ft (Carrez Law surface) duplex apartment (54.3m² or 584 sq ft of living space) situated on the garden level of a 1925 building with a private 160m² (1,722 sq ft) tree-lined courtyard. Floor plan: south/east-facing living room with a good 3m (9.8ft) ceiling height, a fitted and equipped open-plan kitchen, and a separate toilet. On the lower level is a good-sized master suite with a custom-built wardrobe and a bathroom fitted with a shower and a bath. Awarded an excellent D energy rating, this property has been fully renovated to a high standard (top-of-the-range materials, Sonos audio system, etc.) and enjoys a prime location close to transport services and shops. A parking space in the courtyard with an electric charging point completes the property. Property subject to the co-ownership regime. Fees payable by the seller - Number of lots in the building: 29 - Average amount of the share of charges €1,820/year - Estimated amount of annual energy costs for standard use based on 2021 energy costs: €1,050 ~ €1,430 Agency fees payable by vendor - Nombre de lots dans la copropriété: 29 - Montant moyen de la quote-part de charges courantes 1,820 €/yearly - Montant estimé des dépenses annuelles d'énergie pour un usage standard, établi à partir des prix de l'énergie de l'année 2021 : 1050€ ~ 1430€

Ref. : 87088413

BARNES PIED-A-TERRE AUTEUIL

CANNES790 000 €

Apartment for sale by re - 3 rooms - 110 m²

Exclusive: 3-room flat of 110 m² with terrace and sea view

Exclusive: 3-room flat of 110 m² with terrace and sea view Discover this elegant 3-room flat situated in a sought-after residential area in the hills of Le Cannet, just 2 minutes from Cannes. In a peaceful setting, this 110 m² property offers a beautiful sea view. The flat comprises a spacious, light-filled double living room opening onto a superb west-facing corner terrace, perfect for enjoying the magnificent sunsets. The separate kitchen, which could be opened up to the living room, complements this living space beautifully. The sleeping area comprises: - An en-suite bedroom with its own bathroom, - A second bedroom with the potential to easily create a shower room, - An additional balcony for added comfort. This property comes with a garage and a cellar, providing practical storage space. With its spacious layout, great potential for refurbishment and a prime location combining a peaceful residential setting with close proximity to Cannes, this flat represents a genuine opportunity not to be missed.

Ref. : 07-9825VFF

AMANDA PROPERTIES

CANNES375 000 €

Apartment for sale by re - 2 rooms - 32 m²

Exclusive Listing – 1-Bedroom Apartment 32 sqm– Panoramic Sea View

Located in the prestigious Californie / Cannes Eden area, within a high-end residence set in a magnificent 3-hectare landscaped park featuring a swimming pool, tennis court, caretaker service, and private access to a beach along the coastline. Discover this beautiful one-bedroom apartment on a high floor, in good condition, benefiting from a deep terrace opening onto a breathtaking panoramic sea view. The apartment comprises: A living room with fully fitted and equipped open-plan kitchen, One bedroom, One shower room with toilet. Private parking space and cellar included. Highlights: South-East facing terrace with stunning views over Cap d'Antibes, the Bay of Cap d'Antibes, the tip of the Lérins Islands and the residence gardens. Aluminium sliding double-glazed windows. Secure residence with collective parking spaces, video surveillance, caretaker, reception area and electric gate.

Ref. : 2891

EXCLUSIVE AGENCY

LE CANNET159 000 €

Apartment for sale by re - Studio - 22 m²

Studio flat in Le Cannet, near the town hall, on the ground floor

A 22m² studio on the ground floor in a quiet, upmarket residential complex. A 22m² studio on the ground floor in a quiet, upmarket residential complex. This well-appointed studio has a garden overlooking the estate’s grounds. A parking space is included with this property. This well-appointed studio has a garden overlooking the estate’s grounds. A parking space is included with this property.

Ref. : 61-9775VFF

AMANDA PROPERTIES

ASPREMONT1 495 000 €

House for sale by re - 7 rooms - 235 m²

Close to Nice – Aspremont – Charming property with panoramic views

Situated in a sought-after private residential estate in Aspremont, this property enjoys a privileged, peaceful setting while remaining just minutes away from Nice. Perched in an elevated position on a plot of approximately 4,900 sqm—which offers potential for further construction—this impeccably maintained Provençal villa boasts a south-west aspect and exceptional 180-degree panoramic views stretching from the sea, Cap d'Antibes, and the Estérel massif to the surrounding mountains. With approximately 235 sqm of living space, the house features a spacious living area comprising a lounge with an inset fireplace, a dining room, and a kitchen; these areas extend onto generous terraces, inviting you to fully enjoy the panoramic scenery. The sleeping quarters consist of four bedrooms, each with its own private shower room or bathroom. On the garden level, a versatile room offers the flexibility to be converted into a home office, gym, or leisure area according to your needs. A large garage (approx. 70 sqm), a cellar, and a utility room complete the property. An independent apartment—featuring a living room with an open-plan kitchen, a bedroom, and a shower room—provides a valuable asset for hosting family, friends, or staff. Outside, the property offers expansive terraces, a barbecue area, an 11.5 x 4-meter chlorine pool with an outdoor shower, and an automatic irrigation system (fed in part by a 20 m³ rainwater harvesting tank). It also boasts exceptionally ample parking space, capable of accommodating at least ten vehicles. Ducted reversible air conditioning, pocket doors, mains drainage, and high-quality construction complement the features of this property, which offers an exceptional living environment on the outskirts of Nice—ideal as either a primary or secondary residence in a highly sought-after area of ??the Côte d'Azur.

Ref. : MZINC606

MICHAËL ZINGRAF CHRISTIE'S INTERNATIONAL REAL ESTATE NICE