OK
More than Less than
  ok

Key-words : bedrooms ground floor

Houses and Apartments, your real estate specialist magazine offers a selection of ads that match with the keyword bedrooms ground floor. You can refine your search by specifying the area or price range in the navigation bar link Search for a House/Apartment.

CAVALAIRE-SUR-MER955 000 €

House for sale bedrooms ground floor - 5 rooms - 120

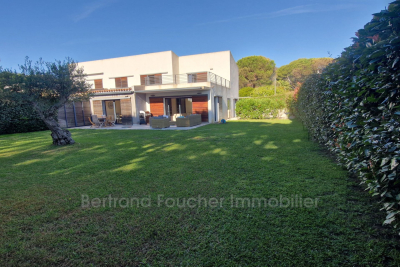
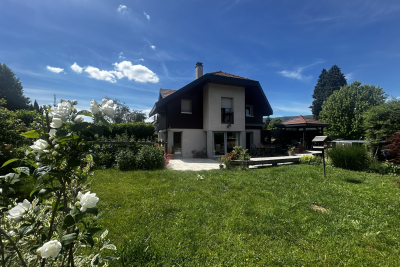
THE PARK, BEACH and shops within walking distance - BERTRAND FOUCHER REAL ESTATE invites you to discover this contemporary semi-detached villa from 2016, located just a two-minute walk from the beach. It offers approximately 120 m² of living space on a flat plot of 700 m². Spread over two levels, the ground floor features an entrance, a spacious living room with a fully equipped kitchen that opens entirely onto the garden, a utility/laundry room, a bedroom with bathroom and storage, and a toilet. Upstairs, there are two en-suite bedrooms with bathrooms and walk-in closets, a bright sunny terrace, and a toilet. A garage. Air-conditioned villa, electric gate, alarm system. TO VISIT QUICKLY

Ref. : 949V216M

BERTRAND FOUCHER IMMOBILIER

GORDES2 500 000 €

House for sale bedrooms ground floor - 7 rooms - 265

Contemporary hilltop property with panoramic Luberon views.

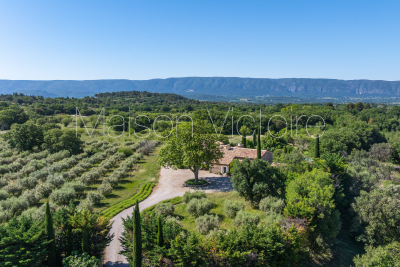
Nestled in a quiet hilltop position just minutes from the village of Gordes, this exceptional contemporary villa is a rare example of modern Provençal living at its finest. Built in 2016 to an exceptionally high standard, the property combines the finest natural materials with an excellent eye for design and detail that is felt throughout. Flooded with natural light, elegantly proportioned, and enjoying panoramic views across the Luberon valley from every single room, this is a luxurious address in the heart of Provence. The accommodation comprises, on the ground floor: entrance hall with guest WC and built-in cupboards; generous sitting room with cathedral ceilings; principal kitchen with bespoke oak cabinetry, marble countertops, large dining area, and an oversized window framing an uninterrupted view across the valley below; fully-equipped scullery kitchen with matching materials and finishes; principal suite with adjoining dressing room and shower room; guest bedroom with adjoining shower room. The open-plan living spaces, totalling 106m², are bathed in natural light and lined with French doors granting access to the dining terraces and the garden. A floating staircase in local Ménerbes stone leads up to the first floor, comprising: sitting room and office with bespoke oak desks and built-in units, and French windows giving onto extraordinary views of the Luberon mountain range; large double bedroom with shower room, dressing room, and private rooftop terrace enjoying views of over 270 degrees; further double bedroom with adjoining shower room. The garden level, accessed via the scullery kitchen, is composed of: utility room with adjoining shower room and WC; 52m² garage; technical room; wine cellar. The villa sits at the centre of its 0. 8-acre plot, fully enclosed and offering complete privacy. The gardens have been beautifully landscaped, with sculpted shrubs, mature oak trees, and swathes of hydrangeas and oleanders. Stone terraces extend out from the living spaces, making the most of the panoramic outlook and lending themselves perfectly to outdoor dining and entertaining, with the sweeping Luberon valley as a backdrop. The heated swimming pool (13m x 4.5m), fitted with an electric cover, is bordered by a generous sunbathing terrace. A double carport (51m²), ample parking, and a pétanque court complete the property. Amenities include: underfloor heating and cooling throughout; aluminium-framed double glazing; alarm system; automatic gates with videophone entry; fibre-optic internet; mains water; water softener; septic tank conforming to current regulations. Set just minutes from the renowned villages of Gordes, Goult, and Ménerbes, and within easy reach of the market towns of Apt and Coustellet, this is a property that places the very best of the Luberon on the doorstep. With its exceptional build quality, breathtaking views, and effortless indoor-outdoor living, this contemporary villa represents one of the best addresses the Golden Triangle has to offer - a luxurious retreat in the heart of Provence. __________Information on the risks to which this property is exposed is available on the Géorisques website: payable by the seller

Ref. : V03216.01989L

Maison Victoire

ROQUEFORT-LES-PINS1 699 000 €

House for sale bedrooms ground floor - 7 rooms - 259

Elegant Architect-Designed Villa with Swimming Pool

Just 25 minutes from Nice International Airport, less than 10 minutes from the Opio Golf course, and within immediate reach of local shops, this architect-designed property of approximately 250 sqm—imagined by an Italian architect in the 1970s—offers a rare lifestyle in the heart of a magnificent 2,300 sqm landscaped and fully enclosed garden. From the moment you step inside, the home impresses with its generous volumes, natural light, and timeless elegance. High-end features and air conditioning provide modern comfort while preserving the charm of the original architecture. The ground floor features a spacious, light-filled living room with a fireplace, a fully equipped open-plan kitchen in an Anglo-Saxon style, and a study opening directly onto the garden. Two bedrooms, each with their own en-suite shower room and WC, complete this level. Upstairs, two refined bedrooms—including a superb master suite with bathroom, dressing room, and private balcony—offer an intimate and privileged sleeping area. Outdoors, the landscaped garden creates a truly unique atmosphere: a heated Diffazur swimming pool, fountain, koi pond, and multiple relaxation areas invite you to fully enjoy the Côte d'Azur lifestyle. An independent caretaker's house completes the property. Additional features include solar panels, a brand-new septic system, quality materials throughout, and no renovation work required. Sheltered from view, this property combines absolute tranquility, elegance, and close proximity to amenities, offering a truly Riviera lifestyle. A rare property, not to be missed.

Ref. : 1199

Agence Hamilton SelectionMed

CAVALAIRE-SUR-MER1 750 000 €

House for sale bedrooms ground floor - 6 rooms - 150

Contemporary villa, a short walk from the town center and the beach - 83240 CAVALAIRE SUR MER

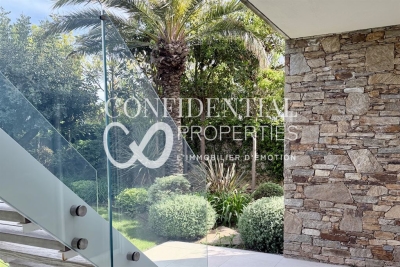
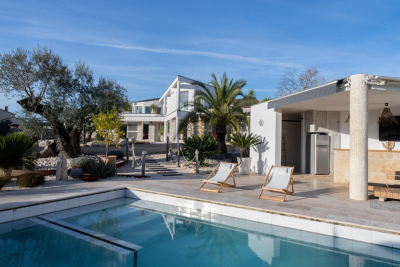
In a peaceful and sought-after area of ??Cavalaire-sur-Mer, just a few minutes' walk from the port and beaches, this villa immediately captivates with its prime location and high-quality amenities. Designed to offer an equally pleasant living environment for everyday use and holidays, the house benefits from everything being within walking distance and a serene atmosphere, conducive to relaxation, both indoors and out. The ground floor features a master suite with a bathroom and dressing room, two further en suite bedrooms, and a garage. Upstairs, the bright living room opens generously onto the outside and enjoys unobstructed sea views. The modern and inviting kitchen blends seamlessly into this space, which extends onto a large terrace. A fourth en suite bedroom completes this level. The property consists of two similar, semi-detached houses, designed to ensure the privacy of each. This layout offers a multitude of possibilities. It is possible to purchase the entire property for a large-scale project: a family residence, a holiday home, or a rental investment. The price includes agency fees, payable by the buyer. For further information or to arrange a viewing, please contact: Jeanine MELCHIOR Tel: +33 (0)6 61 13 84 12 Email:

Ref. : CP2-160

CONFIDENTIAL PROPERTIES

RUEIL MALMAISON3 495 000 €

House for sale bedrooms ground floor - 12 rooms - 512

RUEIL-MALMAISON HAMEAU DE LA JONCHERE

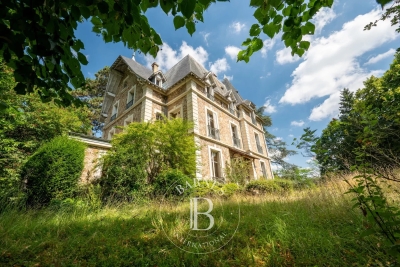
RUEIL-MALMAISON Hameau de la Jonchère, this 19th-century Romantic-style listed residence will delight with its architectural style, rare in the municipality. It offers a surface area of over 500m² (5,382 sq ft), set on a 3,029m² (32,604 sq ft) wooded plot, part of which is protected. Ground floor: good-sized entrance hall, bright living room with a bow window, dining room, office, separate kitchen with pantry and guest toilet. First floor: landing leading to four bedrooms, bathroom, and toilet. Second floor: four additional bedrooms, bathroom, shower room, toilet, and a room formerly used as a kitchen. Convertible attic with good ceiling height and a full basement. The mouldings, fireplaces and woodwork have been preserved, but renovation work is required. Annual fees for Le Hameau are €1,500.00. Quick access to the A86 and A13 motorways. 500m (550 yards) from the Elysée II shopping centre. 700m (765 yards) and a 7-minute walk from EIB in La Jonchère (78170): École International Bilingue. 11 minutes from Daniélou Rueil-Malmaison (92500) and Passy Buzenval 14 minutes from the Lycée international de Saint-Germain-en-Laye (78100) 8 minutes from Blanche de Castille in Le Chesnay (78150) and from the English school in Croissy (78290). Fees payable by the sellers. Your Barnes contact: Patricia Porquet: +33 (0)6 61 85 65 93 Fees payable by the seller - Estimated amount of annual energy costs for standard use based on 2021 energy costs: €16,372 ~ €22,152 Agency fees payable by vendor - Montant estimé des dépenses annuelles d'énergie pour un usage standard, établi à partir des prix de l'énergie de l'année 2021 : 16372€ ~ 22152€

Ref. : 85841869

BARNES HAUTS DE SEINE NORD

MENTHONNEX-EN-BORNES545 000 €

House for sale bedrooms ground floor - 5 rooms - 124

Semi-detached house in Menthonnex-en-Bornes

Located in the heart of the charming village of Menthonnex-en-Bornes, this lovely semi-detached house sits on a 460 m2 plot, fully enclosed and landscaped with trees. It offers an ideal compromise between a house and an apartment, with spacious rooms and great potential. On the garden level, the former garage has been cleverly transformed into a master suite of approximately 24 m2. The loss of the garage has been compensated by the creation of a 16 m2 timber-framed extension on a slab, offering ample storage space, complemented by a mezzanine optimizing the entire surface area. The exterior is particularly pleasant, with an enclosed and wooded garden, a 15 m³ hexagonal above-ground swimming pool, and a barbecue area with a pergola, ideal for fully enjoying sunny days. The house features underfloor heating on the ground floor and radiators upstairs. A flue for a wood-burning stove is already in place, allowing for easy reinstallation if desired. The windows and doors are double-glazed PVC with electric roller shutters. A heat pump provides underfloor heating and hot water. The property also includes an electric vehicle charging point and eight solar panels covering 12 square meters. Beautiful tiled living room of 47 m2, bright, with an open staircase leading to the sleeping area on the mezzanine. This space includes: a superb bathroom of approximately 10 m2, equipped with a corner bath, a shower and a double vanity, three attic bedrooms (approximately 14.5 m2, 12 m2 and 10 m2), an office of 8 m2, ideal for teleworking. Very well maintained house, requiring only a slight refresh, offering a pleasant living environment in a quiet and sought-after setting. A rare find in this area, not to be missed.

Ref. : 2026 311

Ingenimmo

ANTIBES381 600 €

Apartment for sale bedrooms ground floor - 5 rooms - 90

Rare in the Rostagne area! **PROFESSIONAL LIBERAL AUTHORIZATION**, ground floor corner apartment of 90 m² with a 48 m² terrace, located in a sought-after setting close to shops, transportation (bus, train station), and just 10 minutes from the beaches. The property is legally made up of two separate units (a 4-room apartment and a studio). It is currently used as a single 5-room apartment with 4 bedrooms, offering many possibilities depending on your plans. This layout provides great flexibility: main residence with rental income or investment. The apartment features spacious rooms and strong potential for value growth, with a versatile layout. The outdoor space is a real asset, with a 48 m² terrace perfect for enjoying the Mediterranean climate. A closed garage and four cellars complete this property! A rare find on the market, ideal for a family, heritage, or rental project.

Ref. : 674V115A

NC IMMOBILIER

EZE6 000 000 €

House for sale bedrooms ground floor - 5 rooms - 250

4-BEDROOM PROVENÇAL VILLA WITH PANORAMIC SEA VIEWS – ÈZE

Nestled in the hills above Èze, in a quiet residential area near Monaco, this Provençal-style villa boasts stunning, unobstructed sea views stretching to Saint-Jean-Cap-Ferrat. With approximately186 sq m of living space, it offers beautiful open-plan living areas that flow seamlessly into the outdoors. The villa features four bedrooms, each with its own bathroom, two on the ground floor and two upstairs, all with sea views. Built on a plot of approximately 2,345 sq m, the property offers attractive outdoor areas with a swimming pool, ideally positioned to face the sea. A building permit has been submitted, granted, and is now final, allowing for an expansion of approximately 357 sq m. Given the size of the plot, a more ambitious project could be considered, offering significant development potential. Agency fees payable by the seller. Information on the risks to which this property is exposed is available on the Géorisques website: www.georisques.gouv.fr

Ref. : 86822794

LIMANDAT REAL ESTATE

CANNES329 000 €

Apartment for sale bedrooms ground floor - 2 rooms - 47

CANNES 2-ROOM APARTMENT RDJ SEA VIEW PANORAMIC

Sector: Lower Croix des Gardes All the advantages of a ground-floor apartment without the disadvantages: a large terrace, exceptional brightness, no overlooking neighbors, and a breathtaking panoramic sea view. _ Highlights _ • Panoramic sea view • Large terrace • Swimming pool • Cellar and parking • Shops and transportation nearby _ Located at the bottom of Croix des Gardes, in a quiet and green environment, this beautiful 2-room apartment benefits from a commanding position offering an exceptional view from Cannes beaches to the hills of Estérel and the hinterland. _ All rooms enjoy this spectacular view and open onto a large terrace, allowing you to fully enjoy the landscape throughout the day. _ The living room and bedroom offer generous volumes as well as remarkable brightness. The separate kitchen can easily be opened onto the living room to create a spacious contemporary living area facing the sea. _ Rare on the market, this semi-elevated ground-floor apartment combines all the advantages of an outdoor apartment: beautiful brightness, no overlooking neighbors, and a dominant sea view breathtaking. _ A cellar and a private parking space located just in front of the building complete this property. _ The residence also features a well-maintained swimming pool, ideal for enjoying magnificent sunsets facing the Mediterranean. Visit quickly ...

Ref. : 1268

Cannisimmo Théoule Mandelieu

ANDUZE1 570 000 €

House for sale bedrooms ground floor - 6 rooms - 350

Sumptuous villa near Alès

In the Gard department, between Alès and Anduze in a privileged and sunny setting in the South of France, we exclusively offer you an exceptional and rare property with views of the hills and nature: a unique living space of 500m2, 350m2 of living space designed by an architect who decided to make room for natural light and extraordinary volumes. The remaining 150m2 are divided between an outbuilding, a pool house and a garage on a building and landscaped plot of 4400m2. Built around an interior patio like a winter garden, this contemporary house features a 175 m2 living room running along all the terraces separated by endless bay windows, promising a feeling of serenity. It leads to a spa relaxation area with a refined and relaxing design. The fitted and equipped kitchen benefits from a back kitchen plus pantry and laundry room. Three suite-style bedrooms, one of which is on the ground floor. The master bedroom upstairs is stunning: it offers the luxury of a private lounge, a bathroom with a bathtub and shower, a dressing room, and two absolutely marvelous landscaped terraces. Office spaces are provided on either side of the house. A superb pool house bordering a terraced pool lined with Mediterranean plants promises beautiful days during the warmer months. The authentic pizza and grill oven, and the large fire pit guarantee the best moments for your guests. The numerous amenities will meet the requirements of the most uncompromising: 120m2 garage designed for 5 cars with a lift, whose tarmac access runs along a driveway lined with century-old olive trees. But also workshop, authentic mazet, surveillance cameras, videophone and remote control of the electric gate, custom-made wood stove, car lift, 3 wells, automation of water for all flowerbeds and plants, interior and exterior architectural details. This remarkable property perfectly combines tranquility, real estate design and comfort: It is ideal for a family looking for an exceptional property. Rare opportunity on the real estate market! For any information contact Valérie Béaur 0650709254

Ref. : 66

Diaz IMMOBILIER

GORDES3 200 000 €

House for sale bedrooms ground floor - 15 rooms - 458

Stone farmhouse with guest accommodation and views near Gordes.

Nestled within the foothills of Gordes, just a few kilometres from the heart of the village, this imposing stone farmhouse dating from 1850 is arranged around a central courtyard and displays remarkable authenticity throughout. Composed of several stone buildings, the property was carefully restored during the 1980s in keeping with its original character. The property offers a rare and harmonious ensemble with more than 650m2 of usable space, including a main farmhouse, two separate guest houses and a charming “mazet” tucked away in the property's private woodland. Over the centuries, the estate served as an olive mill, a “magnanerie (silk farm)” and stables. Beyond the wrought-iron gates, a lavender-lined driveway leads to a partially shaded parking area beneath a pergola, dominated by a majestic plane tree facing the principal entrance. The entrance hall is arranged on a split level and leads down to the reception rooms. The accommodation comprises, on the ground floor: large foyer with ancient fireplace; “petit salon”; bar area; sitting room with fireplace; superb vaulted formal dining room; fully equipped kitchen. The interiors are distinguished by generous volumes and an abundance of preserved period features. The first floor is composed of: landing; principal bedroom with en suite shower room and WC; second bedroom with dressing room, bathroom and WC; third bedroom, with adjoining shower room and WC located near the entrance; utility room. The kitchen opens onto a magnificent vaulted reception room with direct access to the enclosed courtyard, adorned with jasmine-covered walls and an elegant fountain. An outdoor staircase leads to three spacious rooms which offer excellent possibility for conversion. To the south of the courtyard, below the former well, lies a historic threshing area. This part of the property provides private access to an independent guest house, comprising on the garden level: sitting room; kitchen. The first floor is composed of: two bedrooms; study; bathroom. To the west of the property, the second guest house adjoins the main farmhouse while benefiting from its own private access. Offering approximately 60m2 of living space, the accommodation comprises: sitting room with open kitchen; bedroom with en suite shower room and WC. South-facing, it enjoys a charming enclosed private garden. Set discreetly behind a stone wall and partially shaded by a linden tree, the pool area features a tiled 12m x 7m swimming pool with automatic cover and stone terraces. A pool house includes a bar and barbecue area. The immediate surroundings of the farmhouse have been beautifully landscaped with roses, cypress trees, mulberries and mature planted borders, all supported by an automatic irrigation system. Extending across more than 15 acres, the grounds unfold through a series of traditional terraces and include two olive groves with approximately 250 trees producing around 200 litres of olive oil annually, vineyards showcasing an exceptional collection of 52 table grape varieties, almond trees, additional fruit trees, truffle oaks, meadows and oak woodland.One of these wooded areas conceals the estate's cabanon: a charming “mazet” converted into an independent guest cottage. The accommodation comprises: sitting room with kitchenette on the ground floor; bedroom with shower on the first floor. Amenities include: oil-fired central heating with condensation boiler; mains water; Canal de Provence water for irrigation; three private wells; small garden workshop; former car port; old henhouse. The property enjoys sweeping views across the surrounding countryside, extending towards the Luberon mountains, the Alpilles and the Monts de Vaucluse. This rare estate offers an incredible sense of privacy and seclusion, yet with immedaite access to shops and village life, where the history embedded within the stone walls continues to shape the spirit of the property. __________Infor

Ref. : V03244.01990L

Maison Victoire

GRASSE950 000 €

House for sale bedrooms ground floor - 7 rooms - 215

Grasse Saint-Jean - Villa with independent apartment in dominant position with sea view in peace and quiet

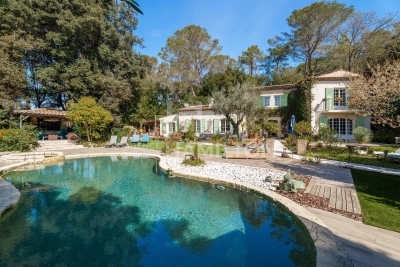
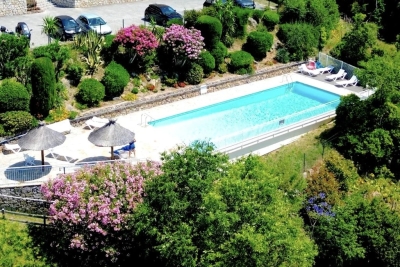
Exceptional location at the end of a dead end path for this charming, perfectly maintained Provençal villa benefiting from a beautiful landscaped garden with swimming pool, jacuzzi and furnished pool house and a superb view of the Peyloubet hill to the sea. It is composed on the ground floor of a beautiful entrance with study on mezzanine, an independent apartment with living room/kitchenette, bedroom and shower room, on the garden level, living room with fireplace, large dining room and fitted kitchen opening onto a covered terrace, 3 bedrooms and 2 shower rooms. South facing. Several parking spaces. Energy class : C - Climat class : C / estimated annual costs for standard use : between €1,740 and €2,400 (ref year 2021) Information on the risks to which this property is exposed is available on the Geohazards website : www.georisques.gouv.fr Property located in an area subject to compulsory brush clearance. Represented by Caroline Bertignon-Metout, acting in his capacity as authorized service provider, with full powers for the purposes hereof. Agency fees payable by vendor - Montant estimé des dépenses annuelles d'énergie pour un usage standard, établi à partir des prix de l'énergie de l'année 2021 : 1740€ ~ 2400€

Ref. : 85764639

Barnes Valbonne

MENTON1 390 000 €

House for sale bedrooms ground floor - 5 rooms - 217

Exceptional house for sale with heated pool, great terrace and beautiful panoramic sea view

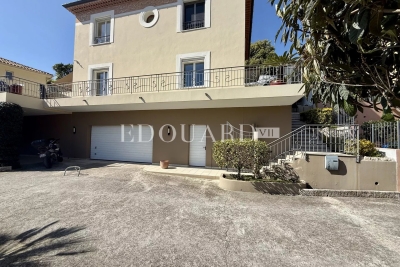
Ideally located in a quiet cul-de-sac, within a protected residential district, for sal exceptional house with private gated access, no condominium fees and beautiful panoramic view of the valley, the hills and the sea. A rare opportunity on the market, particularly due to its proximity to facilities while remaining away from noise pollution. This property of 152 sqm living surface (170 sqm of floor surface) is in impeccable condition, with no structural issues and meticulously maintained, from the recently repainted facades to the interior finishes. It features double-glazed PVC windows, reversible air conditioning, electric sun blinds and mains gas heating with a recently installed system. Its energy performance certificate, rated B, guarantees excellent energy efficiency and controlled consumption. On the ground floor the layout is organized around a huge reception room, bathed in light thanks to its triple exposure South-East-West, opening onto a great 150 sqm terrace with a heated swimming pool equipped with a counter-current system, perfect for enjoying summer days, a fully equipped semi independent kitchen complemented by a practical utility room for storing the provisions, and a guest Wtoilet with a washbasin. Upstairs there are three spacious bedrooms, including a master suite with a walk-in dressing, as well as a bathroom with window and a shower room with a WC. Downstairs a fourth room, with a large wardrobe, is currently used as a massage room or a guest bedroom. A functional laundry, a superb garage of 65 sqm with very high ceiling, a double garage and two outdoor parking spaces complete this luxury product.

Ref. : 86823737

EDOUARD VII

LES ISSAMBRES886 000 €

House for sale bedrooms ground floor - 5 rooms - 150

Villa for sale - Les Issambres

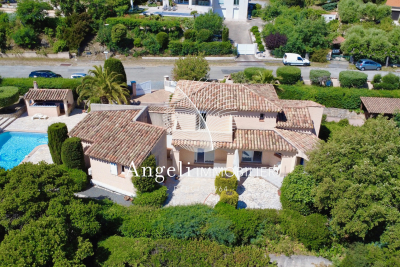
In a gated and secure estate just steps from the beaches, this Provençal villa with a swimming pool comprises an entrance hall, an open-plan kitchen/living room, a pantry, a bedroom, a shower room, and a master suite on the ground floor. Upstairs, there is an office or guest room. A solarium and terrace complete the property. An independent studio apartment is ideal for accommodating family or friends. The swimming pool and pool house are set on 1390m2 of landscaped grounds.

Ref. : 7138

ANGELI IMMOBILIER

AMBARÈS-ET-LAGRAVE545 000 €

House for sale bedrooms ground floor - 4 rooms - 194

EXCEPTIONAL! Come and see this unique property without delay, offering full comfort, spacious rooms on a landscaped plot of 1940 m² with a stunning swimming pool and a double garage. Parking available. It features a cathedral ceiling living room with a mezzanine, a fully equipped and fitted kitchen, 3 bedrooms including a master suite (on the ground floor), a bathroom, a shower room, and 3 toilets. High-quality features: air conditioning, wood stove,... Double garage perfect for a motorhome and car, suitable for a craftsman or other profession; possibility to convert the garage into living space. The grounds include a landscaped garden with a pool and terrace, completely private!

Ref. : 928V46M

IMMO DES VIGNES