OK
More than Less than
  ok

Key-words : bedrooms ground floor

Houses and Apartments, your real estate specialist magazine offers a selection of ads that match with the keyword bedrooms ground floor. You can refine your search by specifying the area or price range in the navigation bar link Search for a House/Apartment.

CANNES5 990 000 €

House for sale bedrooms ground floor - 9 rooms - 3475

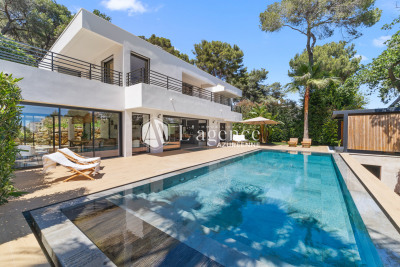
CANNES - Contemporary villa with swimming pool and panoramic sea view in the hills above Cannes

Situated in the heart of Le Cannet on a plot of around 3,475 m², this charming, modern 395 m² house enjoys lovely open views to the sea and the Lérin Islands, in a quiet location close to all amenities. The well-kept garden features a heated swimming pool and a petanque area for outdoor activities. The ground floor comprises a large entrance hall leading to a fitted kitchen, a comfortable dining room, a spacious double living room with fireplace and a great home office with a fantastic view. On the first floor it feautures a large master bedroom with a beautiful dressing room and a private bathroom, an ensuite guest room, a gym area and 2 more bedrooms with a shared bathroom. On the top floor it offers 2 more spacious bedrooms with a shared bathroom. Complementing the main residence, the property includes a cinema room, a secure room, and a hammam, as well as a practical laundry room. It is outfitted with modern amenities such as an alarm system, reversible air conditioning, and a Sonos sound system. Furthermore, there's potential for extension should one desire. Additionally, an independent guest house featuring two bedrooms, a bathroom, and a kitchen adds further versatility to the property. Ample parking spaces are available to accommodate residents and guests alike, ensuring convenience and comfort.

Ref. : 10109

DOUGLAS ELLIMAN MOUGINS-VALBONNE

PARIS 7EME2 898 000 €

Apartment for sale bedrooms ground floor - 6 rooms - 159

Paris 7 - Carré des Antiquaires-Musée d'Orsay - Terrace - 4 bedrooms

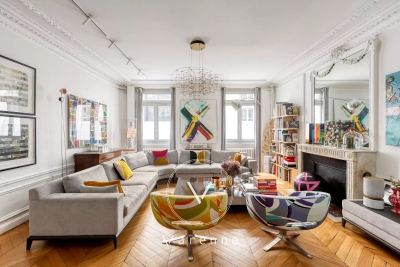
In the highly coveted Carré des Antiquaires area, a prestigious part of the 7th arrondissement close to the river Seine and the Musée d'Orsay, this elegant apartment totals 160 sq.m (1,722 sq ft) plus a 32 sq.m (344 sq ft) terrace facing directly south. Situated on the ground floor of a Haussmann-style building with concierge, the apartment boasts fantastic volume and quality fittings. The entrance on the first level leads to a vast reception lounge, a kitchen opening onto the sunny and peaceful terrace, and three en suite bedrooms. Accessed via an interior staircase or from the terrace, the lower level has a fourth bedroom in a sunken courtyard with bathroom, a family room and a utility room. The ceiling height over 3m (9.8ft), period parquet flooring, mouldings and fireplace create a feel of timeless elegance. A property embodying Parisian prestige and lifestyle, ideally suited for a family or a self-employed professional.

Ref. : 6569

AGENCE VARENNE PARIS 7E

GRASSE3 850 000 €

House for sale bedrooms ground floor - 10 rooms - 502

An exceptional estate in the heart of Provence

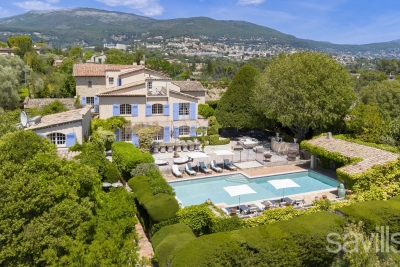
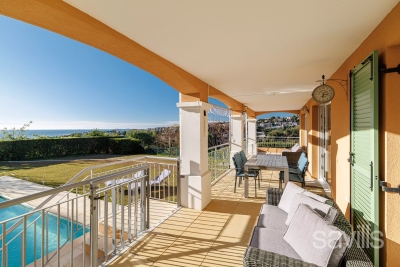
This exceptional Provençal property unfolds across approximately 1.5 hectares of beautifully landscaped grounds, offering a setting of rare elegance and an atmosphere of absolute tranquility. At its heart lies a majestic main residence of around 400 sqm, complemented by refined outbuildings and an array of high-end amenities dedicated to an elevated outdoor lifestyle. From the moment you step inside, the main villa captivates with its spacious Provençal kitchen, both warm and exquisitely appointed, enhanced by an impressive central island. A light-filled dining area, framed by expansive floor-to-ceiling windows, opens seamlessly onto the garden and outdoor spaces, creating a natural flow between interior and exterior living. The generously proportioned living and dining rooms extend this lifestyle onto an elegant terrace and the pool area. A second lounge, thoughtfully designed as a TV room with a professional bar, provides the perfect setting for entertaining in a refined yet welcoming atmosphere. The ground floor also features a private study, a library, a laundry room, guest facilities, and ample storage, all carefully designed for optimal everyday comfort. The property offers six beautifully appointed suites, each with its own en-suite bathroom and individually styled to reflect a harmonious blend of elegance and character. All bedrooms are air-conditioned, ensuring year-round comfort. The estate further benefits from several independent spaces, enhancing its versatility and exclusivity. A two-level guest or staff house includes two bedrooms, a bathroom, a living area, and a kitchen. A covered outdoor dining and relaxation space provides the ideal setting for enjoying long summer evenings, while a fully equipped gym and a charming independent wooden cabin nestled at the rear of the garden complete this rare offering. Designed for an exceptional quality of life, the property features premium amenities including a regulation-size tennis court and a remarkable pool area with a heated swimming pool, sun loungers, and a shaded lounge. Expansive south-facing terraces and a peaceful courtyard invite relaxation throughout the day, while a children's playhouse and secure parking for multiple vehicles add to the property's appeal. Finally, a delicate ornamental fish pond brings a touch of poetry and serenity to this already extraordinary setting.

Ref. : VAL260163

Savills Valbonne

ASCAIN1 395 000 €

House for sale bedrooms ground floor - 6 rooms - 240

Charming house in a peaceful environment, 10 minutes from Saint-Jean-de-Luz

At the foot of La Rhune, in a completely peaceful setting, discover this spacious 240 m² home nestled at the end of a private cul-de-sac. Ideally situated facing south on a 2,700 m² plot, this property offers a peaceful living environment just 10 minutes from Saint-Jean-de-Luz and its beaches, combining rural tranquillity with immediate proximity to the coast. The ground floor centres around a vast, light-filled living area, as well as a bedroom with a walk-in wardrobe and a bathroom. The first floor is dedicated to the sleeping quarters, featuring four further bedrooms and a shower room. Among these, two bedrooms enjoy direct access to a balcony offering mountain views, whilst another has its own walk-in wardrobe. The lower level houses a generously sized basement, providing secure parking for at least three vehicles. This functional space also includes a utility room and a large adjoining room, ideal for additional storage or the creation of a personalised leisure area. The garden, featuring an enclosed swimming pool that can be used all year round, enhances the intimate and cosy atmosphere of this property. Meticulously maintained, the house is in excellent condition and ready for immediate occupation. Its prime location, close to the centre of Ascain, makes it a spacious and welcoming family home, set in a lush, unspoilt green environment. PRESTANT Luxury Realty - Arthur CHANTREL - 07 83 77 62 31 - For more information about this property : (Item 640254252). Information on the risks to which this property is exposed is available on the Géorisques website: www.georisques.gouv.fr.

Ref. : 1912

PRESTANT Luxury Realty

PARIS 17EME2 265 000 €

Apartment for sale bedrooms ground floor - 6 rooms - 156

Paris XVIIe - Villa des Ternes - Triplex

Nestled in the greenery and tranquility of the Villa des Ternes, within a remarkable Art Nouveau hôtel particulier in brick and stone, built in 1904 by architect Albert-Jean Polart for the orientalist sculptor Henry-Louis Broise — whose singular history has left its mark on both diplomacy and French cinema — this beautiful six-room family triplex of 156 m2 (Carrez) captivates with its character, generous volumes, and nearly 16m2 private courtyard-terrace, a true rarity in central Paris. The apartment is spread across three levels: raised ground floor, first floor, and basement. On the ground floor: a spacious and bright south-west facing living room with 4.3 meters ceiling height, a dining room beneath a glass roof opening directly onto the private courtyard-terrace, and a fitted kitchen. On the first floor: a master suite with dressing room and en-suite bathroom, two additional bedrooms, a guest bathroom, as well as a spacious mezzanine level with a large closet. In the basement: a large bedroom with en-suite shower room, laundry area, and storage. The Villa des Ternes is one of the rare private residential lanes in the capital, its regulations prohibit commercial activity and liberal professions, guaranteeing absolute peace and quiet just steps from the bustle of Avenue des Ternes and the Marche Lebon. Cellar included. Parking spaces available to rent within the Villa. Completed in 1904, this hotel particulier, whose architecture blends French, Italian and Arab ornamental influences, inspired by the 12th-century Palazzo della Zisa in Palermo, was once home to the Iranian ambassador before serving as the setting for Andrzej Zulawski's L'Important c'est d'aimer (1975) — the film for which Romy Schneider won the very first César Award for Best Actress.

Ref. : 87021658

VANEAU TROCADERO

STE-MAXIME720 000 €

House for sale bedrooms ground floor - 4 rooms - 90

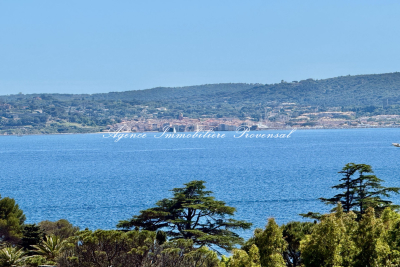
**** EXCLUSIVE **** Charming small house with beautiful sea view over the Gulf of Saint-Tropez ? quiet and close to the center of Sainte Maxime. The Provensal Agency exclusively offers this charming small house with stunning sea views of the Gulf and the village of Saint-Tropez, ideally located in a peaceful setting yet just moments from the town center and amenities within a secure residence. This delightful property features a garden of approximately 250 m² and a total living area of 90 m², including 64.76 m² under the Carrez law plus 25 m² of additional space in a mansard mezzanine. Air-conditioned, it offers generous volumes and a pleasant living environment between sea and nature. On the ground floor, you will find an entrance with storage, a bright living room opening onto the outside, a fully equipped open kitchen, a bathroom, a separate toilet, and a bedroom on the main level. Upstairs, a mezzanine that can be used as an office or an additional bedroom leads to a second bedroom opening onto a lovely terrace with views of the sea and the village of Saint-Tropez. Outside, alongside the landscaped garden, there are three terraces, including one elevated offering a superb panoramic sea view across the entire Gulf of Saint-Tropez, a shower/laundry area, and several closed storage spaces. This property benefits from a sought-after location, peaceful yet close to shops, beaches, and the old town of Sainte Maxime. This rare find is ideal as a primary residence, a pied-à-terre, or a real estate investment on the Provencal coast. Contact us to arrange a viewing of this exclusive small house with sea views, close to the town center and in a quiet area. Information on the risks associated with this property is available on the Géorisques website: www.georisques.gouv.fr

Ref. : 300V4825M

AGENCE IMMOBILIERE PROVENSAL

ANTIBES1 299 000 €

House for sale bedrooms ground floor - 4 rooms - 90

Unique - Charming house with high-end amenities in the heart

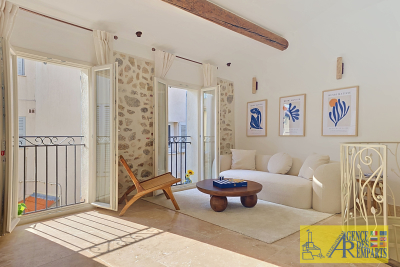
Ava House? An exceptional house on the ramparts of Old Antibes In the heart of the ramparts of Old Antibes, in one of the rarest and most sought-after locations on the French Riviera, La Maison Ava reveals itself as a confidential address, full of charm, elegance and history. Completely renovated with high-end materials, this townhouse of approximately 90 m2 offers a rare balance between the authentic charm of the original structure and the refined comfort of a contemporary renovation. Exposed stone walls, vaulted ceilings, beams, natural light, and full air conditioning create a warm, intimate, and distinctly Mediterranean atmosphere. Designed down to the smallest detail, the house has been completely renovated, furnished, and tastefully decorated in an elegant, welcoming, and upscale style. The custom-designed kitchen integrates seamlessly into the living space and enhances the exclusive, turnkey nature of this property. On the top floor, La Maison Ava reveals its superb, light-filled living space. The true heart of the house, this welcoming room combines a refined living room and a fully equipped open-plan kitchen in a soft and soothing atmosphere. The numerous windows, a precious rarity in Old Antibes, provide remarkable natural light throughout the day and a particularly sought-after sense of tranquility. The sleeping area offers three magnificent bedrooms, each with its own private bathroom and toilet, guaranteeing privacy, comfort and independence for each occupant. On the ground and first floors, two refined bedrooms offer a soft and restful atmosphere. In the basement, a spectacular vaulted suite with exposed stone walls lends the whole a unique and timeless character, like a secret preserved at the heart of the house. Just a few steps from Gravette beach, the Provençal market, the Vauban port and the finest addresses in Old Antibes, this house benefits from an exceptional living environment where everything is within walking distance, between the sea, ramparts, cobbled streets and the light of the South. Thanks to its exceptional location, high-end renovation, three independent suites and unique atmosphere, La Maison Ava also represents a rare opportunity for a luxury seasonal rental investment, with a particularly attractive return potential in the Airbnb type market. Maison Ava is not simply a house. It is a rare address, an atmosphere, an emotion. A unique property, combining prestige, historical charm, contemporary comfort and the Mediterranean lifestyle, ideal as a main residence, exceptional pied-à-terre or high-quality heritage investment in the heart of Antibes.

Ref. : 5899

AGENCE DES REMPARTS

NICE1 690 000 €

House for sale bedrooms ground floor - 5 rooms - 200

Contemporary eco-friendly villa in a gated estate

In a private, secure estate, discover this recently built villa with contemporary architecture, designed with an eco-friendly approach. Its key highlights: • Turnkey home in perfect condition • Spacious 135 sq m terraces with sea views • Easy access, double garage + parking spaces • Spacious rooms and large, bright reception room • Gated estate, with immediate access to the county nature park • Energy-efficient house equipped with solar panels With its A-rated Energy Performance Certificate, enjoy minimal energy bills and a home in harmony with nature. The villa comprises on the ground floor: entrance hall, 77 sq m reception room with open-plan kitchen opening onto the terrace with sea view, master suite with dressing room and bathroom, guest toilet. Upstairs: three bedrooms including two suites with private terraces offering sea views and green hills. Peace, security, and contemporary comfort 10-15 minutes from the seaside and Nice International Airport. A turnkey home, perfectly maintained and ideal for year-round living or as a holiday house.

Ref. : BSM250394

Savills Beaulieu-sur-Mer

STE-MAXIME2 980 000 €

House for sale bedrooms ground floor - 9 rooms - 437

Sainte-Maxime - Close to the town center, located in a quiet neighborhood, charming Provençal-style villa designed by Serge Rolland with an area of 430 m² on a flat plot of 2100 m². The villa features on the ground floor a large entrance hall with high ceilings, a dressing room and guest WC, a spacious living room with cross ventilation opening onto a patio on one side and a large covered terrace by the pool on the other, a TV lounge, a dining room, a separate equipped kitchen with pantry, and 3 en-suite bedrooms. Double garage. Parking area for several vehicles. Upstairs, 2 additional en-suite bedrooms, including the master bedroom, both opening onto a large terrace and offering a partial sea view over the village of Saint-Tropez. In the basement, a large laundry room, storage room, gym, spa, cinema room, and a game room to be finished. High-quality features. Beautiful landscaped garden with a heated saltwater pool and pool house.

Ref. : 394V3181M

JAGER IMMOBILIER

BAGNOLS-EN-FORÊT830 000 €

House for sale bedrooms ground floor - 6 rooms - 200

Characterful bastide in an enchanting setting

Not far from the village of Bagnols-en-Forêt, in a privileged countryside setting, with absolute calm and panoramic views, a very beautiful character bastide with old-world charm. Fully renovated and benefiting from high-quality features, it comprises on the ground floor a 100m² living room with fireplace, large open equipped kitchen, pantry-laundry room, one ground-floor bedroom, and a toilet. Upstairs: 1 master bedroom with dressing room and large en-suite bathroom, 2 other bedrooms, a bathroom, a toilet, and a mezzanine office space. Underfloor heating with heat pump, large openings, noble materials, electric gate, etc. A magnificent flat plot of 1.3 hectares with numerous terraces and a large swimming pool offers the most beautiful setting for this property. Charm and authenticity for a unique holiday home or a dream primary residence.

Ref. : 02069

AGENCE BIRD

EZE9 900 000 €

House for sale bedrooms ground floor - 7 rooms - 353

Èze – Exceptional New Contemporary Villa at the Gates of Monaco

Located at the gates of Monaco, in a peaceful and highly sought-after residential setting, this outstanding newly built contemporary villa enjoys full south exposure and breathtaking panoramic views over the Mediterranean Sea, the Bay of Èze and the prestigious peninsula of Saint-Jean-Cap-Ferrat. Built on one of the very rare flat plots in Èze, of approximately 1,1160sqm, this exceptional property offers around 360 sqm of living space with ultra high-end finishes and remarkable attention to detail. The architecture has been carefully designed to maximise natural light and capture the spectacular sea views from every room. The villa features approximately 200 sqm of terraces, including 40 sqm of semi-covered outdoor living space, perfectly integrated into the beautifully landscaped Mediterranean garden. An outdoor parking area accommodates up to 4 cars. From the moment you enter, the impressive volumes, soaring ceilings and stunning full-height electric sliding glass doors create a unique indoor-outdoor atmosphere filled with light and elegance. The spacious reception area opens seamlessly onto the terraces and the sea, alongside a beautiful fully equipped open-plan kitchen. The ground floor also includes one en-suite bedroom, guest toilets and a laundry room. Upstairs, the spectacular master suite of more than 80 sqm offers breathtaking sea views and direct access to a large private terrace. It features a “his” dressing room, an expansive “hers” dressing room, a bathroom, a shower room and luxurious finishes throughout. Two additional en-suite bedrooms with dressing rooms and bathrooms complete this level. Reversible air conditioning, latest-generation fittings, floor-to-ceiling openings and elegant minimalist architecture make this property a perfect blend of luxury, comfort and contemporary design. A truly exceptional property, rare on the market and not to be missed.

Ref. : EZE64

Sud Azur Properties

COHENNOZ290 000 €

Building plot for sale bedrooms ground floor - - 450

Magnificent serviced plot of land with breathtaking views ov

Discover this serviced building plot located in the Cernix area of Cohennoz , offering magnificent views of the Val d'Arly . With a surface area of 450 m2, it benefits from excellent exposure and a privileged natural setting, ideal for realizing your chalet project. The building permit for this plot is cleared , allowing you to build without risk of appeal. The project includes a 128.30 m2 chalet on 3 levels (basement, ground floor, first floor) , comprising: an entrance with ski room, a large 43.43 m2 living room, 4 master suites with bathrooms, 2 additional bedrooms, laundry room, pantry, shower room, relaxation area and triple garage. Three acquisition options are available to you: VEFA (Sale in a Future State of Completion) Land available for construction Land available for construction + chalet project The land is part of a program of 7 building plots , ranging from 456 m2 to 654 m2, with prices between EUR290,000 and EUR480,000. All plots are serviced and free of any builder restrictions , and we can put you in touch with partner builders of individual chalets if you wish. Mandate reference: No. 75 Information on the risks to which this property is exposed is available on the Géorisques website: www.georisques.gouv.fr .

Ref. : 221

Ravello Immobilier - Megève

RUEIL MALMAISON1 990 000 €

House for sale bedrooms ground floor - 10 rooms - 526

Architect's house – 316 m² of living space – Independent dependance – Indoor pool – Full basement – Landscaped garden of 800 m² – Sought-after environment

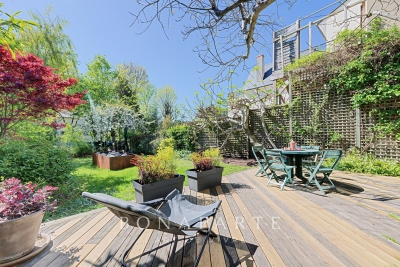
Rare in this area, this architect's house, with architecture designed for light and space, develops about 316 m² of living space and offers a complete family living environment, combining volumes, comfort, and discretion, in the heart of the highly sought-after Mont-Valérien district in Rueil-Malmaison. From the entrance, the house imposes a unique signature: the eye is immediately drawn to the indoor pool, positioned at the heart of the house as a full architectural element. Equipped with a counter-current swimming system, it also allows for daily sports use. The house is organized around a main living space of nearly 51 m², including a living room, dining room, and bar area, open to the gardens through generous bay windows. The plant views provide each room with a soothing view, like natural paintings. Light, omnipresent, has been meticulously designed with architecture that subtly plays with exposures and shadows, creating a warm and balanced atmosphere throughout the day and seasons. A simple, graphic staircase, punctuated with discreetly lit niches, accompanies the vertical circulation of the house, leading to the floors under a zenithal light that further reinforces this feeling of openness. The ground floor also offers a bedroom with a shower room, allowing for single-level living, as well as a garage of nearly 45 m². Upstairs, the sleeping area consists of three bedrooms, a dressing room, a laundry room, and two bathrooms and a shower room, offering a functional and comfortable distribution for a family. Designed with sustainable comfort in mind, the property already includes a reservation for the future installation of an elevator. Hidden from view, the fully landscaped garden of about 800 m² extends like a true extension of the living spaces, offering various places suitable for relaxation and leisure. Its large wooden terrace invites hosting and fully enjoying the good days. A separate 66 m² dependance, including a living room, dining room, kitchen, bedroom, and bathroom with WC, completes the property. It offers ideal autonomy for hosting, professional activity, or rental use. The full basement of nearly 170 m² is a major advantage, with about 30 m² of habitable space already arranged and benefiting from natural light, allowing for an independent space, office, gym, or home cinema. Located close to reference establishments such as Passy-Buzenval and Sainte-Marie Institute, the property benefits from smooth access to Paris and La Défense. A nearby bus stop (line 263) allows quick access to transportation. The T2 tramway is accessible in about 10 minutes, and the RER A in 10 to 15 minutes. In the medium term, the future Rueil – Suresnes Mont-Valérien station (Line 15 of the Grand Paris Express) will significantly enhance sector connections. A characterful, bright, and unique house, offering a true favorite for families looking for a living environment that is both warm and functional.

Ref. : BM 3078

Maison BONAPARTE

MEGÈVE5 400 000 €

House for sale bedrooms ground floor - 8 rooms - 431

Exclusivity - Megève - Luxury property (7 bedrooms) in a Pre

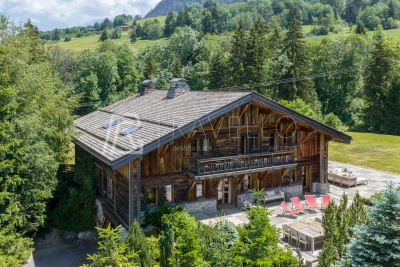
In the heart of a preserved hamlet featuring a small chapel, authentic farmhouses, and luxury chalets, this rare property enjoys an exceptional natural setting within over 5,800 sqm of superb wooded grounds. Inside, the chalet offers a generous total surface area of 570 sqm, including 415 sqm of living space. It captivates with its spacious proportions, authenticity, and panoramic views of the Val d'Arly, Mont Charvin, and Rochebrune. The chalet is organized over three levels: Ground Floor: Features an entrance hall, a 6-car garage, a workshop, a ski room, a wine cellar, a laundry room, and a boiler room, along with perfectly integrated technical spaces and a separate guest toilet. Garden Level: Dedicated to the living areas, this floor boasts a magnificent living room with a fireplace, a warm and inviting dining room, and a kitchen with an adjoining pantry/scullery--all opening onto a large terrace and the garden. This level is completed by two bedrooms, each with its own en-suite shower or bathroom and toilet. Upper Floor: The sleeping quarters consist of five bedrooms, each offering comfortable volumes (approximately 25 sqm) and its own bathroom. A balcony runs along this floor, allowing residents to fully enjoy unobstructed views of the surrounding mountain ranges. These bedrooms, all exceeding 25 sqm, provide rare comfort and particularly pleasant living spaces. This sun-drenched property is further enhanced by its expansive wooded grounds bordering a stream, offering an exceptional quality of life in every season. Listing Details: Mandate with exclusivity No. 113 Information on the risks to which this property is exposed is available on the Géorisques website: www.georisques.gouv.fr. Property not subject to co-ownership (sole ownership).

Ref. : 226

Ravello Immobilier - Megève

ANTIBES2 160 000 €

House for sale bedrooms ground floor - 7 rooms - 278

Antibes. Estagnol-Saint Maymes district. Contemporary villa

Located in the heart of the residential area of Saint-Maymes in Antibes, this superb recent contemporary villa of approximately 270 m2 will seduce you with its green surroundings, its architectural elegance, its generous volumes as well as the quality of its construction. Built in 2016 on a magnificent landscaped plot of approximately 2,000 m2, the property benefits from a privileged setting, with no overlooking properties, and immediate proximity to amenities, schools, main roads as well as the beaches and city centers of Antibes and Juan-les-Pins. Bathed in light thanks to its large openings, the villa offers beautiful reception areas opening onto several terraces, the garden and a spectacular infinity pool, a true signature of this villa. The spacious double living room, with its harmonious and contemporary dimensions, opens onto a beautiful, fully fitted and equipped kitchen. The ground floor also houses an elegant master suite with a bathroom and shower, as well as a separate toilet. Upstairs, four beautiful bedrooms extended by multiple terraces make up a comfortable and bright sleeping area, complemented by two bathrooms, separate toilets and plenty of storage. The lower level, benefiting from openings onto an English courtyard, offers a second living space comprising an en suite bedroom with shower room and toilet, a large dressing room, an office space and a pantry. The property also has several parking spaces as well as a large 35 m2 garage. Ideal situation: 5 km from the beaches of Antibes and Juan-les-Pins 4 km from Old Antibes Just 20 minutes from Nice Côte d'Azur International Airport

Ref. : VVI10000578

L'Agence Azuréenne