OK
More than Less than
€  ok

Key-words : bedrooms ground floor

Houses and Apartments, your real estate specialist magazine offers a selection of ads that match with the keyword bedrooms ground floor. You can refine your search by specifying the area or price range in the navigation bar link Search for a House/Apartment.

THÉOULE-SUR-MER2 750 000 €

House for sale bedrooms ground floor - 10 rooms - 240 m²

THÉOULE - FAMILY VILLA WITH PANORAMIC SEA VIEWS

Le Trayas. Set within a high-quality, gated and secure estate, this family home enjoys an elevated position offering spectacular panoramic sea views. The villa, with a living area of approximately 230 sqm, comprises on the main level a bright living room with a cathedral ceiling opening onto a terrace with sea views, as well as a separate kitchen and the master bedroom, both with sea views and opening onto the terrace. A bathroom and a spare bedroom (which could serve as an office or dressing room) complete this level. The upper floor comprises a mezzanine office, a solarium and a separate studio. On the lower level, three bedrooms with sea views open onto a large, partially covered terrace. This garden-level floor also includes a fourth bedroom, a shower room and a bathroom. The grounds, covering approximately 1,200 sqm, are laid out over several levels and feature spacious terraces, a pétanque court, a superb recently built swimming pool with Balinese tiles and a pergola, all enjoying remarkable sea views. The property, which is an ideal family home, enjoys a preserved natural environment with no overlooking neighbours, enhanced by the presence of a protected natural area bordering the property. Set in a commanding position, the architecture has been designed so that most rooms enjoy spectacular panoramic sea views. Théoule-sur-Mer is a true gem nestled between the sea and the mountains, combining unspoiled nature, understated prestige, and an exceptional quality of life. It is a sought-after destination for those who wish to enjoy the French Riviera in a more intimate, authentic, and exclusive setting than the large neighboring resorts. A village that blends authenticity and elegance A compact town center with a harbor, restaurants, and small boutiques. A chic and peaceful coastal village atmosphere. A strong maritime identity with several harbors and direct access to the sea. A prime location Just a few minutes from Mandelieu-la-Napoule and Cannes. Quick access to the A8 highway. Close to Nice International Airport (about 40 minutes). Easy access to the entire French Riviera. Our BARNES agency in Théoule-sur-Mer is a leader in luxury real estate on the French Riviera. Thanks to its local expertise and the strength of its international network, the agency assists a discerning clientele with the sale, purchase, and rental of exceptional properties between Mandelieu, Théoule-sur-Mer, and Saint-Raphaël. Its personalized approach, in-depth market knowledge, and exclusive portfolio of high-end properties make BARNES a preferred partner for bringing even the most ambitious real estate projects to life. Agency fees payable by vendor - Montant estimé des dépenses annuelles d'énergie pour un usage standard, établi à partir des prix de l'énergie de l'année 2023 : 2930€ ~ 5350€ - Guillaume GARCIA-MOREAU - Agent commercial - EI - RSAC 889 764 221

Ref. : 86927308
BARNES THÉOULE-SUR-MER

ASNIERES SUR SEINE1 250 000 €

House for sale bedrooms ground floor - 5 rooms - 125 m²

ASNIERES FLACHAT / BECON - 3-BED HOUSE + OFFICE AND GARDEN - FREE FROM OVERLOOK

Family house set on a 257m² (2,766 sq ft) plot on a street prized for its tranquillity, just 5 minutes from Bécon les Bruyères station. Featuring a vast dual-aspect lounge and open kitchen both opening onto the garden through patio doors; the ground-floor master suite has its own shower room, as does the second ground-floor bedroom in addition to an office area. Further bedroom and bathroom on the first floor. Near local schools (Flachat and Albert Camus), shops and public transport services. A basement level rounds off the spaces. A true love-at-first-sight property. Contact Marie Blanc: +33 (0)6 66 23 81 99 €1,201,923.08 Agency fees not included - Agency fees: 4% incl. tax Fees payable by the buyer - Estimated amount of annual energy costs for standard use: €2,160 - Information on the risks to which this property is exposed is available on the Géorisques website: www.georisques.gouv.fr - Marie Blanc - Sales agent - EI - RSAC 491254884 Real estate property under offer accepted 1,201,923.08 € Agency fees not included - Agency commission: 4%VAT included Agency fees payable by buyer - Montant estimé des dépenses annuelles d'énergie pour un usage standard : 2160€ - Les informations sur les risques auxquels ce bien est exposé sont disponibles sur le site Géorisques : www.georisques.gouv.fr - Marie BLANC - Agent commercial - EI - RSAC 491254884

Ref. : 87314339

BARNES HAUTS DE SEINE NORD

CANNES690 000 €

Apartment for sale bedrooms ground floor - 3 rooms - 73 m²

Renovated 2 bedrooms apartment for sale - Cannes Montrose

2 bedrooms apartment facing South on the ground floor completely renovated located in a secure residence with private access. It composed of an entrance, a living room opening onto a terrace with a view on the park, a semi-open fitted kitchen with access to the private wooded garden of approximately 160m2, 2 bedrooms with cupboards, 2 bathrooms, 2 toilets and lot of storage. A closed garage and a cellar complete this property.

Ref. : 1779 AD

Agence IMPACT

CHATEAUNEUF-GRASSE2 350 000 €

House for sale bedrooms ground floor - 9 rooms - 504 m²

Panoramic Sea Views and the Quiet of the Hills with 7Beds

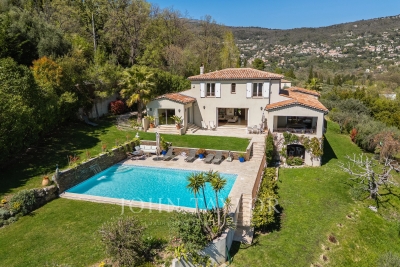
Set in an elevated and peaceful position in Châteauneuf-Grasse, this Provençal villa enjoys far-reaching views across the surrounding countryside towards the Mediterranean. The changing light over the hills and the distant sea provide a beautiful backdrop to everyday life, while 5,800 m² of landscaped grounds create a welcome sense of space and privacy. Built in 2012, the property offers approximately 305 m² of living space, with generous reception areas designed to make the most of its outlook. The principal living room, extending to around 80 m², is bathed in natural light, with wide sliding windows opening onto the terraces and swimming pool. An open fireplace brings warmth to the interior, while the separate kitchen enjoys its own access to an outdoor terrace. A covered terrace provides a particularly peaceful vantage point from which to take in the panoramic views, whether over a leisurely lunch or as the light softens towards evening. The main residence offers six bedrooms, including a principal suite on the ground floor. Five further bedrooms provide comfortable accommodation for family and guests, while an independent, fully equipped studio with kitchenette and shower room offers additional privacy. The gardens follow the gentle slope of the land, with established planting, a swimming pool with fountain, sun terraces and secluded corners in which to unwind. A children's play area and pétanque court add to the appeal of the outdoor spaces. Despite its peaceful setting, the property is just four minutes from the village centre and three minutes from the golf course. A home where expansive views, quiet surroundings and the pleasures of Provençal living come together.

Ref. : V3512VA

JOHN TAYLOR VALBONNE

GRIMAUD295 000 €

House for sale bedrooms ground floor - 3 rooms - 65 m²

Village house in a quiet area with balcony and terrace in Grim

**** EXCLUSIVE LISTING **** Located in a charming hamlet between Sainte Maxime and Grimaud, in the Guerrevieille area, this delightful 64 m² village house captivates with its peaceful atmosphere, practical layout, and authentic charm. Quietly situated, it offers an ideal living environment to enjoy the gentle Provençal lifestyle, away from the hustle and bustle and just 400 m from the sea. Enjoying a west-facing orientation and equipped with reversible air conditioning, this home features living spaces spread over several levels, along with intimate outdoor areas including a small terrace and a balcony. Communal parking is available, with parking possible directly in front of the house. A charming village house On the ground floor: - A bedroom opening onto a small terrace; - A shower room with WC; - A dressing room. On the upper floor: - An equipped kitchen with dining area; - A living room opening onto a balcony; - A separate WC. On the mezzanine: - A second bedroom open to the living area, with a closet. The multi-level layout adds character to this house and nicely separates the living and sleeping areas. A peaceful setting in the heart of the Gulf of Saint-Tropez. This hamlet house represents a great opportunity for those seeking a pied-à-terre in Provence, set in a peaceful, picturesque environment typical of the region. Its balcony, small terrace, west-facing exposure, and reversible air conditioning make it a comfortable home to enjoy all year round. Property highlights: - Village house in a Grimaud hamlet; - 64 m² of living space; - 2 bedrooms; - Small terrace and balcony; - West-facing exposure; - Reversible air conditioning; - Dressing room; - Equipped kitchen; - Quiet surroundings. Ideal as a pied-à-terre or a second home. Information on the risks to which this property is exposed is available at www.georisques.gouv.fr

Ref. : 300V4844M

AGENCE IMMOBILIERE PROVENSAL

CASSIS1 975 000 €

House for sale bedrooms ground floor - 6 rooms - 185 m²

FOR SALE - CASSIS - RENOVATED VILLA - SWIMMING POOL - 1 HECTARE PLOT

BARNES is delighted to offer for sale this fully renovated traditional country house, situated in the highly sought-after Janots neighbourhood, just 3 kilometres from the centre of Cassis.** Tucked away from prying eyes and set in a wonderfully peaceful setting, this property enjoys a particularly unspoilt location, nestled amongst nature and vineyards. Set on a plot of approximately one hectare, it is nestled within a typically Provençal landscape comprising vineyards leased to growers, an orchard and a wooded hill. This is a rare find so close to Cassis, offering a genuine sense of space and the great outdoors, whilst remaining just a few minutes' drive from the village and its amenities. Completely renovated and redesigned with a resolutely contemporary approach, the house now offers generous spaces, a fluid layout and high-quality finishes. The renovation, carried out using high-quality materials, prioritises light, comfort and clean lines, creating an elegant and timeless atmosphere, perfectly suited to modern living. Upon entering, the property reveals a very large living area bathed in natural light. The large windows offer beautiful views of the garden and the surrounding countryside, whilst the open-plan kitchen blends harmoniously into the reception area and flows into a pleasant dining area. Together, they form a vast living space that is both warm and uncluttered, designed to make the most of the light and the natural surroundings of the house. The master suite, situated on the ground floor, enjoys a prime location and allows for truly single-level living. Upstairs, three further bedrooms complete the sleeping quarters. One has its own shower room, whilst the other two share a bathroom, providing a convenient layout for entertaining family and friends. Outside, the grounds, covering approximately one hectare, are one of the property's major assets. The leased vineyards, the orchard and the hillside create a remarkable natural setting, whilst the various outdoor spaces allow you to fully enjoy the relaxed way of life in Cassis. The swimming pool naturally complements this ensemble and offers a special space for summer days. From the property, the largely unobstructed view takes in the surrounding landscape and enhances this sense of space and tranquillity. The Janots neighbourhood is particularly sought-after for its residential setting, its tranquillity and its proximity to the centre of Cassis. Just 3 kilometres from the village, the property allows you to enjoy the peace and quiet of a natural setting whilst retaining quick access to the harbour, restaurants, shops and beaches. This property thus offers a combination that is particularly rare in Cassis: a complete renovation with a contemporary design and generous room sizes , a swimming pool and, above all, one hectare of land comprising vineyards, an orchard and natural areas, all set in a secluded location with a magnificent unobstructed view. Contact: Maureen BERNARD Tel: +33 (0)6 27 33 31 27 Email: Independent estate agent (RSAC 912409299) Information regarding the risks associated with this property is available on the Géorisques website: www.georisques.gouv.fr Agency fees payable by vendor - Montant estimé des dépenses annuelles d'énergie pour un usage standard, établi à partir des prix de l'énergie de l'année 2026 : 1410€ ~ 1910€ - Maureen BERNARD - Agent commercial - EI - RSAC 912 409 299

Ref. : 87298335

BARNES MARSEILLE CASSIS LITTORAL

SIX-FOURS-LES-PLAGES1 890 000 €

House for sale bedrooms ground floor - 6 rooms - 256 m²

For Sale - Le Brusc - Villa - in a quiet location

In the sought-after Brusc area, this 2766 SQ FT villa, renovated in 2023, offers spacious rooms and modern living comfort. On the ground floor, the home opens onto an entryway leading to a spacious, light-filled living room, a kitchen, and a ground-floor suite. A separate studio completes this level. Upstairs, the sleeping area features two suites and an additional bedroom. The basement houses a leisure area with a game room, a gym, a laundry room, and a pantry. Parking spaces. Outside, an outdoor kitchen and a swimming pool round out the property, offering a peaceful and lush setting. In perfect condition, with high-quality finishes and tasteful decor. Conveniently located in an area subject to mandatory brush clearing. Agency fees payable by vendor - Montant estimé des dépenses annuelles d'énergie pour un usage standard : 2310€ ~ 3180€

Ref. : 87409715

BARNES SANARY LUXURY REALTY

LA COLLE-SUR-LOUP2 390 000 €

House for sale bedrooms ground floor - 8 rooms - 238 m²

Stone Bastide Walking Distance to Saint-Paul-de-Vence

Magnificent stone bastide located just a few minutes' walk from the village of Saint-Paul-de-Vence. This property of approximately 238 sqm features 4 en-suite bedrooms, including a ground-floor master suite, as well as an independent studio. It also offers a bright living room, a dining room, a study, and a laundry room. The property includes a swimming pool, a pool house, and a garage, all set on a nearly flat plot of approximately 1,533 sqm. High-end amenities include a fireplace with insert, double glazing, home automation, underfloor heating and cooling, integrated reversible air conditioning in the bedrooms, a fully equipped pool house, a 40 sqm cellar, a heated swimming pool, south-facing exposure, photovoltaic panels, an alarm system, and electric awnings. The property has been fully renovated, including the roof, insulation, and electrical systems.

Ref. : V2768CO

JOHN TAYLOR SAINT PAUL DE VENCE

CANNES345 000 €

Apartment for sale bedrooms ground floor - 4 rooms - 68 m²

Apartment for sale , cannes , walking distance to the city centre

Located in the heart of Cannes, in a neighbourhood where everything is within walking distance, this beautifully presented 68 sqm two-bedroom apartment is set on the ground floor of a small two-storey residence. Shops are just one minute away on foot, while schools and public transport are all close by. One of the apartment's greatest assets is the opportunity to enjoy the convenience and vibrant lifestyle of the city centre while benefiting from a pleasantly peaceful environment. The bright 24 sqm open-plan living area, featuring a fully equipped kitchen, opens onto a lovely 17 sqm terrace, creating a seamless extension of the living space. The apartment offers two bedrooms, a dressing room that can also be used as a home office or guest room, a modern shower room with WC, and plenty of built-in storage throughout. Fully renovated in 2020, the property is presented in excellent condition and is ready to move into, with no work required. All windows were replaced with new double glazing in 2022. Numerous free on-street parking spaces are available both in front of and close to the residence. A turnkey property, ideal as a primary residence, holiday home, or rental investment.

Ref. : 072026-484

FINE AND COUNTRY

SURESNES2 790 000 €

House for sale bedrooms ground floor - 10 rooms - 430 m²

SURESNES - RAGUIDELLE - PRIVATE MANSION

In a quiet and popular neighbourhood near public transport services (metro line L and T2 tram line), shops and schools, this superb 1880s private mansion spans almost 370m² (3,983 sq ft) of living space plus a 60m² (646 sq ft) annexe, all set on a 1,041m² (11,205 sq ft) plot. A spacious hall leads to the reception rooms: lounge (air-conditioned) with access to a heated terrace, dining room and smaller lounge with period carved wood fireplace, very large eat-in kitchen with a central island, wardrobe and guest toilet. These rooms face east and west allowing for plenty of light A beautiful wood staircase in its original condition with carved bannister leads to the first floor comprising three good-sized bedrooms, a bathroom and shower room, and a large dressing room. The second floor (also air-conditioned) has a master suite with a spectacular view of the Eiffel Tower, a dressing room and bathroom/shower room, and a second bedroom with bathroom. The vast entresol level has been fitted out with a games room, utility room, boiler room, wine cellar and storage room. The two-storey annexe has a lounge and open kitchen on the ground floor, and two bedrooms and a bathroom on the upper floor. Preserved period features including original wrought iron, carven wooden fireplace, period staircase with bannister and incredible proportions topped off by high ceilings. A rare property on the market, combining classic elegance and modern comfort. Large garage with space for three cars plus space to park two cars outside. CONTACT: +33 (0)6 63 46 65 75 Fees payable by the seller - Estimated amount of annual energy costs for standard use: €5,460 - Christine Peyroux - Sales agent - EI - RSAC 492 790 076 Agency fees payable by vendor - Montant estimé des dépenses annuelles d'énergie pour un usage standard, établi à partir des prix de l'énergie de l'année 2024 : 8675€ ~ 11737€ - Les informations sur les risques auxquels ce bien est exposé sont disponibles sur le site Géorisques : www.georisques.gouv.fr - Christine PEYROUX - Agent commercial - EI - RSAC 492 790 076

Ref. : 86042031

BARNES HAUTS DE SEINE NORD

CAP D'ANTIBES3 990 000 €

House for sale bedrooms ground floor - 10 rooms - 333 m²

Cap d'Antibes, splendid renovated modern villa with swimming pool and solarium

CAP D'ANTIBES: Located in a private estate just a few minutes' drive from the Salis beaches and shops, in a peaceful setting, this splendid, luxuriously renovated 320 m² contemporary villa sits in the heart of a beautiful 1218 m² wooded plot with a swimming pool and jacuzzi. Facing south but benefiting from all four aspects, it is spread over three levels: a garden level with four main rooms opening onto the pool; a ground floor comprising a spacious living/dining room, kitchen, bathroom, and toilet, all opening onto a large corner terrace; and a first floor offering four bedrooms, three shower rooms, and two toilets, also featuring a large terrace with sea views. A solarium with panoramic views and three parking spaces. A prime location for a primary or secondary residence. 5% agency fees included, payable by the seller.

Ref. : 11326

NICE PROPERTIES MASSENA

BIOT3 800 000 €

House for sale bedrooms ground floor - 9 rooms - 364 m²

BIOT – Luxury villa, perfect condition, 5 bedrooms, swimming pool, beautiful view

In a sought-after residential area of the charming town of Biot, this fully renovated luxury villa offers outstanding finishes, a beautiful landscaped plot and panoramic views over the surrounding hills and the sea. The main level includes the entrance hall, a bright living room with dining area, a separate kitchen, a bedroom with en-suite bathroom and WC, as well as a guest WC. All rooms open onto a terrace or the garden. The upper floor features two bedrooms, each with its own en-suite bathroom with WC and a private terrace. The garden level includes two additional bedrooms with en-suite bathrooms and WCs, a laundry room, a fitness room, technical areas and a garage of approximately 30 m². The grounds of over 4,000 m² offer a swimming pool, a pétanque court and a pool house with shower and WC. Quiet location, just a few minutes' drive from all amenities. An exceptional property for the most discerning buyers.

Ref. : 87407603

STRAND PROPERTIES

NICE1 290 000 €

House for sale bedrooms ground floor - 5 rooms - 145 m²

Saint Pierre de féric, superb 5 room villa with sea view

NICE SAINT PIERE DE FERIC : Villa of approximately 150sqm on 3 levels, completely renovated, with quality services and offering a sea view. On the ground floor, a living room with equipped kitchen and fireplace opening onto a corner terrace with sea view and a guest shower room. On the garden flood, you will find a master bedroom with bathroom/toilet and a space that can become a bedroom, a dressing room or an office. A gym with jacuzzi. On the Godwin flood, there is a bedroom with shower room and toilet, an en suite bedroom and kitchenettes with an independent entrance. A swimming pool of 8.5/4 meters, a sauna and a garden with automatic watering. Garage and outsider car spaces. Perfect for a famille. To be seen. Agency fees included at the seller's expense.

Ref. : LF-11351

NICE PROPERTIES Promenade

NICE1 850 000 €

House for sale bedrooms ground floor - 7 rooms - 295 m²

Art Deco villa with panoramic sea view in Nice

NICE PESSICART : SOLE AGENT. In a dominant position, this superb Art Deco villa 295sqm (262 m² Carrez law) offers beautiful volumes, refined services and pleasant terraces. The main part of 203sqm, accessible by lift, is a duplex apartment opening onto a 110sqm South/Est facing terrace. Stunning sea and city views from all rooms. Living/dining room with marble fireplace, a fully equipped semi-open kitchen with utility room, three bedrooms, two bathrooms, dressing room and two separate toilets. An independent duplex apartment of 59sqm opening onto a small terrace, is located on the 1st floor and ground floor and includes a living room, an equipped kitchen, a bedroom, a dressing room, a bathroom and a toilet. Spa, gym, solarium, garage and parkings complete this property in perfect condition. Agency fees 5% included at the expense of the seller.

Ref. : LF-11456

NICE PROPERTIES Promenade

CHAMONIX-MONT-BLANC1 995 000 €

House for sale bedrooms ground floor - 7 rooms - 272 m²

CHAMONIX - Classic alpine chalet with 6 bedrooms

Chalet Olive is a traditionally-styled, 6-bedroom chalet in the popular Les Tines sector, to the north-east of Chamonix, close to the golf course and the Flégère ski area. The chalet is a typical, timber-built Alpine chalet over 3 floors. The main living space is on the ground floor with a fireplace and good-height ceilings, opening onto a large terrace with lovely, wide views down the Valley. There are bedrooms on the top and basement levels along with a spa area, TV room and wine cellar. The chalet comes with a garage and a flat garden. Key features - Traditional Alpine chalet with 6 bedrooms in Les Tines - Large, high-ceiling living area opening onto the terrace - Sunny, easily-manageable flat garden - Wonderful views of the mountains - Garage and external parking spaces Our opinion This is a charming, family chalet in a sought-after area, close to walking trails in the forest on either side. The property is in good condition, but offers potential to modernize to add value and personal style. Location Chalet Olive is located in the Les Tines area of Chamonix, between Les Praz and Argentière. It is a very short drive to the ski areas of la Flégère (2km, 3 minutes) and the Grands Montets (4km, 5 minutes), as well as the Chamonix Golf Club (2km). The chalet is a short walk (400 metres, 5 minutes) to the Les Tines train station with adjacent bus stops, serving up and down the Valley. There are walking trails on both sides, into the Paradis des Praz forest and Balcons Sud, plus the Balcons Nord up to Lavancher.

Ref. : Olive

Douglas Elliman France